For Sale
Open House Sun 17–19
9313 Burwash Road
Baltimore, Hamilton Township, ON
$919,000
4Bd
2Ba
2,250+sqft
6Parking
548.33 ft frontagelot
$408/sqft
DetachedMLS# X13717704Listed 2026-08-2748 DOM
Cooling
Central Air
Basement
Unfinished
On the market for 48 days — longer than average. The seller may be open to negotiation.
About this home
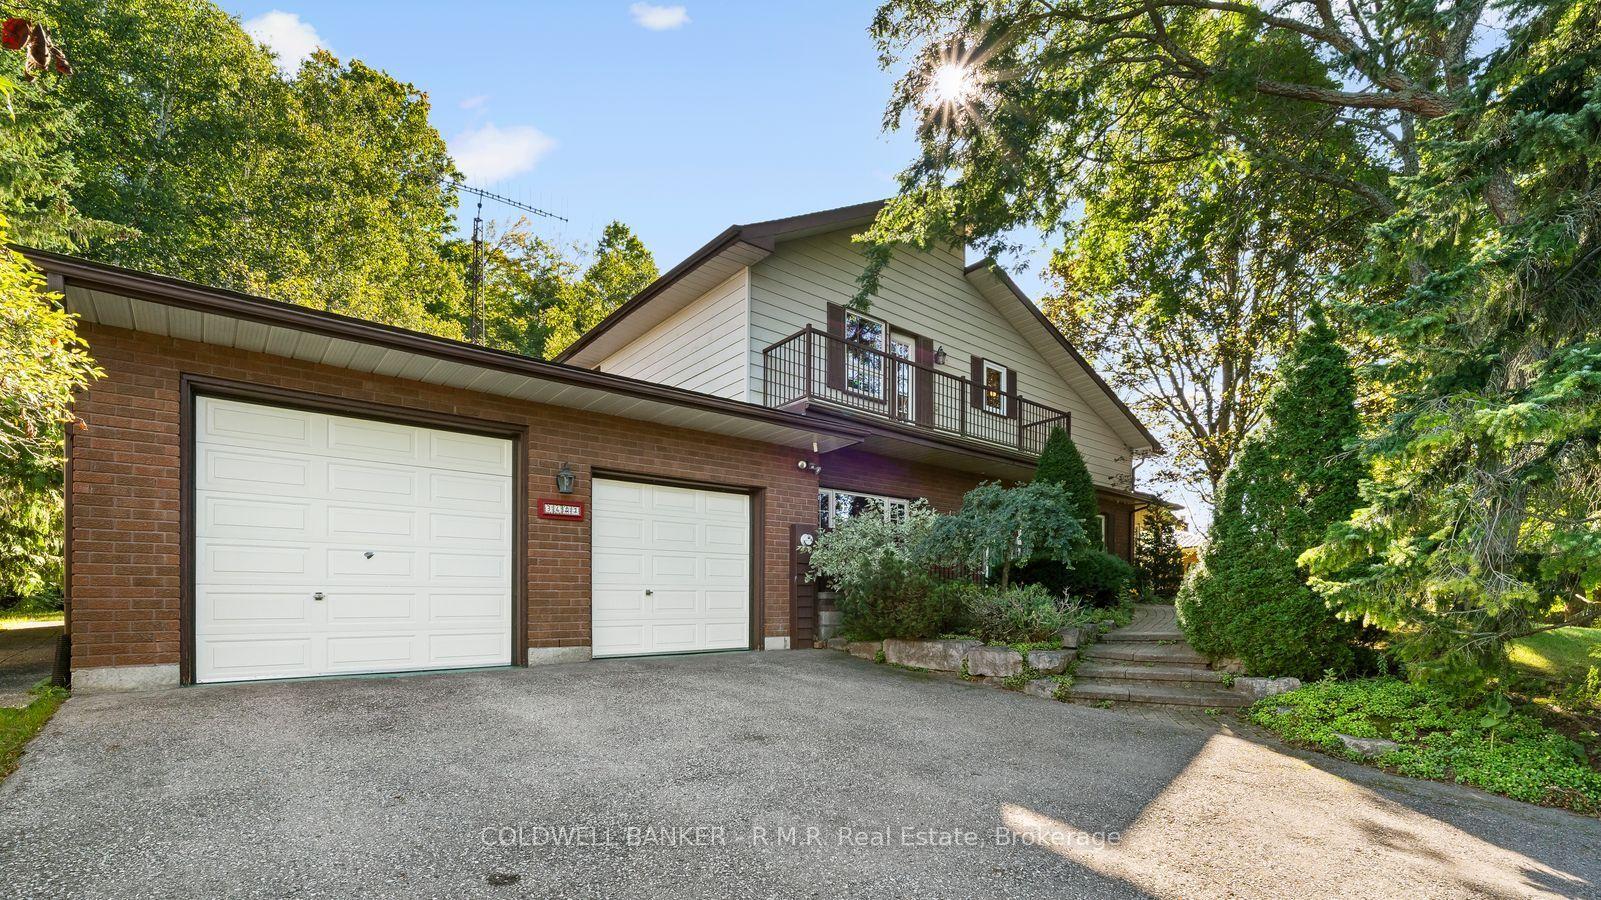
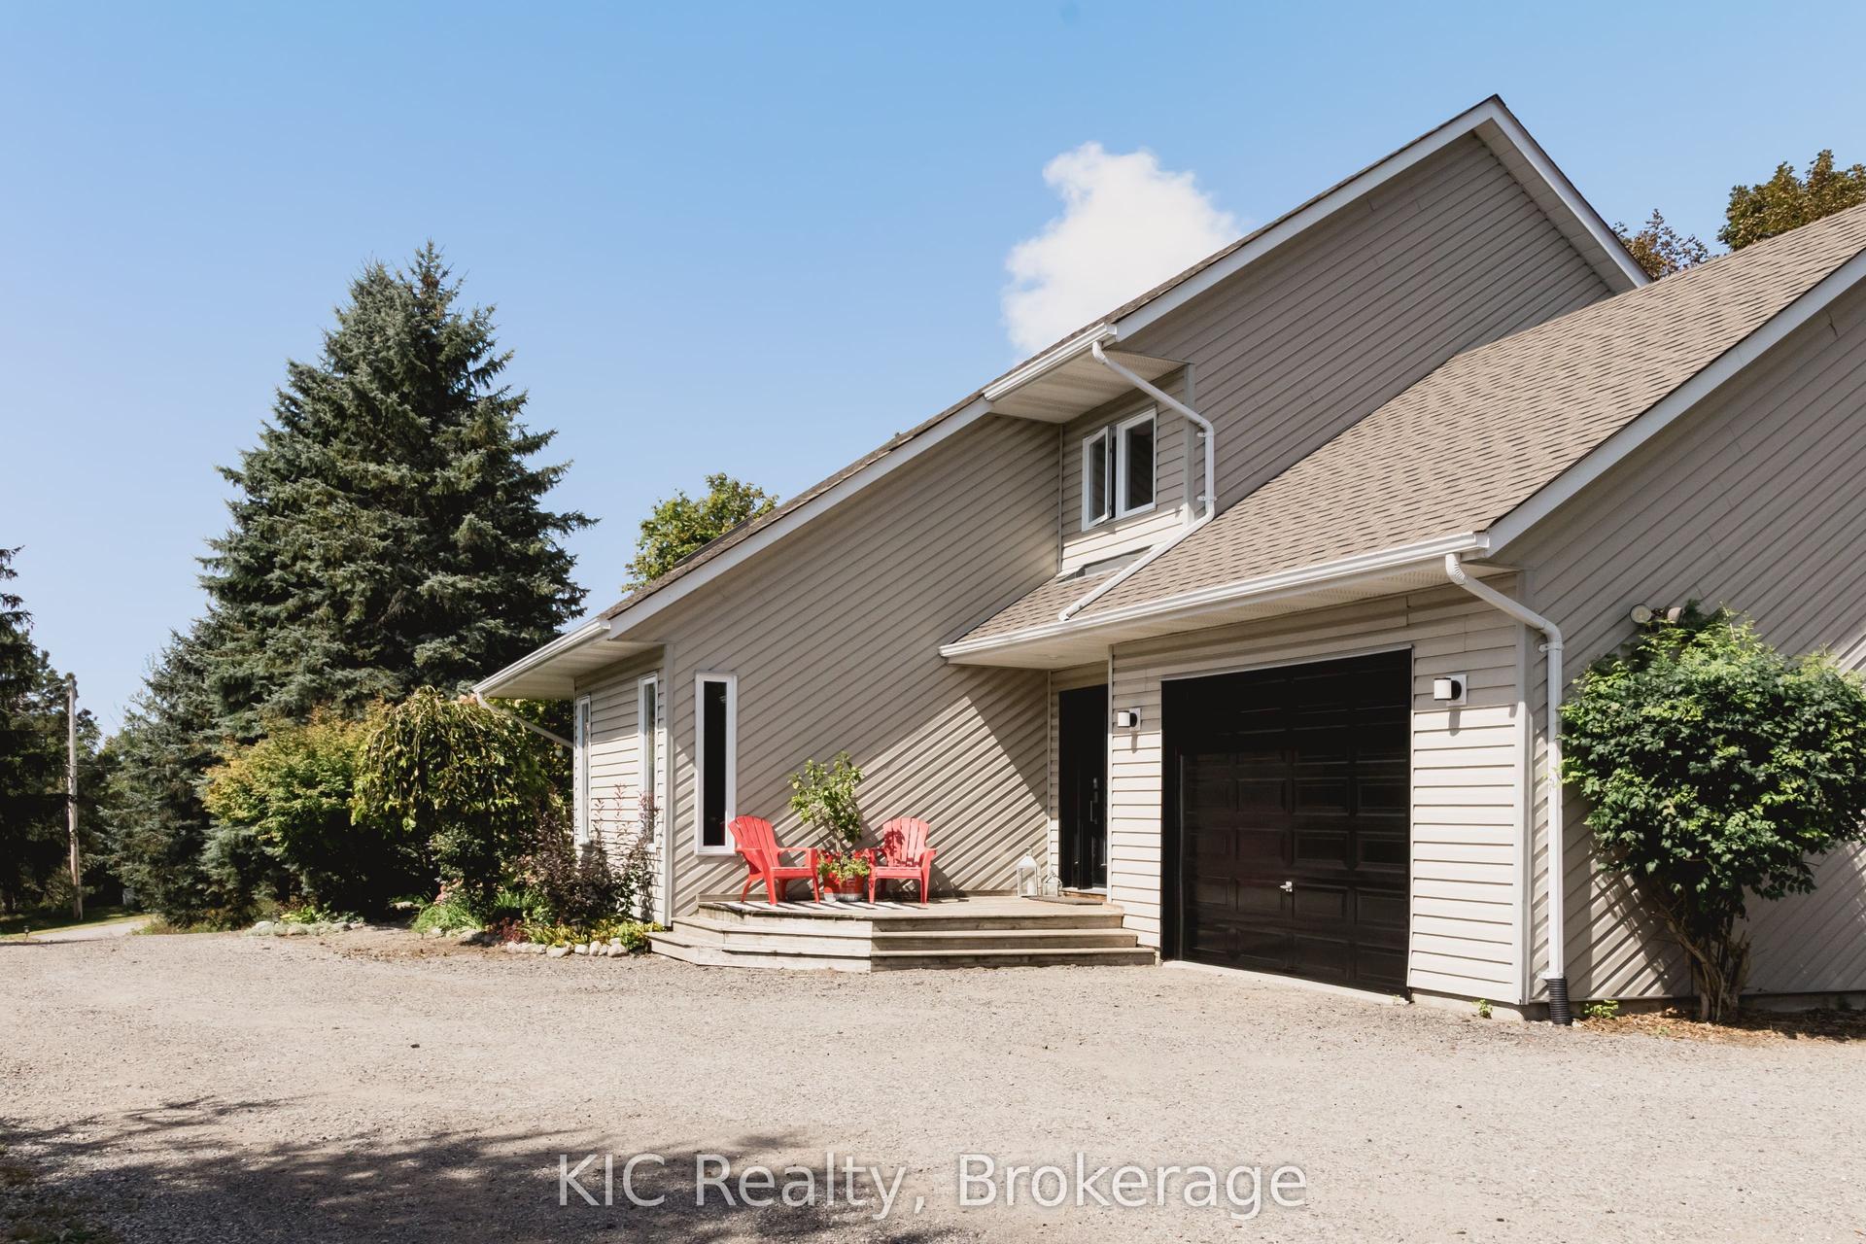
Some properties are special. This is the kind of place that makes you stop, take it all in, and wonder how a setting this beautiful can be so close to everything.Set on nearly 4 acres of private, tree-lined grounds along a quiet country road, this charming 4-bedroom brick home offers a rare blend of character, space, and natural beauty. Inside, oak flooring, a renovated kitchen, and a bright sunroom create a warm and inviting atmosphere. A spacious, fully usable attic adds endless possibilities for a home office, studio, playroom, hobby room, or additional storage.But the true magic is outside.Step into a backyard that feels like your own private retreat, surrounded by beautiful gardens, mature trees, fruit trees, and a peaceful ravine. The swim spa, added in 2023, is where this property really comes to life. The view from the swim spa overlooking the woods is absolutely amazing - a setting to enjoy your morning coffee, unwind after a long day, or soak beneath the stars. It's the kind of everyday luxury that makes home feel like a getaway. A charming barn, located directly across from the church, adds character and versatility, offering excellent storage and endless possibilities.Numerous important updates have already been completed, including a new roof and furnace in 2023, along with updated plumbing and electrical. The location is fantastic for families, with Baltimore School directly across the road and the community centre and park just a short walk away. The community centre offers plenty of green space and a great park for kids to run, play, and enjoy the outdoors. All of this, while Highway 401, shopping, and everyday amenities are just five minutes away.A truly remarkable property where character meets nature, privacy feels effortless, and everyday life can feel a little extraordinary.
RenovatedRavine
Rooms
Main Floor
| Kitchen | 5.47 × 3.61 m | Eat-in Kitchen |
| Dining Room | 3.68 × 4.61 m | Hardwood Floor |
| Living Room | 3.69 × 4.60 m | Gas Fireplace Hardwood Floor |
| Den | 3.75 × 3.57 m | Hardwood Floor |
| Laundry | 2.81 × 3.65 m | Combined w/Sunroom |
| Bathroom | 1.01 × 1.04 m | 2 Pc Bath |
Upper
| Primary Bedroom | 5.44 × 3.57 m | Hardwood Floor |
| Bedroom 2 | 3.72 × 3.57 m | Hardwood Floor |
| Bedroom 3 | 3.60 × 3.61 m | Hardwood Floor |
| Bedroom 4 | 3.59 × 3.55 m | Hardwood Floor |
| Bathroom | 2.53 × 2.37 m | 4 Pc Bath |
Basement
| Utility Room | 5.47 × 8.99 m | |
| Other | 3.69 × 8.98 m |
Features
- Carpet Free
- Deck
- Landscaped
- Full
- Unfinished
- Walk-Up
- Central Air
- 2-Storey
Financials
Annual Taxes
$6,401.14
Estimated Rental Income
Entire property$4,000 – $6,500/mo
Basement apartment$1,800 – $2,500/mo
Rental yield5.2% – 8.5%
*Estimates based on comparable rentals in the area. Actual income may vary.
Market Data — Hamilton Township
Days on market48 days
Buyer's MarketSeller's Market
Based on active listings in Hamilton Township. Data updates daily.
Getting around
How walkable, bikeable, and transit-friendly this neighbourhood is.
53
/ 100
Walk Score
Somewhat Walkable
44
/ 100
Transit Score
Some Transit
47
/ 100
Bike Score
Somewhat Bikeable
Scores are estimates based on neighbourhood data and are for informational purposes only.
MLS® data courtesy of the Toronto Regional Real Estate Board (TRREB).
The information provided herein must only be used by consumers that have a bona fide interest in the purchase, sale, or lease of real estate and may not be used for any commercial purpose or any other purpose. Listing information is deemed reliable but is not guaranteed accurate by the Toronto Regional Real Estate Board, the listing brokerage, or this website. The trademarks REALTOR®, REALTORS® and the REALTOR® logo are controlled by The Canadian Real Estate Association (CREA) and identify real estate professionals who are members of CREA. MLS®, Multiple Listing Service®, and the associated logos are owned by CREA. Not intended to solicit properties currently listed for sale or buyers under contract.
You may also like
More homes in Hamilton Township
Hand-picked listings with a similar price range and style.
For Sale9 days ago
$999,000
Detached
est. $4,380/mo
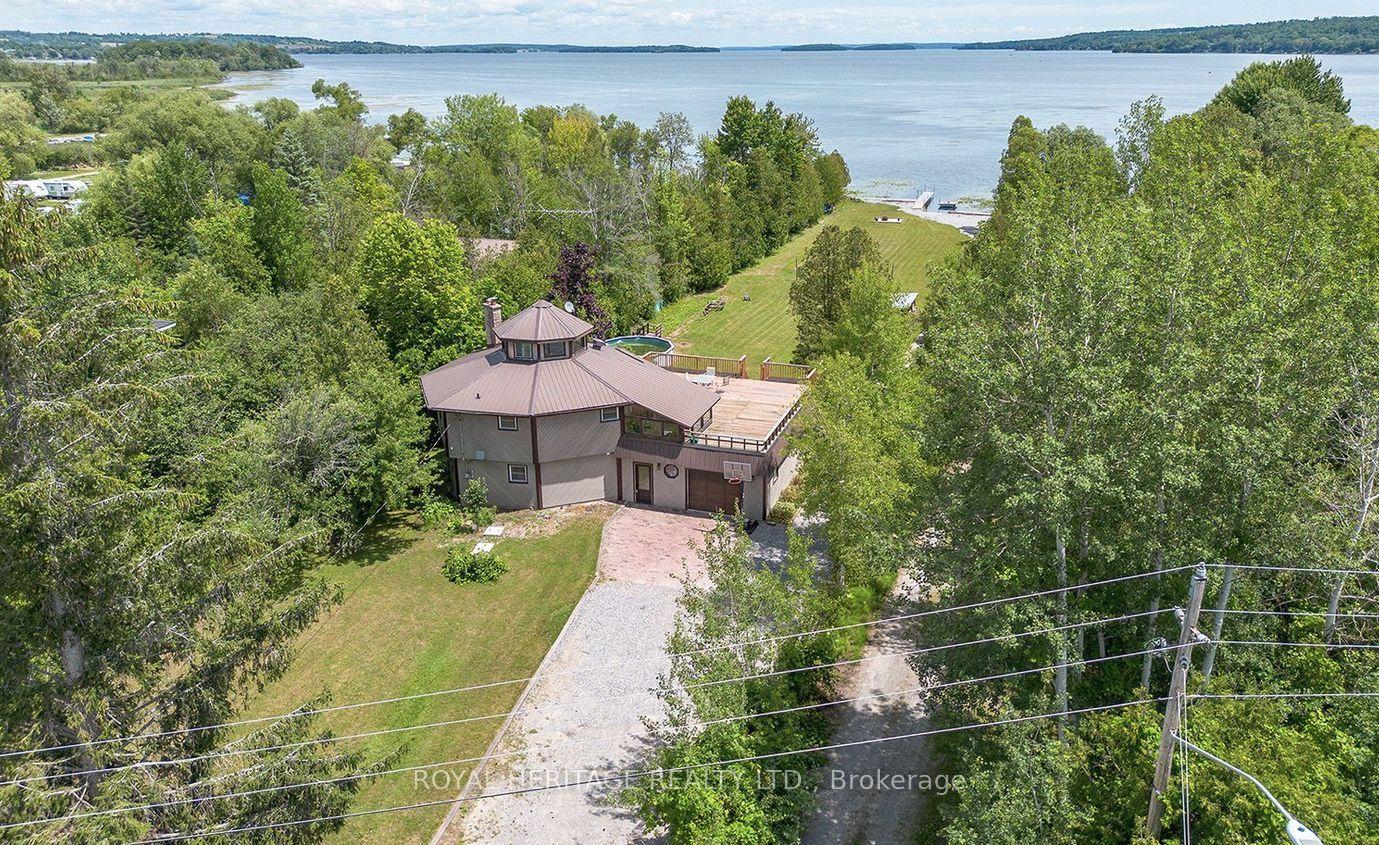
5225 Rice Lake Drive N, Bewdley
Hamilton Township, ON
4 bd
2 ba
2,250
12
MLS# X13863162Royal Heritage Realty Ltd.
WhatsApp Aman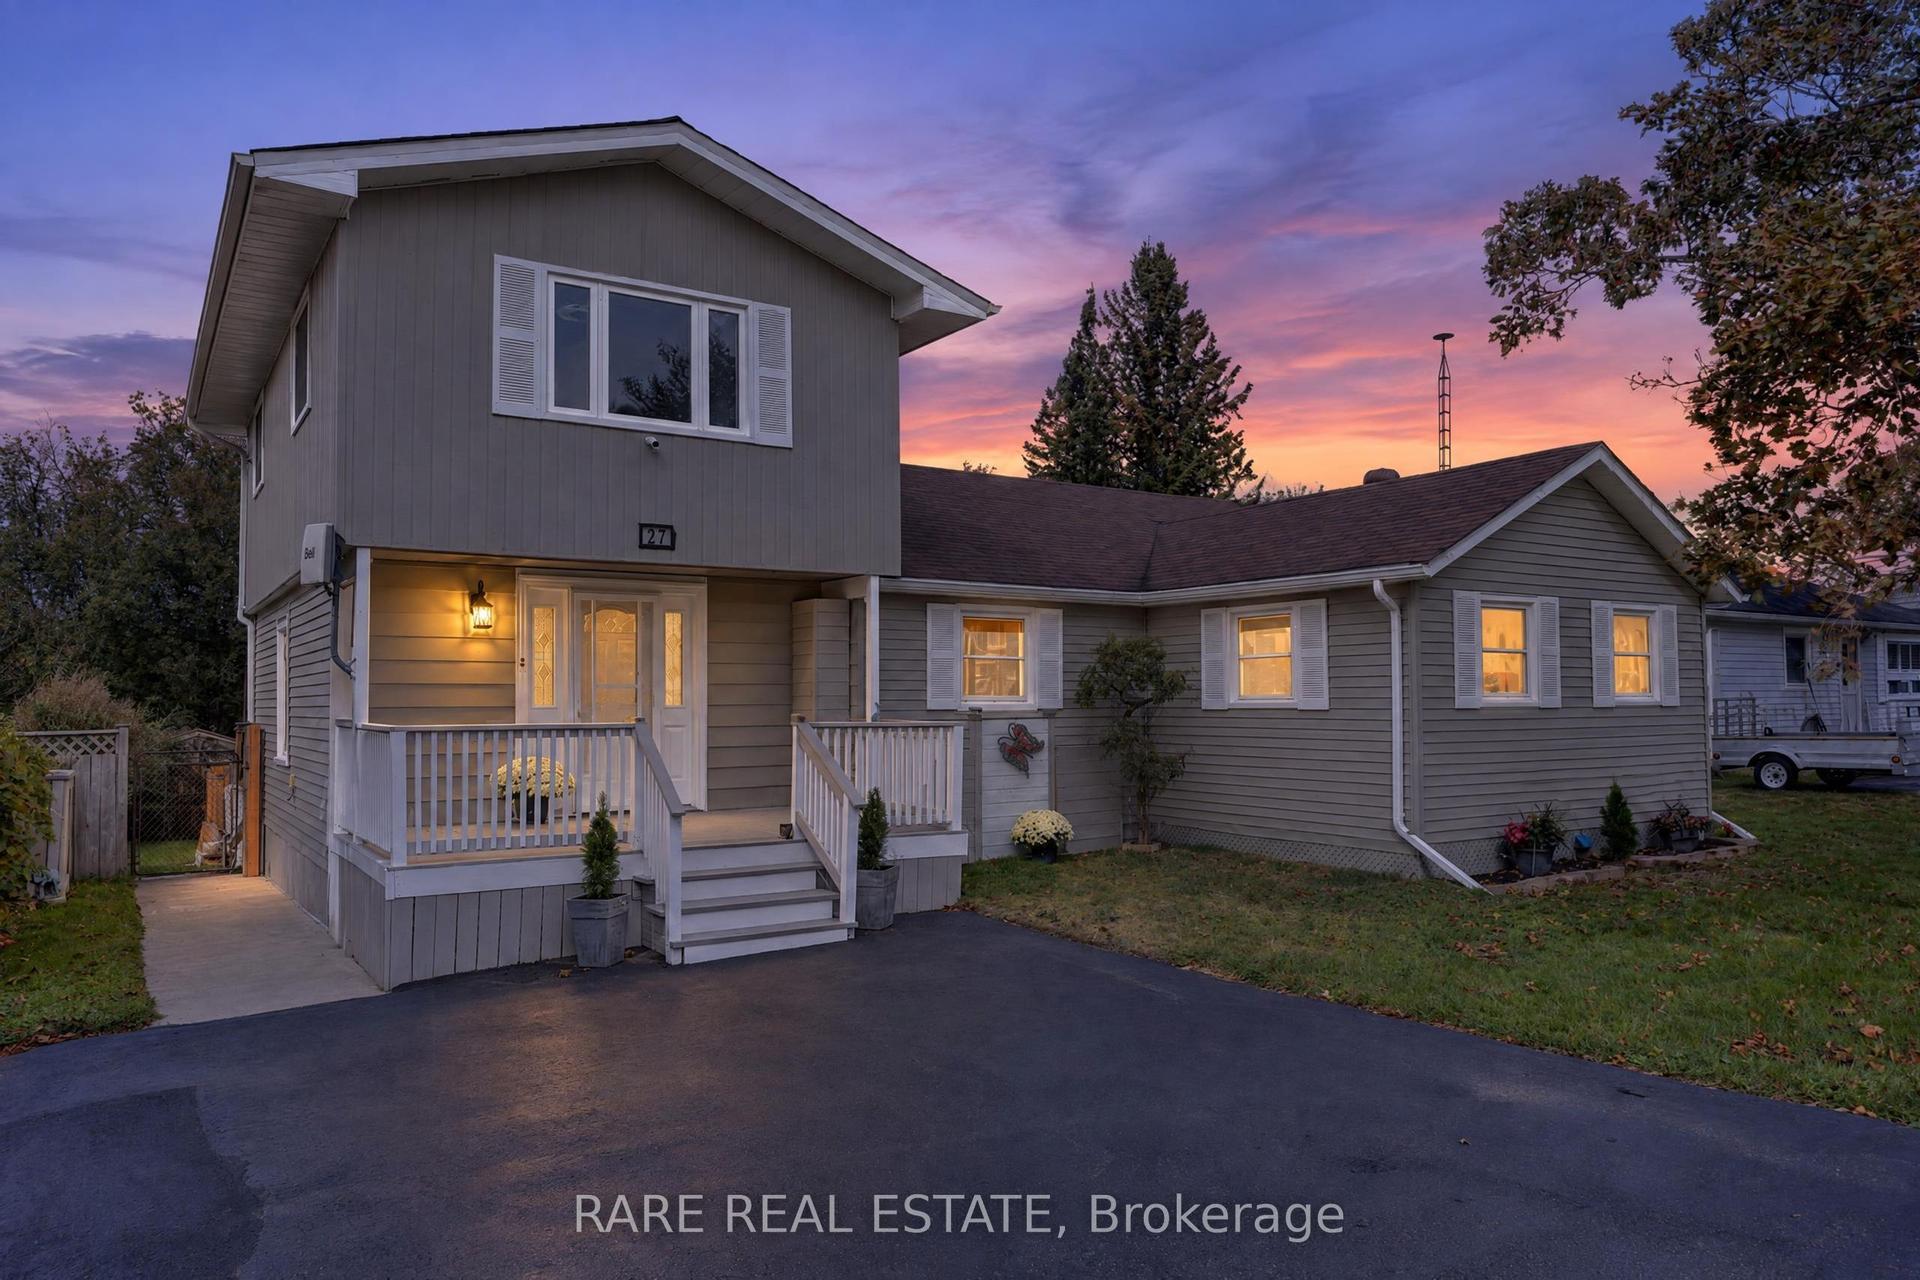
For Sale6 days ago
$744,988
Detached
est. $3,266/mo
27 Carleton Boulevard, Rural Hamilton
Hamilton Township, ON
3+1 bd
2 ba
1,750
6
MLS# X13875532Rare Real Estate
WhatsApp Aman