For Sale
327 Dewitt Road
Stoney Creek Industrial, Hamilton, ON
$579,900
4Bd
1Ba
—sqft
55 x 125 ftlot
CommercialMLS# X13718410Listed 2026-08-2720 DOM
About this home
Rare opportunity to acquire a versatile commercial property featuring an approximately 1,000 sq. ft. detached shop and a detached 4-bedroom residence. Built in 2020, the 32' x 30' insulated shop is exceptionally well equipped with 23' ceilings, a 12' x 12' overhead door, in-floor radiant heat, 100-amp electrical service, multiple 240V outlets, a 10,000-lb vehicle hoist, mezzanine, washroom, heated flooring, hot and cold water, plus hardwired internet and Wi-Fi. The detached residence offers additional flexibility for owner occupancy, office space or rental income and includes a 2026 furnace, 200-amp electrical service, 2021 roof, 2012 windows, an updated bathroom and an unfinished waterproofed basement. The property also features a paved driveway, 12' x 10' shed, a deck and a fenced yard. Conveniently located with quick access to the QEW, this is an outstanding opportunity for contractors, tradespeople, automotive users, service businesses, investors or owner-operators seeking a highly functional live/work property.
Rooms
Main Floor
| Mud Room | 3.45 × 2.06 m | |
| Bedroom 2 | 3.91 × 2.74 m | |
| Bedroom | 3.63 × 3.40 m | |
| Living Room | 3.81 × 5.84 m | |
| Kitchen | 2.41 × 5.51 m | |
| Bathroom | 0.00 × 0.00 m | 4 Pc Bath |
Second Floor
| Bedroom 3 | 3.84 × 3.07 m | |
| Bedroom 4 | 3.15 × 3.89 m |
Basement
| Utility Room | 5.59 × 5.56 m | |
| Other | 5.16 × 5.56 m |
Features
- Yes
Financials
Annual Taxes
$3,762.17
Estimated Rental Income
Entire property$2,500 – $8,000/mo
Rental yield5.2% – 16.6%
*Estimates based on comparable rentals in the area. Actual income may vary.
Market Data — Hamilton
Days on market20 days
Buyer's MarketSeller's Market
Based on active listings in Hamilton. Data updates daily.
Demographics — Hamilton
Population
569,353
Avg Household Income
$90,000
Age Distribution
0-19
20%
20-34
21%
35-49
19%
50-64
20%
65+
20%
Ownership65% own · 35% rent
EnglishFrenchArabicItalianTagalog
Getting around
How walkable, bikeable, and transit-friendly this neighbourhood is.
68
/ 100
Walk Score
Somewhat Walkable
68
/ 100
Transit Score
Good Transit
68
/ 100
Bike Score
Bikeable
Scores are estimates based on neighbourhood data and are for informational purposes only.
MLS® data courtesy of the Toronto Regional Real Estate Board (TRREB).
The information provided herein must only be used by consumers that have a bona fide interest in the purchase, sale, or lease of real estate and may not be used for any commercial purpose or any other purpose. Listing information is deemed reliable but is not guaranteed accurate by the Toronto Regional Real Estate Board, the listing brokerage, or this website. The trademarks REALTOR®, REALTORS® and the REALTOR® logo are controlled by The Canadian Real Estate Association (CREA) and identify real estate professionals who are members of CREA. MLS®, Multiple Listing Service®, and the associated logos are owned by CREA. Not intended to solicit properties currently listed for sale or buyers under contract.
You may also like
More homes in Hamilton
Hand-picked listings with a similar price range and style.
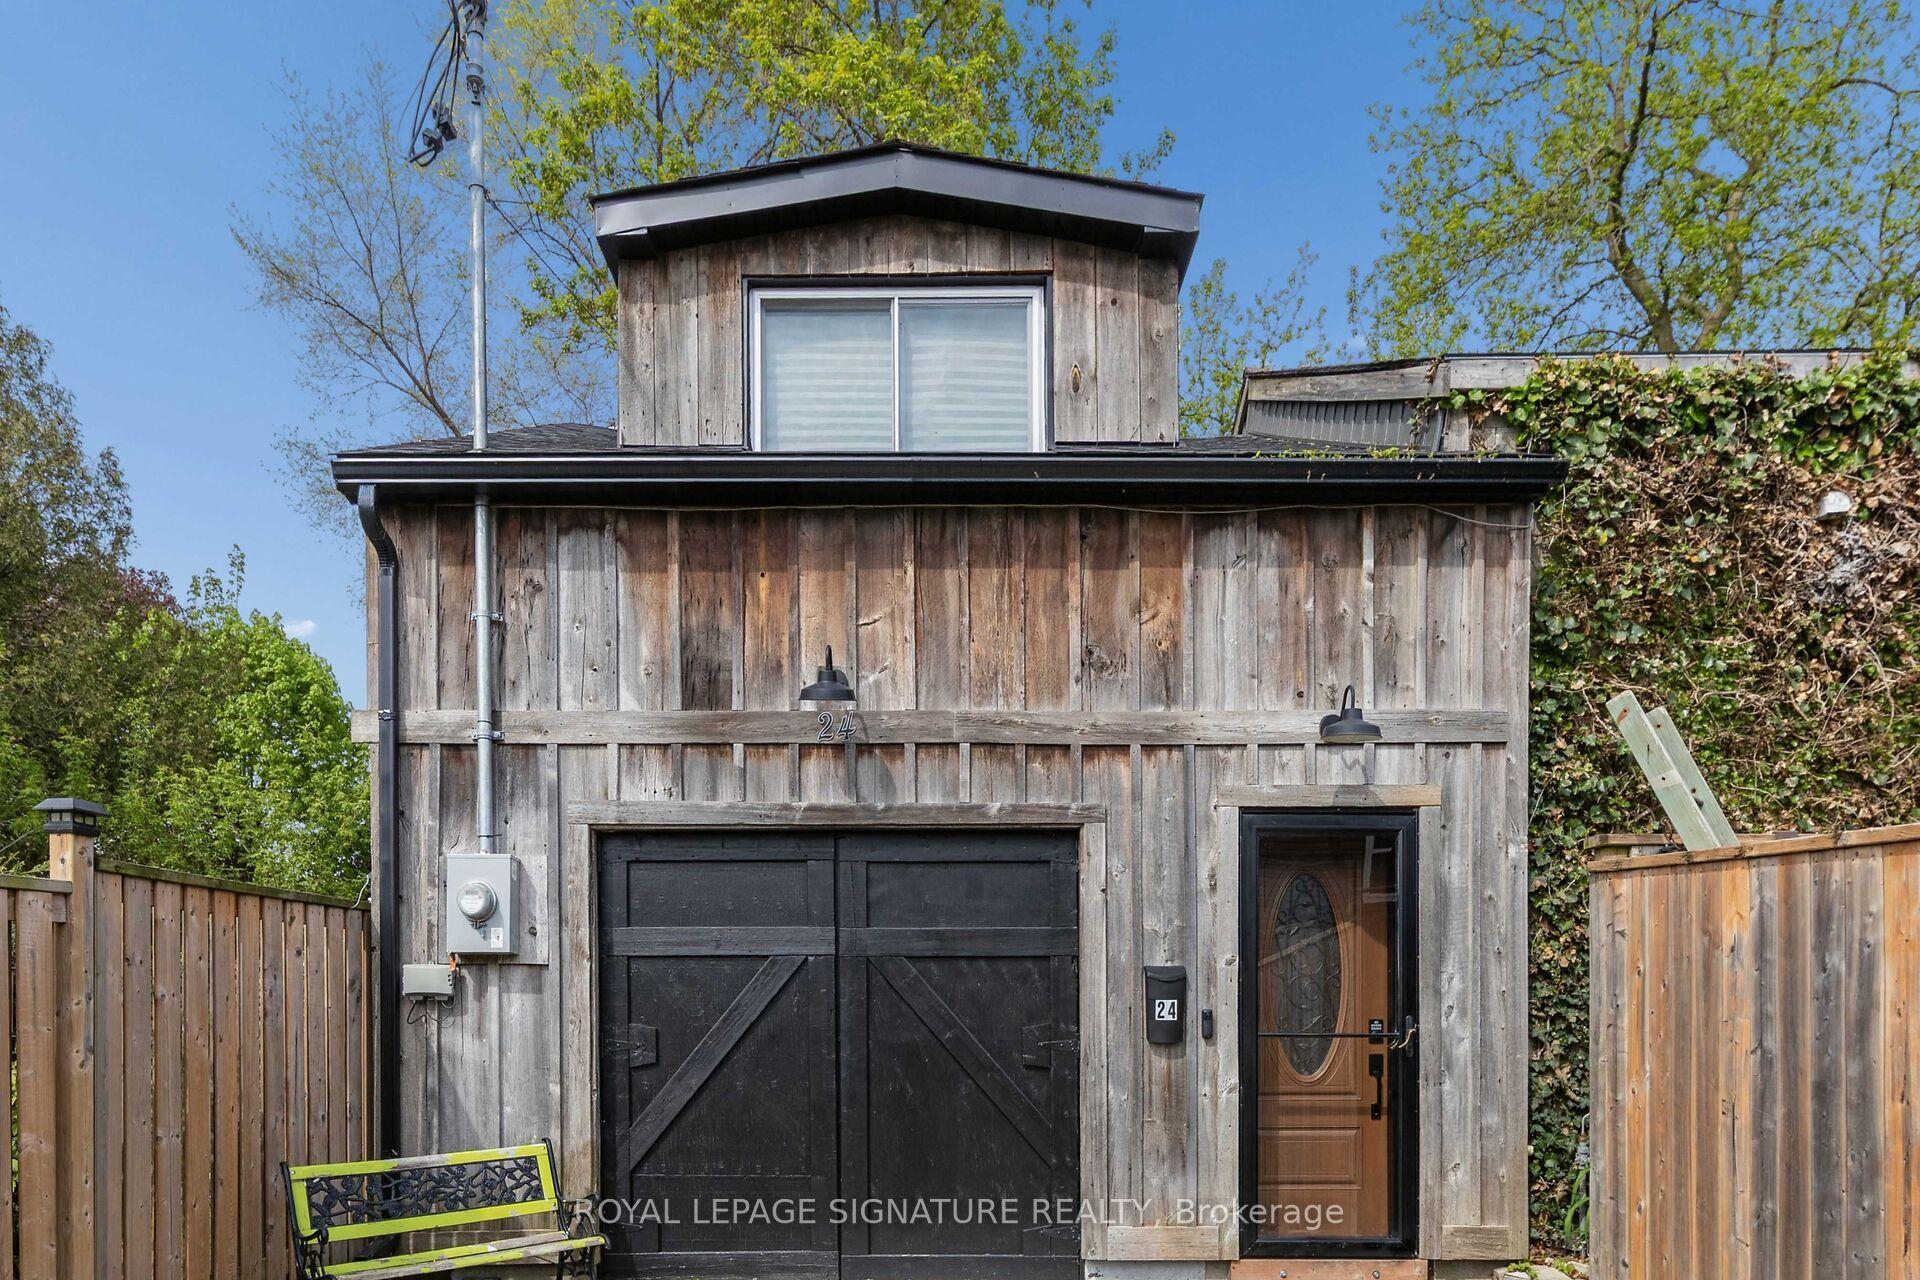
For Sale15 days ago
$550,000
Commercial
est. $2,411/mo
24 Davidson Street
Cambridge, ON
3 bd
1 ba
—
—
MLS# X13733234Royal Lepage Signature Realty
WhatsApp Aman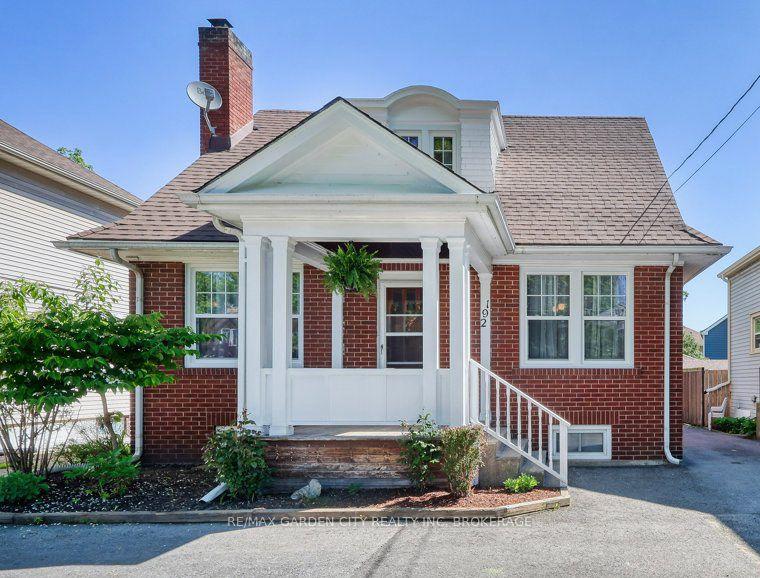
For Sale5 days ago
$459,000
Commercial
est. $2,012/mo
192A ONTARIO Street, 451 - Downtown
St. Catharines, ON
4 bd
1 ba
—
—
MLS# X13772442Re/Max Garden City Realty Inc, Br…
WhatsApp Aman