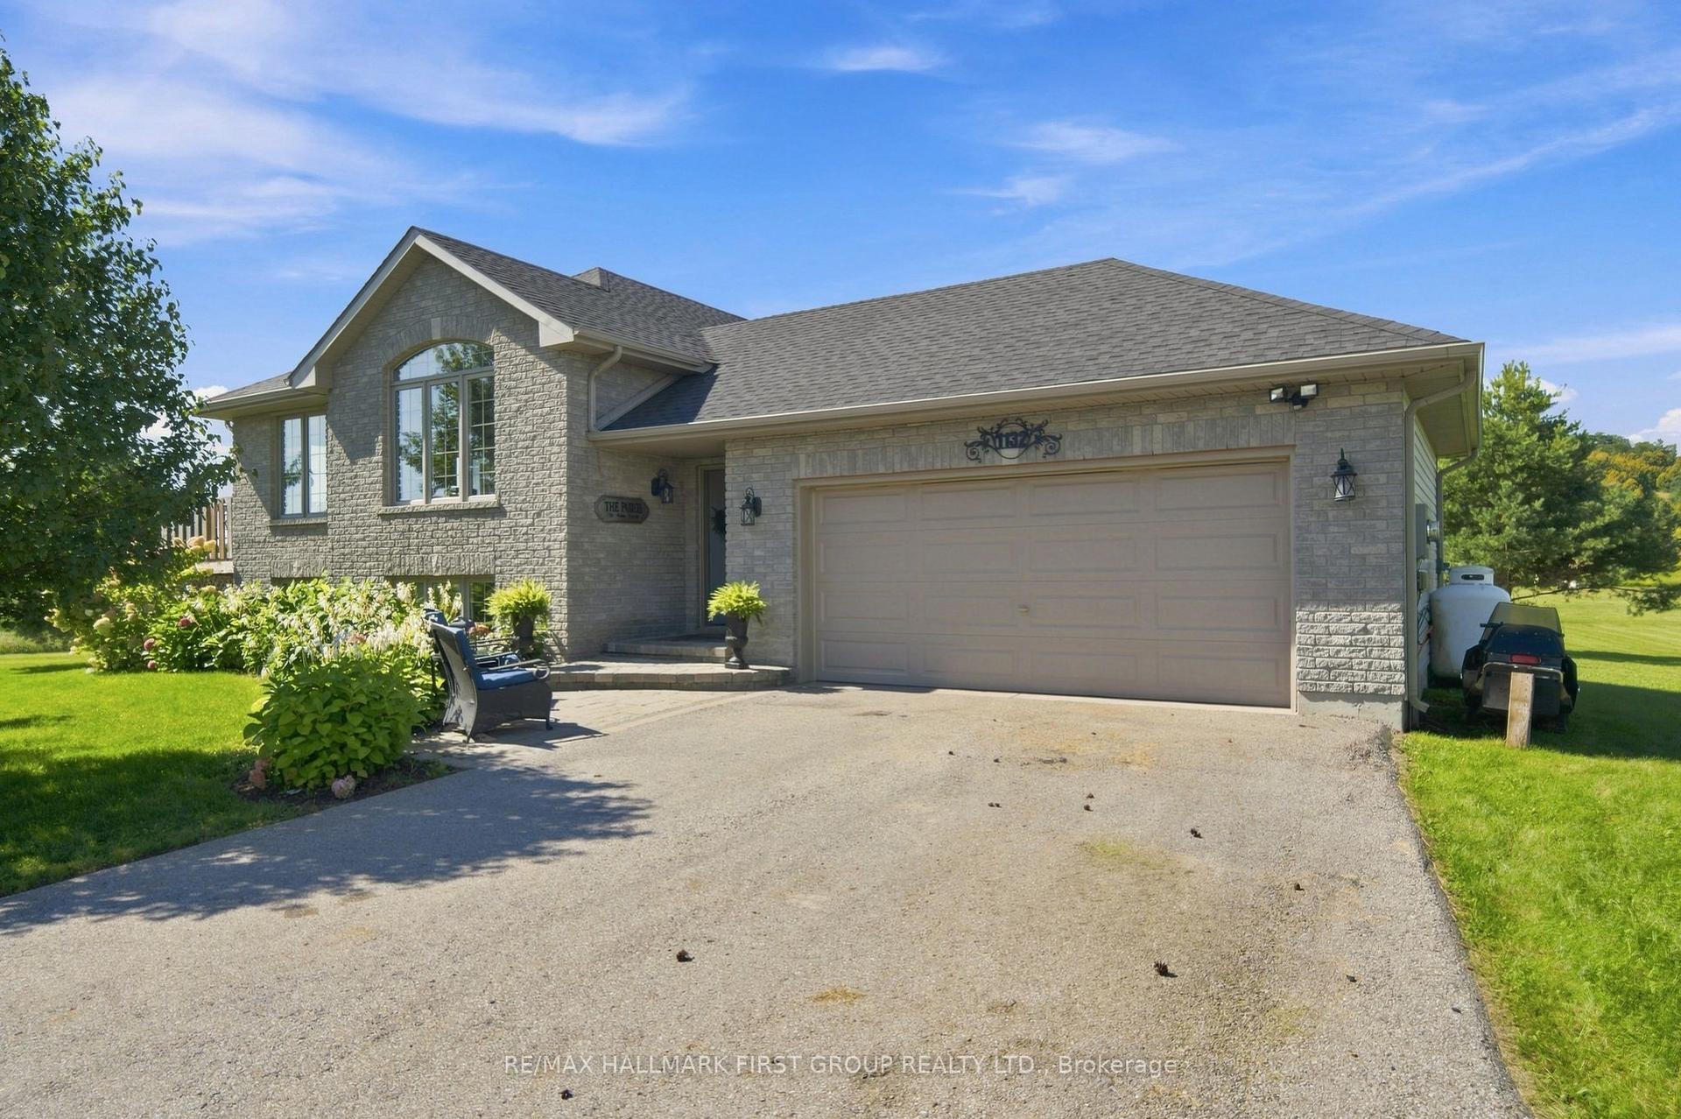
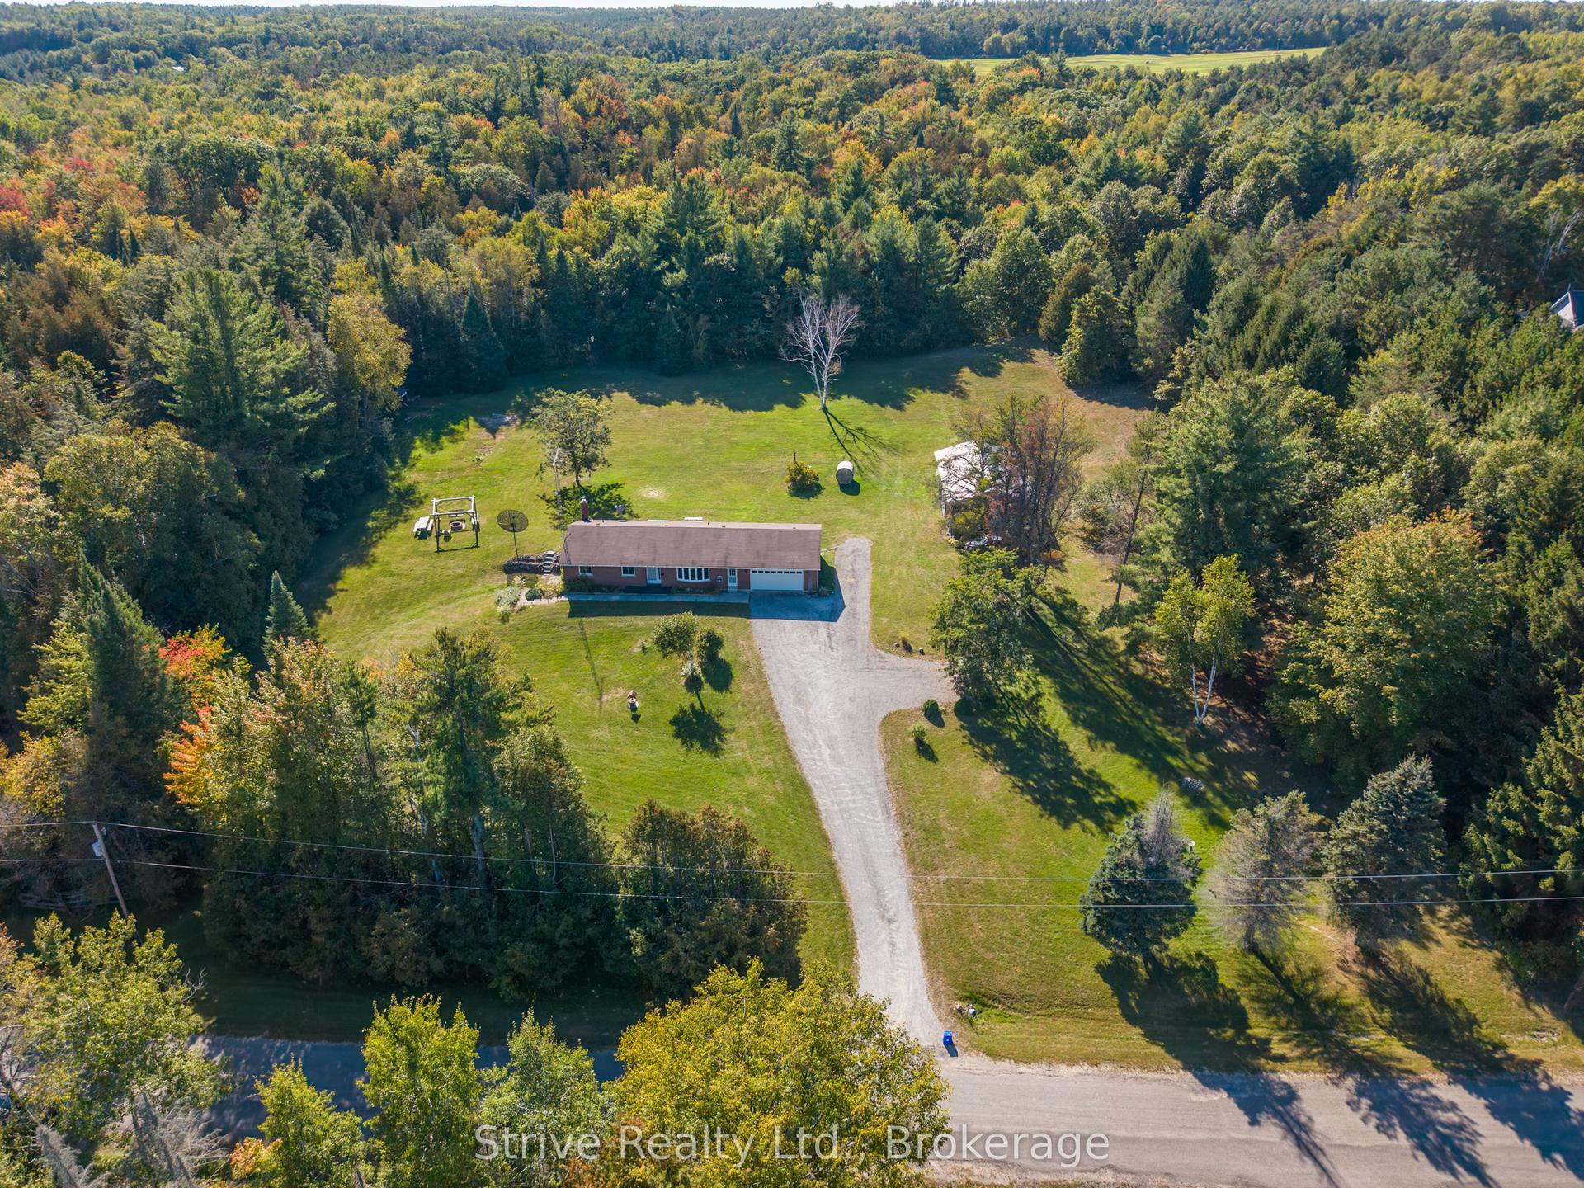
For Sale
11074 Third Line
Rural Alnwick/Haldimand, Alnwick/Haldimand, ON
$748,000
3+1Bd
3Ba
1,300+sqft
14Parking
172.77 x 443.5 ftlot
$575/sqft
DetachedMLS# X13718548Listed 2026-08-2747 DOM
Cooling
Central Air
Basement
Finished
On the market for 47 days — longer than average. The seller may be open to negotiation.
About this home
Welcome to this beautifully maintained 3-bedroom bungalow, perfectly situated on a spacious 1.37-acre lot just minutes from the south shores of Rice Lake. Offering the ideal blend of comfort, space, and move-in-ready convenience, this property is perfect for families, downsizers, or anyone craving room to breathe without sacrificing style. The main floor welcomes you with a bright, functional layout centered around an open concept great room with modern kitchen, dining space & cozy front living room. Unwind in the spacious primary bedroom featuring wall-to-wall closets and a private 4-piece ensuite w heated floor. The main floor is completed with 2 additional bedrooms, 4-piece bath & mudroom off of the garage leading into the kitchen. Downstairs, the fully finished basement adds incredible versatility with cozy heated floors throughout. An open-concept bedroom offers flexible living space, while the 3-piece bathroom adds everyday convenience. The show-stopping rec room with a wet bar is made for entertaining, game nights, or simply unwinding after a long week. Outside, this property truly shines. Enjoy summer days in the large heated above-ground pool with surrounding deck, or gather with family and friends on the large back deck overlooking your private, expansive yard. With 1.37 acres to enjoy, there's endless room for gardening, play, or simply soaking in the peace and quiet. Practicality meets convenience with an attached 2-car garage, a paved driveway, and ample additional parking - ideal for guests, toys, or extra vehicles.This is truly a turn-key property offering the best of country-style living, just minutes from Rice Lake's boating, fishing, and recreational opportunities & only 20 minutes from Cobourg & Hwy 401. Recent updates include: paved driveway, Generlink generator, pool/heater/deck, back deck, light fixtures & kitchen potlights, UV filter, custom swing set, landscaping and trees, custom built-ins in mudroom, garage shelving & door openers.
PoolGarage
Rooms
Main Floor
| Living Room | 5.03 × 4.12 m | Open Concept Hardwood Floor Crown Moulding |
| Kitchen | 3.81 × 2.62 m | Centre Island Stainless Steel Appl Double Sink |
| Breakfast | 5.58 × 3.81 m | Open Concept Hardwood Floor W/O To Deck |
| Primary Bedroom | 4.02 × 3.44 m | 4 Pc Ensuite W/W Closet Hardwood Floor |
| Bedroom 2 | 4.29 × 3.27 m | Large Window Hardwood Floor |
| Bedroom 3 | 3.27 × 2.49 m | Double Closet Large Window Hardwood Floor |
| Mud Room | 2.99 × 1.56 m | B/I Shelves Tile Floor |
Lower
| Recreation | 7.36 × 6.10 m | Wet Bar Heated Floor |
| Den | 7.49 × 3.18 m | Open Concept Heated Floor |
| Bedroom 4 | 4.45 × 3.00 m | Open Concept Above Grade Window Heated Floor |
Other
| Room | — |
Features
- Primary Bedroom - Main Floor
- Carpet Free
- Generator - Full
- Deck
- Landscaped
- Porch
- Full
- Finished
- Central Air
- Bungalow
Financials
Annual Taxes
$4,484.61
Estimated Rental Income
Entire property$3,200 – $4,800/mo
Rental yield5.1% – 7.7%
*Estimates based on comparable rentals in the area. Actual income may vary.
Market Data — Alnwick/Haldimand
Days on market47 days
Buyer's MarketSeller's Market
Based on active listings in Alnwick/Haldimand. Data updates daily.
Getting around
How walkable, bikeable, and transit-friendly this neighbourhood is.
56
/ 100
Walk Score
Somewhat Walkable
41
/ 100
Transit Score
Some Transit
40
/ 100
Bike Score
Somewhat Bikeable
Scores are estimates based on neighbourhood data and are for informational purposes only.
MLS® data courtesy of the Toronto Regional Real Estate Board (TRREB).
The information provided herein must only be used by consumers that have a bona fide interest in the purchase, sale, or lease of real estate and may not be used for any commercial purpose or any other purpose. Listing information is deemed reliable but is not guaranteed accurate by the Toronto Regional Real Estate Board, the listing brokerage, or this website. The trademarks REALTOR®, REALTORS® and the REALTOR® logo are controlled by The Canadian Real Estate Association (CREA) and identify real estate professionals who are members of CREA. MLS®, Multiple Listing Service®, and the associated logos are owned by CREA. Not intended to solicit properties currently listed for sale or buyers under contract.
You may also like
More homes in Alnwick/Haldimand
Hand-picked listings with a similar price range and style.
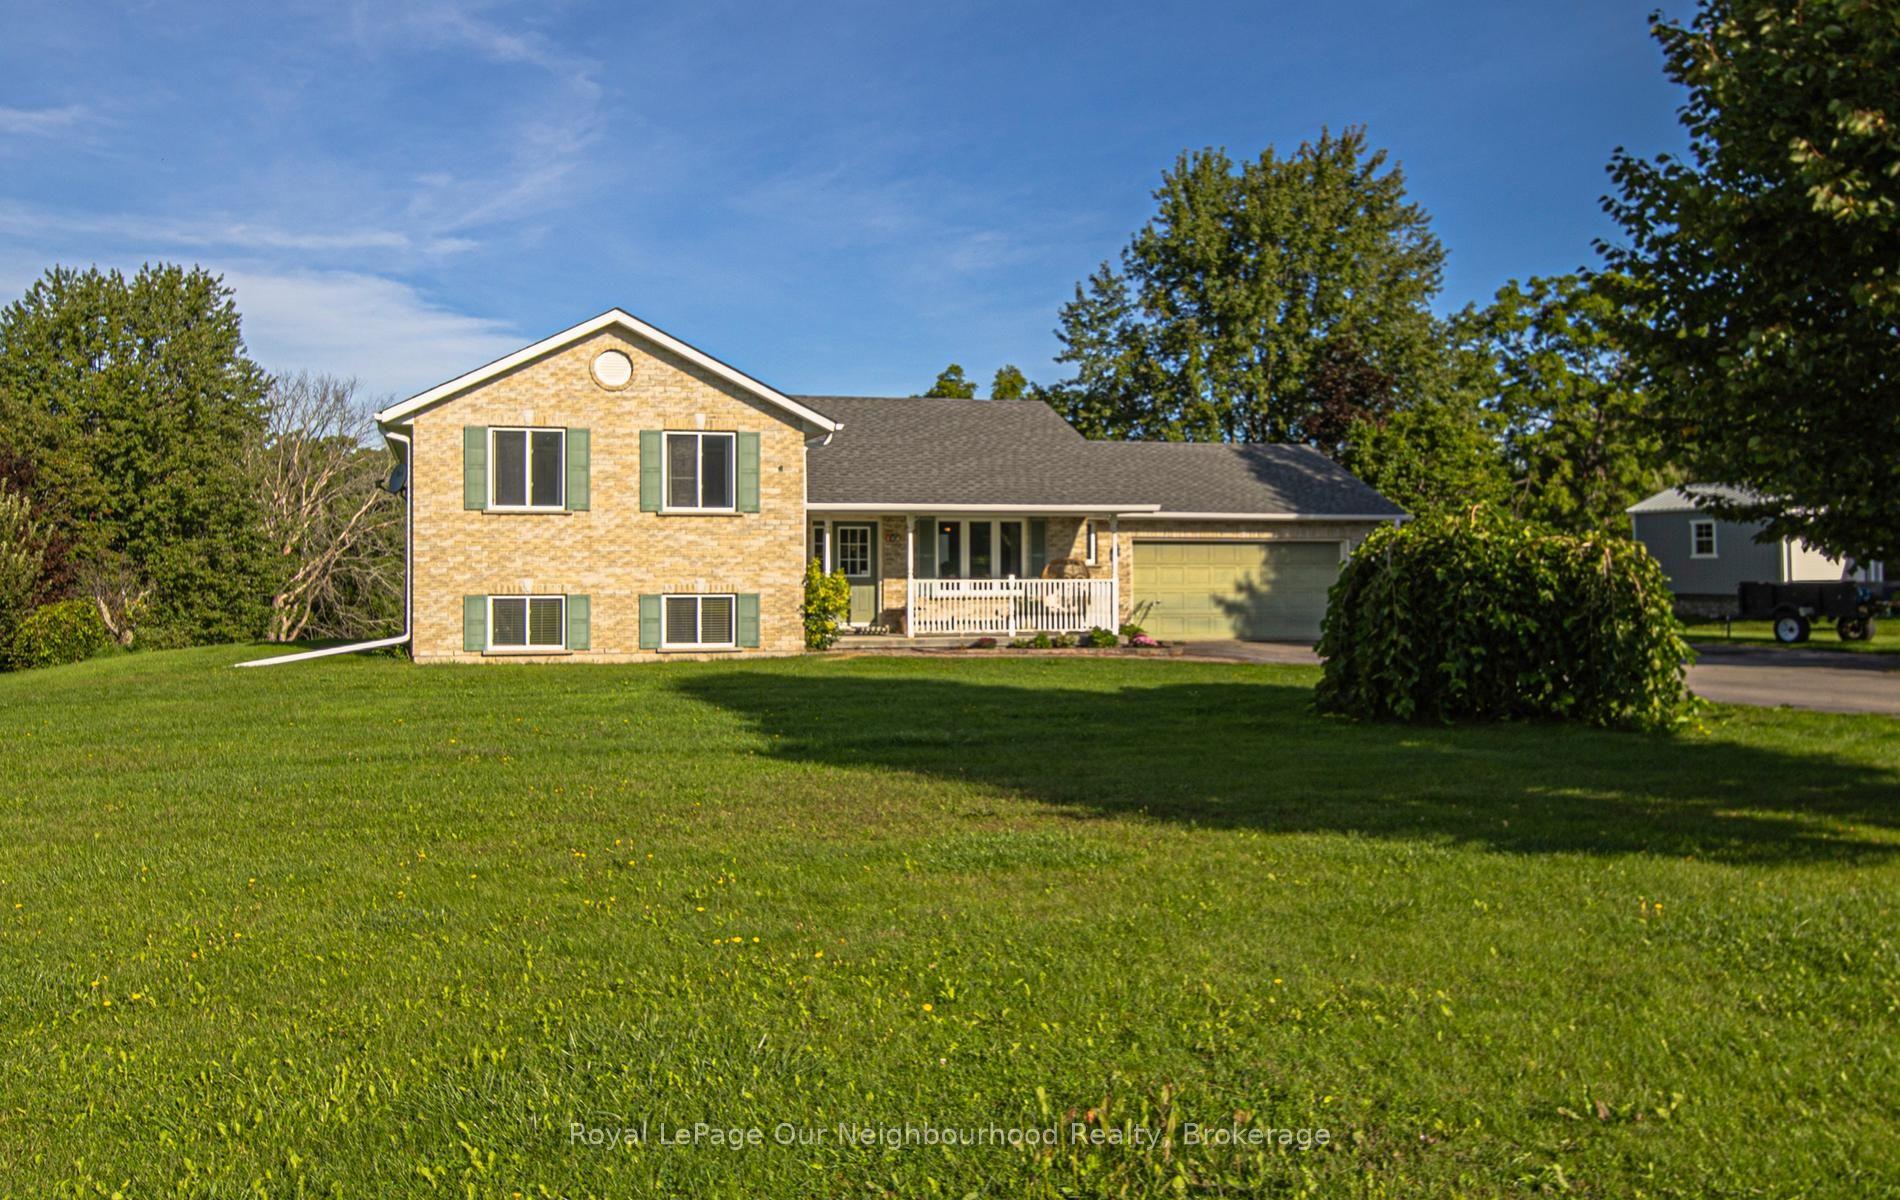
For Sale13 days ago
$825,000
Detached
est. $3,617/mo
184 St. Andrews Drive, Grafton
Alnwick/Haldimand, ON
3+1 bd
3 ba
1,300
8
MLS# X13842896Royal LePage Our Neighbourhood Re…
WhatsApp Aman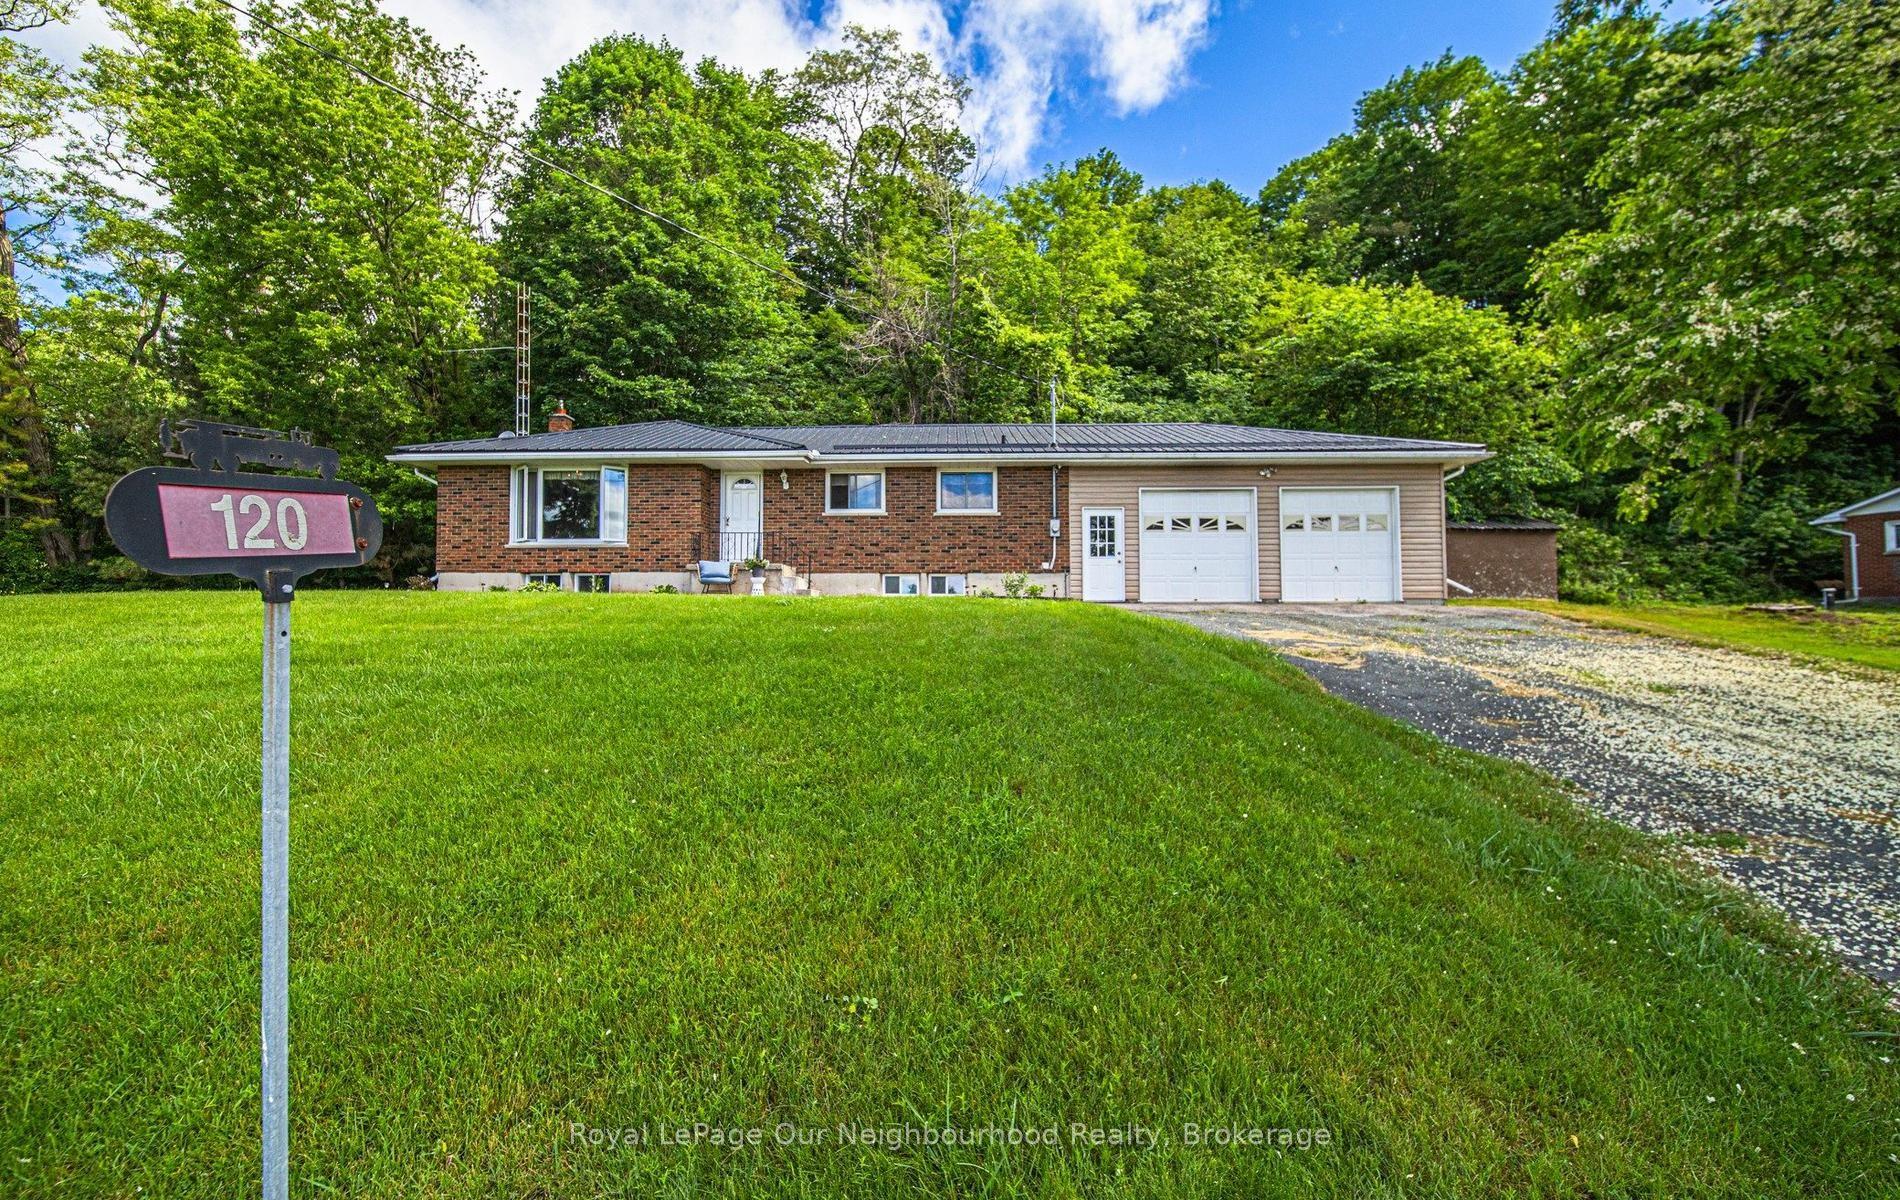
For Sale14 days ago
$575,000
Detached
est. $2,521/mo
120 Massey Road, Rural Alnwick/Haldimand
Alnwick/Haldimand, ON
3 bd
2 ba
1,300
6
MLS# X13840074Royal LePage Our Neighbourhood Re…
WhatsApp Aman