For Lease
Just Listed
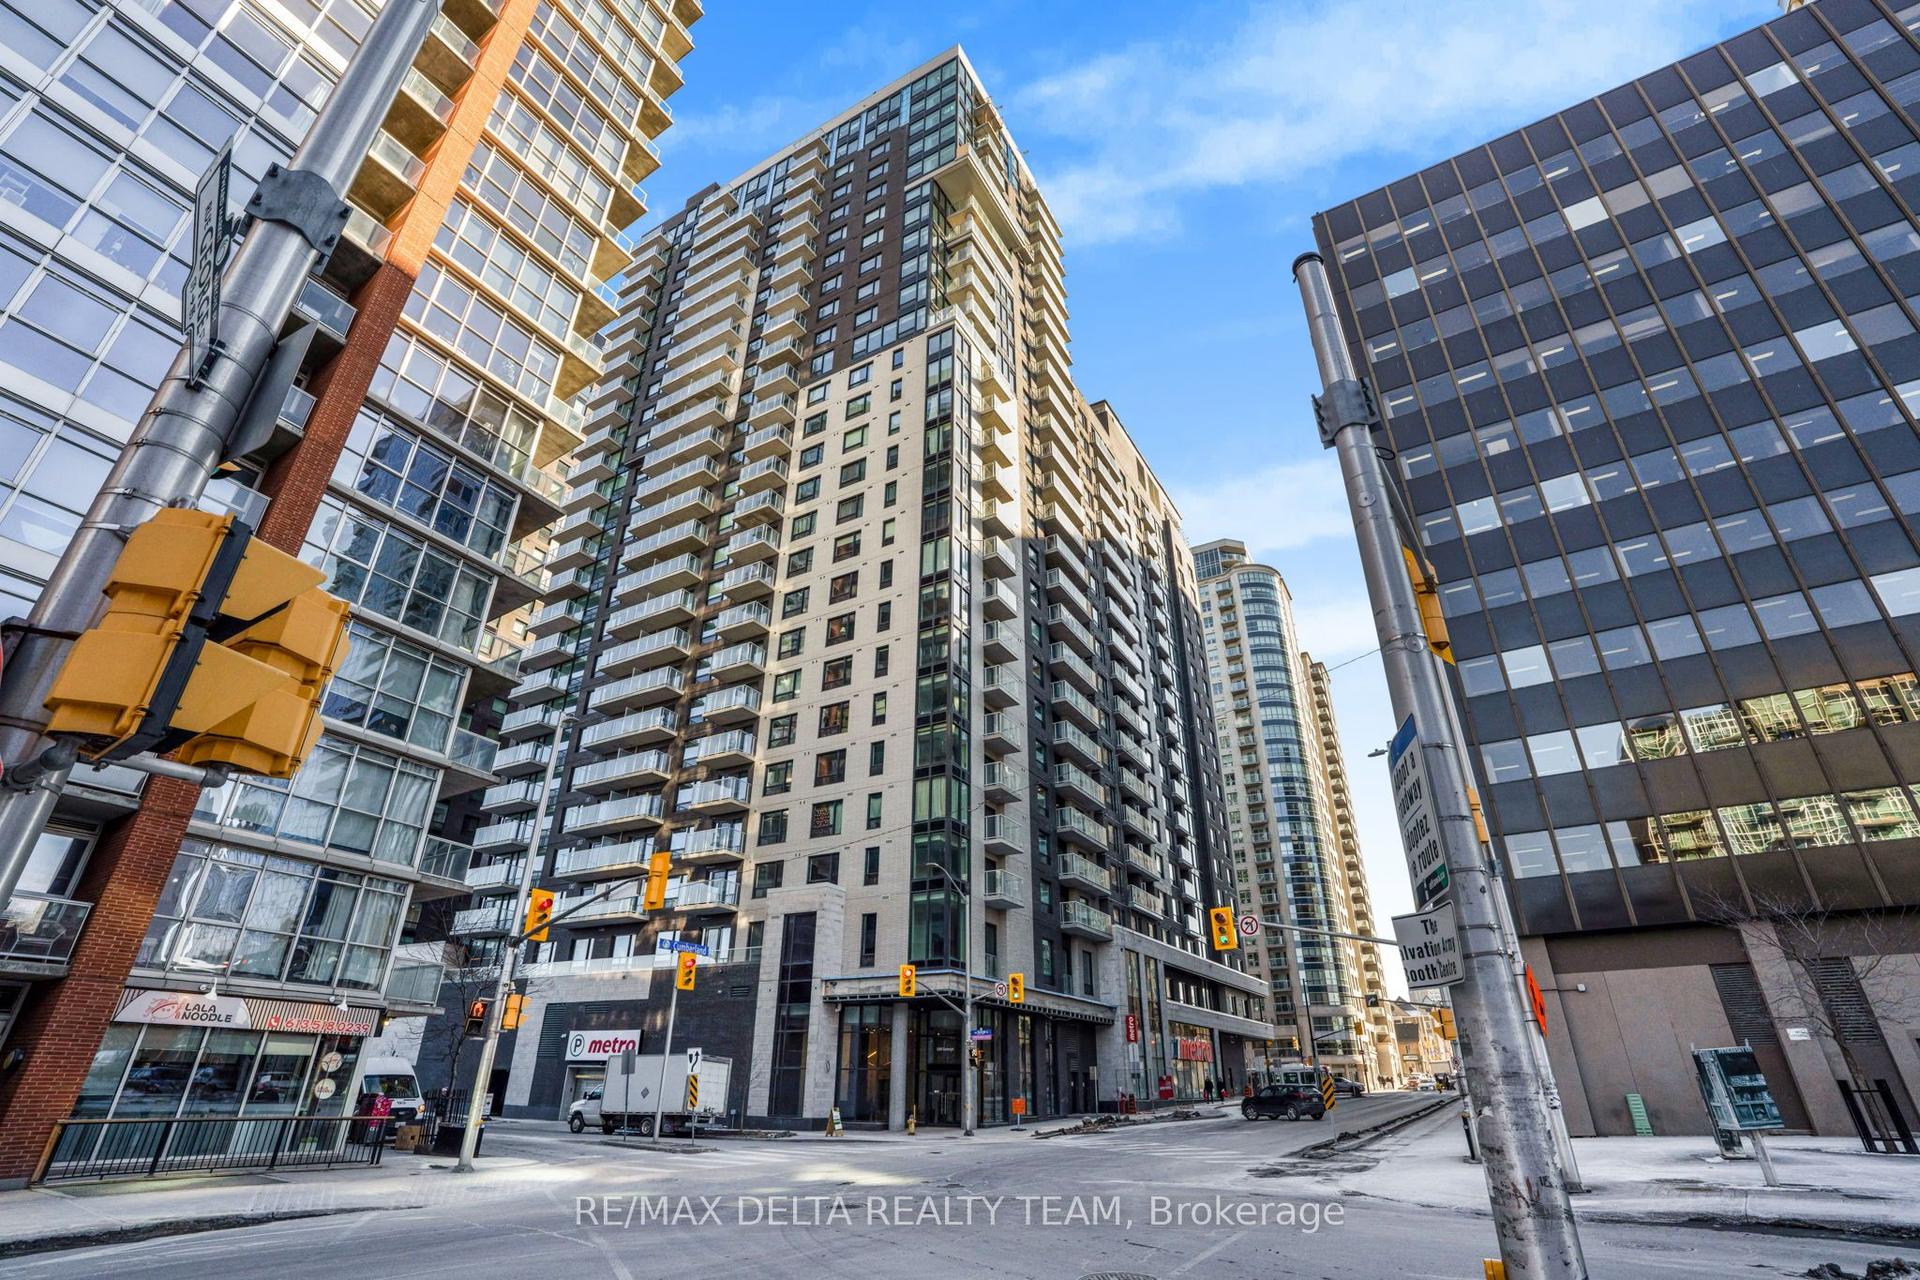
234 Rideau Street 2404 #2404
4003 - Sandy Hill, Lower Town - Sandy Hill, ON
$2,750
2Bd
2Ba
950+sqft
1Parking
$3/sqft
CondoMLS# X13718710Listed 2026-08-277 DOM
Cooling
Central Air
About this home
Welcome to suite 2404 at 234 Rideau - where the city unfolds beneath you. Perched on the 24th floor of Claridge Plaza II, this 2-bedroom, 2-bath suite offers unobstructed panoramic views stretching across the Ottawa skyline, the winding Ottawa River, and the rolling Gatineau Hills - all framed by signature curved floor-to-ceiling windows that wrap the living room and both bedrooms. There is no view like this in the building. Inside, the open-concept layout is as functional as it is beautiful.Kitchen island anchors the space, dark espresso cabinetry adds warmth, and updated flooring runs throughout. Every room glows morning to night. In-suite laundry, one underground parking space and a storage locker are included. Location is the reason you rent here. CF Rideau Centre and its 180-plus shops sit directly down the street, and Rideau Station on the O-Train Line 1 is reached from inside the mall - no winter walk required. University of Ottawa is a short walk down Cumberland. The ByWard Market, Parliament Hill, the Rideau Canal, groceries, and some of the city's best restaurants and cafes are all on foot. The building delivers on lifestyle: indoor pool, sauna, private theatre room, resident lounge with library, terrace with BBQ stations, fitness centre, and a grand lobby that makes an impression every time you walk through the door. Heat, water, parking and locker are included in the rent - tenant pays hydro only. Pets permitted with restrictions. Available immediately. One year lease. Rental application, credit report, employment letter and references required.
Pool
Rooms
Main Floor
| Bedroom | 3.02 × 2.89 m | |
| Living Room | 5.38 × 5.10 m | |
| Primary Bedroom | 4.72 × 3.04 m | |
| Kitchen | 2.15 × 2.20 m |
Features
- None
- Central Air
- Apartment
Financials
Estimated Rental Income
Entire property$2,600 – $3,500/mo
Rental yield1134.5% – 1527.3%
*Estimates based on comparable rentals in the area. Actual income may vary.
Market Data — Lower Town - Sandy Hill
Days on market7 days
Buyer's MarketSeller's Market
Based on active listings in Lower Town - Sandy Hill. Data updates daily.
Other rentals like this
Similar rentals in Lower Town - Sandy Hill
Same property type, similar price, similar size — currently for rent.
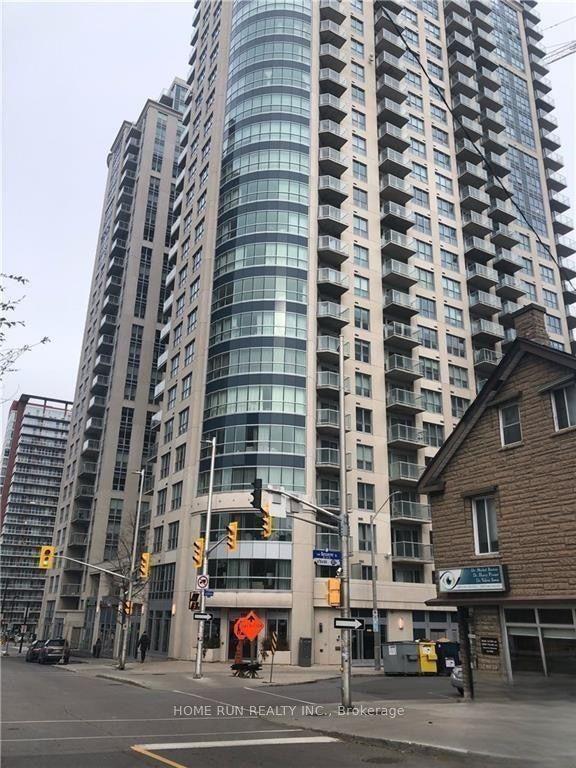
For Lease3 days ago
$2,200
Condo
195 Besserer Street 1904 #1904, 4003 - Sandy Hill
Lower Town - Sandy Hill, ON
1 bd
1 ba
650
0
MLS# X13726394Home Run Realty Inc.
WhatsApp Aman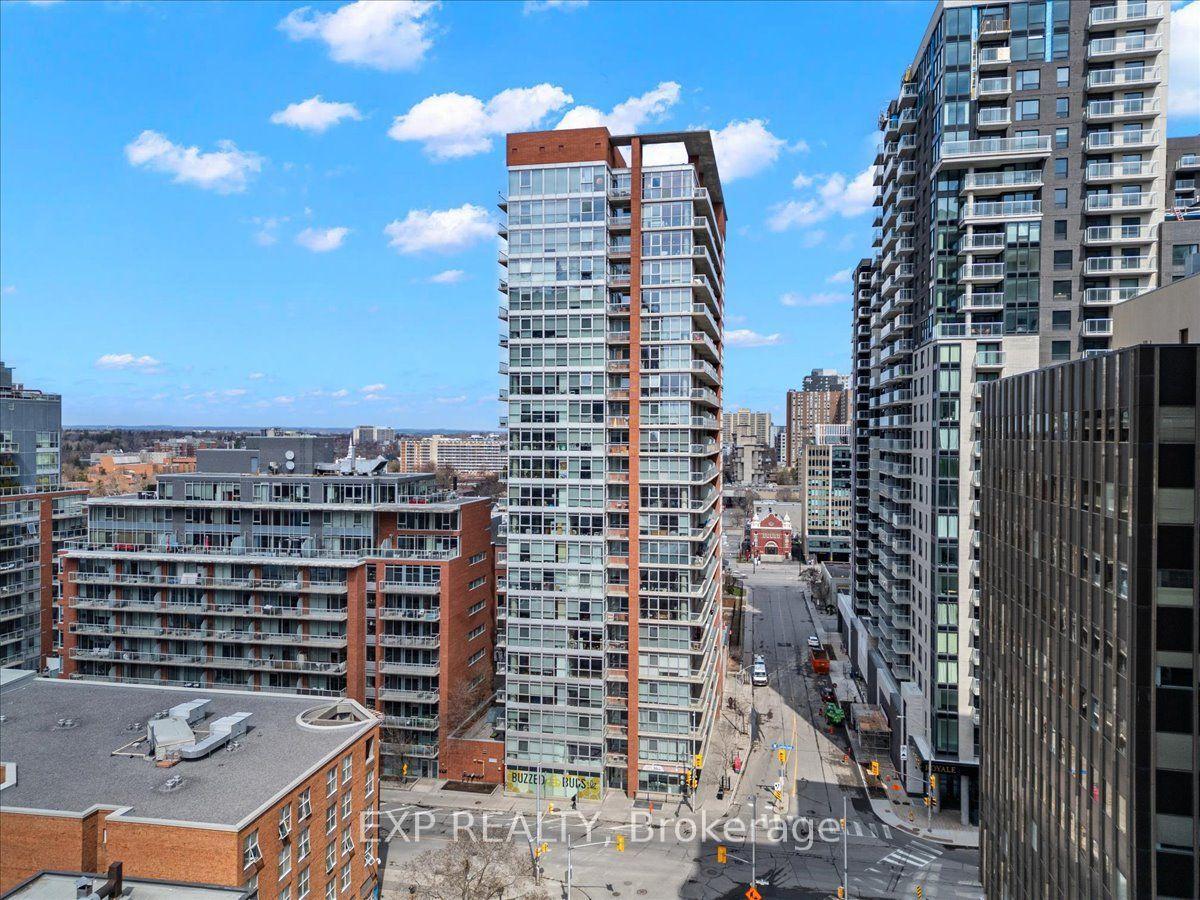
For Lease1 month ago
$2,200
Condo
179 GEORGE Street 603 #603, 4001 - Lower Town/Byward Market
Lower Town - Sandy Hill, ON
1 bd
1 ba
850
0
MLS# X13596260Exp Realty
WhatsApp Aman
Getting around
How walkable, bikeable, and transit-friendly this neighbourhood is.
66
/ 100
Walk Score
Somewhat Walkable
63
/ 100
Transit Score
Good Transit
47
/ 100
Bike Score
Somewhat Bikeable
Scores are estimates based on neighbourhood data and are for informational purposes only.
MLS® data courtesy of the Toronto Regional Real Estate Board (TRREB).
The information provided herein must only be used by consumers that have a bona fide interest in the purchase, sale, or lease of real estate and may not be used for any commercial purpose or any other purpose. Listing information is deemed reliable but is not guaranteed accurate by the Toronto Regional Real Estate Board, the listing brokerage, or this website. The trademarks REALTOR®, REALTORS® and the REALTOR® logo are controlled by The Canadian Real Estate Association (CREA) and identify real estate professionals who are members of CREA. MLS®, Multiple Listing Service®, and the associated logos are owned by CREA. Not intended to solicit properties currently listed for sale or buyers under contract.