For Sale
Just Listed
1786 Attawandaron Road 11 #11
North F, London North, ON
$414,999
3Bd
2Ba
1,300+sqft
2Parking
$319/sqft
Condo TownMLS# X13718856Listed 2026-08-274 DOM
Heating
Water Heater Owned
Cooling
Central Air
Basement
Finished
About this home
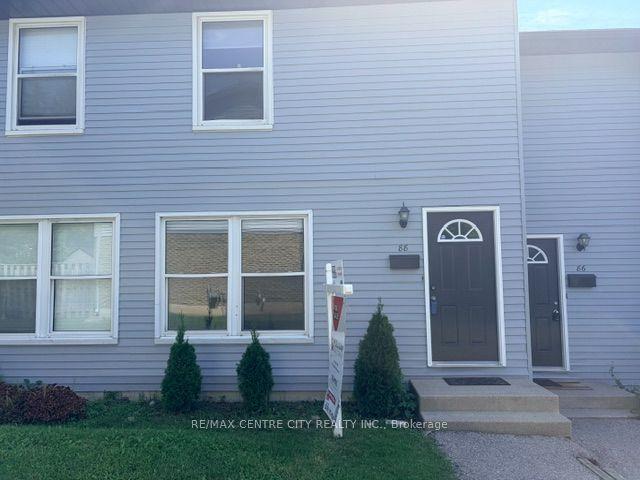
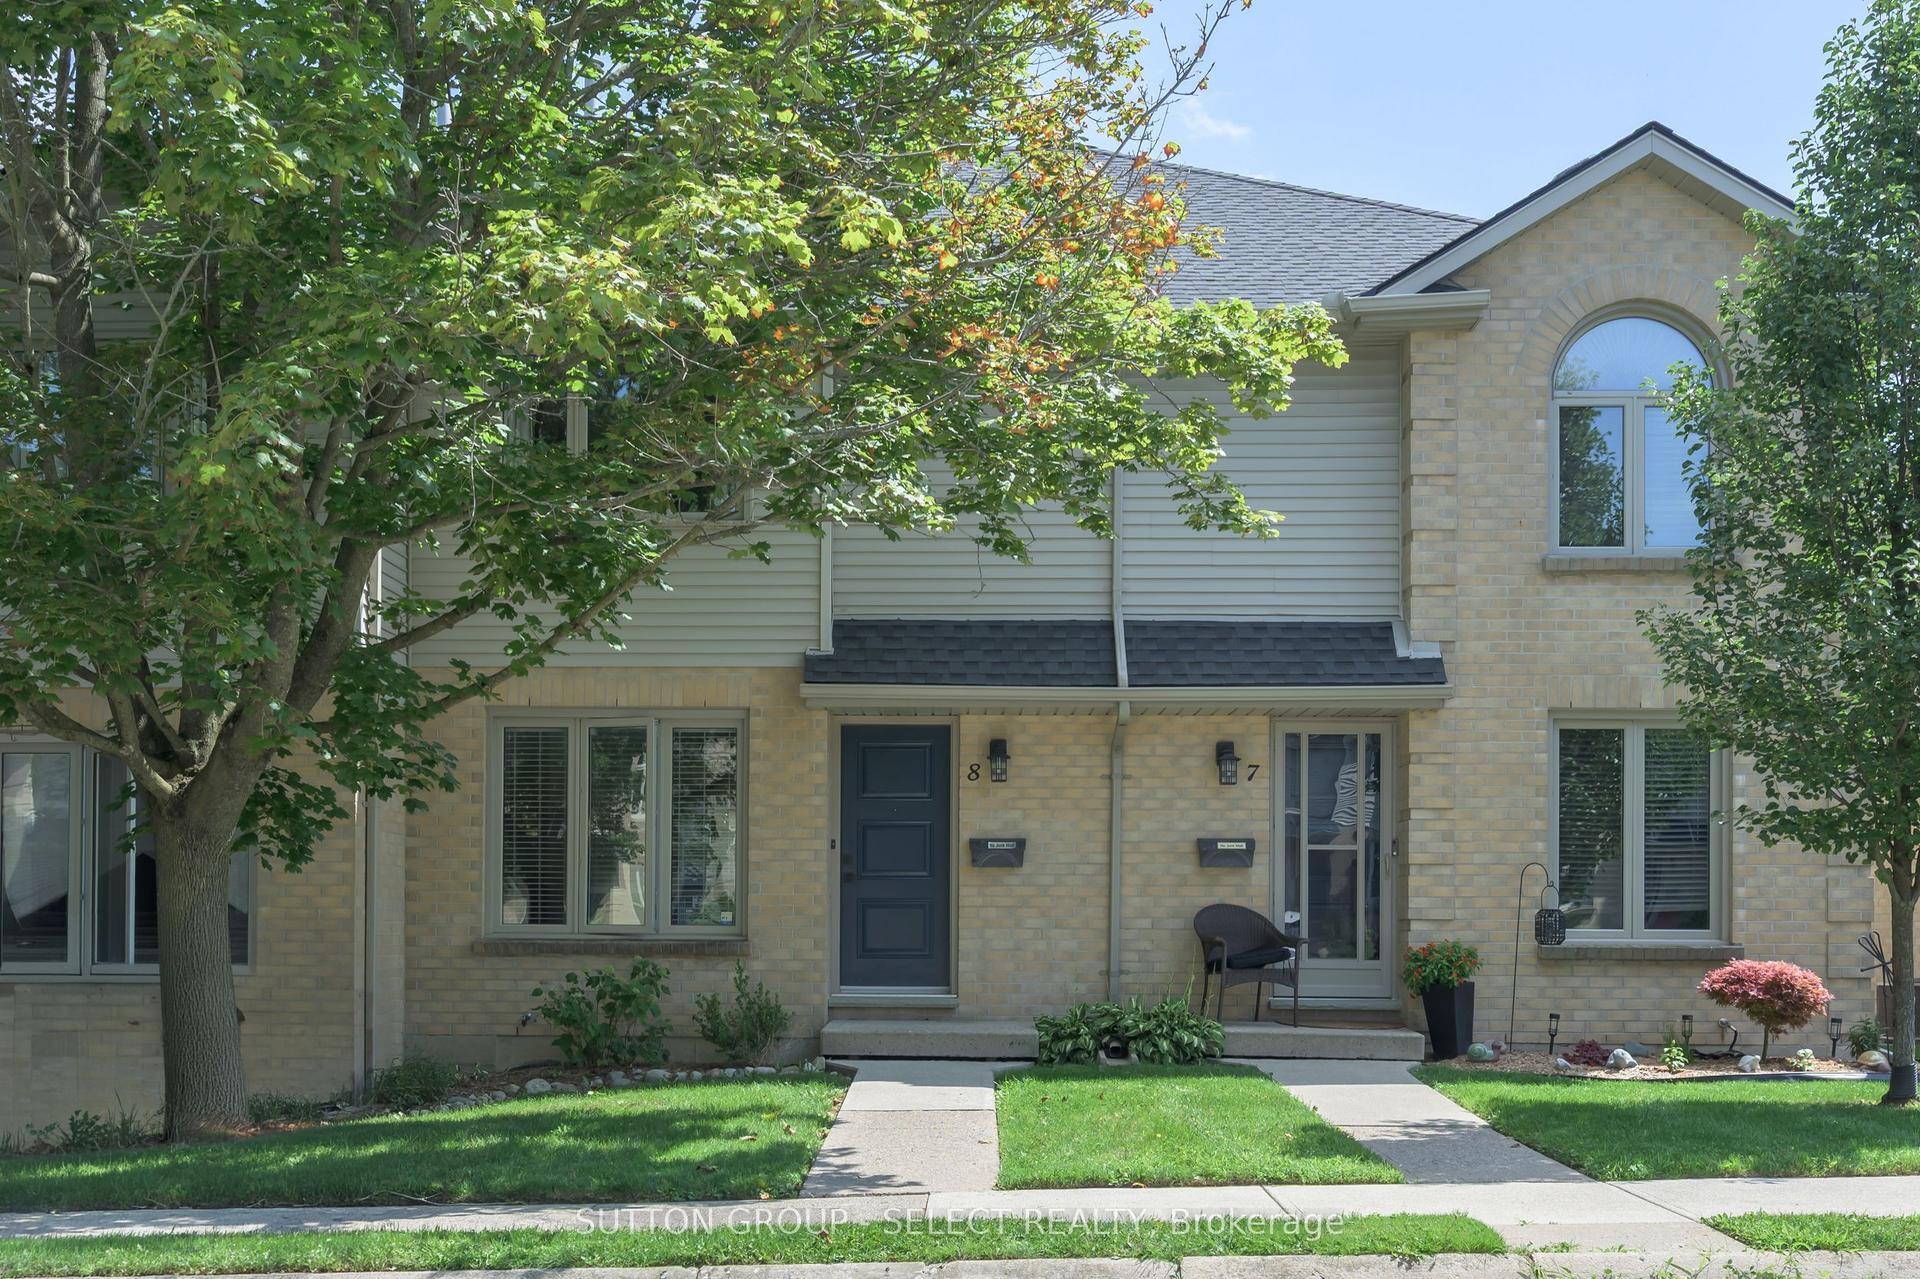
Welcome to 11-1786 Attawandaron Road, a beautifully renovated end unit townhouse offering modern finishes, impressive living space, and a fantastic North London location. Fully updated from top to bottom, this move-in-ready home has been thoughtfully transformed with a fresh, contemporary design throughout. Step inside to a bright and inviting open-concept main floor designed for both everyday living and entertaining. The show piece of the home is the stunning new kitchen, featuring an oversized centre island, quartz countertops, plenty of cabinetry and workspace, and modern finishes. The large island provides the perfect gathering place for family and friends, while the open layout creates a seamless connection between the kitchen, dining, and living areas. The renovations continue throughout the entire home with updated flooring, finishes, and beautifully redesigned bathrooms. Upstairs offers comfortable bedrooms and stylish new bathrooms, creating a clean and modern feel from room to room. The fully finished basement adds even more versatile living space and is ideal for a family room, home office, gym, games room, or additional space for guests. Outside the home, the location is equally impressive. Situated in a desirable North London neighbourhood, you're just minutes from shopping, restaurants, schools, Western University, and everyday amenities. For those who enjoy the outdoors, the beautiful Medway Valley Heritage Forest and its extensive network of scenic hiking and walking trails are close by. With the renovations already completed, there is nothing left to do but move in and enjoy. Whether you're a first-time buyer, professional, family, or simply looking for a stylish low-maintenance home in an established neighbourhood, 11-1786 Attawandaron Road is an exceptional opportunity to enjoy fully renovated living in one of North London's most convenient locations.
Renovated
Rooms
Main Floor
| Powder Room | 1.79 × 0.97 m | 2 Pc Bath |
| Kitchen | 4.17 × 3.32 m | |
| Dining Room | 2.01 × 4.09 m | |
| Living Room | 3.74 × 5.16 m |
Upper
| Primary Bedroom | 3.71 × 4.08 m | |
| Bedroom 2 | 2.92 × 2.60 m | |
| Bedroom 3 | 4.19 × 2.46 m | |
| Bathroom | 1.50 × 2.46 m | 4 Pc Bath |
Lower
| Utility Room | 5.85 × 5.16 m | |
| Family Room | 3.66 × 5.15 m |
Features
- Water Heater Owned
- Patio
- Finished
- Central Air
- 2-Storey
Financials
Annual Taxes
$2,280
Estimated Rental Income
Entire property$3,200 – $4,200/mo
Rental yield9.3% – 12.1%
*Estimates based on comparable rentals in the area. Actual income may vary.
Market Data — London North
Days on market4 days
Buyer's MarketSeller's Market
Based on active listings in London North. Data updates daily.
Getting around
How walkable, bikeable, and transit-friendly this neighbourhood is.
67
/ 100
Walk Score
Somewhat Walkable
52
/ 100
Transit Score
Good Transit
56
/ 100
Bike Score
Bikeable
Scores are estimates based on neighbourhood data and are for informational purposes only.
MLS® data courtesy of the Toronto Regional Real Estate Board (TRREB).
The information provided herein must only be used by consumers that have a bona fide interest in the purchase, sale, or lease of real estate and may not be used for any commercial purpose or any other purpose. Listing information is deemed reliable but is not guaranteed accurate by the Toronto Regional Real Estate Board, the listing brokerage, or this website. The trademarks REALTOR®, REALTORS® and the REALTOR® logo are controlled by The Canadian Real Estate Association (CREA) and identify real estate professionals who are members of CREA. MLS®, Multiple Listing Service®, and the associated logos are owned by CREA. Not intended to solicit properties currently listed for sale or buyers under contract.
You may also like
More homes in London North
Hand-picked listings with a similar price range and style.
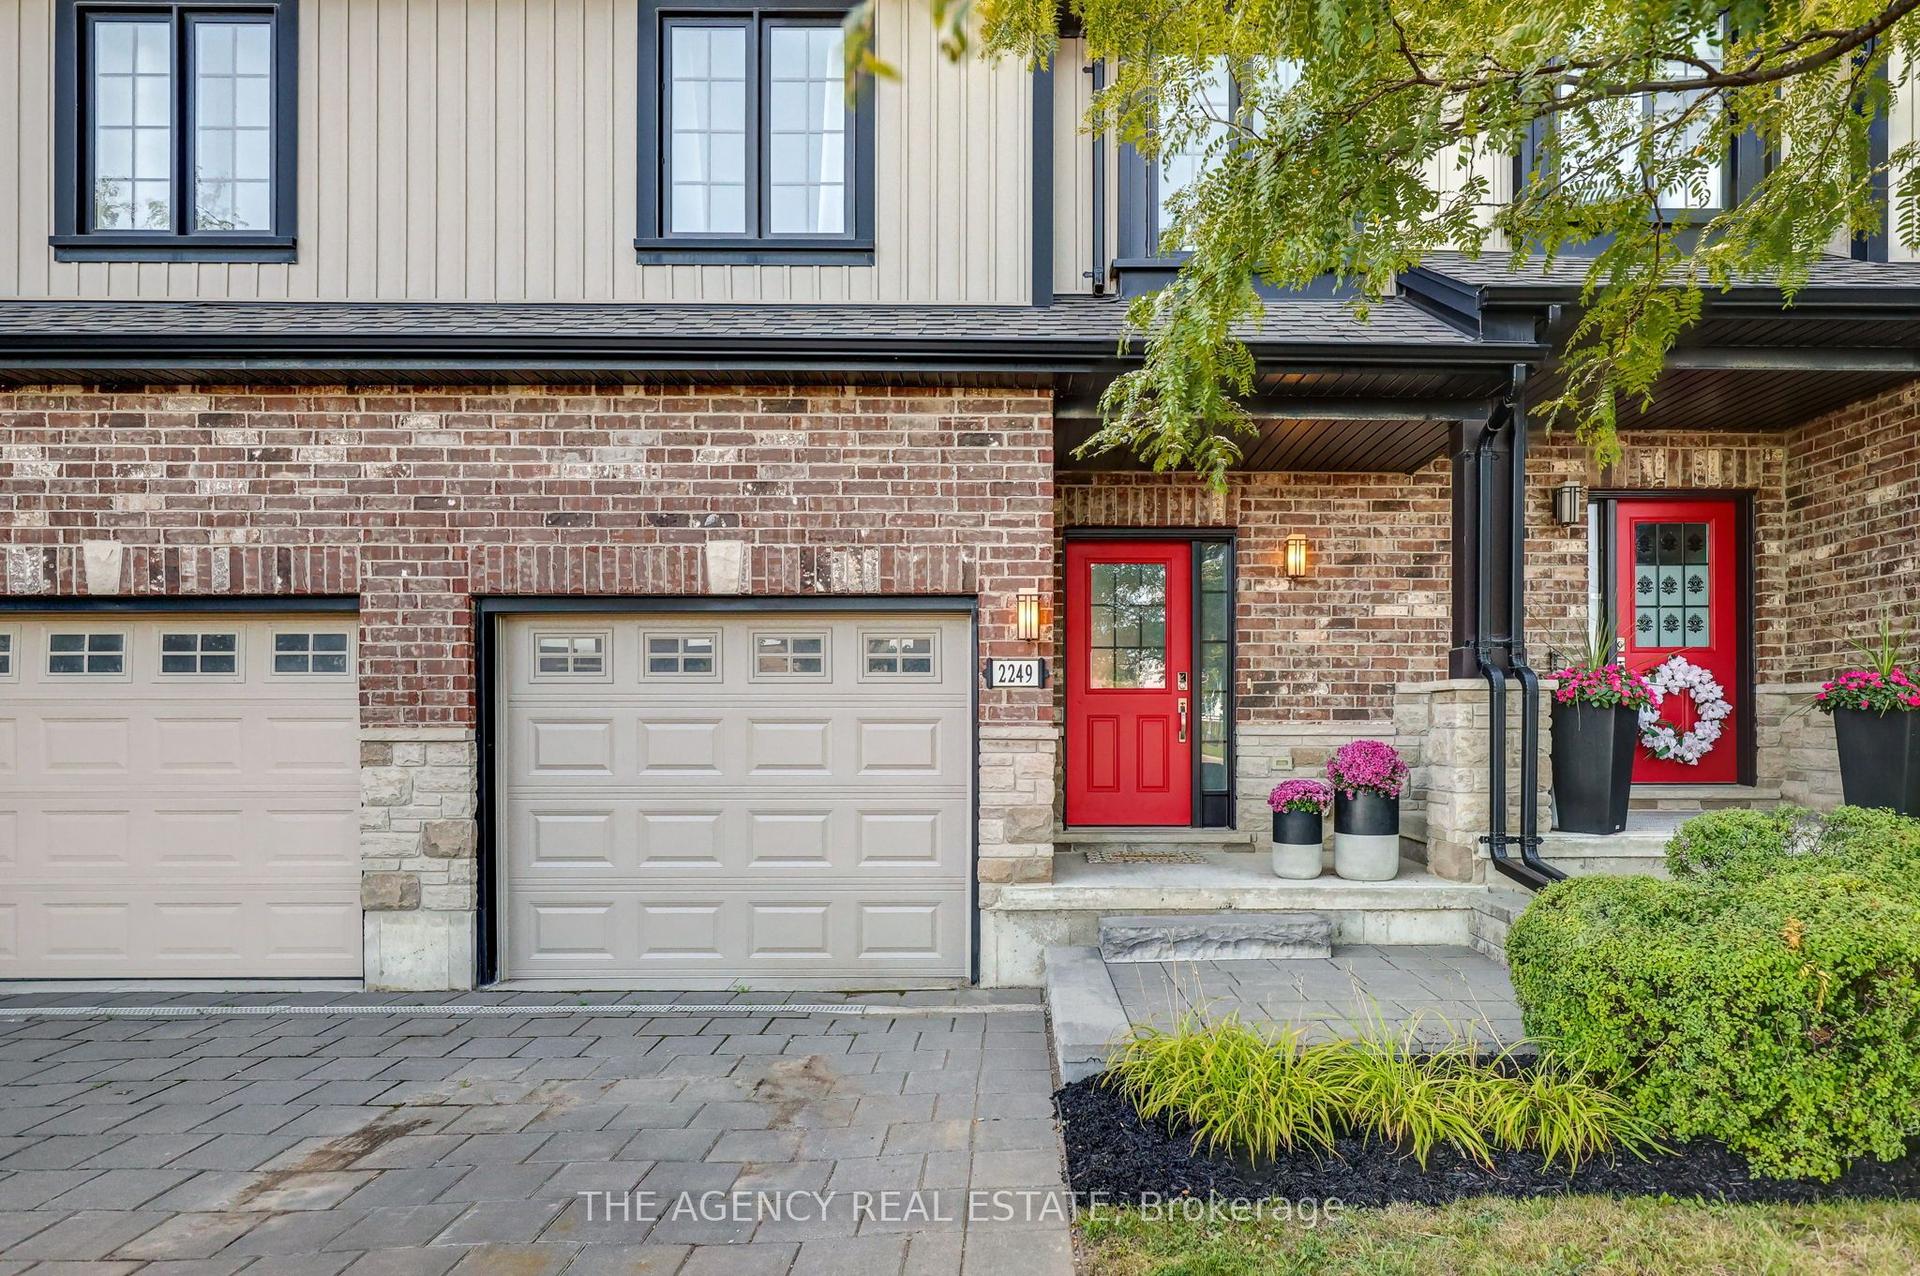
For Sale2 days ago
$515,000
Condo Town
est. $2,258/mo
2249 Blackwater Road, North B
London North, ON
3 bd
4 ba
1,500
2
MLS# X13724684The Agency Real Estate
WhatsApp Aman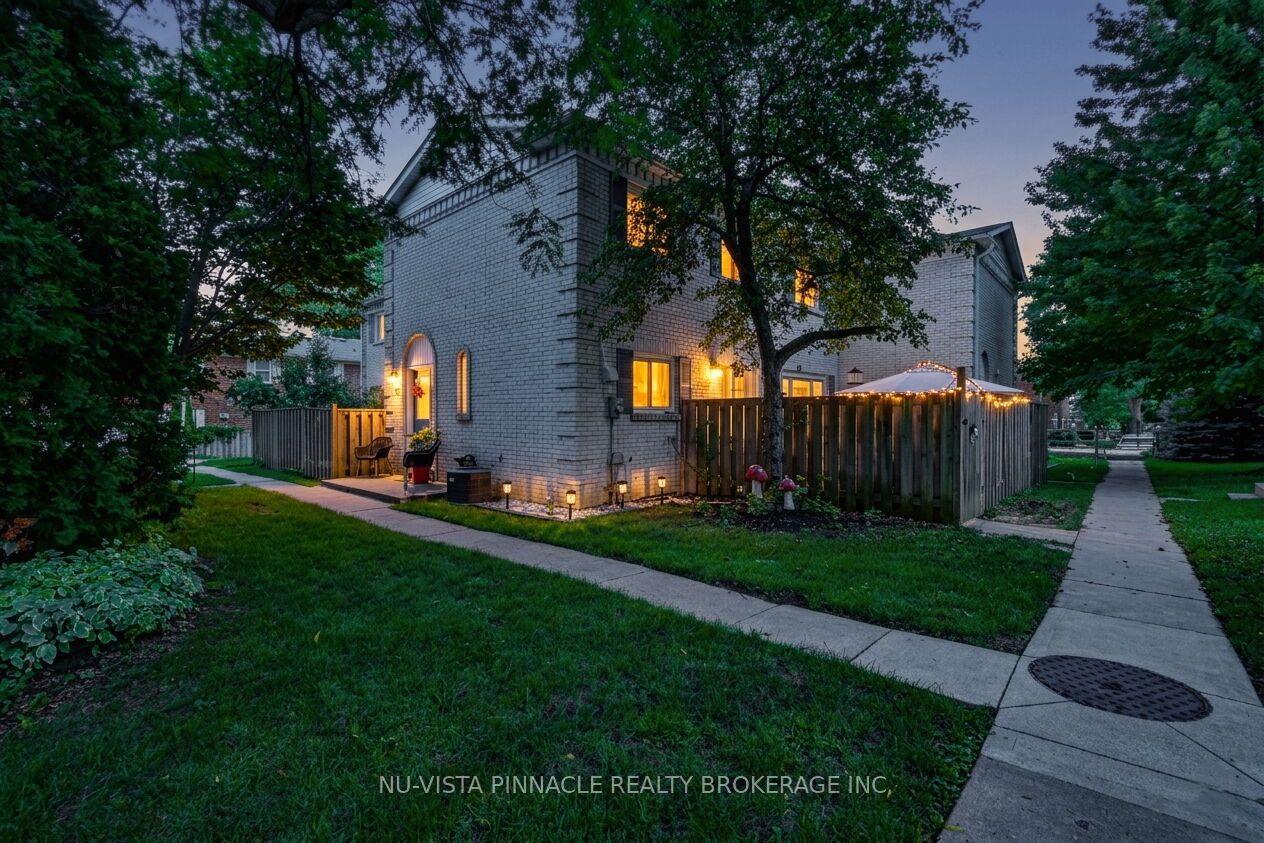
For Sale2 days ago
$394,999
Condo Town
est. $1,732/mo
370 Homestead Court 13 #13, North F
London North, ON
4 bd
3 ba
1,300
2
MLS# X13725290Nu-Vista Pinnacle Realty Brokerag…
WhatsApp Aman