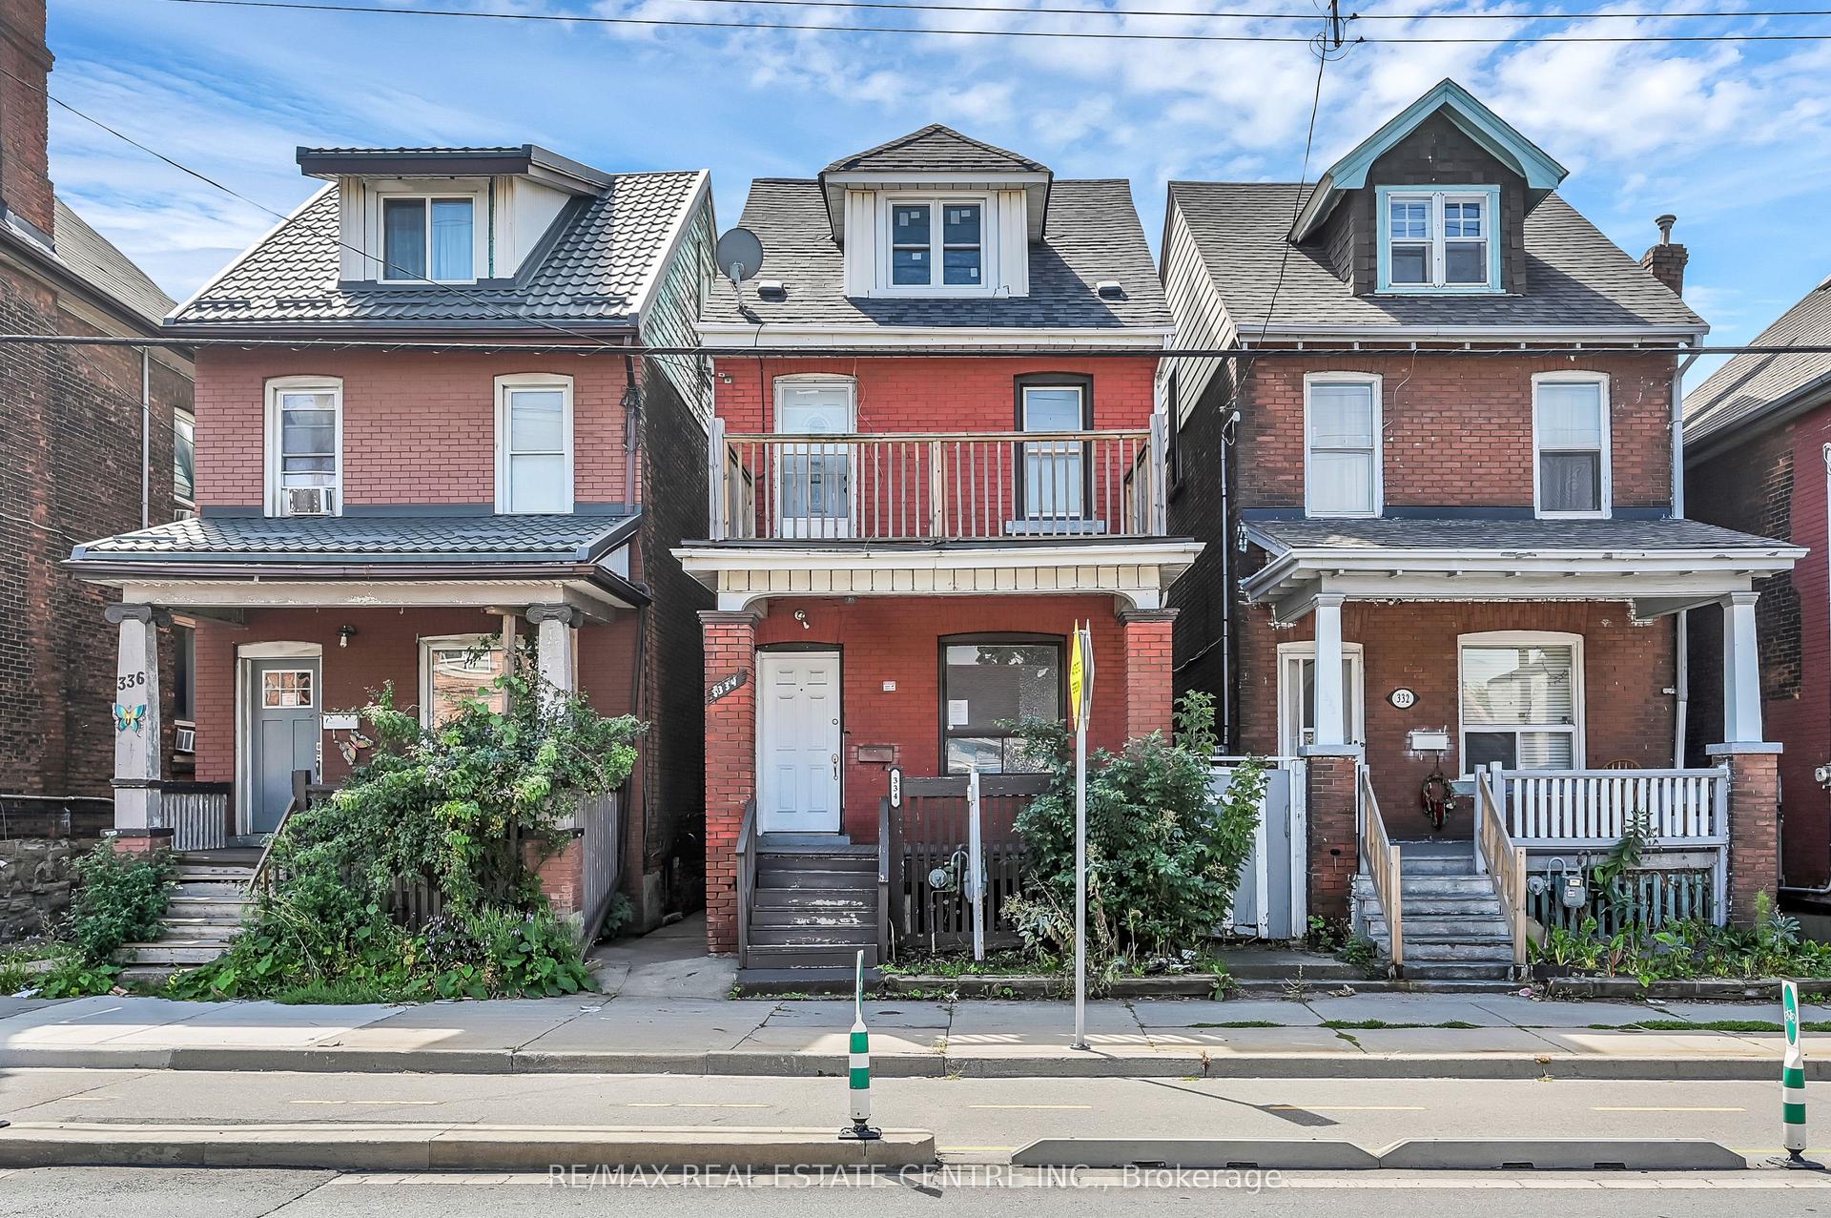
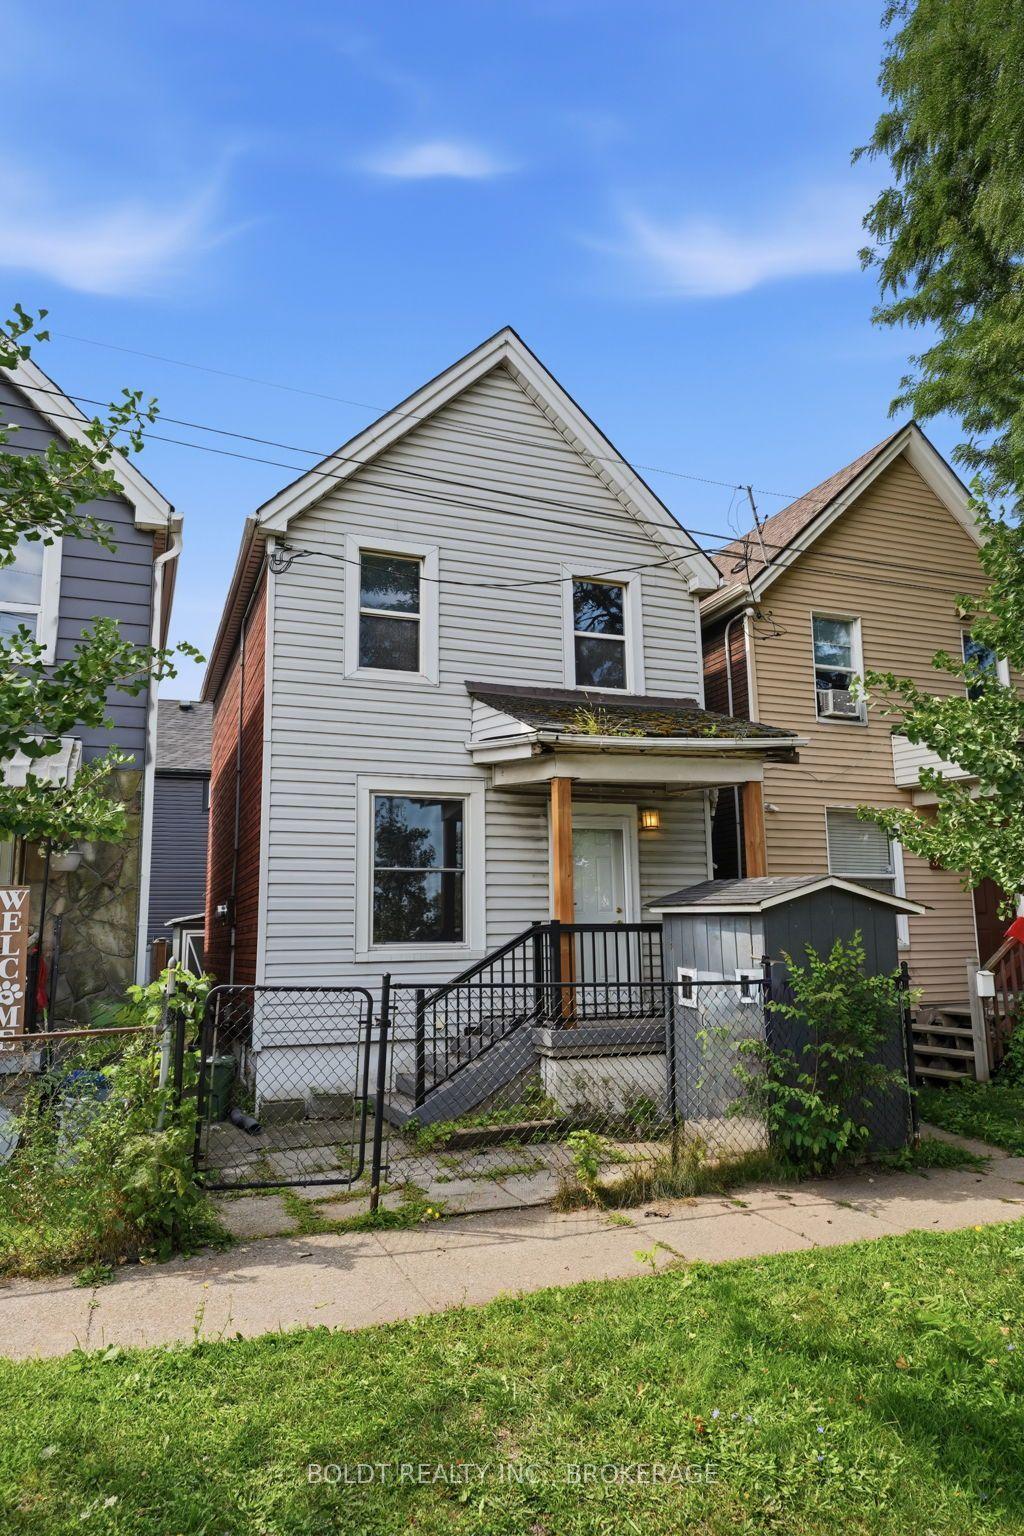
For Sale
15 Kinrade Avenue
Stipley, Hamilton, ON
$299,900
3Bd
2Ba
1,300+sqft
4Parking
22.75 x 101.33 ftlot
$231/sqft
DetachedMLS# X13719234Listed 2026-08-278 DOM
Basement
Partial Basement
About this home
Outstanding opportunity for investors, contractors, and renovators in Hamilton's Gibson/Stipley neighbourhood. This solid double-brick century home offers great bones, original character, and a layout that lends itself well to reconfiguration and modernization. With a double car garage, laneway access, and strong future potential for a duplex conversion or a laneway apartment, this property provides multiple avenues for value-add improvement. The home is ready for someone with vision to bring it back to life, whether through a full renovation, redesign, or redevelopment. The surrounding area continues to see revitalization, making this an attractive location for long-term investment or future rental income. Conveniently situated near key amenities including the Park, shopping district, shopping Mall, transit routes, schools, and major roadways. Competitively priced to attract serious interest. A promising project with excellent upside in a growing and well-connected neighbourhood.
Garage
Rooms
Main Floor
| Kitchen | 4.08 × 3.16 m | |
| Dining Room | 3.93 × 3.47 m | |
| Living Room | 3.87 × 3.16 m |
Second Floor
| Primary Bedroom | 3.38 × 4.41 m | |
| Bedroom | 3.41 × 2.71 m | |
| Bedroom | 2.40 × 3.16 m | |
| Bathroom | 1.09 × 1.62 m | 3 Pc Bath |
Basement
| Recreation | 3.32 × 4.79 m | |
| Bathroom | 1.60 × 1.09 m | 2 Pc Bath |
| Utility Room | 1.70 × 2.16 m | |
| Laundry | 2.62 × 4.02 m | |
| Other | 3.32 × 1.90 m |
Features
- None
- Partial Basement
- 2-Storey
Financials
Annual Taxes
$3,398
Estimated Rental Income
Entire property$3,200 – $4,800/mo
Basement apartment$1,800 – $2,500/mo
Rental yield12.8% – 19.2%
*Estimates based on comparable rentals in the area. Actual income may vary.
Market Data — Hamilton
Days on market8 days
Buyer's MarketSeller's Market
Based on active listings in Hamilton. Data updates daily.
Demographics — Hamilton
Population
569,353
Avg Household Income
$90,000
Age Distribution
0-19
20%
20-34
21%
35-49
19%
50-64
20%
65+
20%
Ownership65% own · 35% rent
EnglishFrenchArabicItalianTagalog
Getting around
How walkable, bikeable, and transit-friendly this neighbourhood is.
77
/ 100
Walk Score
Very Walkable
69
/ 100
Transit Score
Good Transit
65
/ 100
Bike Score
Bikeable
Scores are estimates based on neighbourhood data and are for informational purposes only.
MLS® data courtesy of the Toronto Regional Real Estate Board (TRREB).
The information provided herein must only be used by consumers that have a bona fide interest in the purchase, sale, or lease of real estate and may not be used for any commercial purpose or any other purpose. Listing information is deemed reliable but is not guaranteed accurate by the Toronto Regional Real Estate Board, the listing brokerage, or this website. The trademarks REALTOR®, REALTORS® and the REALTOR® logo are controlled by The Canadian Real Estate Association (CREA) and identify real estate professionals who are members of CREA. MLS®, Multiple Listing Service®, and the associated logos are owned by CREA. Not intended to solicit properties currently listed for sale or buyers under contract.
You may also like
More homes in Hamilton
Hand-picked listings with a similar price range and style.
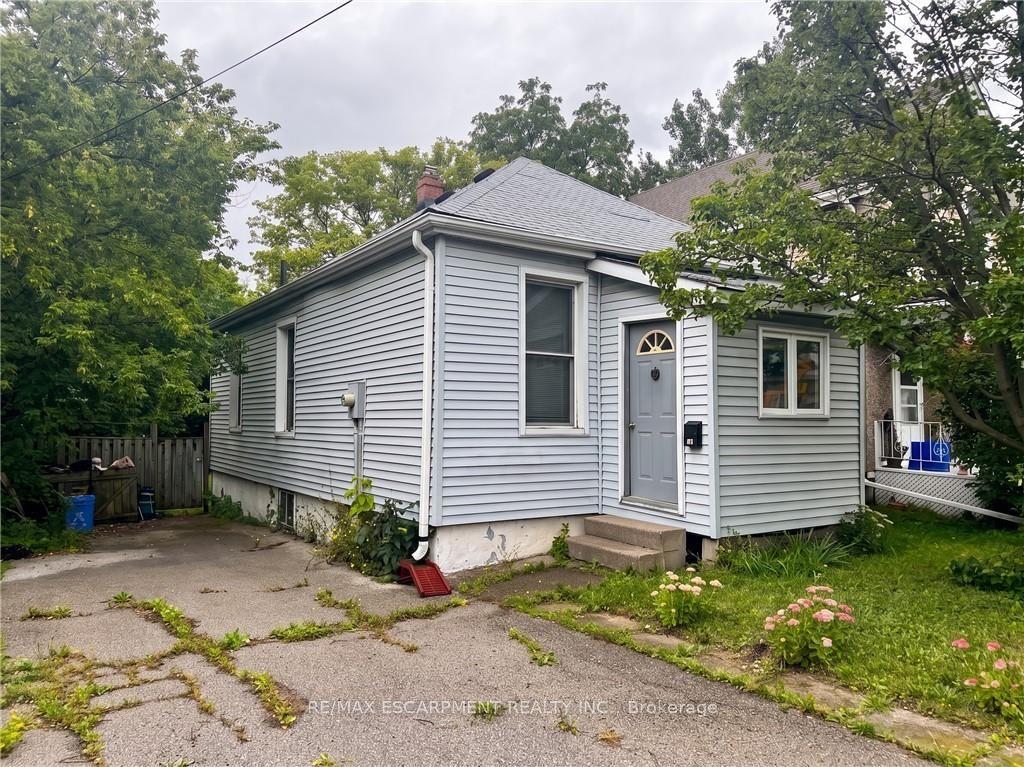
For Sale2 days ago
$299,900
Detached
est. $1,317/mo
28 Brantdale Avenue, Southam
Hamilton, ON
2 bd
1 ba
900
2
MLS# X13738648Re/Max Escarpment Realty Inc.
WhatsApp Aman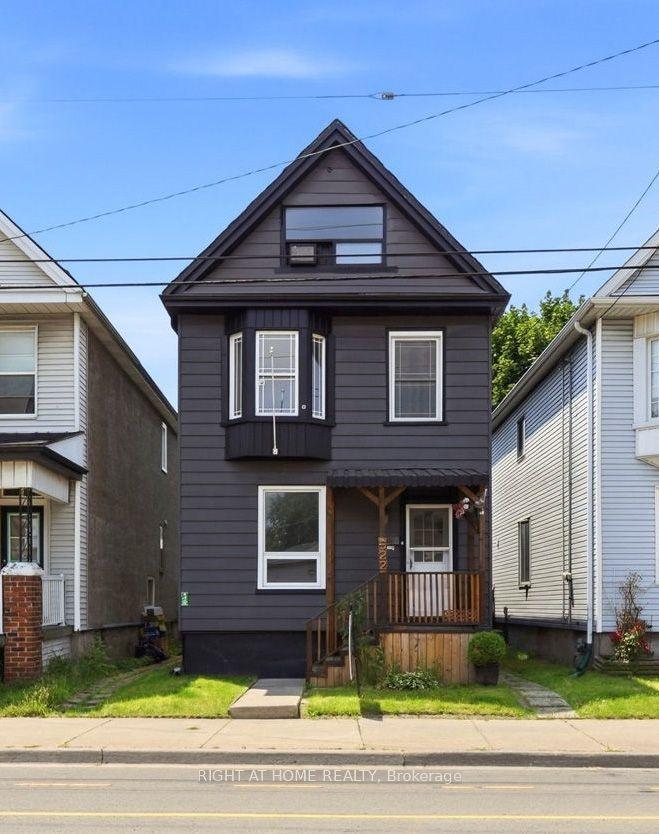
For Sale2 days ago
$299,000
Detached
est. $1,313/mo
522 Cannon Street E, Gibson
Hamilton, ON
3 bd
2 ba
1,750
0
MLS# X13735850Right At Home Realty
WhatsApp Aman