For Lease
64 Masters Street
774 - Dain City, Welland, ON
$2,500
4Bd
3Ba
1,750+sqft
2Parking
$1/sqft
Semi-DetachedMLS# X13719564Listed 2026-08-2712 DOM
Heating
Water Heater
Cooling
Air Exchanger
Basement
Unfinished
About this home
Beautifully kept and freshly painted 4 bedroom Semi Detached house located in Empire's Canals development in Welland. This modern home features a spacious and open concept layout. Once inside you are welcomed with a spacious foyer and walk in coat closet next to a 2 pc bathroom. The open concept kitchen features upgraded cabinetry and a wall to wall buffet/ pantry. There is an interior Door to the garage and is easily accessed beside the kitchen. On the Upper level you will find a large primary bedroom with walk in closet and 3 pc ensuite. Down the hall are three other good sized bedrooms that share a 4pc bathroom and a bonus room that can be used for extra storage or flex space. The large windows throughout the home bring in natural light and make the space feel open and airy. This property is close to amenities, plazas and schools. It is a short drive to Niagara Falls and local attractions. Property includes one car parking in garage and one car parking on driveway.
Garage
Rooms
Main Floor
| Kitchen | 4.80 × 3.49 m | Open Concept |
| Dining Room | 2.98 × 4.26 m | Combined w/Living |
| Dining Room | 2.98 × 4.26 m | Combined w/Living |
| Bathroom | 1.60 × 1.35 m | 2 Pc Bath |
Second Floor
| Primary Bedroom | 4.00 × 2.77 m | 3 Pc Ensuite |
| Bathroom | 2.10 × 1.40 m | 3 Pc Ensuite |
| Bedroom 2 | 3.01 × 2.77 m | |
| Bedroom 3 | 2.79 × 2.73 m | |
| Bedroom 4 | 2.81 × 3.24 m | |
| Other | 1.45 × 1.75 m | |
| Bathroom | 2.50 × 1.50 m | 4 Pc Bath |
Other
| Room | — |
Features
- Air Exchanger
- Water Heater
- Full
- Unfinished
- Central Air
- 2-Storey
Financials
Estimated Rental Income
Entire property$4,000 – $6,500/mo
Rental yield1920.0% – 3120.0%
*Estimates based on comparable rentals in the area. Actual income may vary.
Market Data — Welland
Days on market12 days
Buyer's MarketSeller's Market
Based on active listings in Welland. Data updates daily.
Other rentals like this
Similar rentals in Welland
Same property type, similar price, similar size — currently for rent.
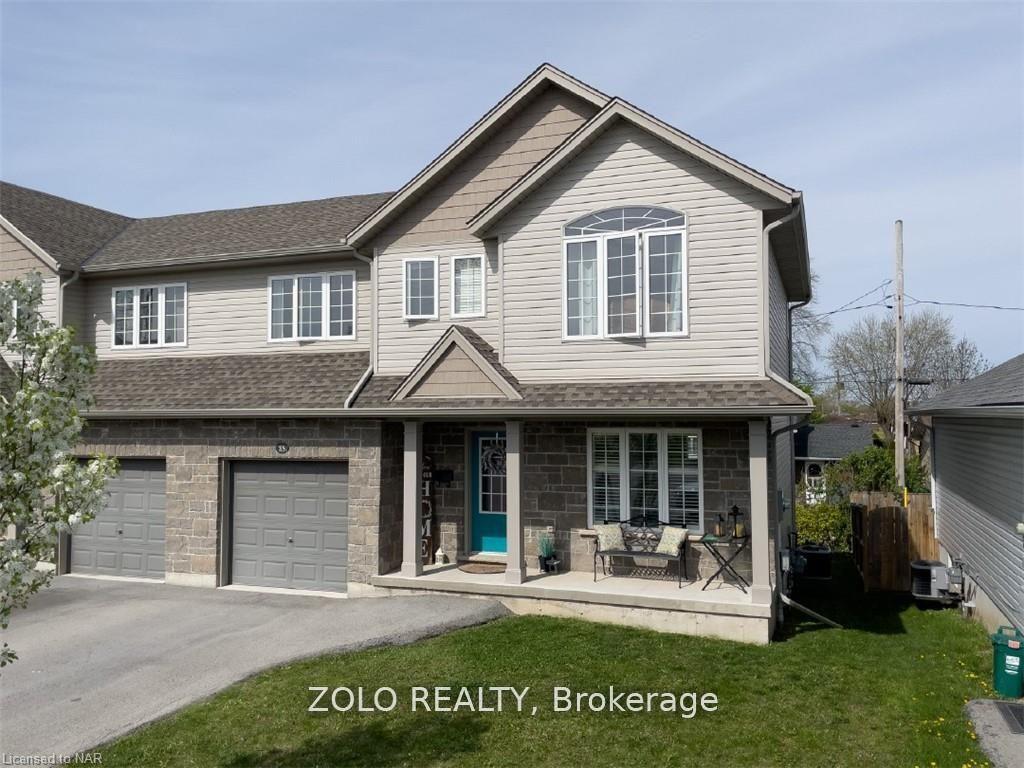
For Lease4 days ago
$2,500
Semi-Detached
85 Shipview Court, 773 - Lincoln/Crowland
Welland, ON
3 bd
2 ba
1,300
2
MLS# X13748286Zolo Realty
WhatsApp Aman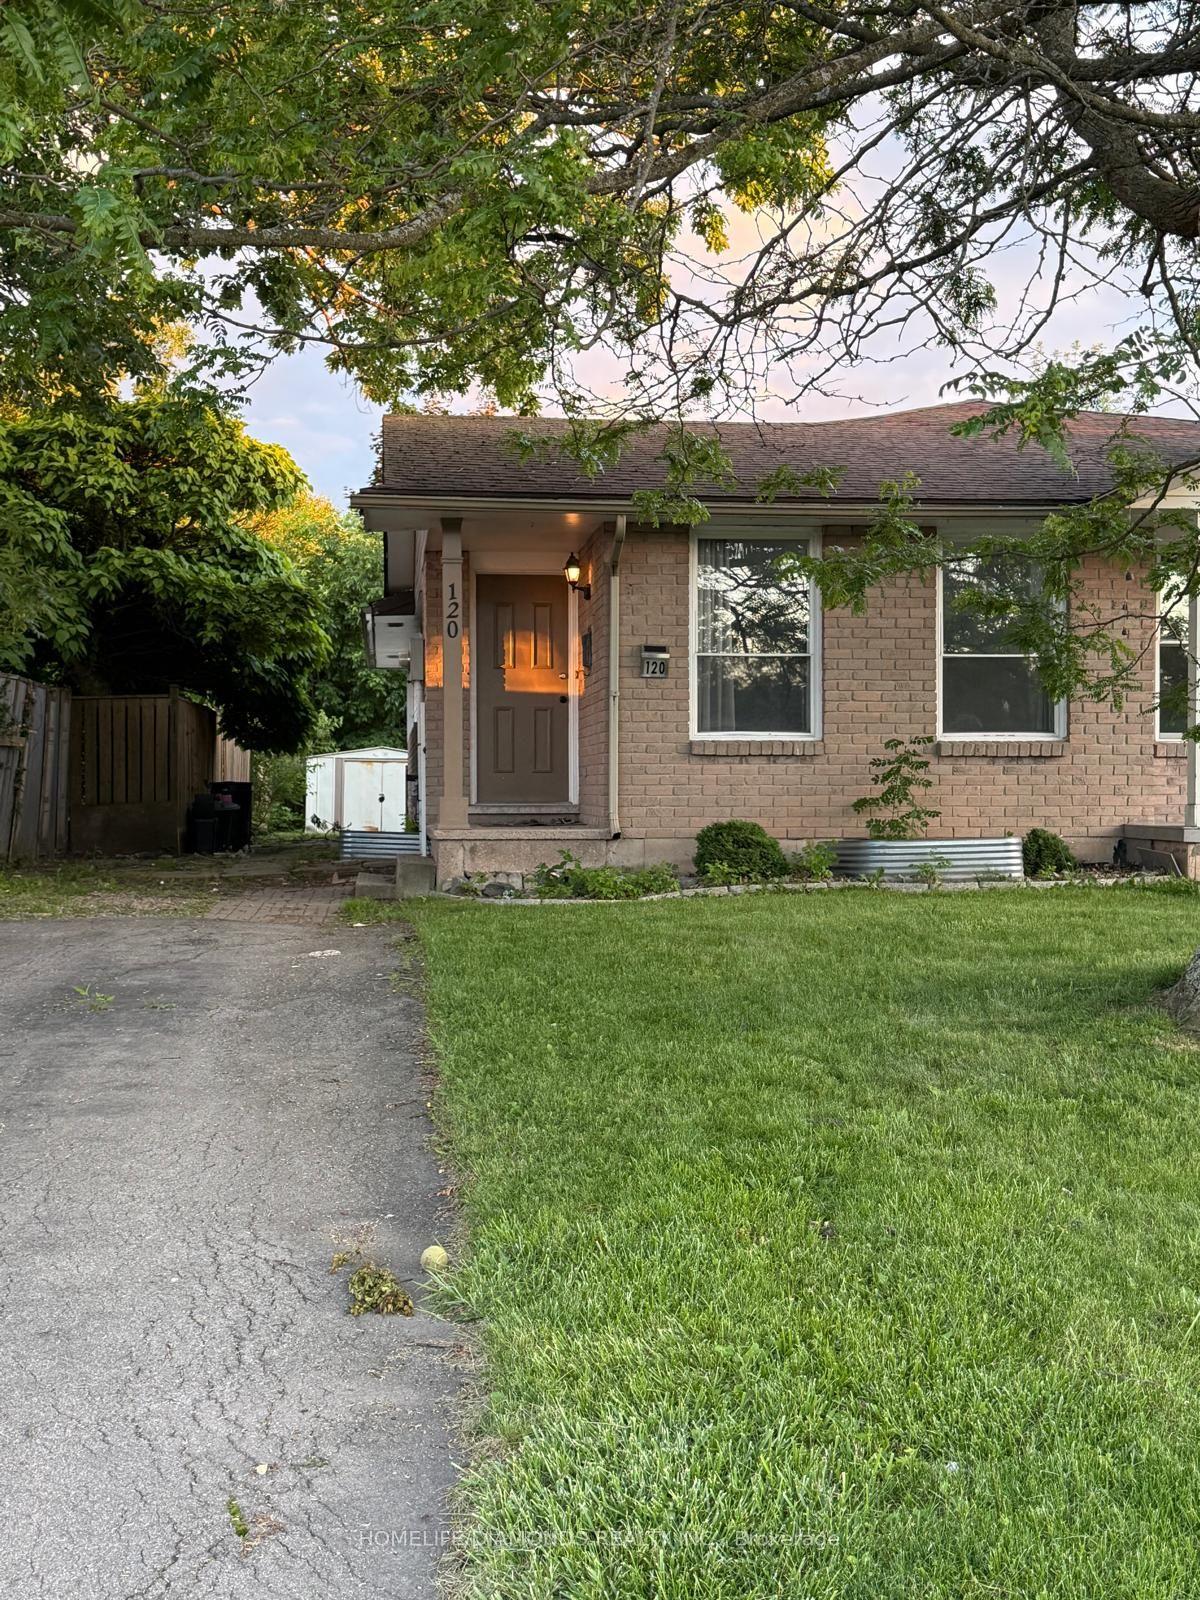
For Lease12 days ago
$2,100
Semi-Detached
120 NORTHGATE Drive MAIN #MAIN, 767 - N. Welland
Welland, ON
3+3 bd
2 ba
1,300
3
MLS# X13723072Homelife/Diamonds Realty Inc.
WhatsApp Aman

Getting around
How walkable, bikeable, and transit-friendly this neighbourhood is.
51
/ 100
Walk Score
Somewhat Walkable
44
/ 100
Transit Score
Some Transit
39
/ 100
Bike Score
Somewhat Bikeable
Scores are estimates based on neighbourhood data and are for informational purposes only.
MLS® data courtesy of the Toronto Regional Real Estate Board (TRREB).
The information provided herein must only be used by consumers that have a bona fide interest in the purchase, sale, or lease of real estate and may not be used for any commercial purpose or any other purpose. Listing information is deemed reliable but is not guaranteed accurate by the Toronto Regional Real Estate Board, the listing brokerage, or this website. The trademarks REALTOR®, REALTORS® and the REALTOR® logo are controlled by The Canadian Real Estate Association (CREA) and identify real estate professionals who are members of CREA. MLS®, Multiple Listing Service®, and the associated logos are owned by CREA. Not intended to solicit properties currently listed for sale or buyers under contract.