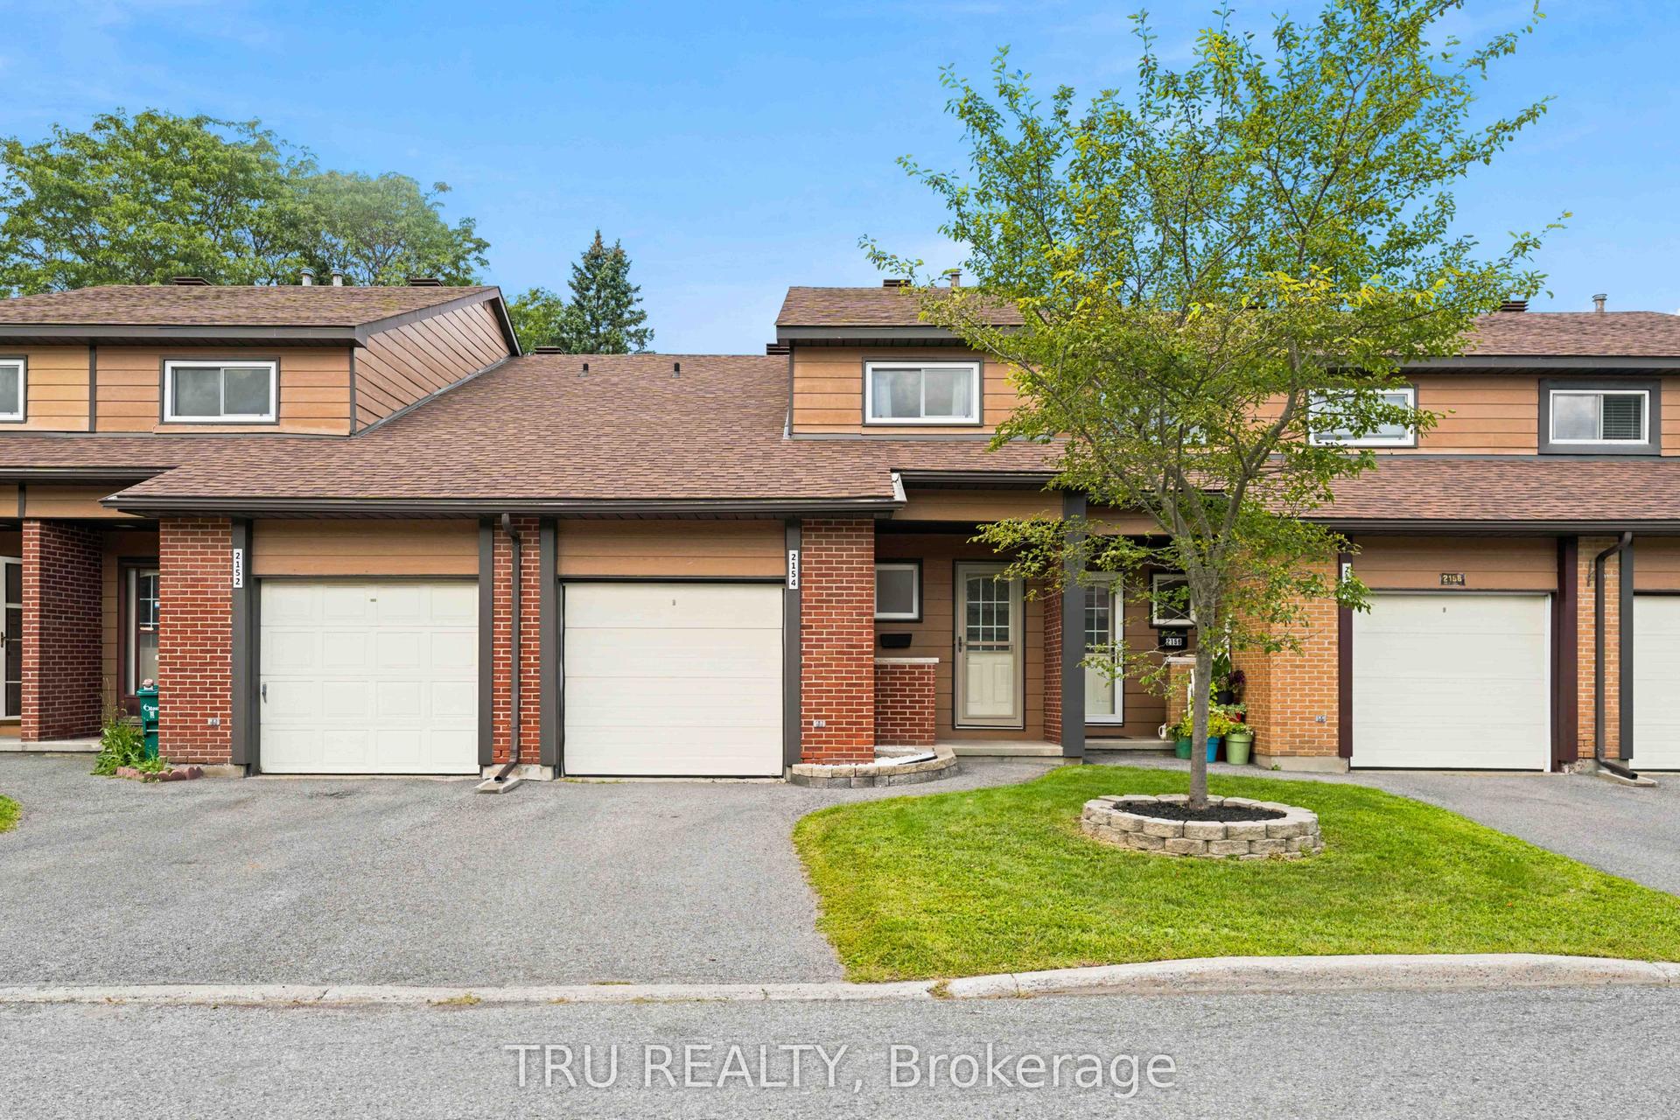
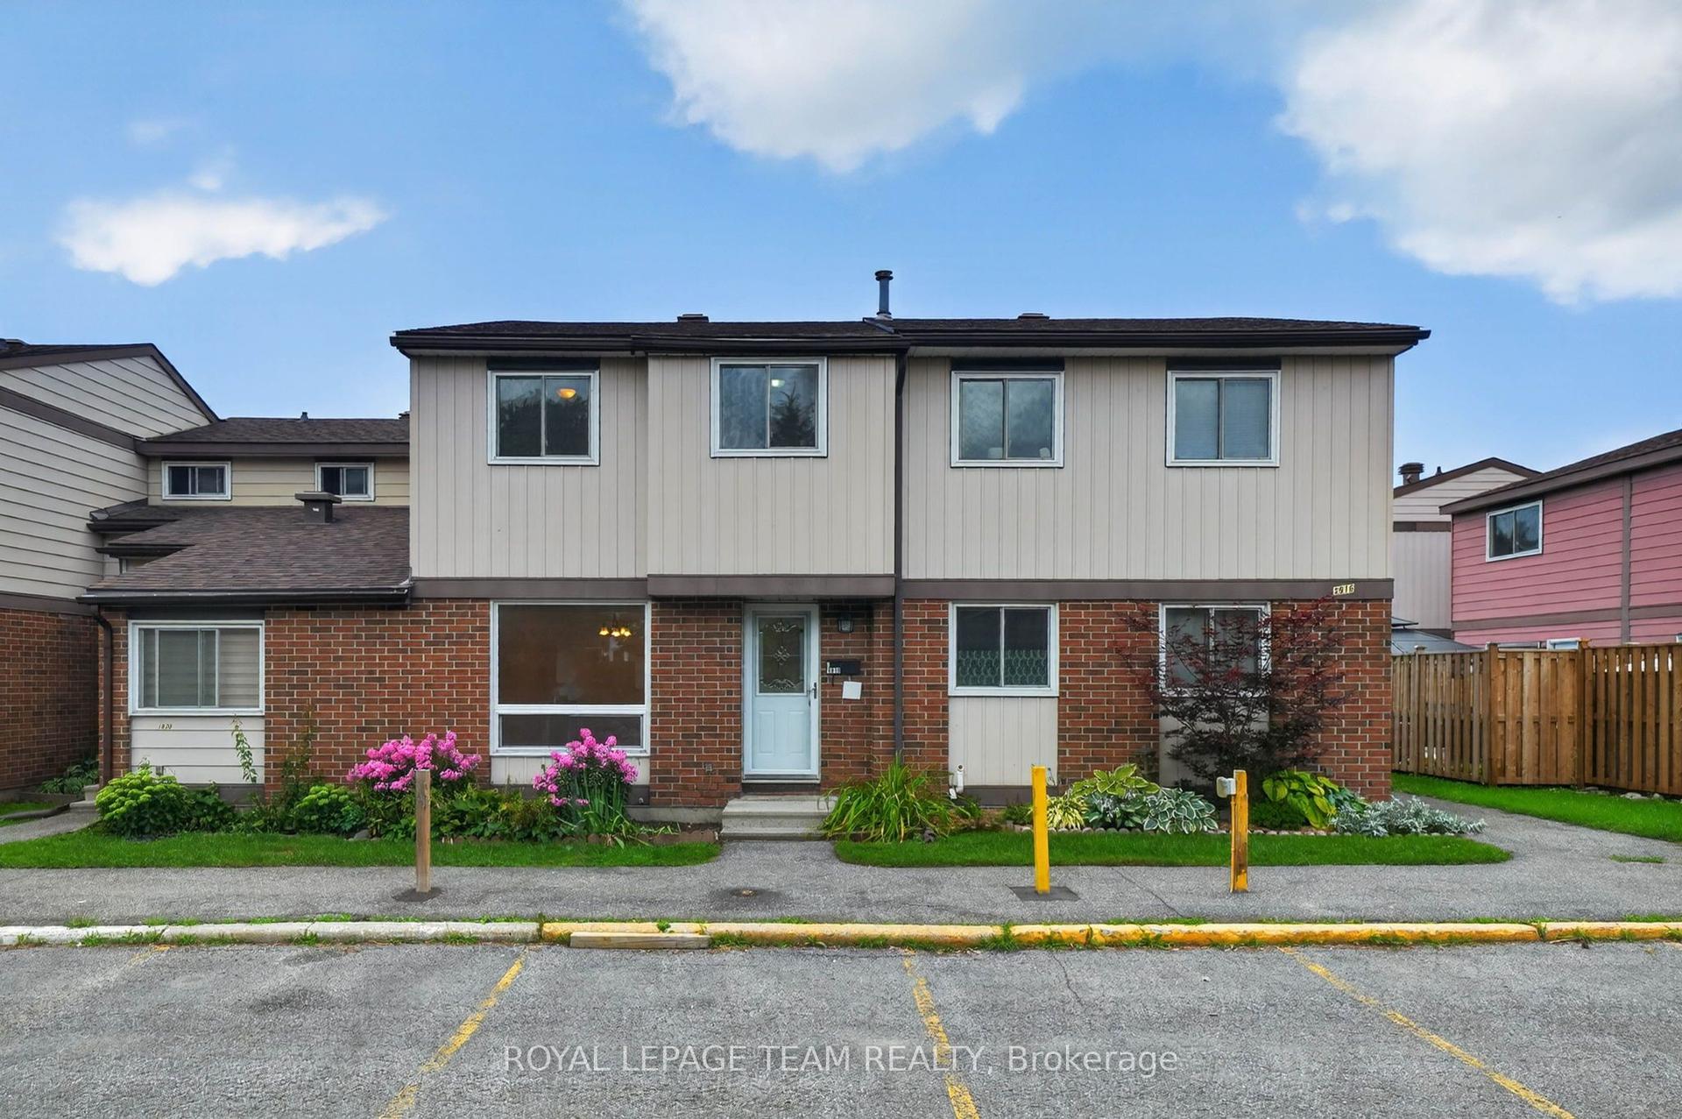
For Sale
1975 Fairglen Mews 28 #28
2303 - Blackburn Hamlet (South), Blackburn Hamlet, ON
$364,900
3Bd
2Ba
1,100+sqft
1Parking
$332/sqft
Condo TownMLS# X13719578Listed 2026-08-2743 DOM
Cooling
Central Air
Basement
Finished
On the market for 43 days — longer than average. The seller may be open to negotiation.
About this home
Welcome to this beautifully maintained 3-bedroom, 2-bath END-UNIT CONDO in the wonderful community of Blackburn Hamlet. Tucked into a quiet cul-de-sac, this home offers a great layout, plenty of natural light and a location steps to parks, schools, shopping, restaurants, public transit, walking trails, recreation facilities and one of Ottawa's highest-rated libraries. The main level features hardwood floors, a convenient 2-piece bathroom and a bright living room with a natural gas fireplace. The white eat-in kitchen offers plenty of cupboards and a pantry and flows easily into the dining area. Upstairs, the spacious primary bedroom features a wall-to-wall closet and cheater access to the 4-piece bathroom, with two additional bedrooms completing the level. The FULLY FINISHED BASEMENT adds valuable living space with a recreation room, laminate flooring, laundry and plenty of storage. Outside, enjoy a PRIVATE, FULLY FENCED BACKYARD with patio/interlock, gardens, mature landscaping and NO REAR NEIGHBOURS. BBQs are permitted, visitor parking is available, and condo fees include water and building insurance. A great fit for first-time buyers or downsizers looking for comfortable living in a well-established community. Updates include: Gas fireplace (2011), Central A/C (2011), Roof + front door (2015), Furnace + hot water tank (2020), Freshly painted (2022), Fridge (2023), Dishwasher (2024). Furnace and A/C serviced annually in the past 4 years.
Cul-de-sacHardwoodFireplace
Rooms
Main Floor
| Living Room | 4.97 × 3.35 m | |
| Dining Room | 3.04 × 2.54 m | |
| Kitchen | 3.35 × 3.04 m |
Second Floor
| Primary Bedroom | 4.26 × 3.65 m | |
| Bedroom | 3.35 × 2.43 m | |
| Bedroom | 2.74 × 2.43 m |
Features
- Other
- Patio
- Landscaped
- Privacy
- Finished
- Central Air
- 2-Storey
Financials
Annual Taxes
$2,582.3
Estimated Rental Income
Entire property$3,200 – $4,200/mo
Rental yield10.5% – 13.8%
*Estimates based on comparable rentals in the area. Actual income may vary.
Market Data — Blackburn Hamlet
Days on market43 days
Buyer's MarketSeller's Market
Based on active listings in Blackburn Hamlet. Data updates daily.
Getting around
How walkable, bikeable, and transit-friendly this neighbourhood is.
71
/ 100
Walk Score
Very Walkable
62
/ 100
Transit Score
Good Transit
54
/ 100
Bike Score
Bikeable
Scores are estimates based on neighbourhood data and are for informational purposes only.
MLS® data courtesy of the Toronto Regional Real Estate Board (TRREB).
The information provided herein must only be used by consumers that have a bona fide interest in the purchase, sale, or lease of real estate and may not be used for any commercial purpose or any other purpose. Listing information is deemed reliable but is not guaranteed accurate by the Toronto Regional Real Estate Board, the listing brokerage, or this website. The trademarks REALTOR®, REALTORS® and the REALTOR® logo are controlled by The Canadian Real Estate Association (CREA) and identify real estate professionals who are members of CREA. MLS®, Multiple Listing Service®, and the associated logos are owned by CREA. Not intended to solicit properties currently listed for sale or buyers under contract.
You may also like
More homes in Blackburn Hamlet
Hand-picked listings with a similar price range and style.
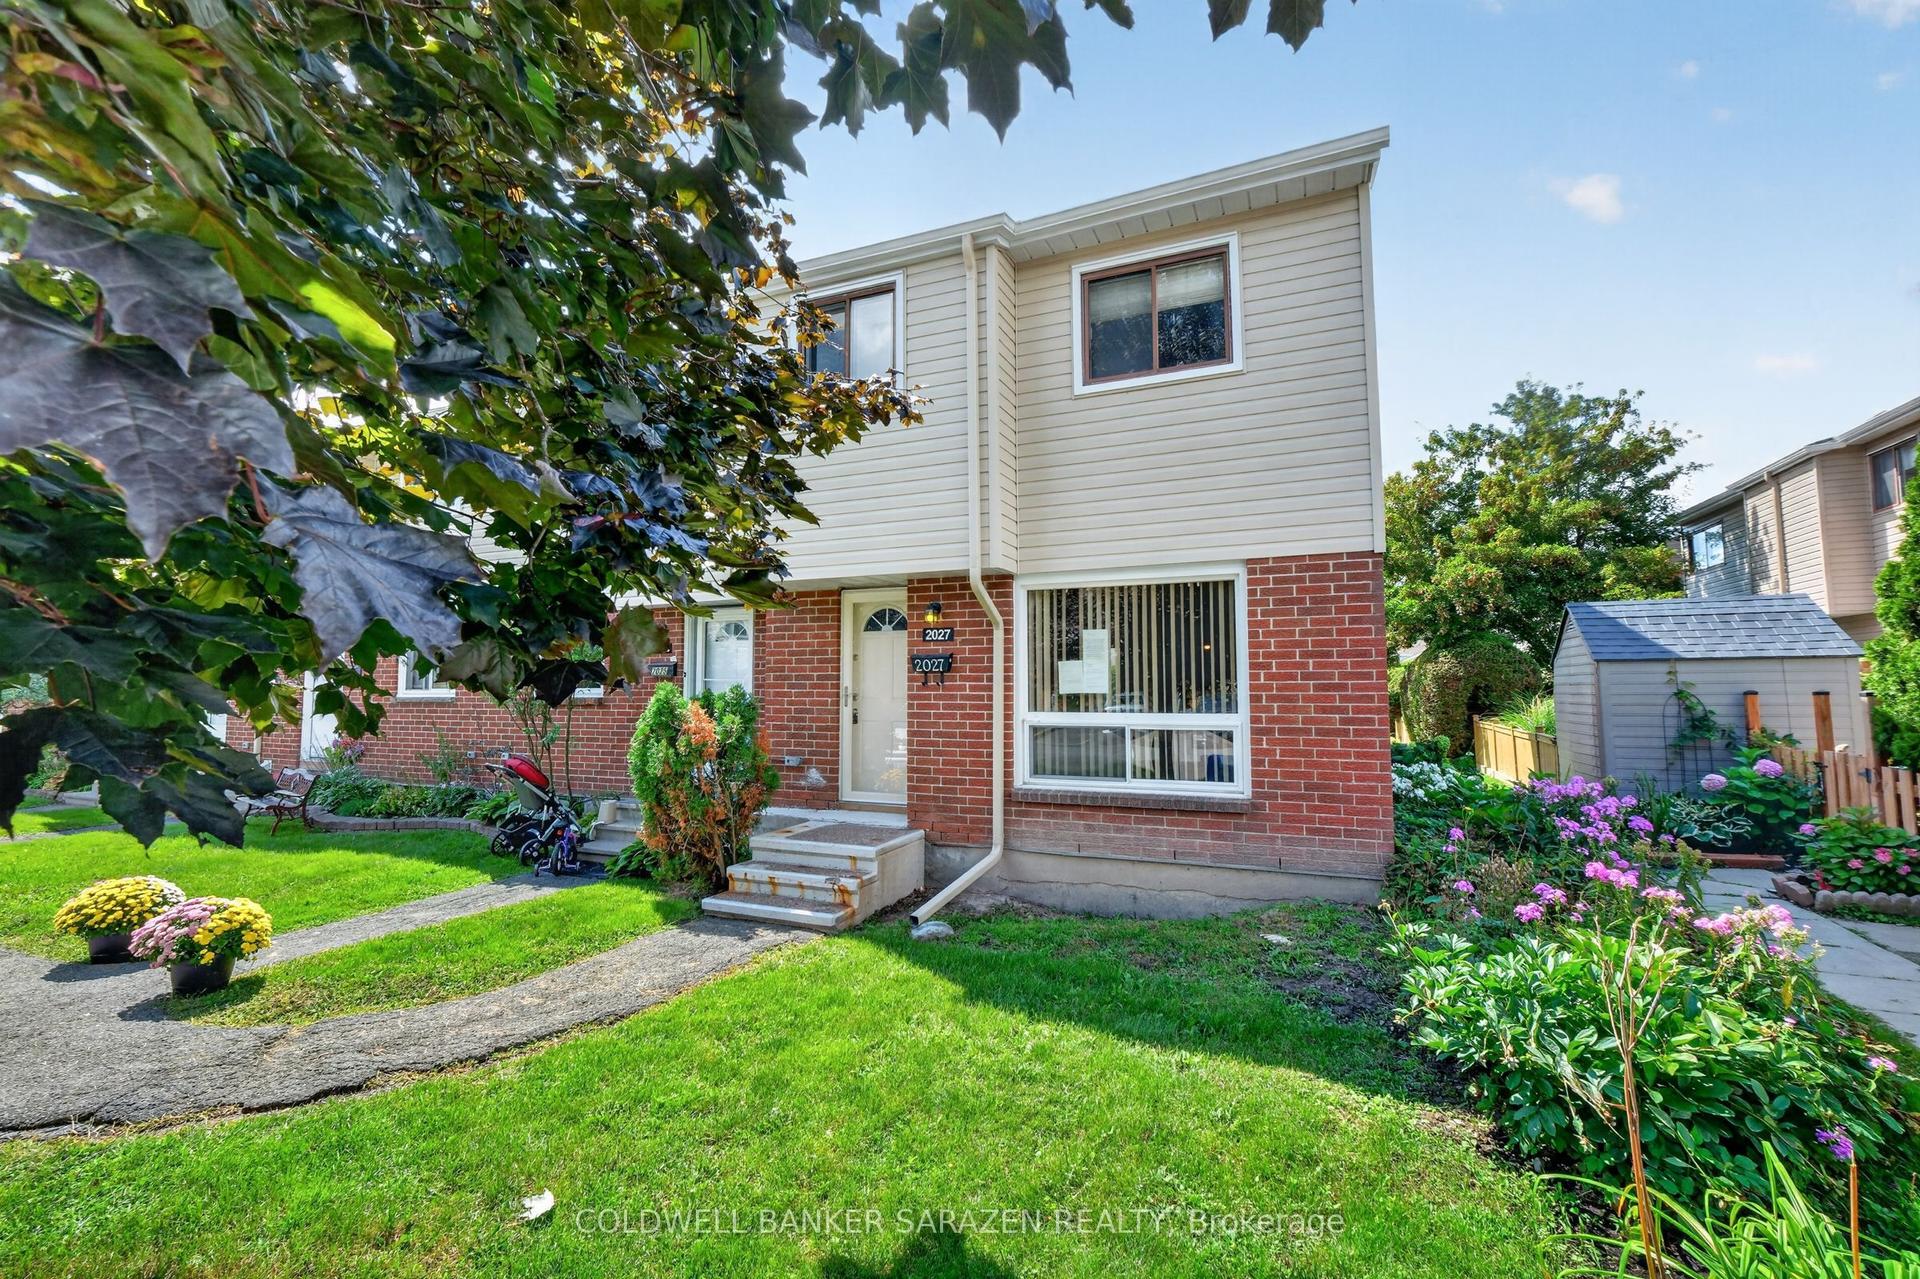
For Sale1 month ago
$314,000
Condo Town
est. $1,377/mo
2027 Kelden Crescent, 2303 - Blackburn Hamlet (South)
Blackburn Hamlet, ON
3 bd
2 ba
1,100
1
MLS# X13718208Coldwell Banker Sarazen Realty
WhatsApp Aman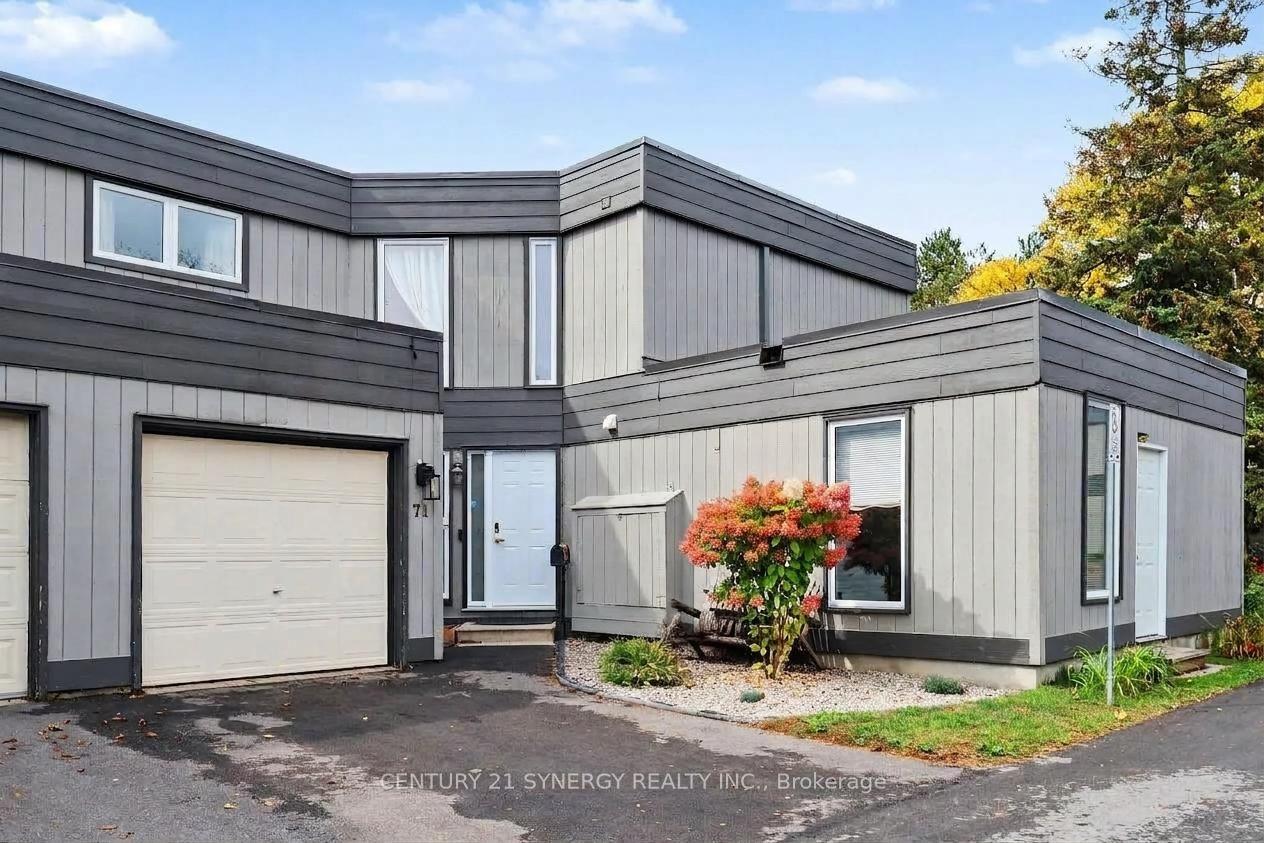
For Sale4 days ago
$415,500
Condo Town
est. $1,822/mo
71 Compata Way, 2303 - Blackburn Hamlet (South)
Blackburn Hamlet, ON
4 bd
2 ba
1,300
2
MLS# X13860214Century 21 Synergy Realty Inc.
WhatsApp Aman