For Lease
550 North Service Road 809 #809
540 - Grimsby Beach, Grimsby, ON
$2,150
1+1Bd
1Ba
650+sqft
1Parking
$3/sqft
CondoMLS# X13720182Listed 2026-08-2737 DOM
Cooling
Central Air
On the market for 37 days — longer than average. The seller may be open to negotiation.
About this home
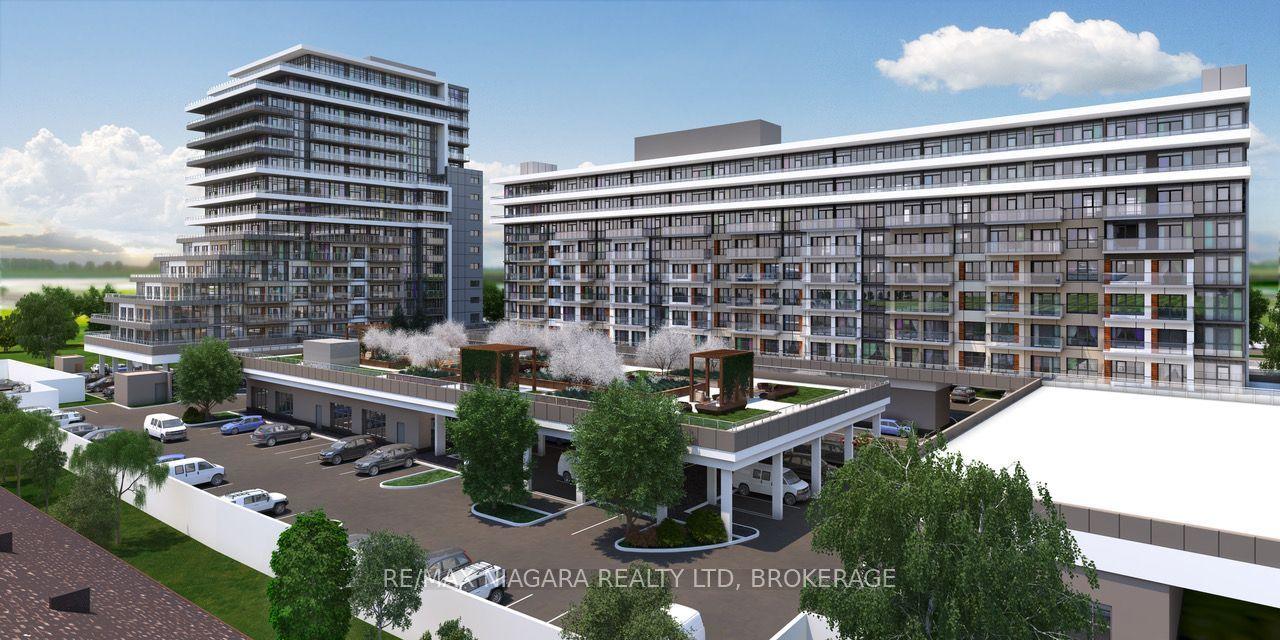
***Rent this unit in October for 13 months and get 1 month free!!!*** Ever wanted to live steps from the lake? This spacious 676 sq. ft. 1-bedroom plus den suite offers an exceptional opportunity to enjoy waterfront living in a vibrant Grimsby community south of the QEW. Thoughtfully designed, the large den provides flexibility to function as a second bedroom, home office, or additional living space, complementing a smart open-concept layout that maximizes comfort and usability. The unit features a modern kitchen, 4-piece bathroom, in-suite laundry, and a private balcony for fresh air and outdoor relaxation. While the suite faces an urban outlook, it benefits from great natural light and a practical floorplan that makes everyday living easy and efficient. Residents enjoy access to premium amenities including a rooftop terrace, fitness centre, yoga studio, party room, games room, conference space, bicycle storage, and visitor parking, all within a secure and professionally managed building. Ideally located just minutes from the QEW and steps from waterfront trails, parks, cafes, restaurants, and local shops, this location blends convenience with a true lakeside lifestyle. One parking space included. Utilities are extra. The unit is available for immediate occupancy.
Waterfront
Rooms
Other
| Kitchen | 2.15 × 1.91 m | Breakfast Bar Stainless Steel Appl Recessed Lighting |
| Dining Room | 3.46 × 4.36 m | Laminate Open Concept |
| Living Room | 3.73 × 3.79 m | Laminate Open Concept W/O To Balcony |
| Primary Bedroom | 3.03 × 3.25 m | Laminate Closet Window |
| Den | 3.75 × 2.45 m | Laminate |
Features
- Carpet Free
- None
- Central Air
- Apartment
Financials
Estimated Rental Income
Entire property$2,100 – $2,800/mo
Rental yield1172.1% – 1562.8%
*Estimates based on comparable rentals in the area. Actual income may vary.
Market Data — Grimsby
Days on market37 days
Buyer's MarketSeller's Market
Based on active listings in Grimsby. Data updates daily.
Other rentals like this
Similar rentals in Grimsby
Same property type, similar price, similar size — currently for rent.
For Lease1 day ago
$2,150
Condo
550 North Service Road 1307 #1307, 540 - Grimsby Beach
Grimsby, ON
1 bd
1 ba
650
1
MLS# X13857666Re/Max Niagara Realty Ltd, Broker…
WhatsApp Aman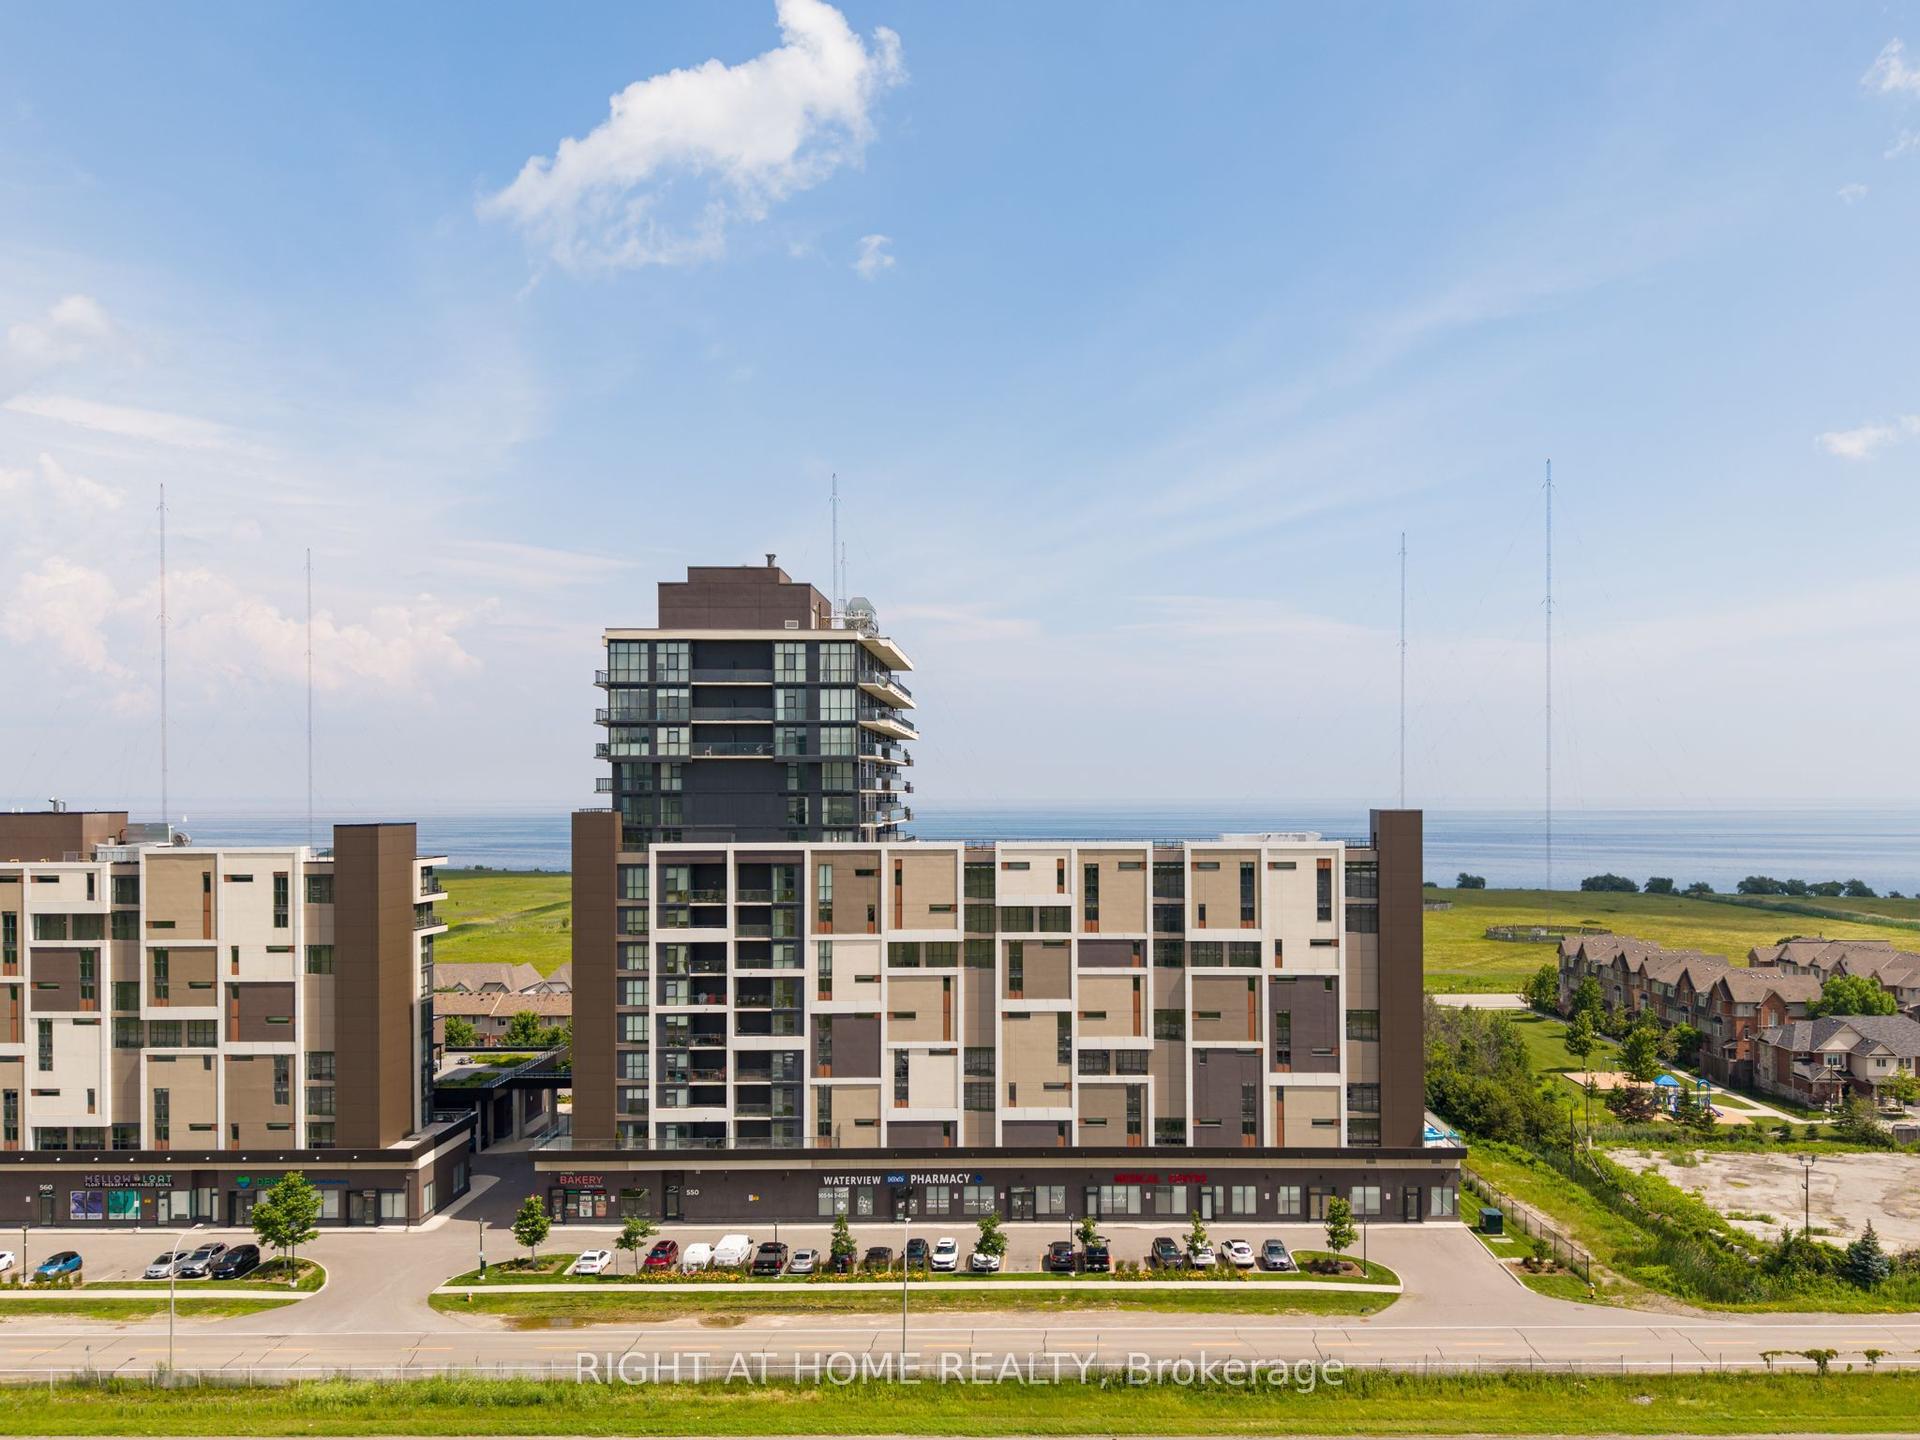
For Lease16 days ago
$2,600
Condo
550 North Service Road 1101 #1101, 540 - Grimsby Beach
Grimsby, ON
2 bd
1 ba
650
1
MLS# X13798756Right At Home Realty
WhatsApp Aman

Getting around
How walkable, bikeable, and transit-friendly this neighbourhood is.
74
/ 100
Walk Score
Very Walkable
57
/ 100
Transit Score
Good Transit
51
/ 100
Bike Score
Bikeable
Scores are estimates based on neighbourhood data and are for informational purposes only.
MLS® data courtesy of the Toronto Regional Real Estate Board (TRREB).
The information provided herein must only be used by consumers that have a bona fide interest in the purchase, sale, or lease of real estate and may not be used for any commercial purpose or any other purpose. Listing information is deemed reliable but is not guaranteed accurate by the Toronto Regional Real Estate Board, the listing brokerage, or this website. The trademarks REALTOR®, REALTORS® and the REALTOR® logo are controlled by The Canadian Real Estate Association (CREA) and identify real estate professionals who are members of CREA. MLS®, Multiple Listing Service®, and the associated logos are owned by CREA. Not intended to solicit properties currently listed for sale or buyers under contract.