For Sale
Just Listed
45 Gatepost Place
Lynden, Hamilton, ON
$2,295,000
3+1Bd
3Ba
2,250+sqft
15Parking
196.85 x 281.45 ftlot
$1020/sqft
DetachedMLS# X13721066Listed 2026-08-280 DOM
Heating
Water Heater
Cooling
Central Vacuum
Basement
Partially Finished
Just listed! New listings in Hamilton often receive offers within the first week.
About this home
'Escape to the Country' or Not! Located within Orkney Estates, a Cull de Sac, with 12 custom homes on approximately 1 acre lots, virtually an equidistant drive to Dundas, Ancaster and Waterdown with associated shopping , services and entertainment, within a 5 minute drive to 1 private and 3 semi-private golf clubs, this 2434 sq Ft raised Bungalow and 2000 sq ft finished area in Basement has 3.1 Bedrooms, 3.1 Bathrooms , on a1.2 Acre lot with Salt Water Swimming Pool, Gazebo, Shed, Large Pattern Concrete Patio, Hot Tub and Fire Pit, boasts 10 ft Ceilings in the main level, Crown Moldings throughout all finished areas, Hardwood and Ceramic tiles on main level and Laminate flooring in basement. Carpet Free. The Main level has large windows all with California Shutters. This Spectacular Kitchen has High End Appliances including a Double Convection oven (one of which doubles a microwave), Large Commercial Style Gas Range, Refrigerator, and a Wine Cooler built into a massive Granite Topped Island and Granite Counter Tops. Direct Access from Kitchen/Family Room to Garden. The Family Room overlooks the large south facing back yard and Pool. Pot lights in all public areas including basement. The Primary Bedroom has an en-suite Bathroom with Double Sinks, Separate Shower, Jetted Bathtub and Private Toilet and a Double Door Walkout to a Private Deck and Jacuzzi Hot Tub. Two other Bedrooms share a Jack and Jill Bathroom with separate Tub and Shower. Main floor with Laundry and access to garage. The Finished Basement has a further Bedroom next to a 3 Piece Bathroom, a Theatre/Exercise Room, Recreation Room with Bar and Cold Cellar, Large Utility and Storage Room with a Walk-Up to a Large 3 Car Garage completes the home. Once you arrive you may not want to leave your Private Resort!
PoolGarageWalkoutHardwood
Rooms
Basement
| Recreation | 8.00 × 6.96 m | Dry Bar Crown Moulding Above Grade Window |
| Cold Room/Cantina | 2.49 × 1.60 m | Combined w/Rec |
| Media Room | 9.45 × 3.35 m | Crown Moulding Carpet Free Access To Garage |
| Bedroom 4 | 7.44 × 3.66 m | Crown Moulding Carpet Free Access To Garage |
| Bathroom | 2.74 × 1.78 m | 3 Pc Bath Tile Floor Access To Garage |
| Utility Room | 30.50 × 18.00 m | Combined w/Workshop Unfinished Above Grade Window |
Other
| Foyer | 2.44 × 2.41 m | Double Closet Double Doors Crown Moulding |
| Dining Room | 4.27 × 4.27 m | Crown Moulding Combined w/Living California Shutters |
| Living Room | 3.96 × 3.25 m | Combined w/Dining Crown Moulding California Shutters |
| Powder Room | 1.73 × 1.52 m | 2 Pc Bath Crown Moulding |
| Kitchen | 5.44 × 3.91 m | Modern Kitchen B/I Appliances W/O To Garden |
| Family Room | 5.44 × 5.28 m | Combined w/Kitchen Crown Moulding California Shutters |
| Laundry | 4.47 × 2.16 m | B/I Appliances Access To Garage Double Closet |
| Primary Bedroom | 4.57 × 3.38 m | 6 Pc Ensuite Crown Moulding W/O To Sundeck |
| Bedroom 2 | 4.24 × 3.35 m | Crown Moulding Semi Ensuite Double Closet |
| Bedroom 3 | 3.38 × 3.35 m | Crown Moulding Double Closet Semi Ensuite |
| Room | — |
Features
- Auto Garage Door Remote
- Bar Fridge
- Built-In Oven
- Carpet Free
- Central Vacuum
- Primary Bedroom - Main Floor
- Sewage Pump
- Storage
- Sump Pump
- Water Purifier
- Water Heater
- Water Treatment
- Partially Finished
- Walk-Up
- Development Potential
- Separate Entrance
- Central Air
- Bungalow-Raised
Financials
Annual Taxes
$9,552
Estimated Rental Income
Entire property$3,200 – $4,800/mo
Basement apartment$1,800 – $2,500/mo
Rental yield1.7% – 2.5%
*Estimates based on comparable rentals in the area. Actual income may vary.
Market Data — Hamilton
Days on market0 days
Buyer's MarketSeller's Market
Based on active listings in Hamilton. Data updates daily.
Demographics — Hamilton
Population
569,353
Avg Household Income
$90,000
Age Distribution
0-19
20%
20-34
21%
35-49
19%
50-64
20%
65+
20%
Ownership65% own · 35% rent
EnglishFrenchArabicItalianTagalog
Getting around
How walkable, bikeable, and transit-friendly this neighbourhood is.
77
/ 100
Walk Score
Very Walkable
65
/ 100
Transit Score
Good Transit
73
/ 100
Bike Score
Very Bikeable
Scores are estimates based on neighbourhood data and are for informational purposes only.
MLS® data courtesy of the Toronto Regional Real Estate Board (TRREB).
The information provided herein must only be used by consumers that have a bona fide interest in the purchase, sale, or lease of real estate and may not be used for any commercial purpose or any other purpose. Listing information is deemed reliable but is not guaranteed accurate by the Toronto Regional Real Estate Board, the listing brokerage, or this website. The trademarks REALTOR®, REALTORS® and the REALTOR® logo are controlled by The Canadian Real Estate Association (CREA) and identify real estate professionals who are members of CREA. MLS®, Multiple Listing Service®, and the associated logos are owned by CREA. Not intended to solicit properties currently listed for sale or buyers under contract.
You may also like
More homes in Hamilton
Hand-picked listings with a similar price range and style.
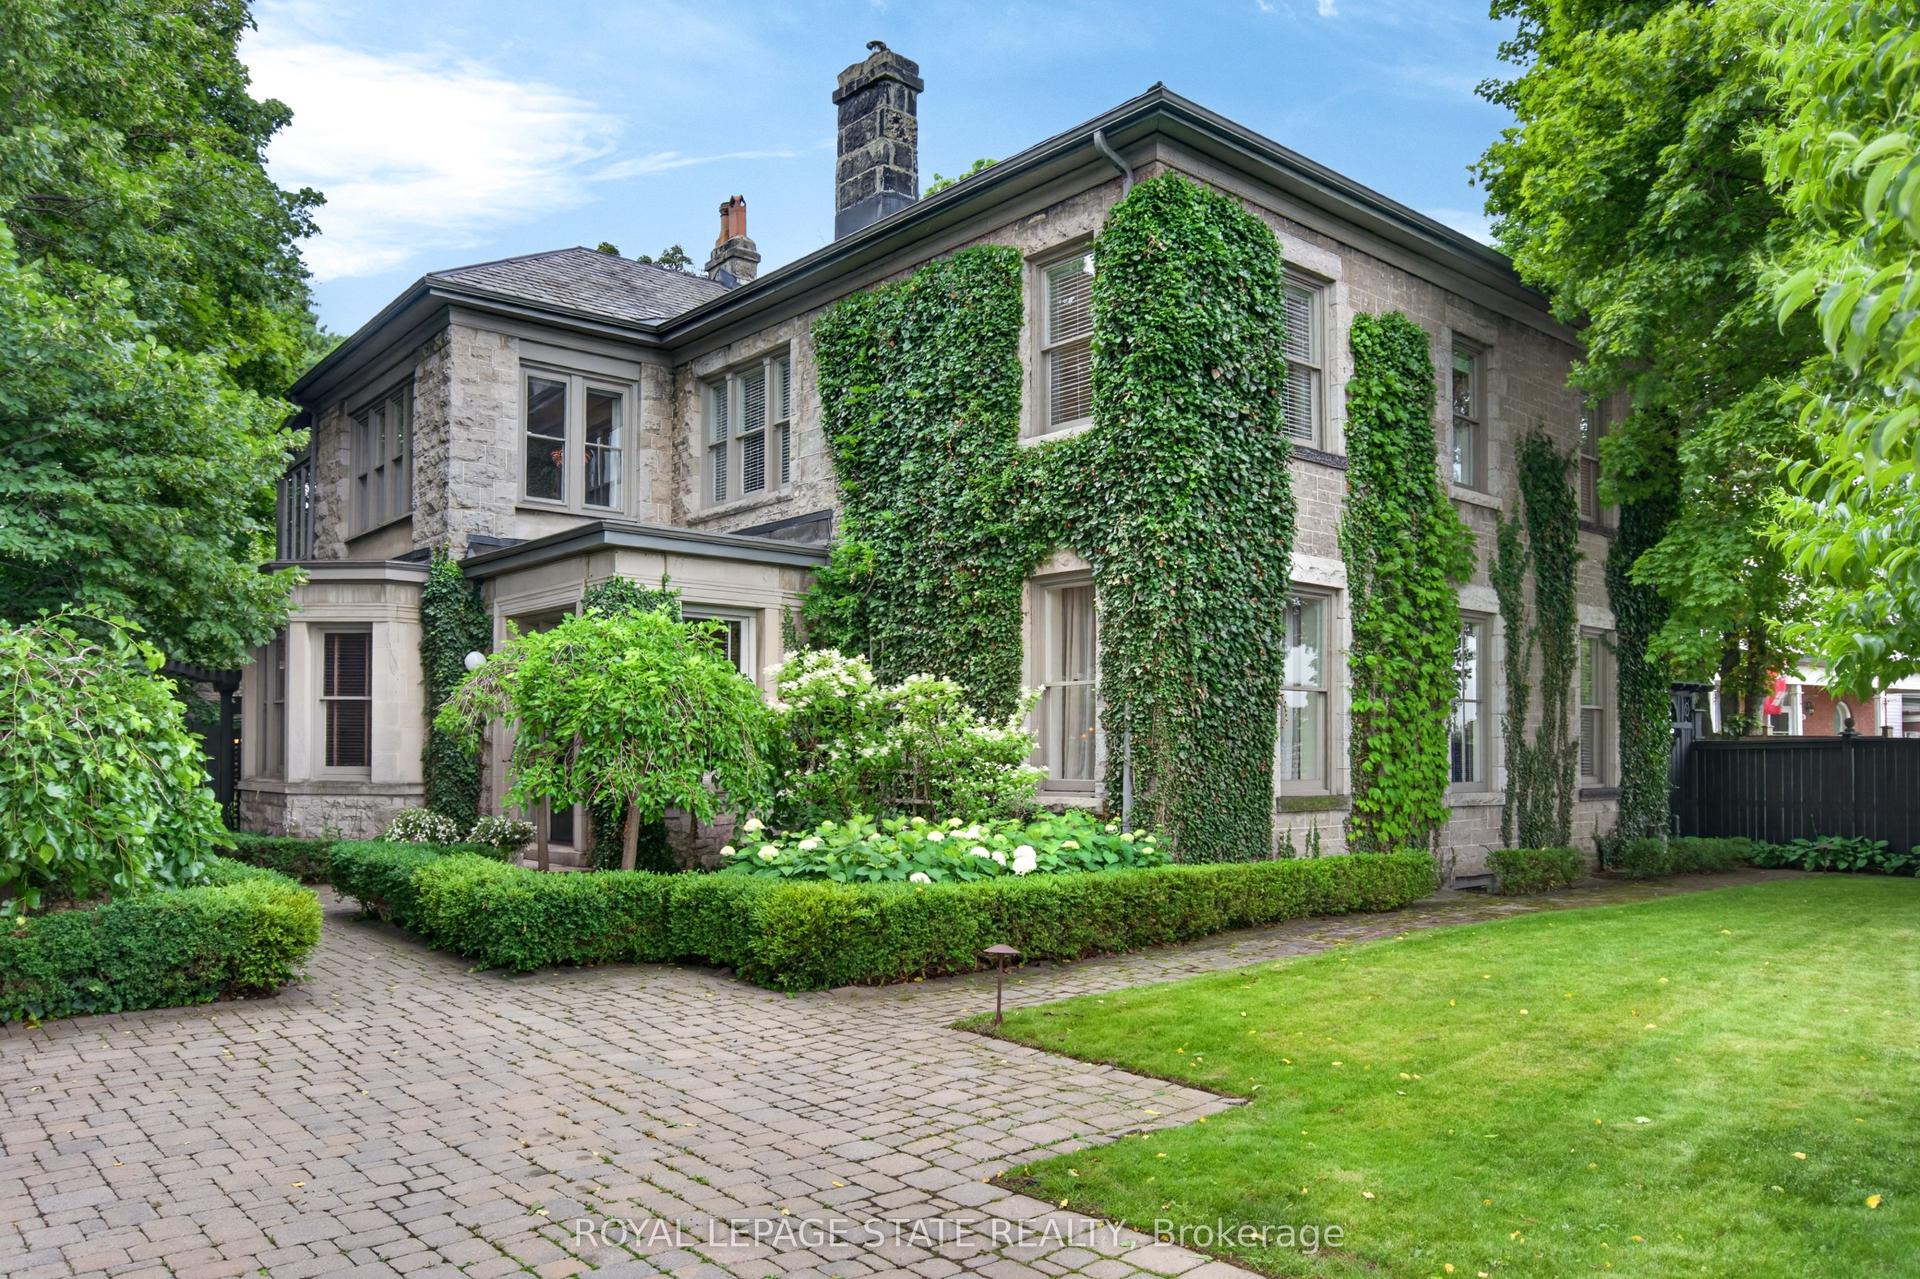
For Sale9 days ago
$2,199,900
Detached
est. $9,644/mo
77 Claremont Drive, Southam
Hamilton, ON
5 bd
4 ba
4,250
4
MLS# X13695230Royal Lepage State Realty
WhatsApp Aman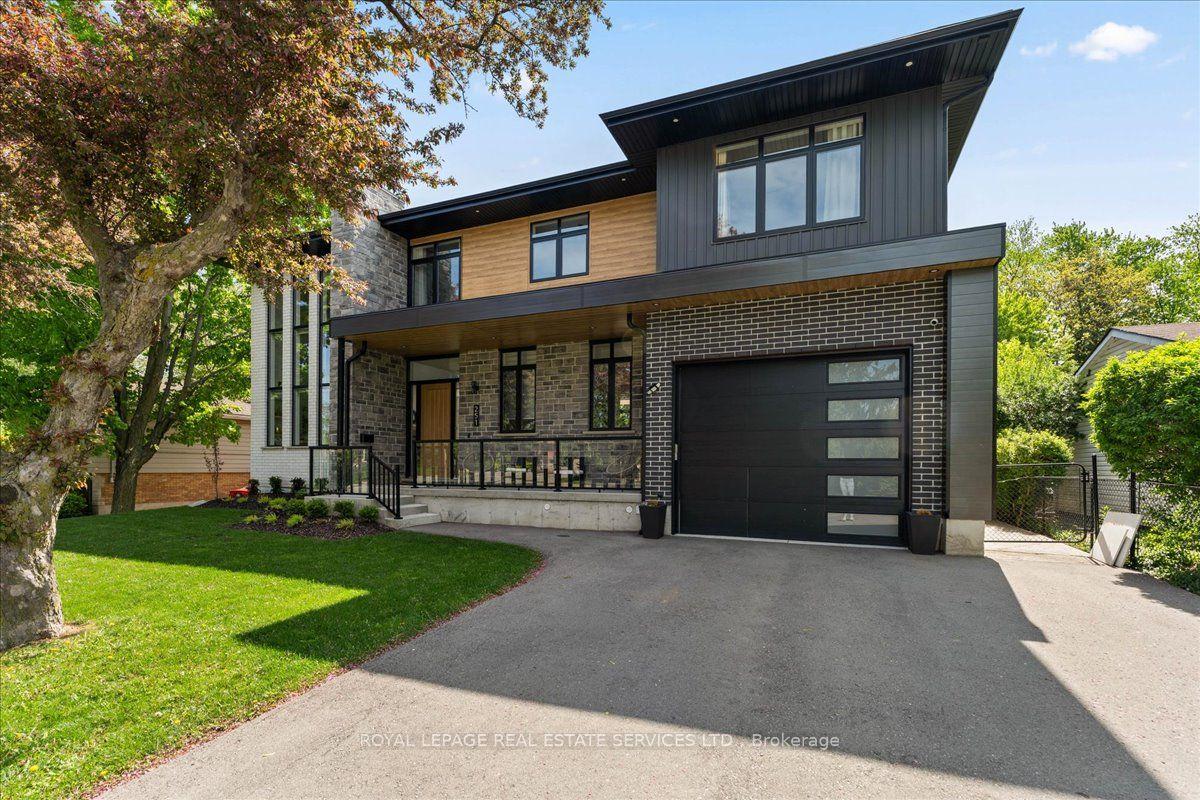
For Sale3 months ago
$1,849,900
Detached
est. $8,110/mo
251 Aldercrest Avenue, Rural Glanbrook
Hamilton, ON
4+1 bd
4 ba
2,750
6
MLS# X13160894Royal Lepage Real Estate Services…
WhatsApp Aman
