For Sale
Just Listed
1315 Blakely Crescent W
530 - Pembroke, Pembroke, ON
$679,900
3Bd
2Ba
1,300+sqft
10Parking
96.19 x 135.77 ftlot
$523/sqft
DetachedMLS# X13721096Listed 2026-08-287 DOM
Cooling
Central Air
Basement
Finished
About this home
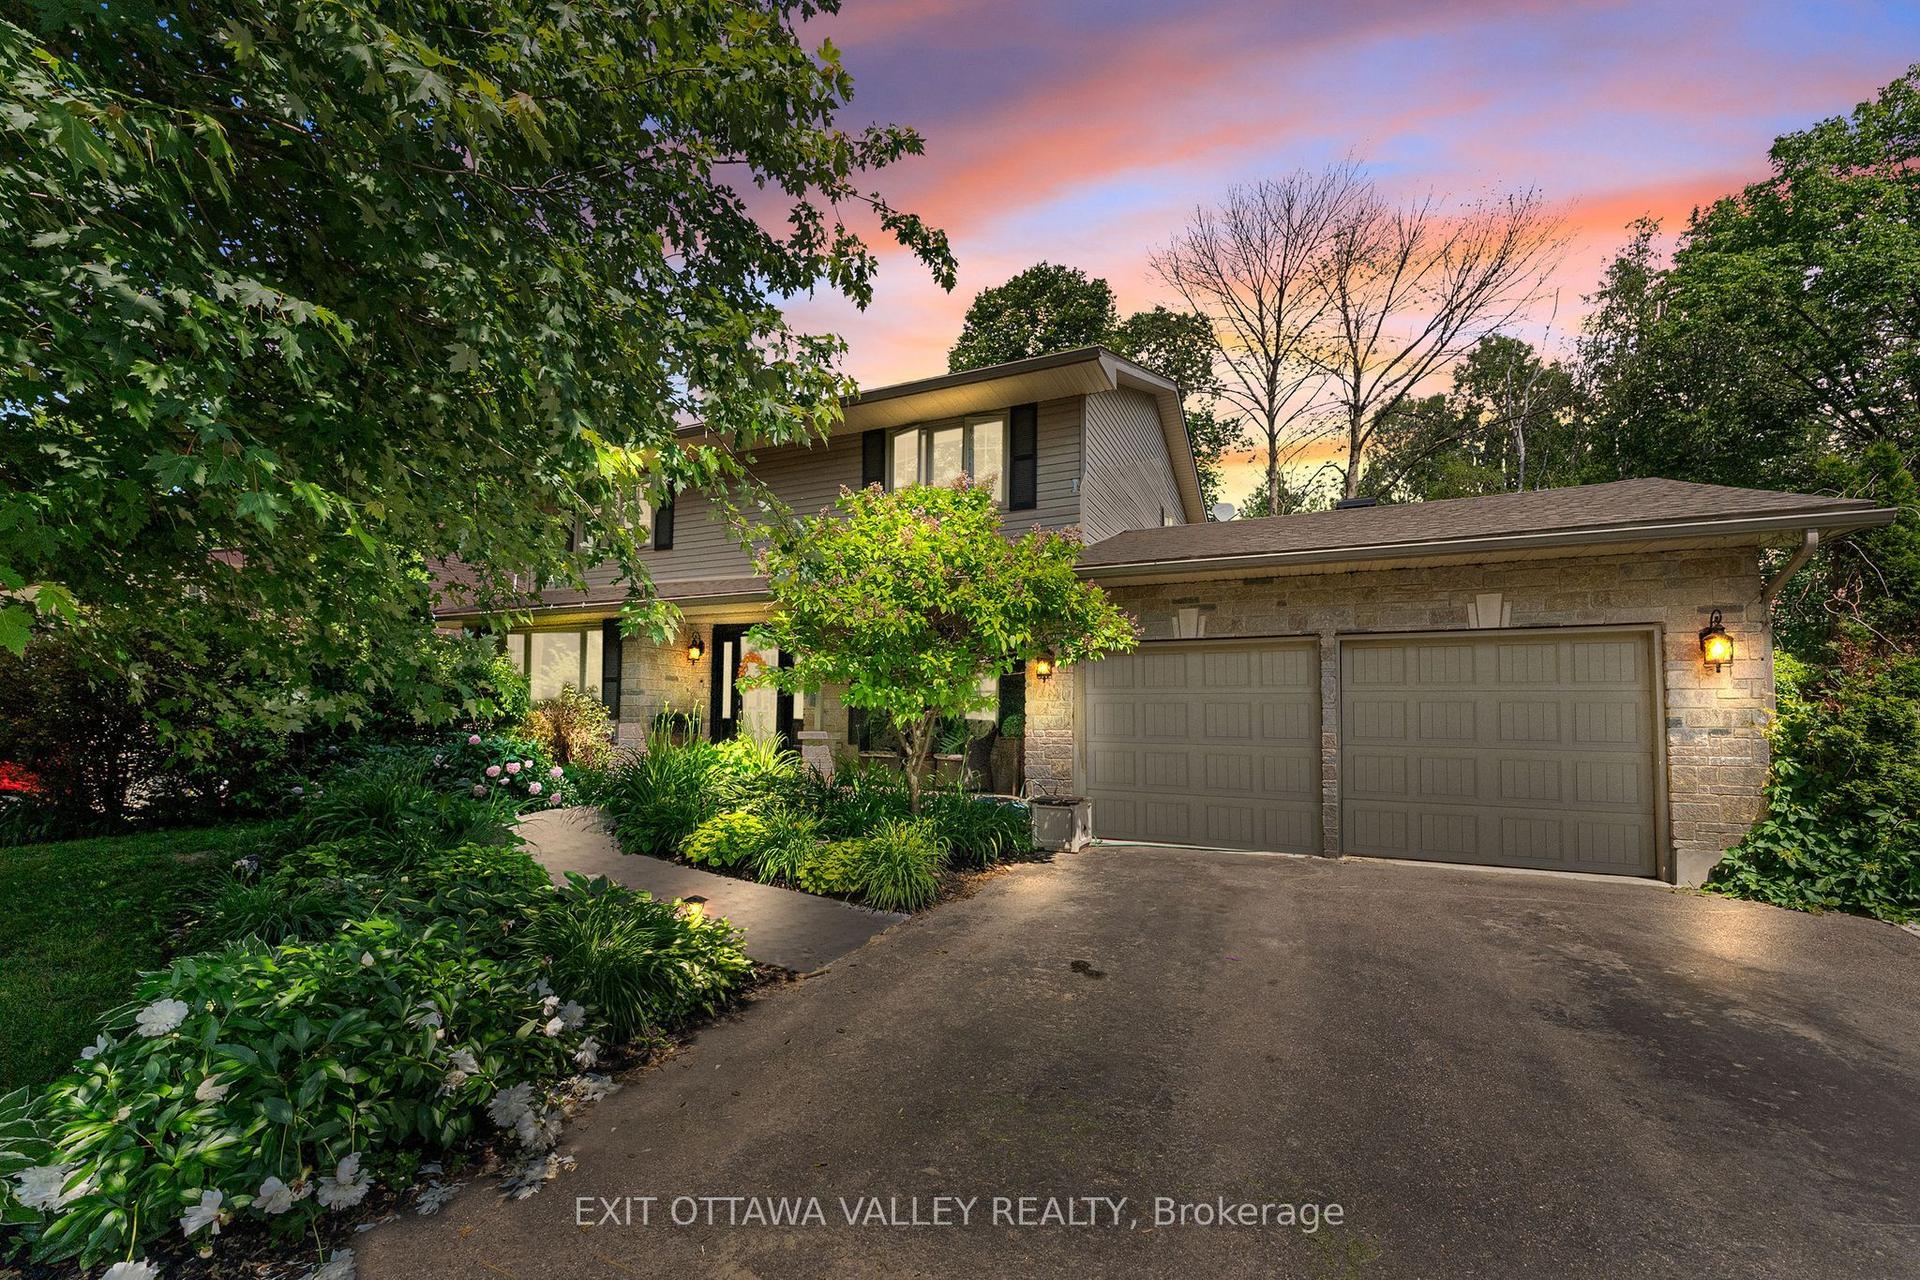
Discover this unique home with potential to set up the garage as an ACCESSORY UNIT for extra income! Set on a double lot, surrounded by mature gardens, trees, and vibrant perennial beds. An irrigation system makes maintaining the beautiful grounds effortless.Inside, the spacious front entry features a newly installed coat closet. The upgraded kitchen offers solid maple cabinetry and a granite sink, while the main floor includes two bedrooms and a fully renovated bathroom. Upstairs, the loft-style space is ideal as a primary bedroom, playroom, or flexible bonus area.The inviting living room features a gas fireplace and patio-door views of the private backyard and reconstructed pool. Step outside to enjoy the deck and gazebo-perfect for relaxing or entertaining.The finished lower level includes a recreation room, a den/laundry room, and newly added two-piece bathroom which provides additional functionality and storage.The fully finished and gas heated detached garage is a standout feature, offering space for up to three vehicles and/or recreational toys. It includes two oversized doors, a kitchenette with appliances, and a full bathroom. This versatile space may offer potential for a secondary residential unit or in-law suite, creating an opportunity for supplemental income. Extensive updates, inclusions, and features are detailed in the info sheet.
PoolGarageRenovatedFireplaceIn-law Suite
Rooms
Main Floor
| Kitchen | 3.96 × 2.59 m | |
| Living Room | 4.57 × 4.57 m | |
| Dining Room | 4.16 × 2.43 m | |
| Bedroom | 2.76 × 3.09 m | |
| Bedroom | 3.25 × 3.25 m |
Second Floor
| Room | — | |
| Primary Bedroom | 3.96 × 8.83 m |
Lower
| Family Room | 6.65 × 7.23 m | |
| Den | 4.67 × 2.59 m |
Features
- Auto Garage Door Remote
- In-Law Capability
- In-Law Suite
- Accessory Apartment
- Guest Accommodations
- Finished
- Central Air
- 1 1/2 Storey
Financials
Annual Taxes
$4,299
Estimated Rental Income
Entire property$3,200 – $4,800/mo
Rental yield5.6% – 8.5%
*Estimates based on comparable rentals in the area. Actual income may vary.
Market Data — Pembroke
Days on market7 days
Buyer's MarketSeller's Market
Based on active listings in Pembroke. Data updates daily.
Getting around
How walkable, bikeable, and transit-friendly this neighbourhood is.
56
/ 100
Walk Score
Somewhat Walkable
45
/ 100
Transit Score
Some Transit
44
/ 100
Bike Score
Somewhat Bikeable
Scores are estimates based on neighbourhood data and are for informational purposes only.
MLS® data courtesy of the Toronto Regional Real Estate Board (TRREB).
The information provided herein must only be used by consumers that have a bona fide interest in the purchase, sale, or lease of real estate and may not be used for any commercial purpose or any other purpose. Listing information is deemed reliable but is not guaranteed accurate by the Toronto Regional Real Estate Board, the listing brokerage, or this website. The trademarks REALTOR®, REALTORS® and the REALTOR® logo are controlled by The Canadian Real Estate Association (CREA) and identify real estate professionals who are members of CREA. MLS®, Multiple Listing Service®, and the associated logos are owned by CREA. Not intended to solicit properties currently listed for sale or buyers under contract.
You may also like
More homes in Pembroke
Hand-picked listings with a similar price range and style.
For Sale1 month ago
$649,000
Detached
est. $2,845/mo
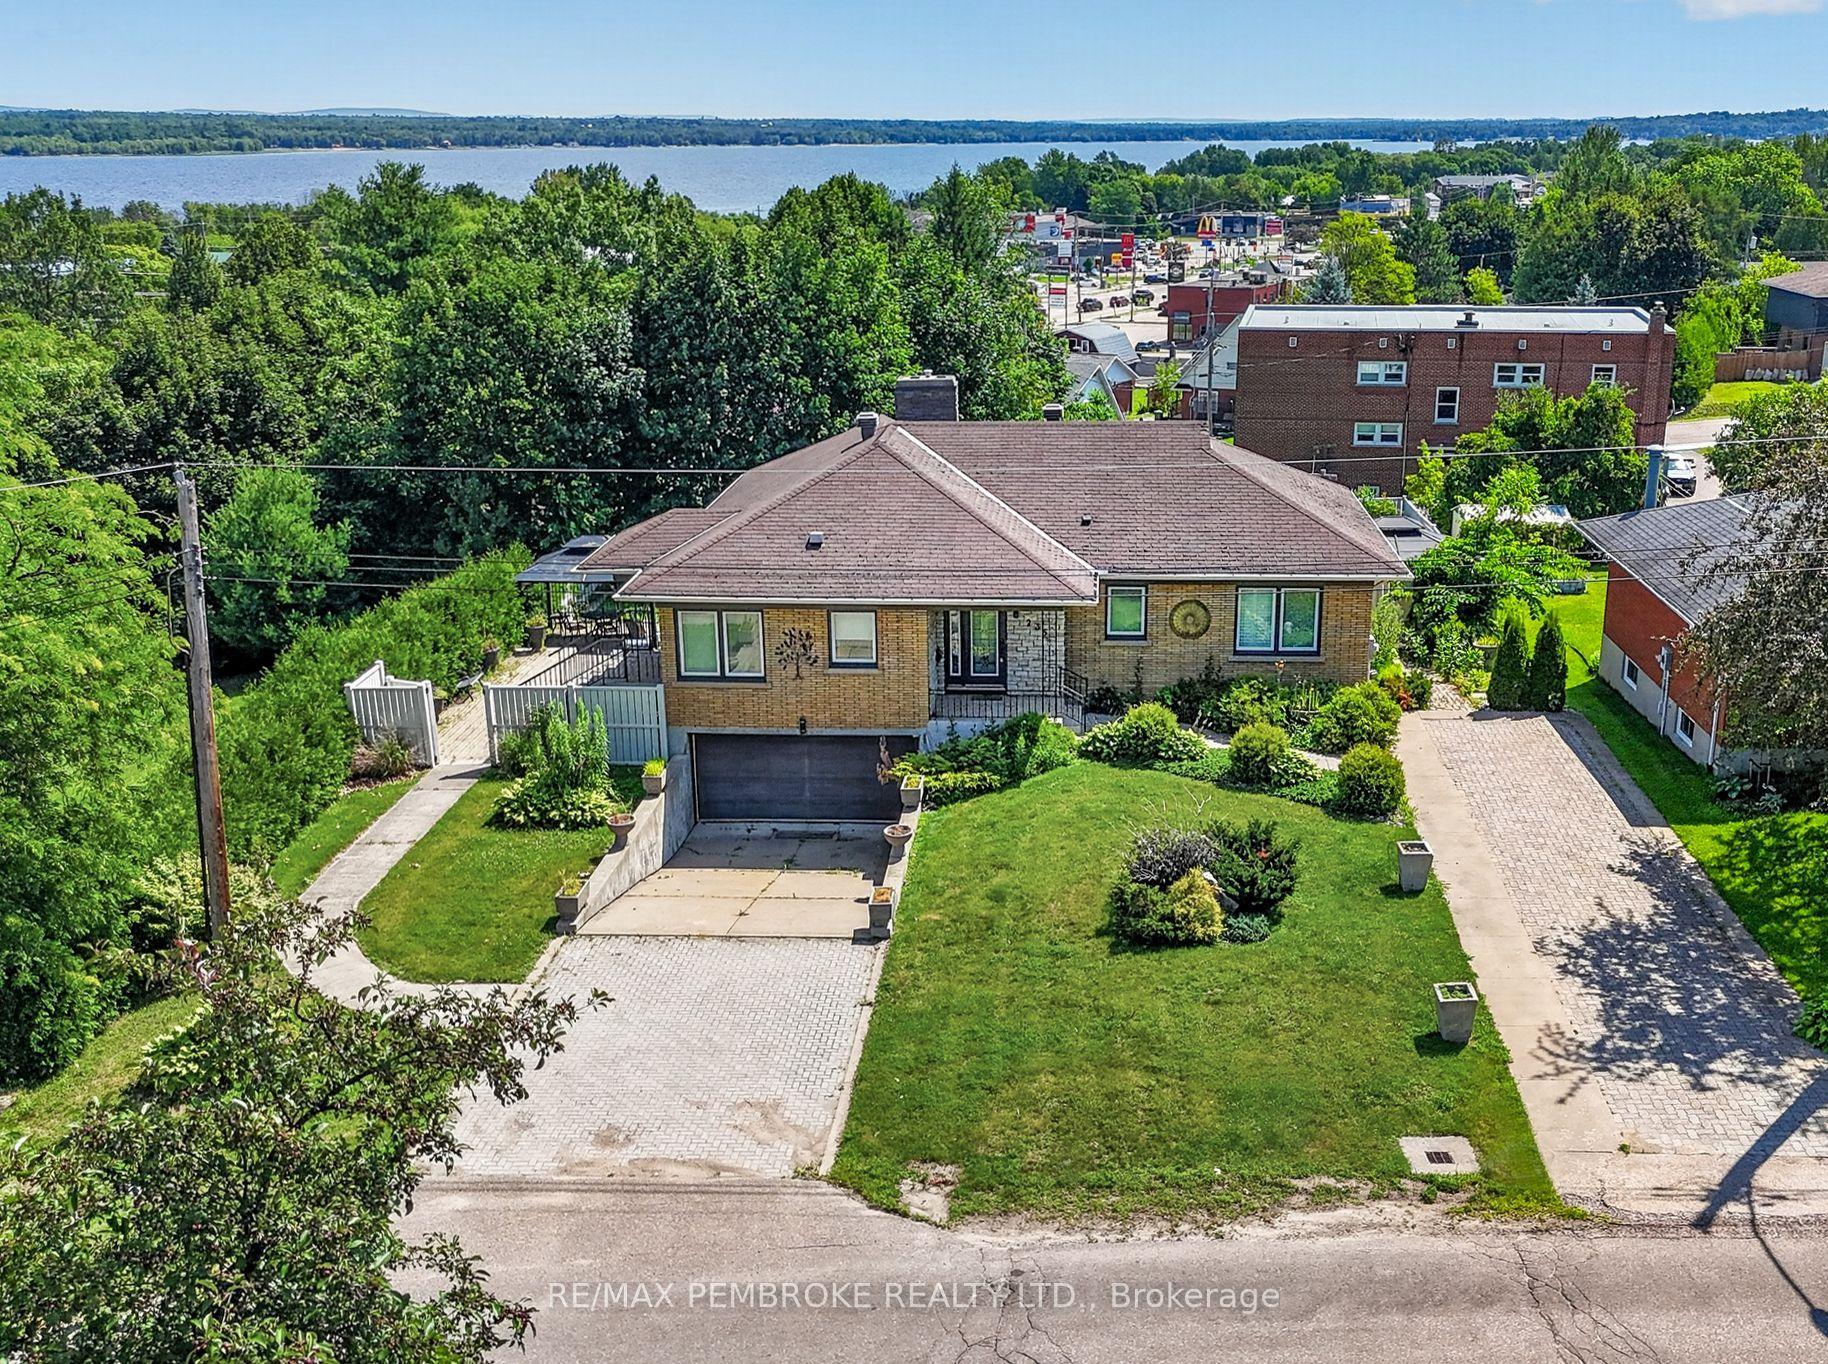
235 Broadview Drive, 530 - Pembroke
Pembroke, ON
3+1 bd
2 ba
1,750
7
MLS# X13600020Re/Max Pembroke Realty Ltd.
WhatsApp Aman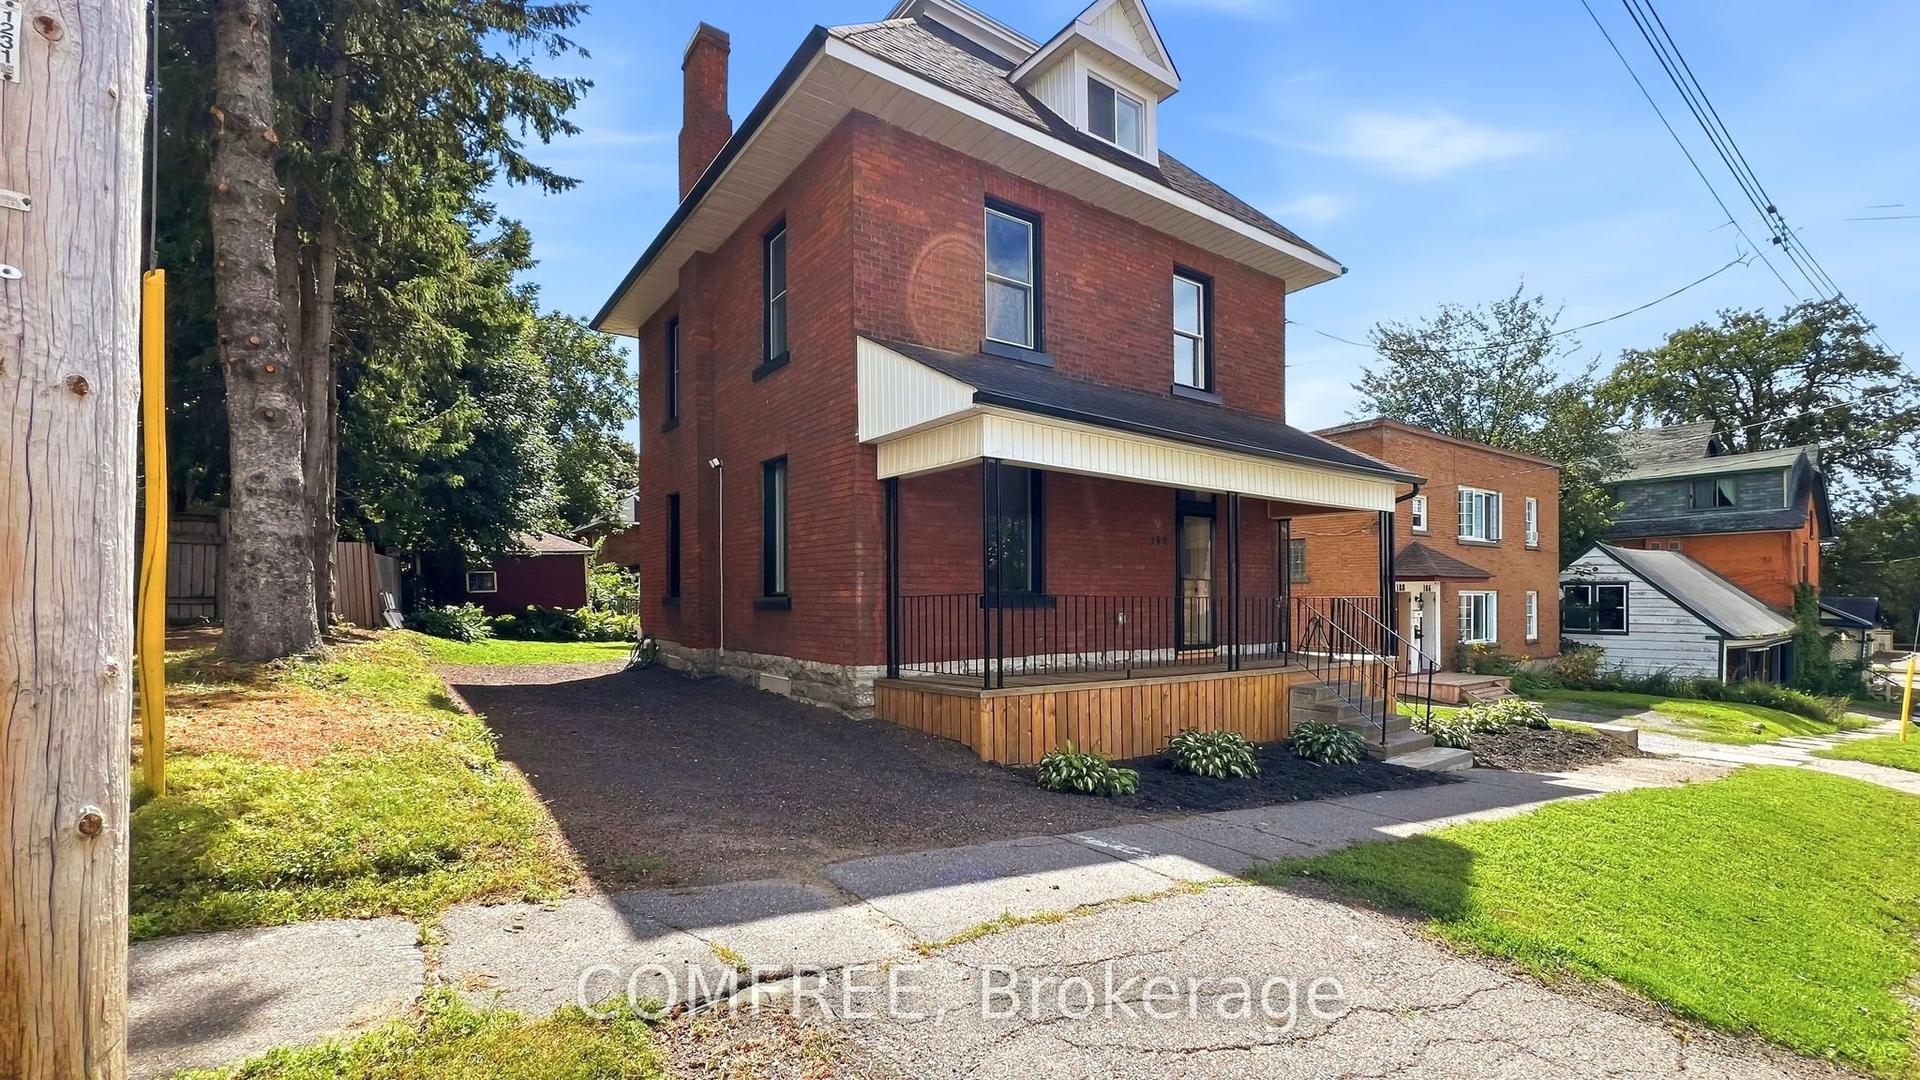
For Sale17 days ago
$555,000
Detached
est. $2,433/mo
190 Mcallister Street, 530 - Pembroke
Pembroke, ON
3 bd
2 ba
1,750
3
MLS# X13691308Comfree
WhatsApp Aman