For Sale
16217 Northfield Road
716 - South Stormont (Cornwall) Twp, South Stormont, ON
$559,900
3Bd
2Ba
1,300+sqft
12Parking
126.55 x 294.87 ftlot
$431/sqft
DetachedMLS# X13721490Listed 2026-08-2810 DOM
Heating
Water Heater Owned
Cooling
Central Air
Basement
Partially Finished
About this home
Enjoy the space and freedom of country living in this 3-bedroom raised bungalow with a detached double garage, situated on an impressive almost one-acre lot with an easy commute to both Ottawa and Cornwall. Surrounded by fresh air and room to roam, this property offers an inviting setting for families looking for more space without giving up convenient access to the city.Inside, the open-concept layout features a spacious living room and dining area adjoining the functional kitchen, complete with plenty of solid oak cabinetry and appliances included. Three well-appointed bedrooms offer ample closet space, while the convenience of main-floor laundry adds to the home's practical design. The partially finished basement expands your living space with a generous family room warmed by a corner wood stove and a 3-piece bathroom with shower. The remaining unfinished area provides excellent utility and storage space, along with the potential to create a fourth bedroom.Step outside to the rear deck overlooking an expansive backyard with a patio and play structure, offering plenty of room for kids, pets, gardening and outdoor entertaining. The detached double garage/shop has its own electrical panel and provides an ideal space for vehicles, recreational toys, projects and tinkering. A paved driveway and established landscaping add to the property's curb appeal. Additional features include forced-air propane heating, central air conditioning, propane hot water tank and a water treatment system. A wonderful opportunity to embrace the country lifestyle with space to grow, play and make it your own. *Dusk photo is virtually generated. As per Seller direction allow 24 hour irrevocable on offers.
Garage
Rooms
Main Floor
| Living Room | 4.20 × 4.33 m | |
| Foyer | 1.99 × 1.48 m | |
| Dining Room | 3.22 × 3.79 m | |
| Living Room | 4.20 × 4.33 m | |
| Kitchen | 4.11 × 4.58 m | |
| Dining Room | 3.22 × 3.79 m | |
| Bedroom | — | |
| Kitchen | 4.11 × 4.58 m | |
| Bedroom | 2.41 × 3.33 m | |
| Bedroom | — | |
| Bedroom | 2.90 × 4.35 m | |
| Primary Bedroom | 3.88 × 3.48 m |
Basement
| Recreation | 6.34 × 7.68 m | |
| Other | 6.14 × 7.42 m | |
| Other | 0.84 × 2.56 m |
Features
- Water Heater Owned
- Deck
- Patio
- Full
- Partially Finished
- Central Air
- Bungalow
Financials
Annual Taxes
$3,055
Estimated Rental Income
Entire property$3,200 – $4,800/mo
Basement apartment$1,800 – $2,500/mo
Rental yield6.9% – 10.3%
*Estimates based on comparable rentals in the area. Actual income may vary.
Market Data — South Stormont
Days on market10 days
Buyer's MarketSeller's Market
Based on active listings in South Stormont. Data updates daily.
Getting around
How walkable, bikeable, and transit-friendly this neighbourhood is.
58
/ 100
Walk Score
Somewhat Walkable
35
/ 100
Transit Score
Some Transit
50
/ 100
Bike Score
Bikeable
Scores are estimates based on neighbourhood data and are for informational purposes only.
MLS® data courtesy of the Toronto Regional Real Estate Board (TRREB).
The information provided herein must only be used by consumers that have a bona fide interest in the purchase, sale, or lease of real estate and may not be used for any commercial purpose or any other purpose. Listing information is deemed reliable but is not guaranteed accurate by the Toronto Regional Real Estate Board, the listing brokerage, or this website. The trademarks REALTOR®, REALTORS® and the REALTOR® logo are controlled by The Canadian Real Estate Association (CREA) and identify real estate professionals who are members of CREA. MLS®, Multiple Listing Service®, and the associated logos are owned by CREA. Not intended to solicit properties currently listed for sale or buyers under contract.
You may also like
More homes in South Stormont
Hand-picked listings with a similar price range and style.
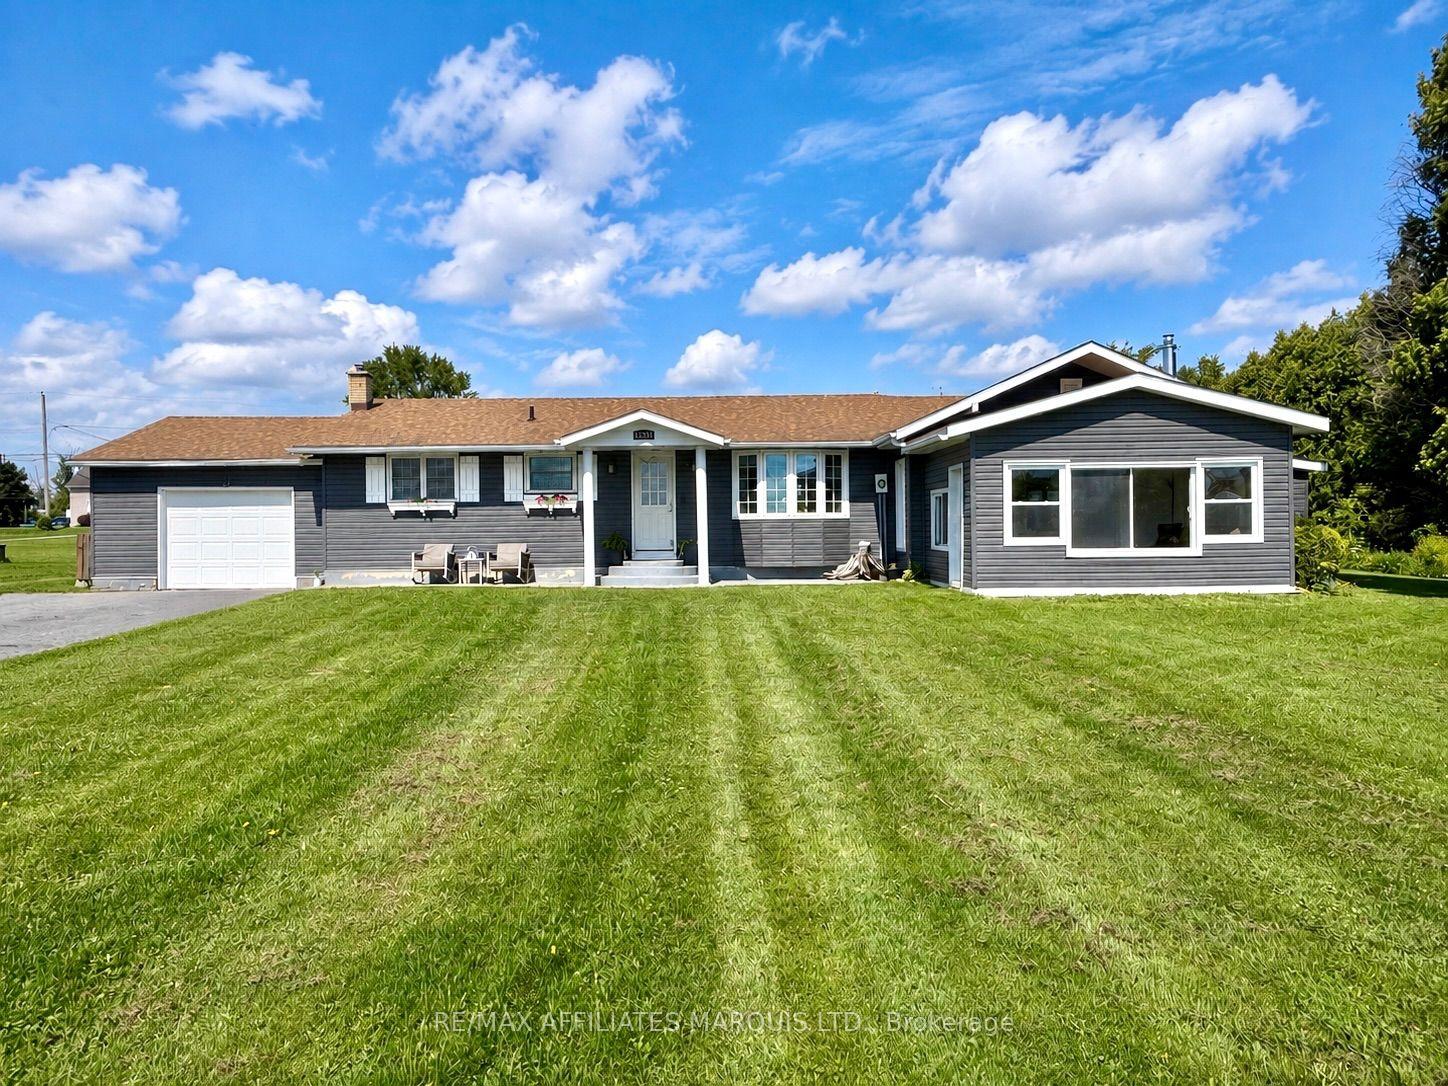
For Sale5 days ago
$649,900
Detached
est. $2,849/mo
15253 County Road 2 Road, 715 - South Stormont (Osnabruck) Twp
South Stormont, ON
3+1 bd
3 ba
1,750
11
MLS# X13735294Re/Max Affiliates Marquis Ltd.
WhatsApp Aman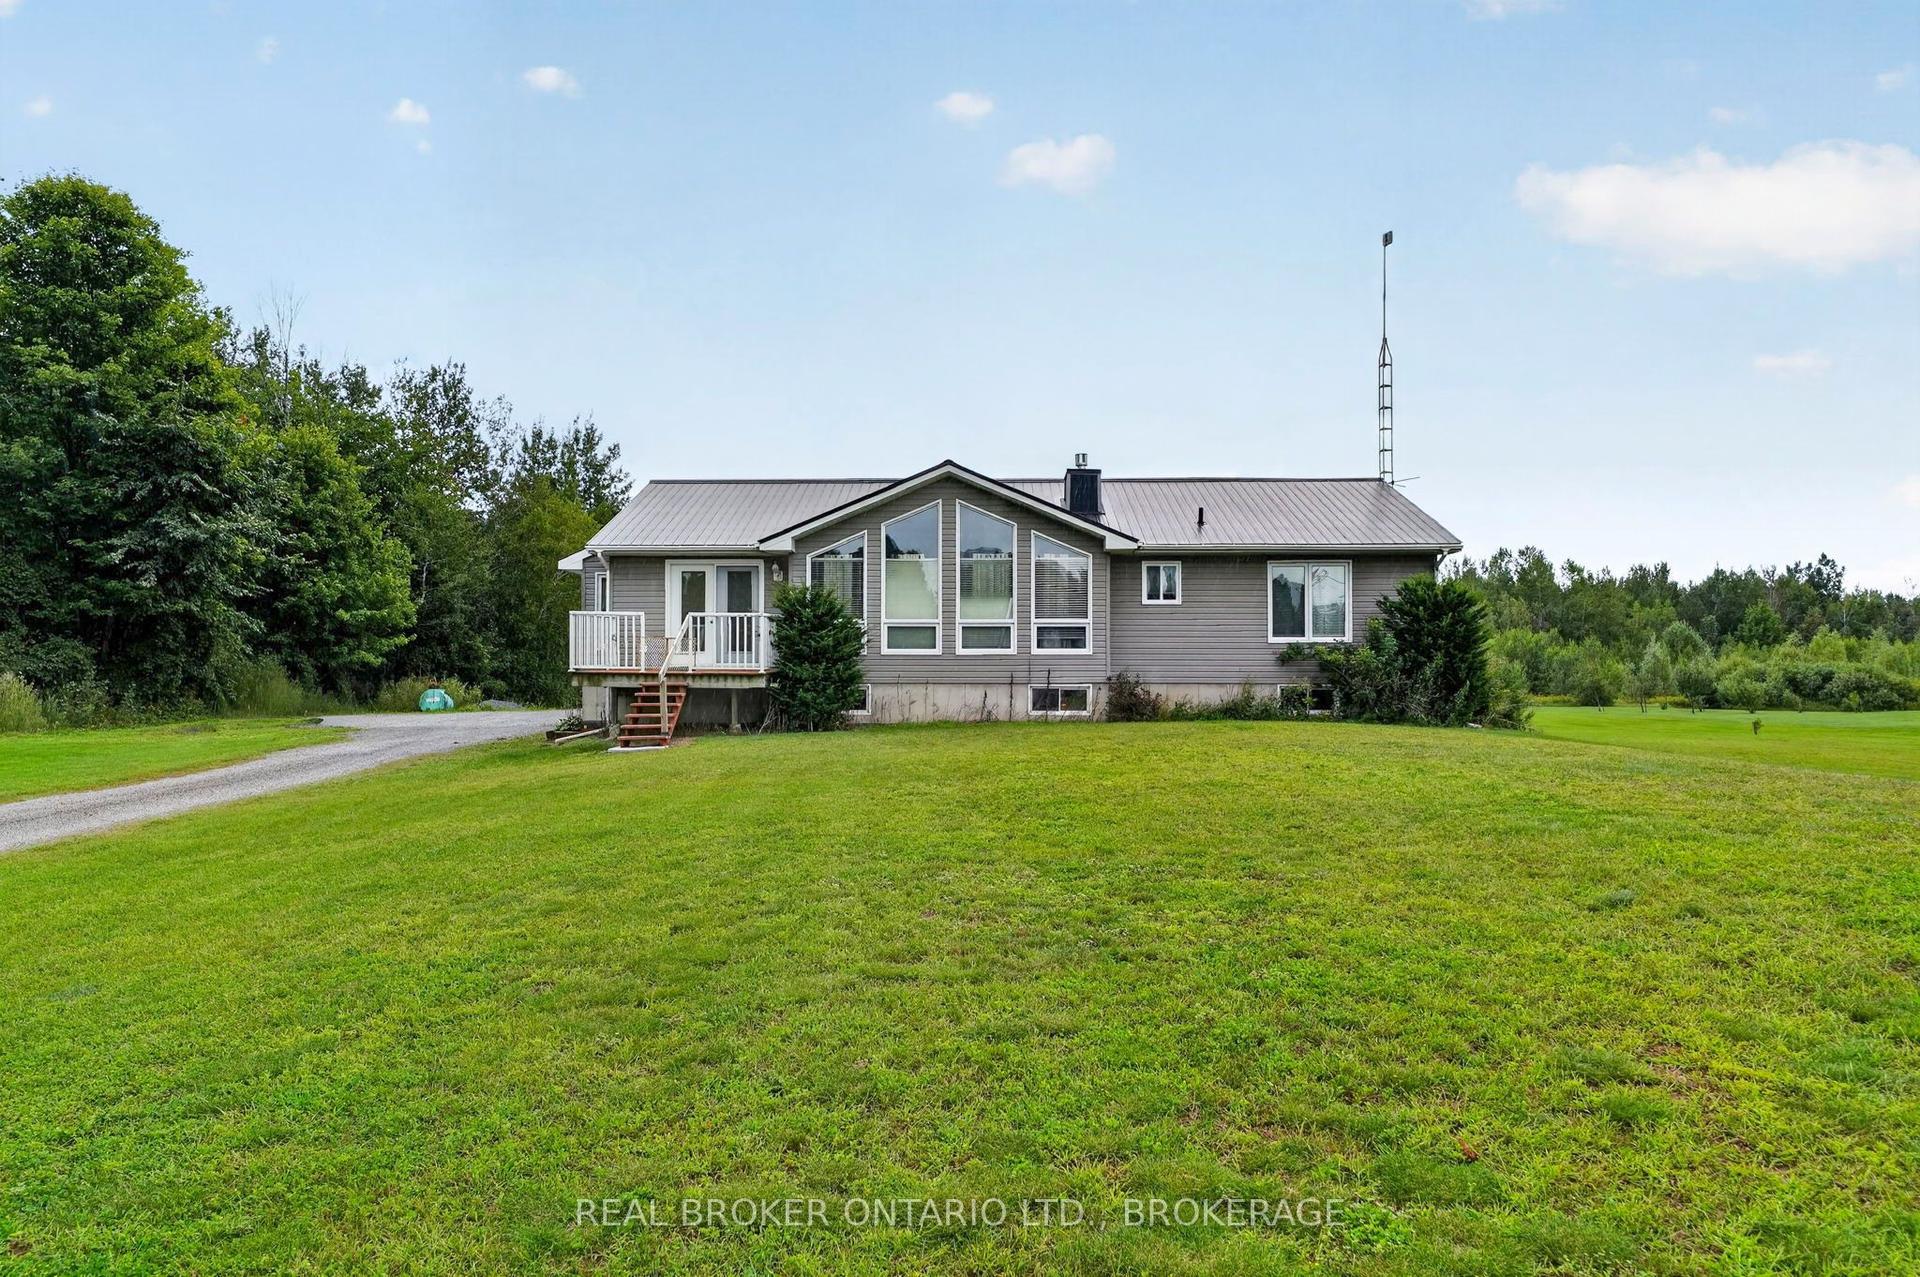
For Sale10 days ago
$575,000
Detached
est. $2,521/mo
14950 Sandtown Road, 715 - South Stormont (Osnabruck) Twp
South Stormont, ON
3+1 bd
2 ba
1,750
10
MLS# X13723254Real Broker Ontario Ltd., Brokera…
WhatsApp Aman