For Sale
Just Listed
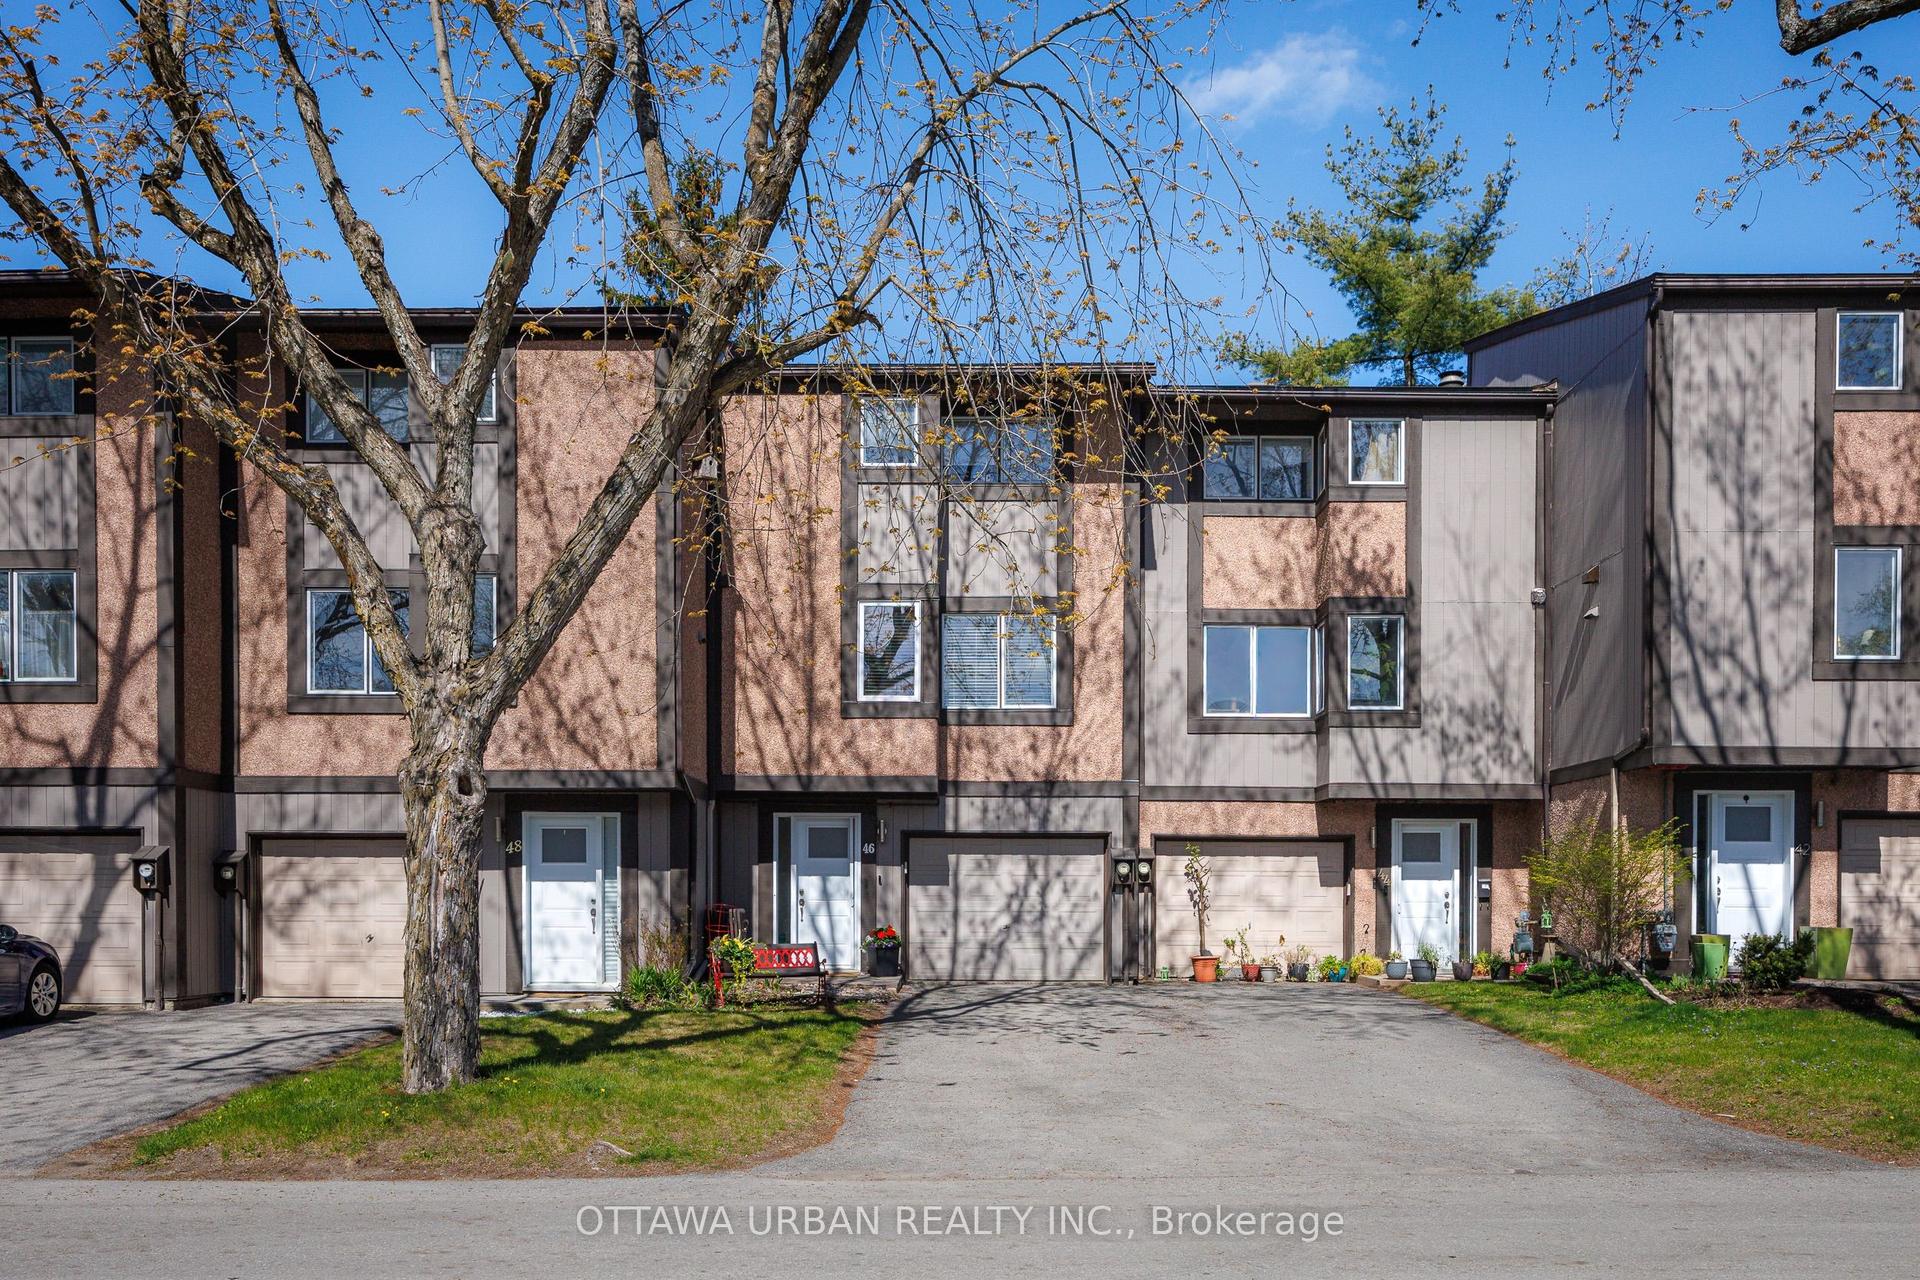
340 Stowe Court 171 #171
9001 - Kanata - Beaverbrook, Kanata, ON
$425,000
3Bd
2Ba
1,300+sqft
2Parking
$327/sqft
Condo TownMLS# X13721618Listed 2026-08-283 DOM
Heating
Water Heater
Cooling
Central Air
Basement
Finished
Just listed! New listings in Kanata often receive offers within the first week.
About this home
Looking for a home in the heart of Beaverbrook, Kanata, just 3 minutes from Earl of March Secondary School (EOM) and W. Erskine Johnston Public School (WEJ)? Welcome home! This beautiful 3-bedroom, 2-bathroom condominium townhouse features a single attached garage and a thoughtfully designed multi-level layout filled with natural light. Freshly painted and equipped with natural gas heating and central AC, this home offers comfort and convenience. Updated flooring throughout, completely carpet-free for easy maintenance.The main level features a spacious foyer and powder room. A few steps up, the bright living room offers hardwood flooring, a wood-burning fireplace, and large patio doors opening to the fully fenced backyard. A storage shed provides additional outdoor storage.Upstairs, the dining room is conveniently located beside the kitchen, which includes an additional eating area. Custom built-in shelving added in 2024 offers practical display and storage space. The kitchen was renovated in 2024 and upgraded in 2025 with a new dishwasher, stove, and refrigerator.The upper levels feature three spacious bedrooms and a full bathroom, while the basement offers laundry and ample storage. The attached garage is thoughtfully outfitted with custom cabinets and shelving, keeping everything neatly organized.The well-maintained condo community offers abundant green space, an outdoor pool, and a playground.Surrounded by top-rated schools, public transit, grocery stores, and vibrant local shopping, this move-in-ready home offers an ideal balance of lifestyle, privacy, and location.Numerous updates include: AC(2021), washer (2022), dryer (2023) / flooring, stairs and stair railings, two renovated bathrooms and hood fan (2023)/ kitchen and dining room renovations plus custom bookcase and primary bedroom cabinetry (2024) / dishwasher, stove, refrigerator and backyard storage shed (2025).
PoolGarageRenovatedHardwoodFireplace
Rooms
Second Floor
| Dining Room | 3.54 × 2.56 m | |
| Kitchen | 4.27 × 2.74 m | |
| Den | 3.14 × 2.68 m |
Third Floor
| Primary Bedroom | 4.79 × 3.40 m | Carpet Free Closet |
| Bedroom 2 | 3.88 × 2.56 m | Carpet Free Closet |
| Bedroom 3 | 3.65 × 2.89 m | Carpet Free Closet |
| Bathroom | 3.17 × 1.83 m | 5 Pc Bath |
Lower
| Laundry | 5.13 × 3.22 m |
Other
| Foyer | 1.52 × 0.12 m | |
| Powder Room | 5.61 × 3.50 m | 2 Pc Bath |
| Powder Room | 2.13 × 0.88 m | 2 Pc Bath |
| Living Room | 5.27 × 3.96 m | Carpet Free |
| Room | — |
Features
- Auto Garage Door Remote
- Carpet Free
- Water Heater
- Finished
- Full
- Central Air
- 3-Storey
Financials
Annual Taxes
$2,833.9
Estimated Rental Income
Entire property$3,200 – $4,200/mo
Rental yield9.0% – 11.9%
*Estimates based on comparable rentals in the area. Actual income may vary.
Market Data — Kanata
Days on market3 days
Buyer's MarketSeller's Market
Based on active listings in Kanata. Data updates daily.
Getting around
How walkable, bikeable, and transit-friendly this neighbourhood is.
75
/ 100
Walk Score
Very Walkable
50
/ 100
Transit Score
Good Transit
46
/ 100
Bike Score
Somewhat Bikeable
Scores are estimates based on neighbourhood data and are for informational purposes only.
MLS® data courtesy of the Toronto Regional Real Estate Board (TRREB).
The information provided herein must only be used by consumers that have a bona fide interest in the purchase, sale, or lease of real estate and may not be used for any commercial purpose or any other purpose. Listing information is deemed reliable but is not guaranteed accurate by the Toronto Regional Real Estate Board, the listing brokerage, or this website. The trademarks REALTOR®, REALTORS® and the REALTOR® logo are controlled by The Canadian Real Estate Association (CREA) and identify real estate professionals who are members of CREA. MLS®, Multiple Listing Service®, and the associated logos are owned by CREA. Not intended to solicit properties currently listed for sale or buyers under contract.
You may also like
More homes in Kanata
Hand-picked listings with a similar price range and style.
For Sale2 days ago
$399,000
Condo Town
est. $1,749/mo
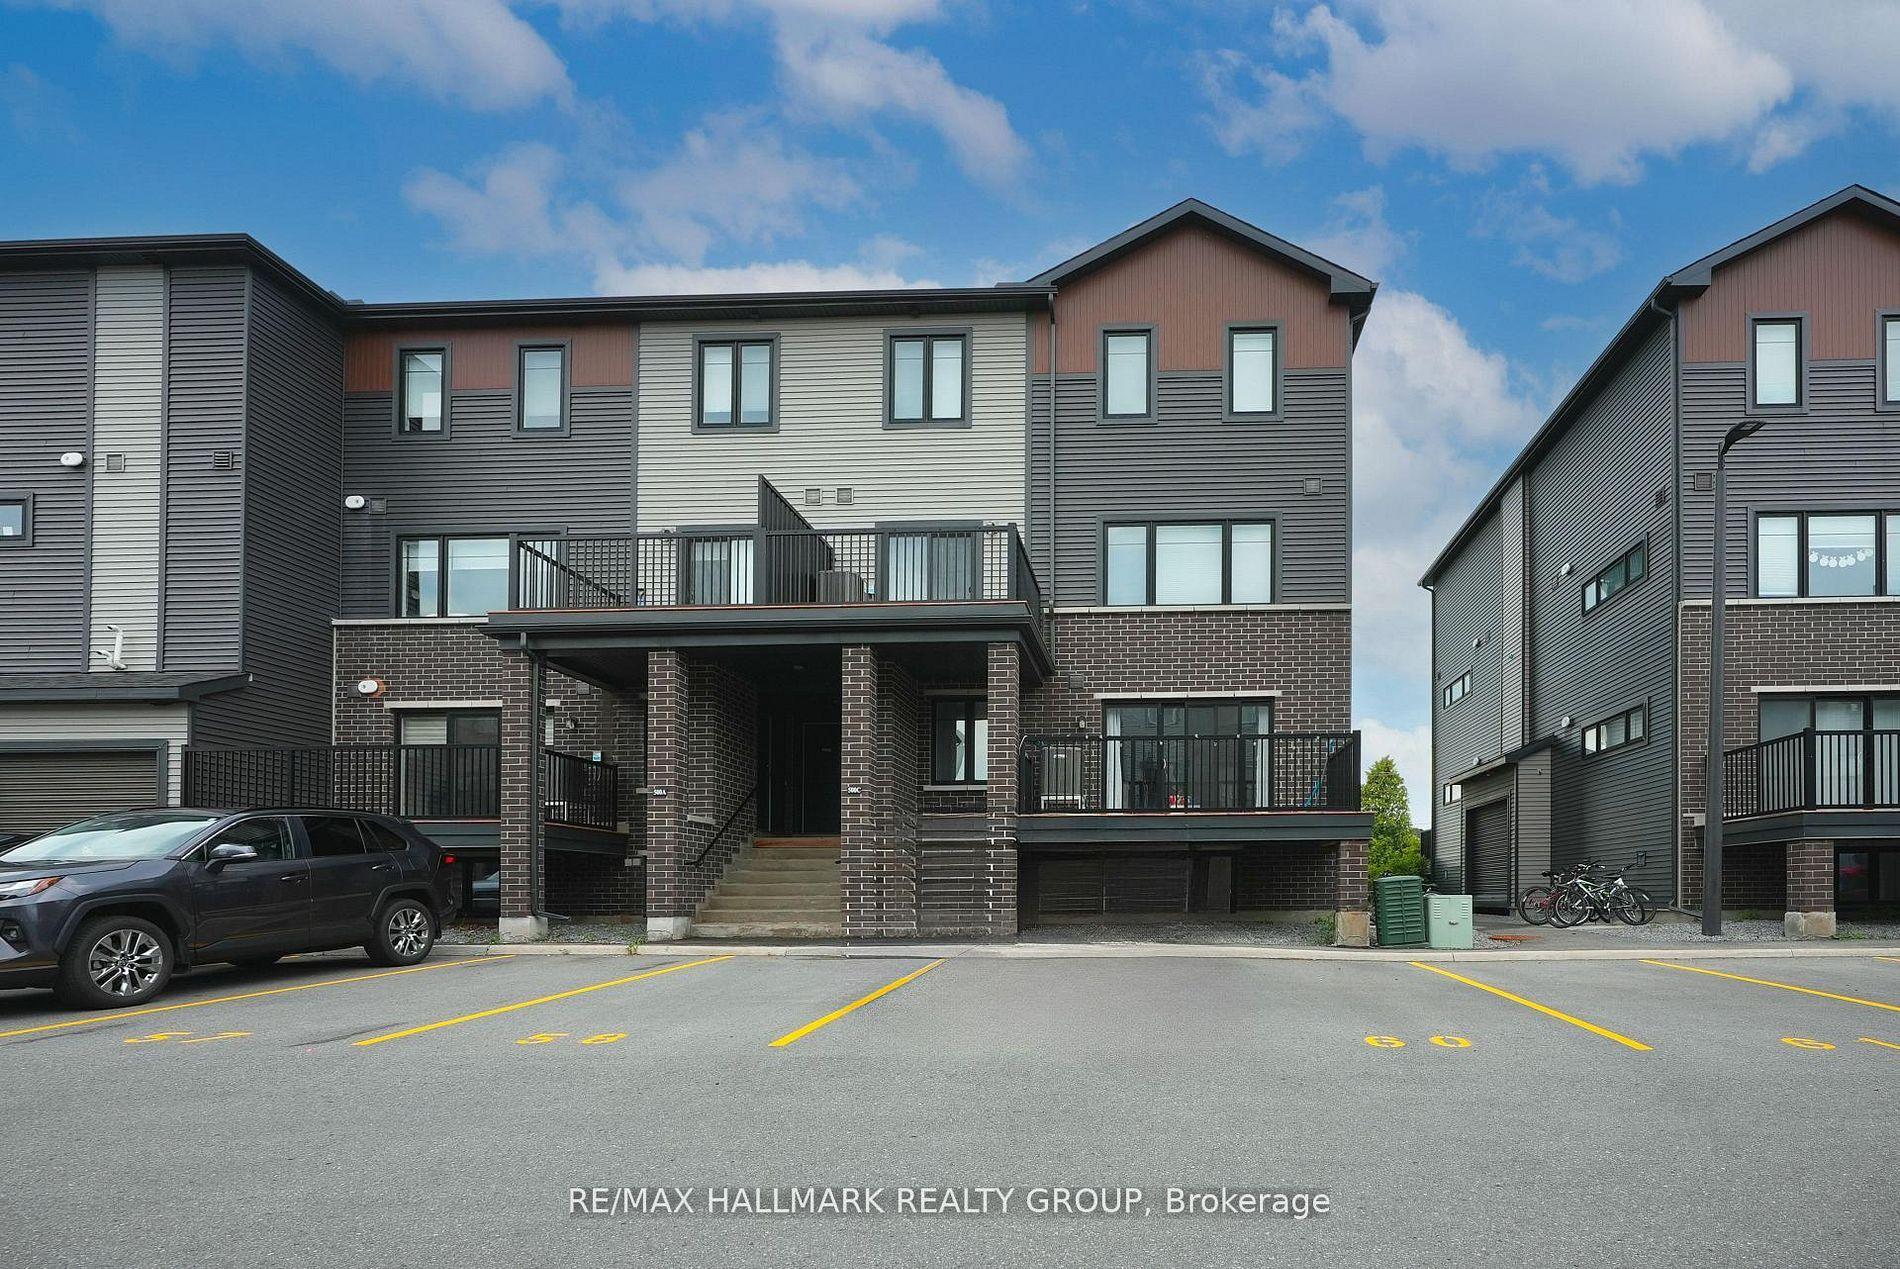
500 Eldorado Private 19 #19, 9008 - Kanata - Morgan's Grant/South March
Kanata, ON
2 bd
2 ba
1,300
1
MLS# X13724688Re/Max Hallmark Realty Group
WhatsApp Aman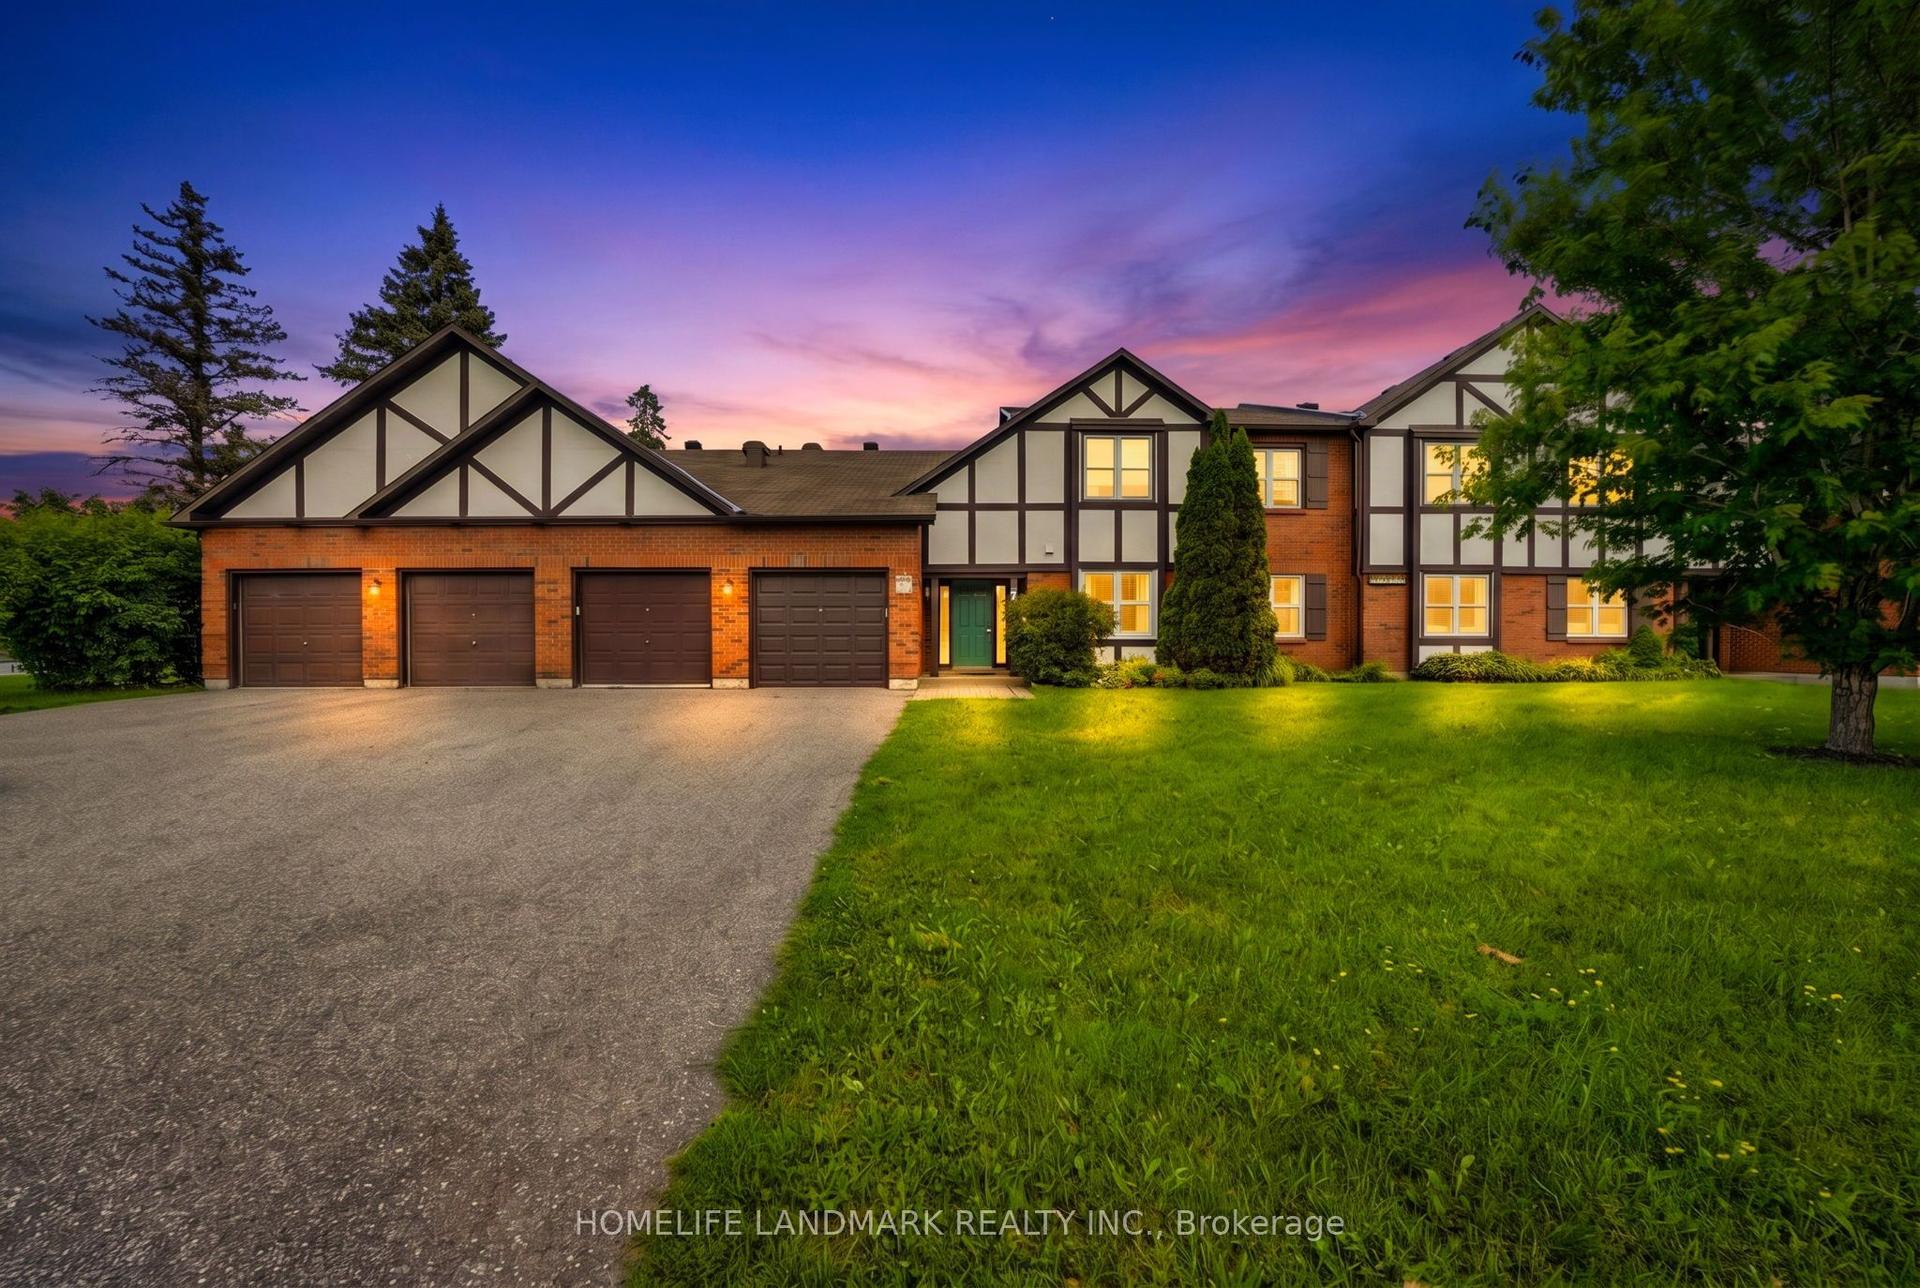
For Sale2 months ago
$419,999
Condo Town
est. $1,841/mo
7 Harness Lane B #B, 9004 - Kanata - Bridlewood
Kanata, ON
2 bd
2 ba
1,100
3
MLS# X13575778Homelife Landmark Realty Inc.
WhatsApp Aman