For Lease
Open House Sat 18–20
2023 JUBILEE Drive Upper Unit #Upper Unit
North E, London North, ON
$3,200
5Bd
4Ba
2,750+sqft
5Parking
42.36 x 108.54 ftlot
$1/sqft
DetachedMLS# X13721704Listed 2026-08-2839 DOM
Cooling
Central Air
Basement
Finished
On the market for 39 days — longer than average. The seller may be open to negotiation.
About this home
Upper unit in gorgeous home: total 5 bedrooms, 4 full bathrooms, 1 kitchens, 1 laundries. 2752 sqft above grade. Entance with18 ft high-raised hallway; Open concept main floor with 9 ft ceiling has living room, kitchen, dining room, breakfast room and a bedroom. Upgraded kitchen with quartz countertop, gas stove, high efficancy hood and walk-in pantry. Second level has 4 bedroom and 3 full baths. Master bedroom has 6 piece ensuite, One more bedroom has ensuite private bath and a huge walk-in closet; other 2 bedrooms share another full bath. Lots of upgrades: Fridge, gas stove and high efficency hood (2024); Main level full bath, second ensuite bath and other bathrooms (2025), main level floor and cement tile (2026), all lighting (2026), brand new painting (2026).
Rooms
Main Floor
| Living Room | 5.26 × 3.90 m | |
| Kitchen | 3.56 × 4.04 m | |
| Breakfast | 3.56 × 3.15 m | |
| Dining Room | 3.41 × 3.14 m | |
| Bedroom 5 | 3.41 × 2.61 m | |
| Laundry | 0.00 × 0.00 m | |
| Bathroom | 0.00 × 0.00 m | 3 Pc Bath |
| Laundry | 0.00 × 0.00 m |
Second Floor
| Primary Bedroom | 5.82 × 5.91 m | 6 Pc Ensuite |
| Bedroom 2 | 3.93 × 3.59 m | 3 Pc Ensuite |
| Bedroom 3 | 4.08 × 3.43 m | |
| Bedroom 4 | 3.43 × 3.09 m | |
| Bathroom | 0.00 × 0.00 m | 6 Pc Ensuite |
| Bathroom | 0.00 × 0.00 m | 3 Pc Ensuite |
| Bathroom | 0.00 × 0.00 m | 4 Pc Bath |
Lower
| Great Room | 4.43 × 3.41 m | |
| Kitchen | 4.86 × 1.88 m | |
| Bedroom 5 | 3.28 × 5.09 m | 3 Pc Ensuite |
| Bathroom | 0.00 × 0.00 m | 3 Pc Ensuite |
| Bedroom | 3.54 × 3.15 m | 4 Pc Bath |
| Bathroom | 0.00 × 0.00 m | 4 Pc Bath |
| Laundry | 0.00 × 0.00 m |
Features
- Other
- Full
- Finished
- Separate Entrance
- Central Air
- 2-Storey
Financials
Estimated Rental Income
Entire property$4,500 – $7,000/mo
Rental yield1687.5% – 2625.0%
*Estimates based on comparable rentals in the area. Actual income may vary.
Market Data — London North
Days on market39 days
Buyer's MarketSeller's Market
Based on active listings in London North. Data updates daily.
Other rentals like this
Similar rentals in London North
Same property type, similar price, similar size — currently for rent.
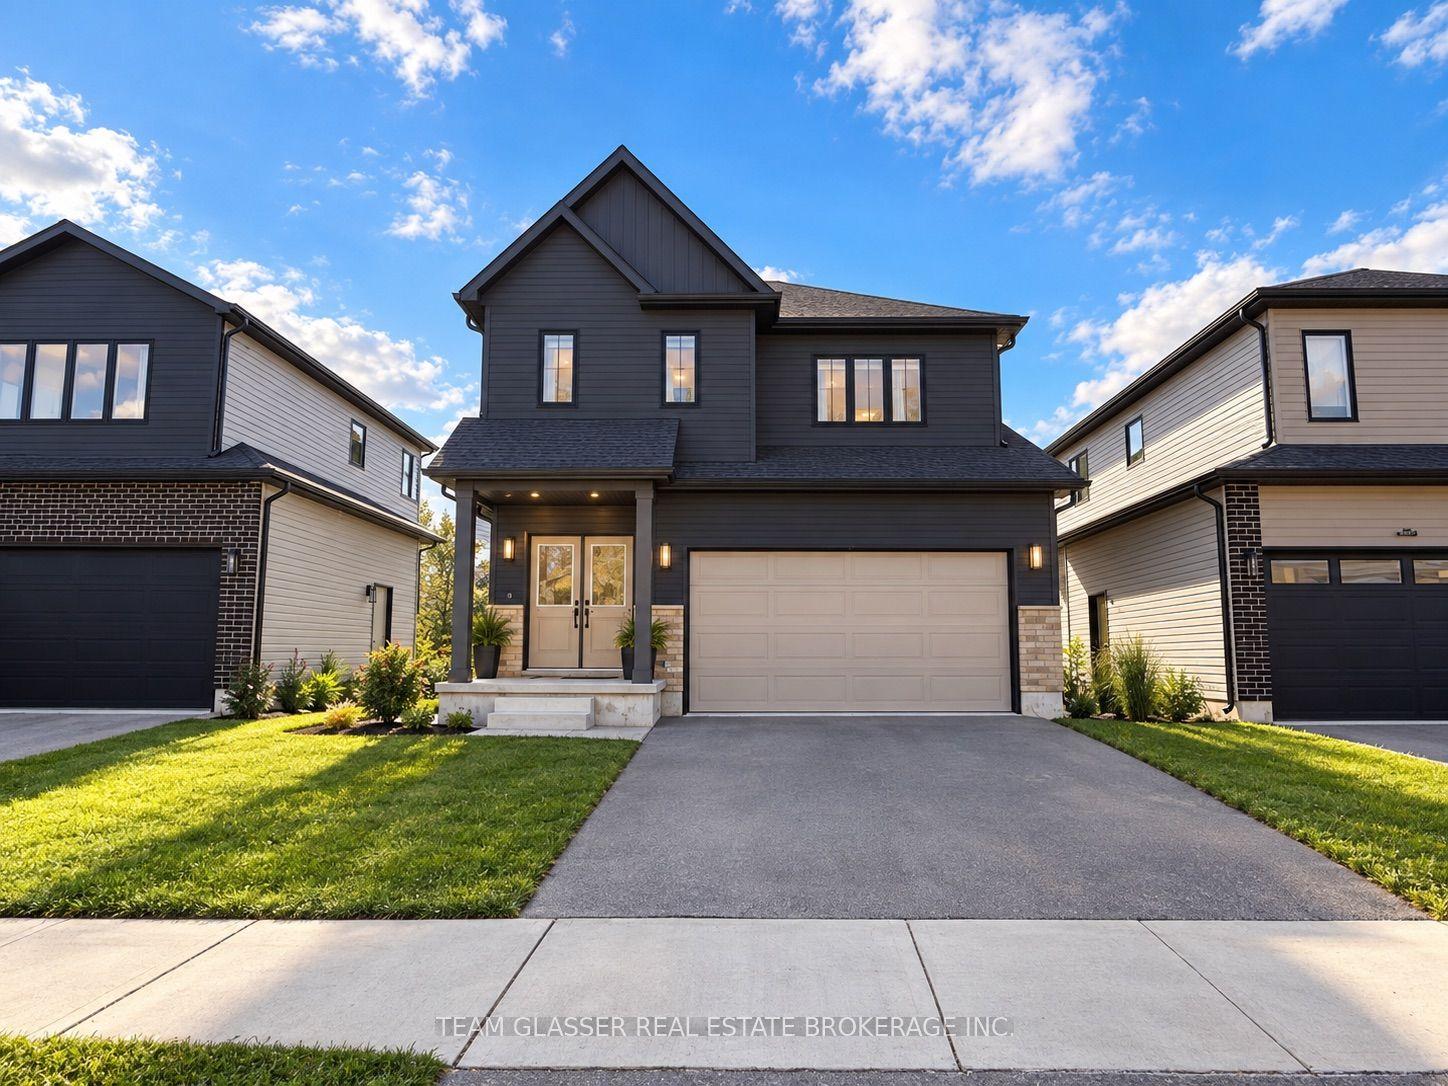
For Lease15 h ago
$2,700
Detached
1421 Twilite Boulevard Main #Main, North S
London North, ON
4 bd
3 ba
2,250
2
MLS# X13869012Team Glasser Real Estate Brokerag…
WhatsApp Aman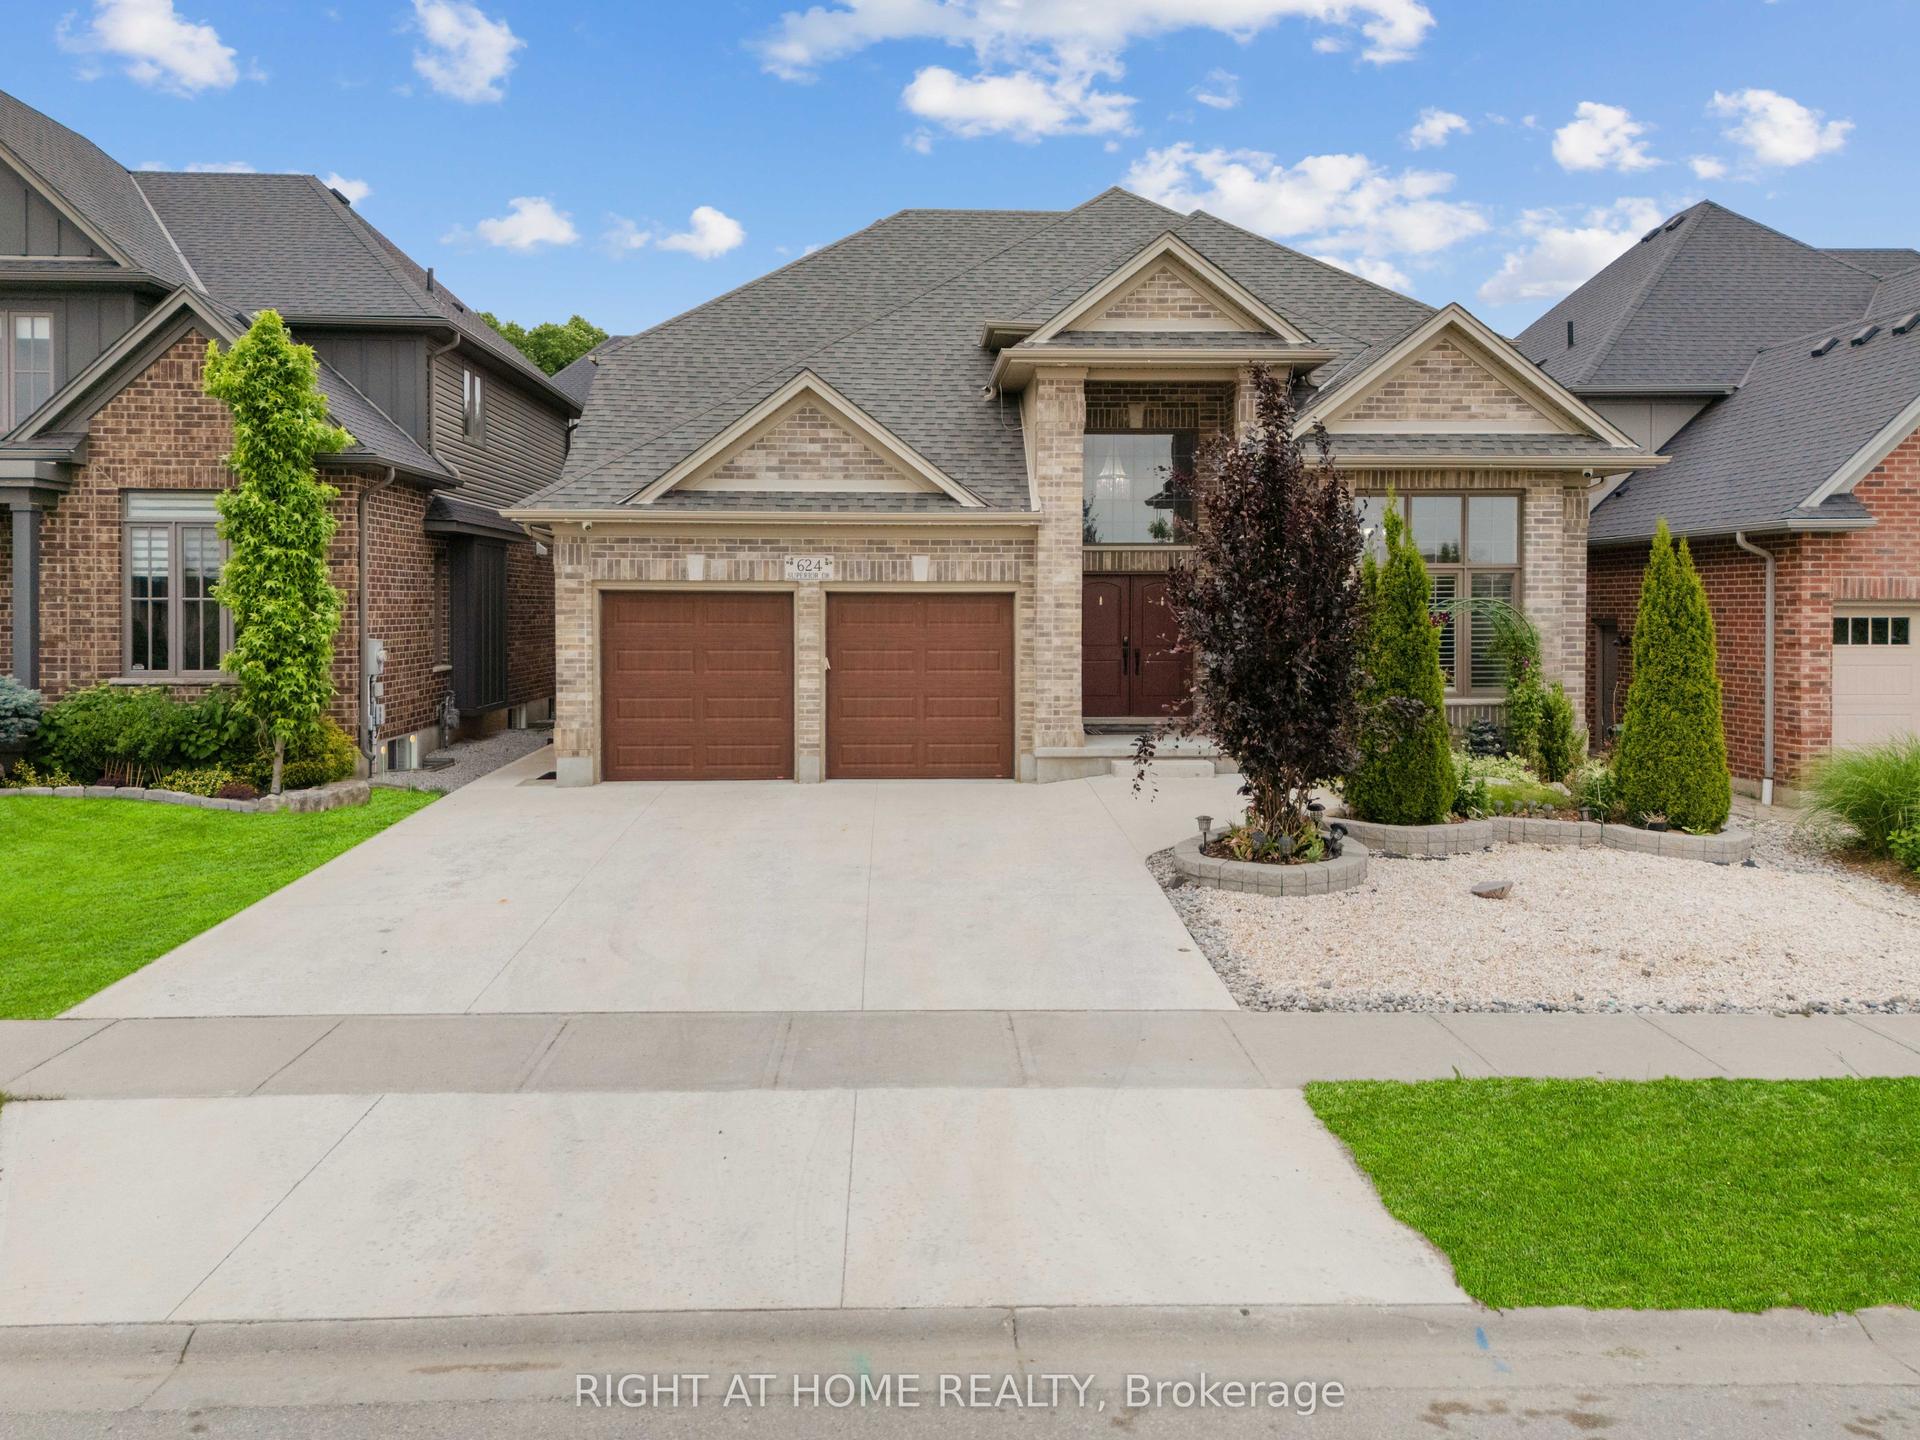
For Lease15 h ago
$4,000
Detached
624 Superior Drive, North B
London North, ON
4+2 bd
4 ba
3,250
4
MLS# X13868568Right At Home Realty
WhatsApp Aman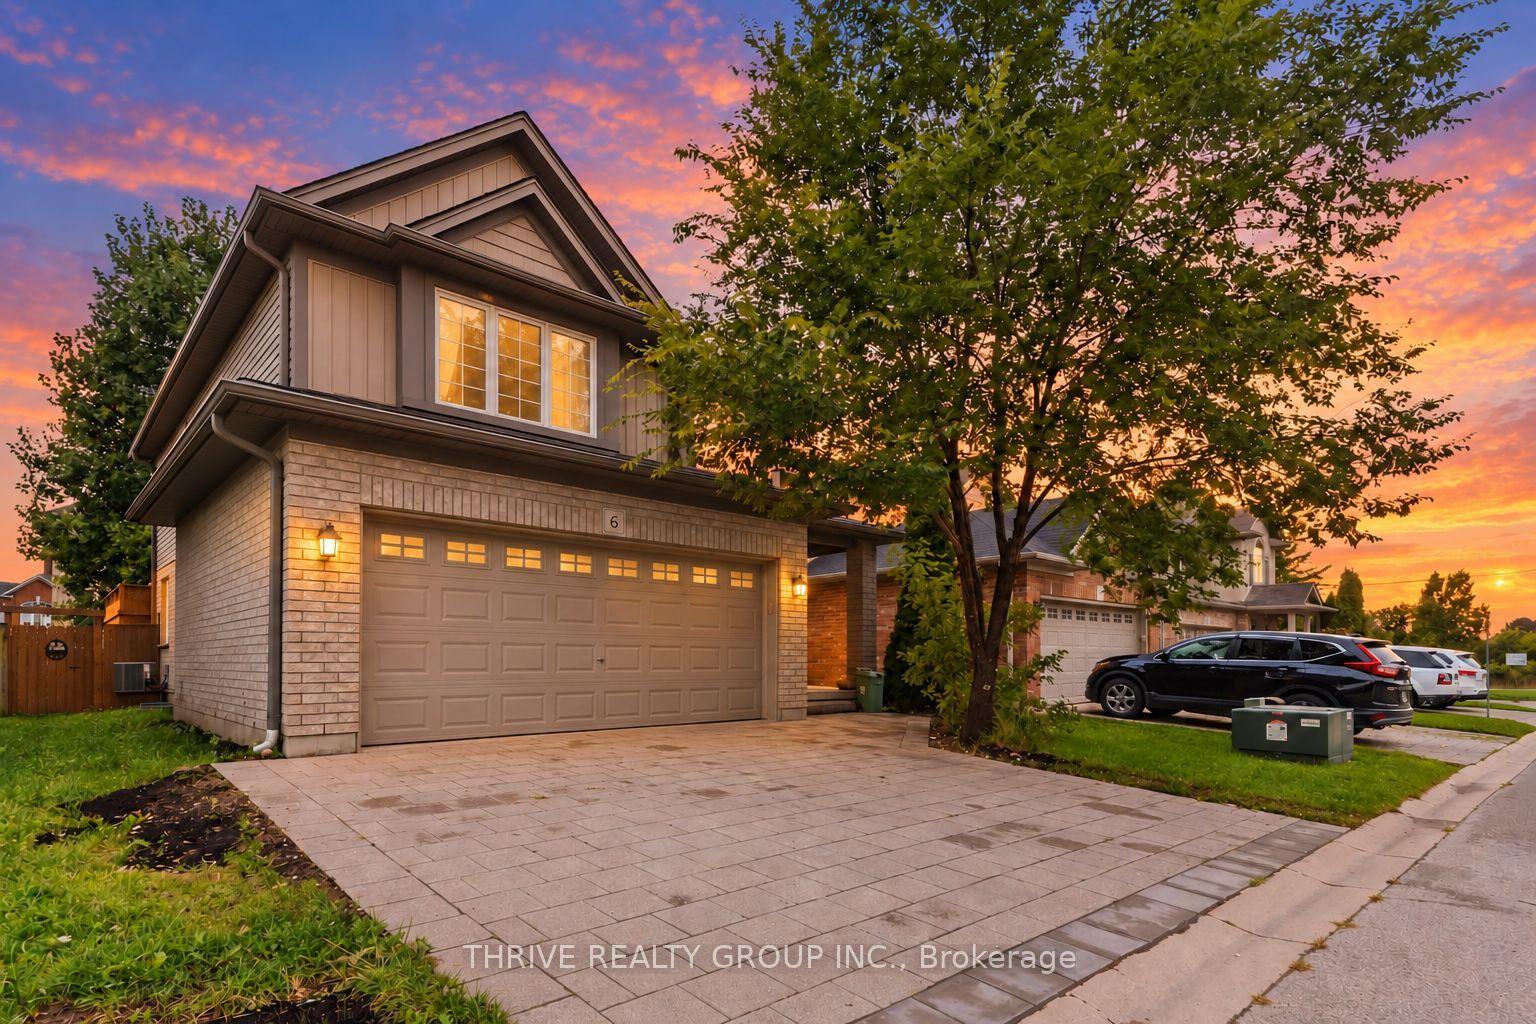
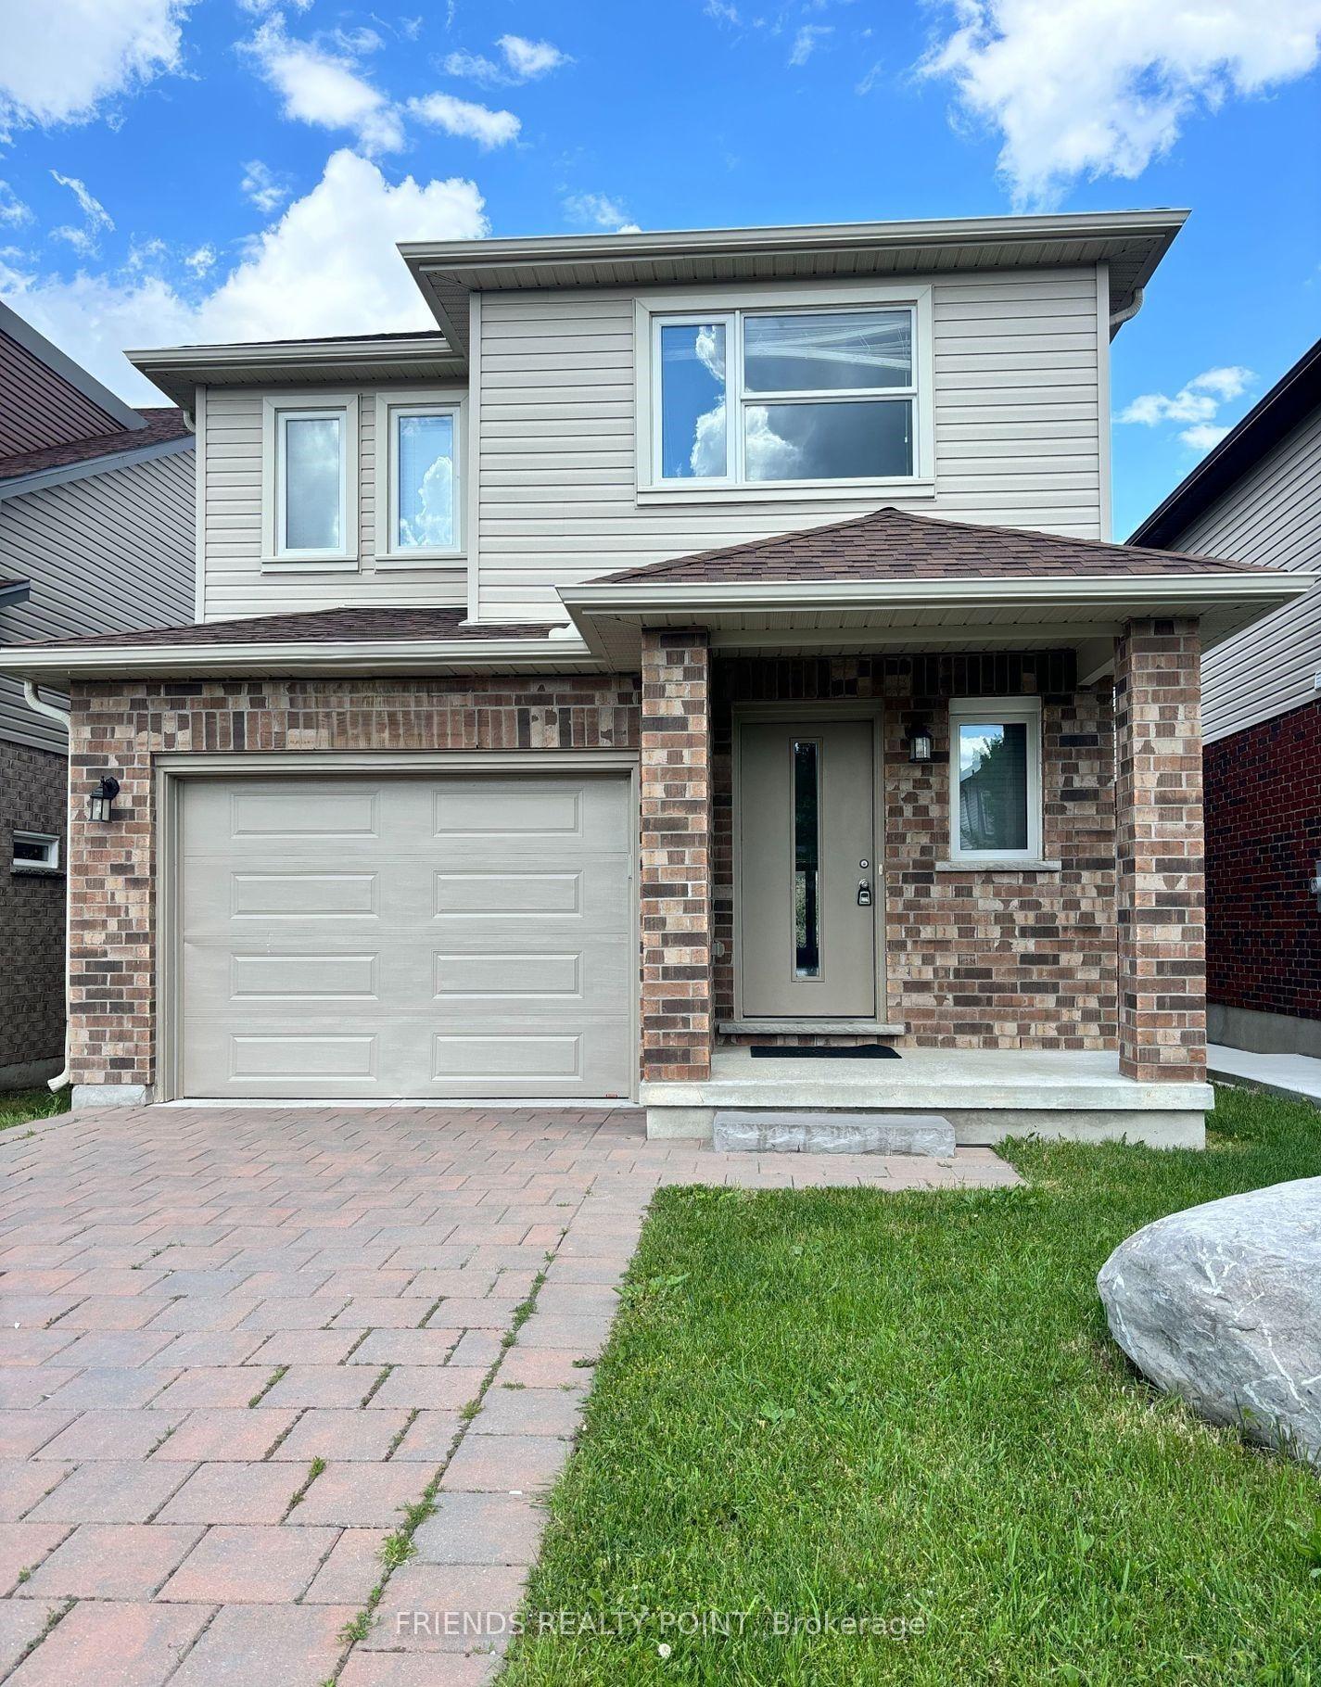
Getting around
How walkable, bikeable, and transit-friendly this neighbourhood is.
62
/ 100
Walk Score
Somewhat Walkable
39
/ 100
Transit Score
Some Transit
50
/ 100
Bike Score
Bikeable
Scores are estimates based on neighbourhood data and are for informational purposes only.
MLS® data courtesy of the Toronto Regional Real Estate Board (TRREB).
The information provided herein must only be used by consumers that have a bona fide interest in the purchase, sale, or lease of real estate and may not be used for any commercial purpose or any other purpose. Listing information is deemed reliable but is not guaranteed accurate by the Toronto Regional Real Estate Board, the listing brokerage, or this website. The trademarks REALTOR®, REALTORS® and the REALTOR® logo are controlled by The Canadian Real Estate Association (CREA) and identify real estate professionals who are members of CREA. MLS®, Multiple Listing Service®, and the associated logos are owned by CREA. Not intended to solicit properties currently listed for sale or buyers under contract.