For Lease
204 Ste Monique Street 6 #6
3404 - Vanier, Vanier and Kingsview Park, ON
$1,899
1Bd
1Ba
< 700sqft
0Parking
MultiplexMLS# X13722758Listed 2026-08-2811 DOM
Cooling
Central Air
About this home
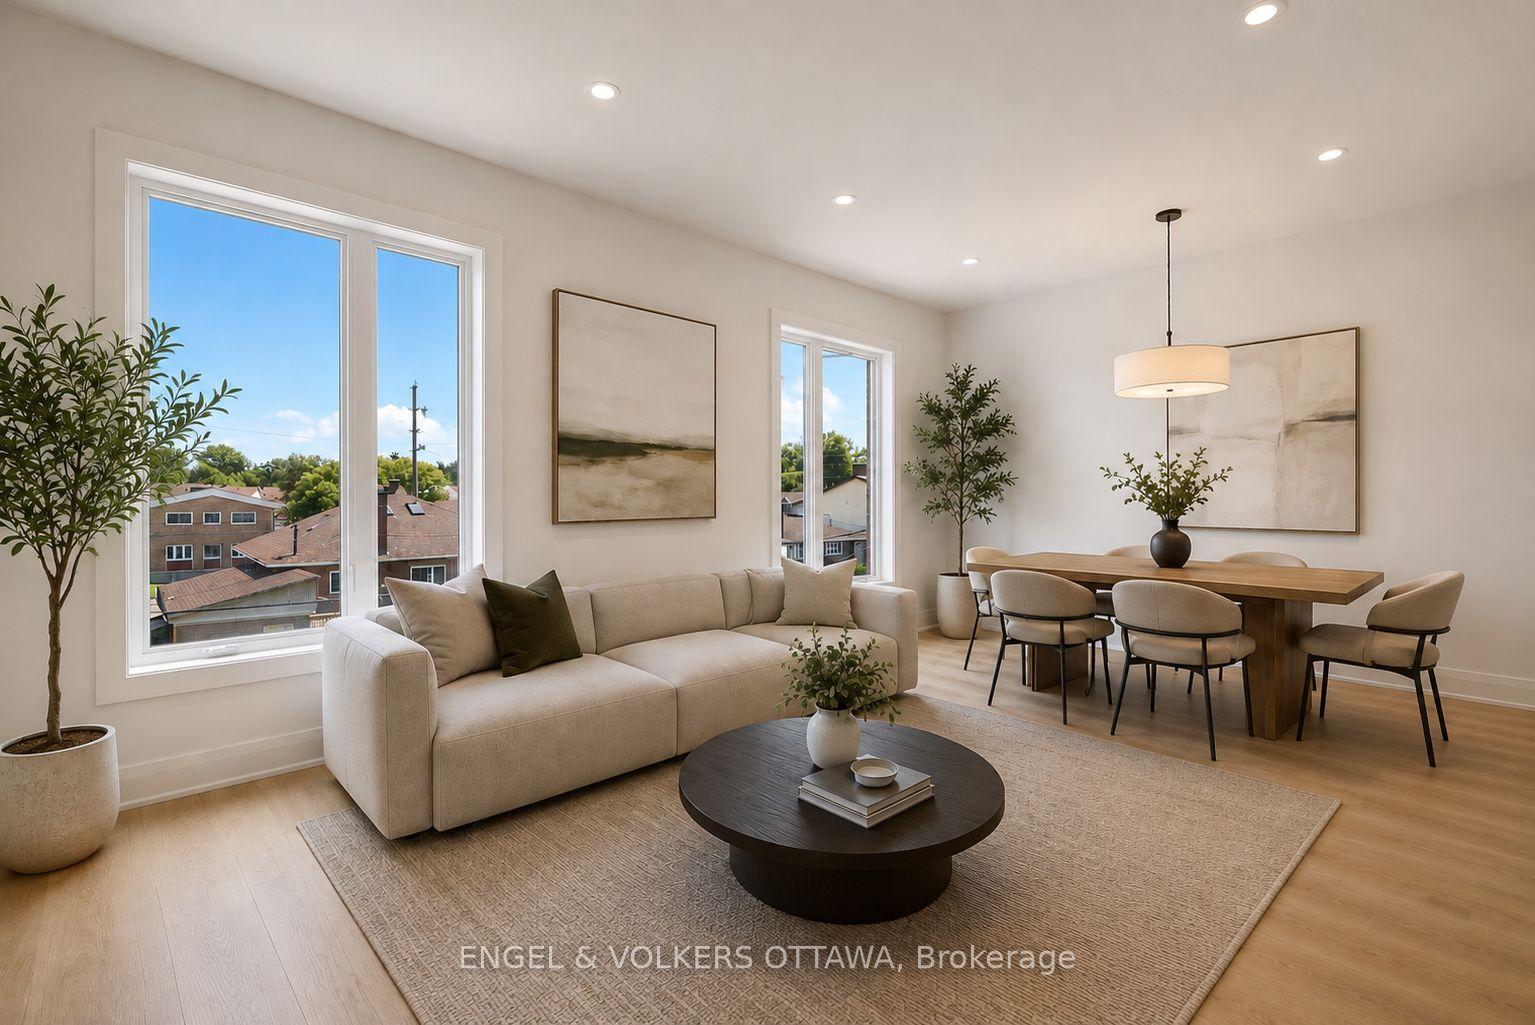
Welcome to 204 Ste. Monique St., a brand-new, fully furnished one bedroom in the heart of the vibrant Beechwood community. Thoughtfully designed for modern, convenient living, this turnkey home offers a stylish space to settle in and enjoy one of Ottawa's most desirable neighbourhoods. The one bedroom features premium LG appliances, including a dishwasher, built-in microwave and full-size refrigerator, along with generous cabinetry, a dedicated workspace, private bathroom, in-suite laundry, individual heating and cooling, and a Smart TV. The secure building provides peace of mind and easy, comfortable living. Beyond the apartment, Beechwood offers an exceptional neighbourhood lifestyle. Enjoy the community's welcoming atmosphere, walkable streets, local cafés, restaurants, shops and everyday amenities, all just steps from your door. With easy access to downtown Ottawa, the ByWard Market, the Rideau River, parks, cycling routes and public transit, you're perfectly positioned to enjoy both the energy of the city and the comfort of a close-knit community. Furnished from $1,899/month, with water included. For added convenience, an optional utility-inclusive package is available for $2,000/month, including hydro, water, natural gas and Bell Fibe high-speed internet.Ideal for professionals seeking a stylish, move-in-ready home in a connected and vibrant Beechwood community.
Rooms
Main Floor
| Bedroom | 86.00 × 1412.00 m | |
| Living Room | 179.00 × 121.00 m | |
| Bathroom | 94.00 × 50.00 m |
Features
- Carpet Free
- Primary Bedroom - Main Floor
- Rough-In Bath
- Separate Hydro Meter
- None
- Central Air
- Other
- Apartment
Financials
Estimated Rental Income
Entire property$2,000 – $3,000/mo
Rental yield1263.8% – 1895.7%
*Estimates based on comparable rentals in the area. Actual income may vary.
Market Data — Vanier and Kingsview Park
Days on market11 days
Buyer's MarketSeller's Market
Based on active listings in Vanier and Kingsview Park. Data updates daily.
Other rentals like this
Similar rentals in Vanier and Kingsview Park
Same property type, similar price, similar size — currently for rent.
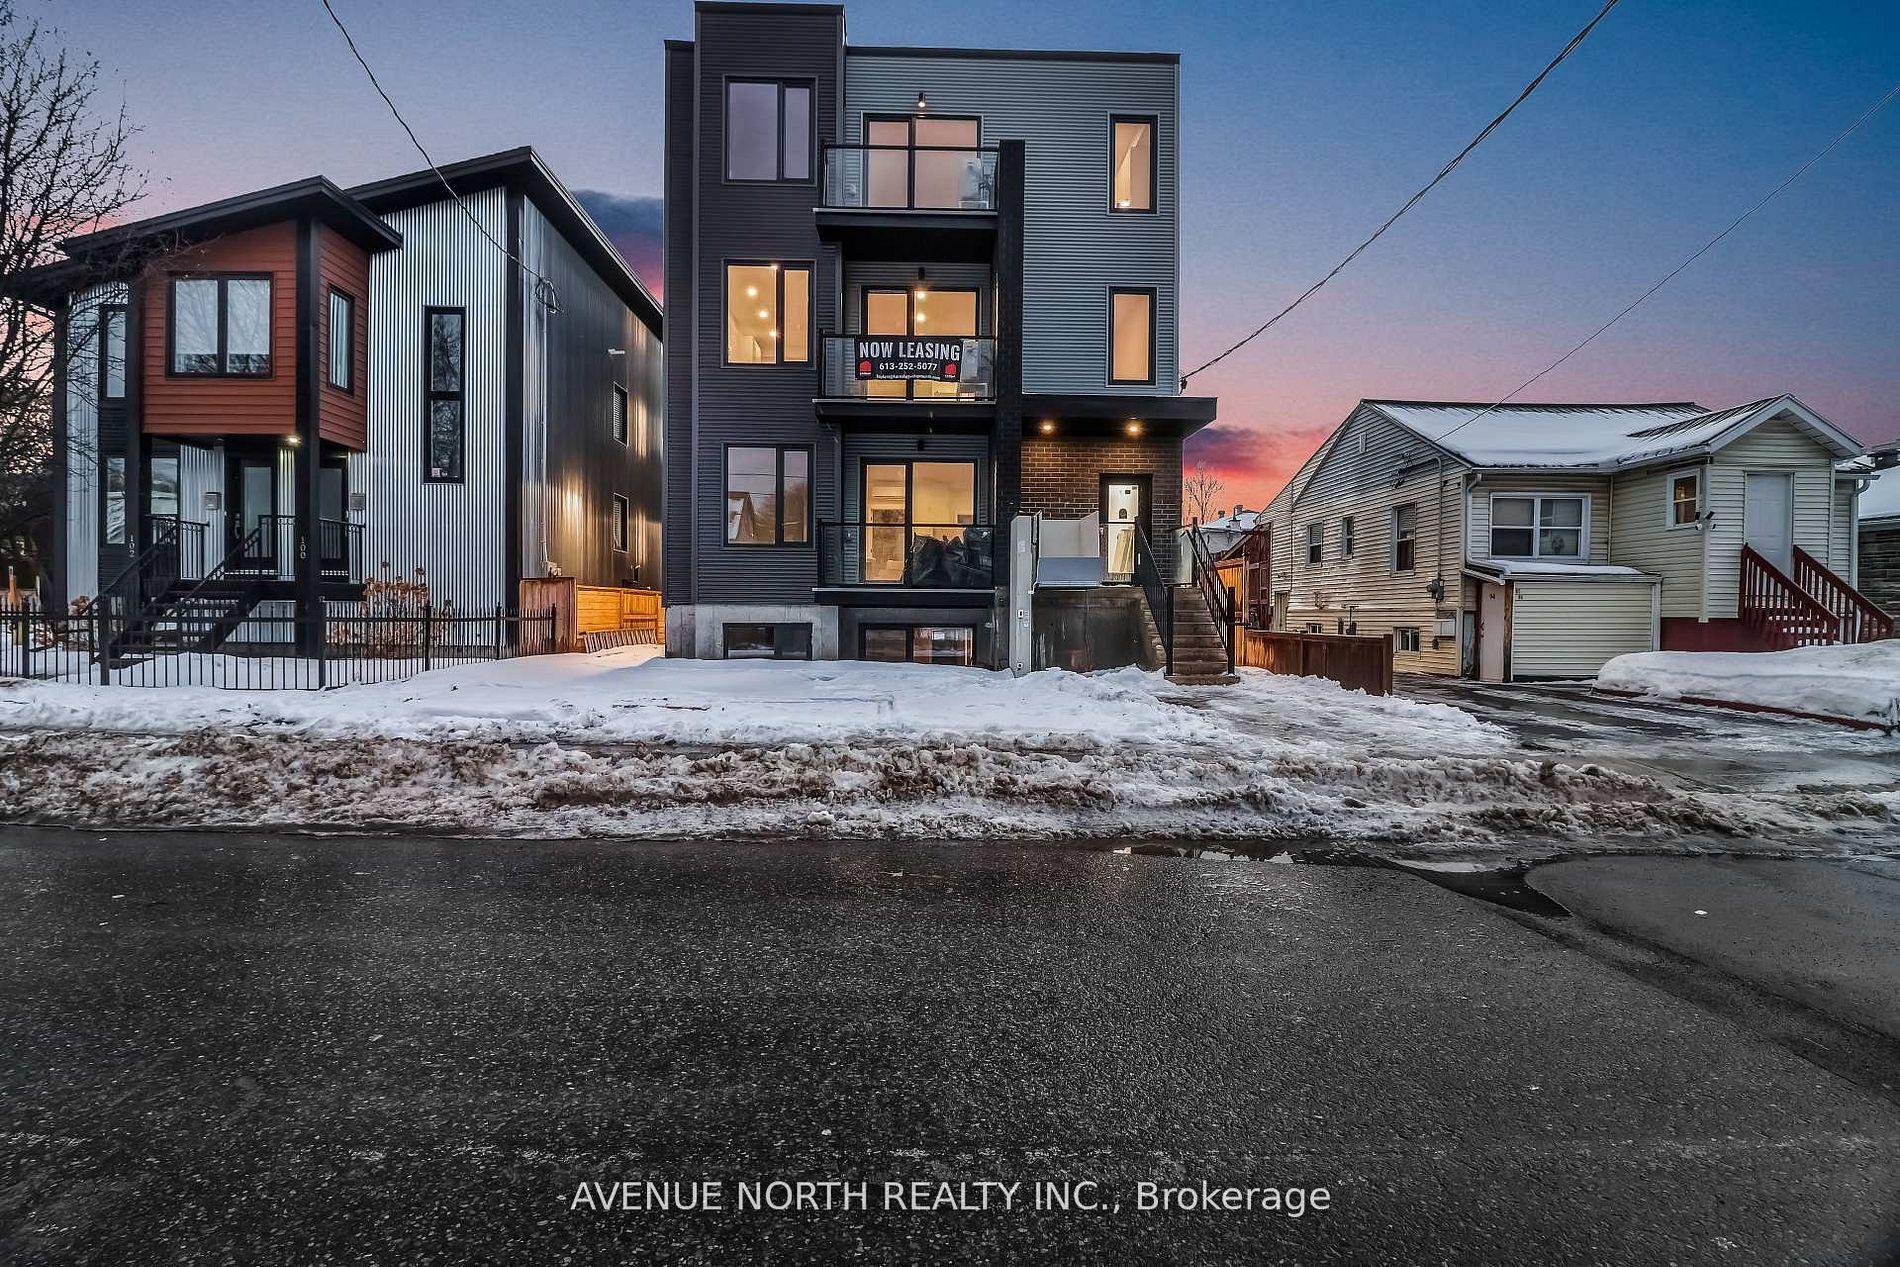
For Lease2 days ago
$2,295
Multiplex
96 Jolliet Avenue 1 #1, 3402 - Vanier
Vanier and Kingsview Park, ON
2 bd
2 ba
900
0
MLS# X13749994Avenue North Realty Inc.
WhatsApp Aman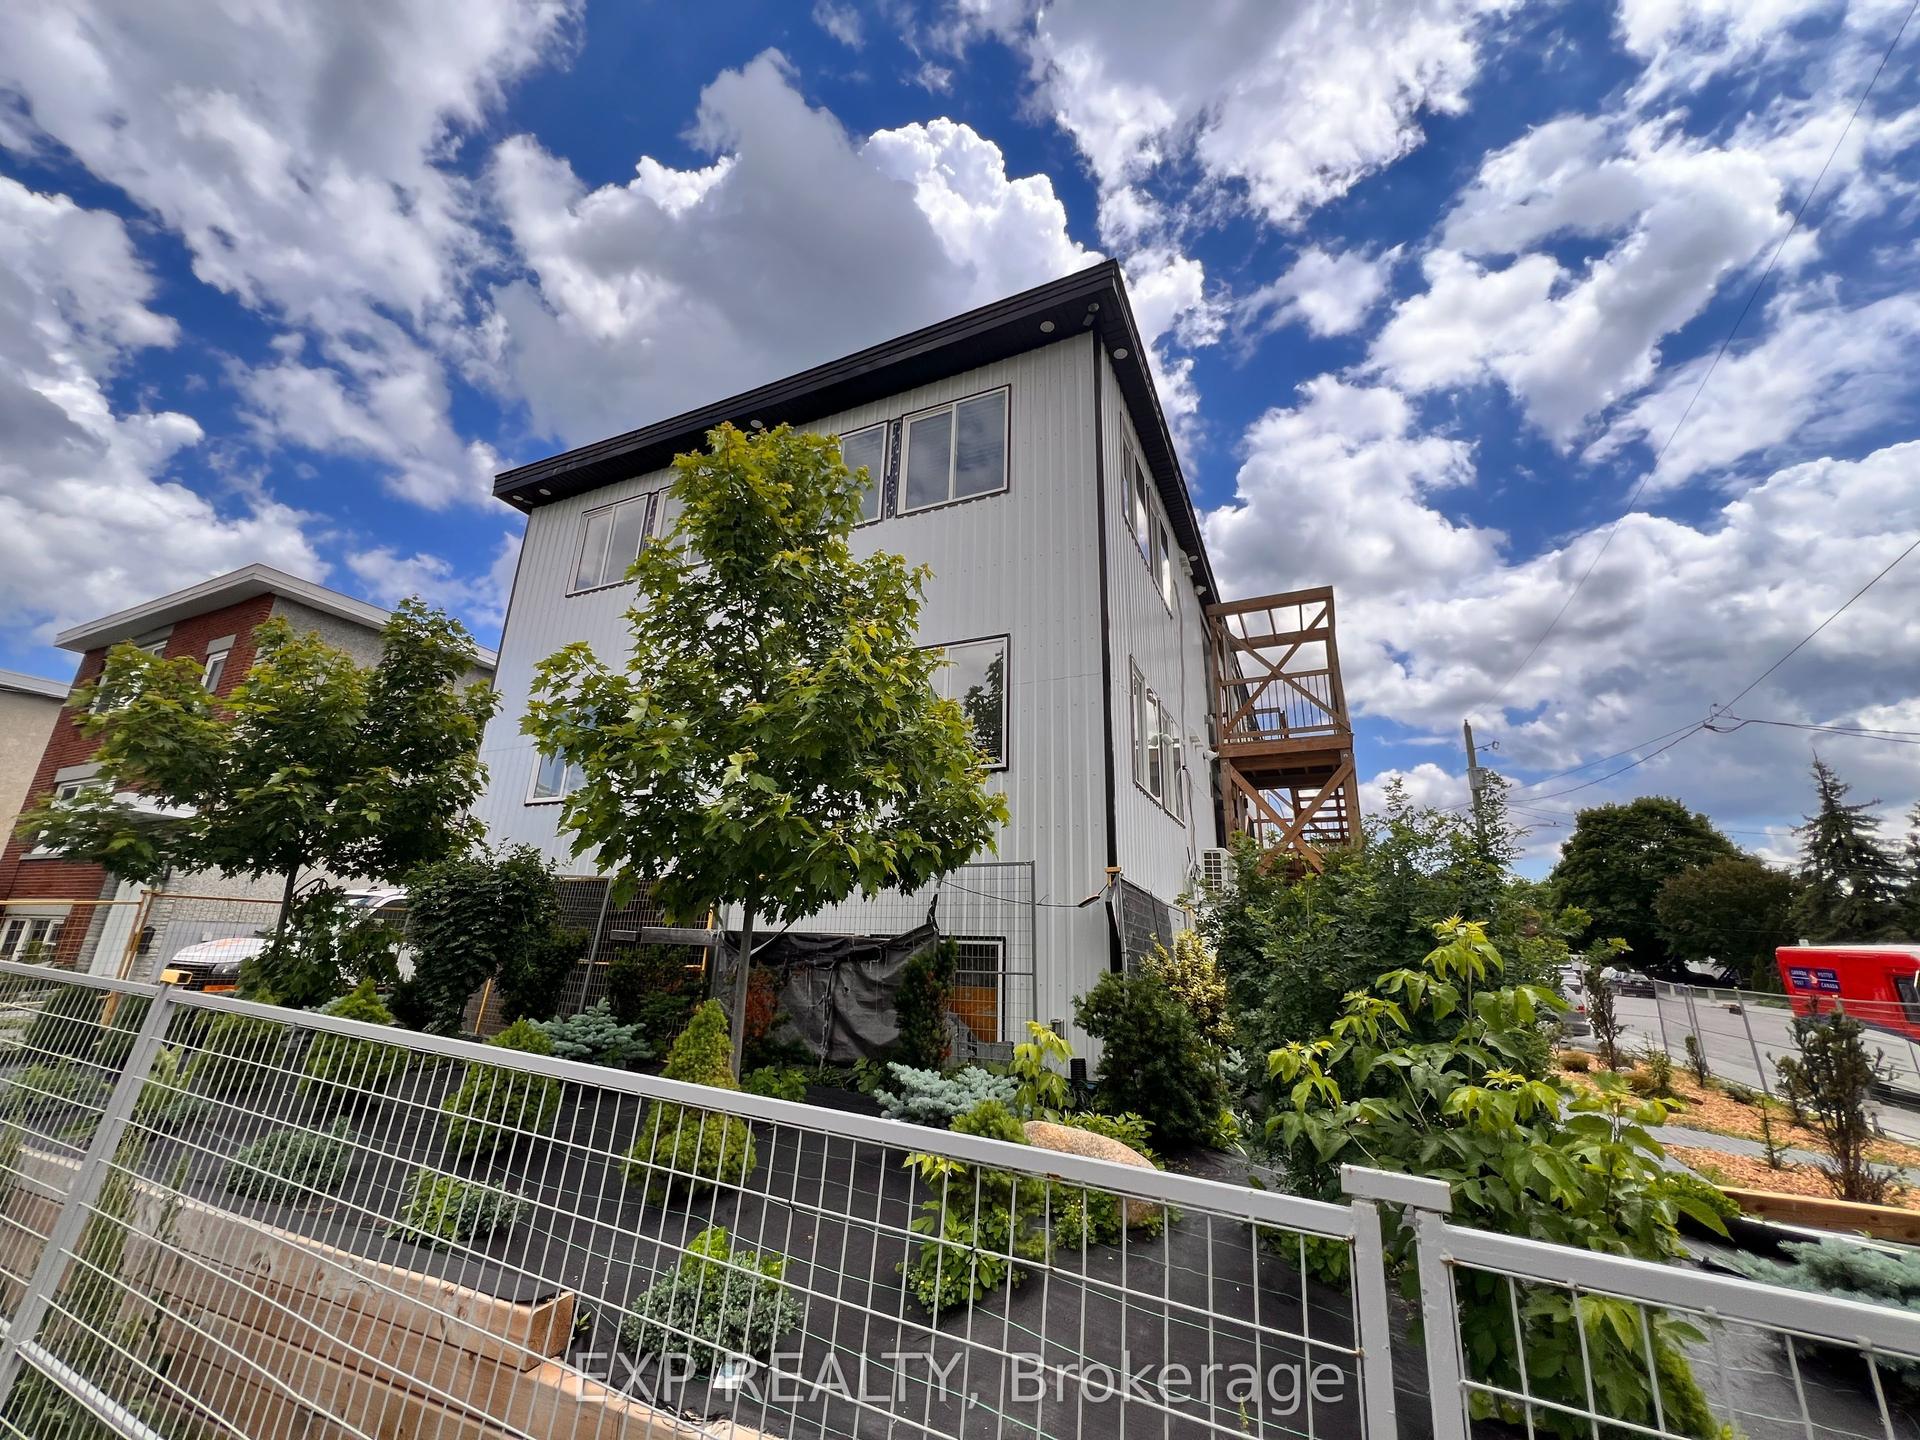
For Lease11 days ago
$1,699
Multiplex
204 Ste Monique Street 9 #9, 3404 - Vanier
Vanier and Kingsview Park, ON
0 bd
1 ba
—
0
MLS# X13722752Exp Realty
WhatsApp Aman
Getting around
How walkable, bikeable, and transit-friendly this neighbourhood is.
54
/ 100
Walk Score
Somewhat Walkable
39
/ 100
Transit Score
Some Transit
46
/ 100
Bike Score
Somewhat Bikeable
Scores are estimates based on neighbourhood data and are for informational purposes only.
MLS® data courtesy of the Toronto Regional Real Estate Board (TRREB).
The information provided herein must only be used by consumers that have a bona fide interest in the purchase, sale, or lease of real estate and may not be used for any commercial purpose or any other purpose. Listing information is deemed reliable but is not guaranteed accurate by the Toronto Regional Real Estate Board, the listing brokerage, or this website. The trademarks REALTOR®, REALTORS® and the REALTOR® logo are controlled by The Canadian Real Estate Association (CREA) and identify real estate professionals who are members of CREA. MLS®, Multiple Listing Service®, and the associated logos are owned by CREA. Not intended to solicit properties currently listed for sale or buyers under contract.