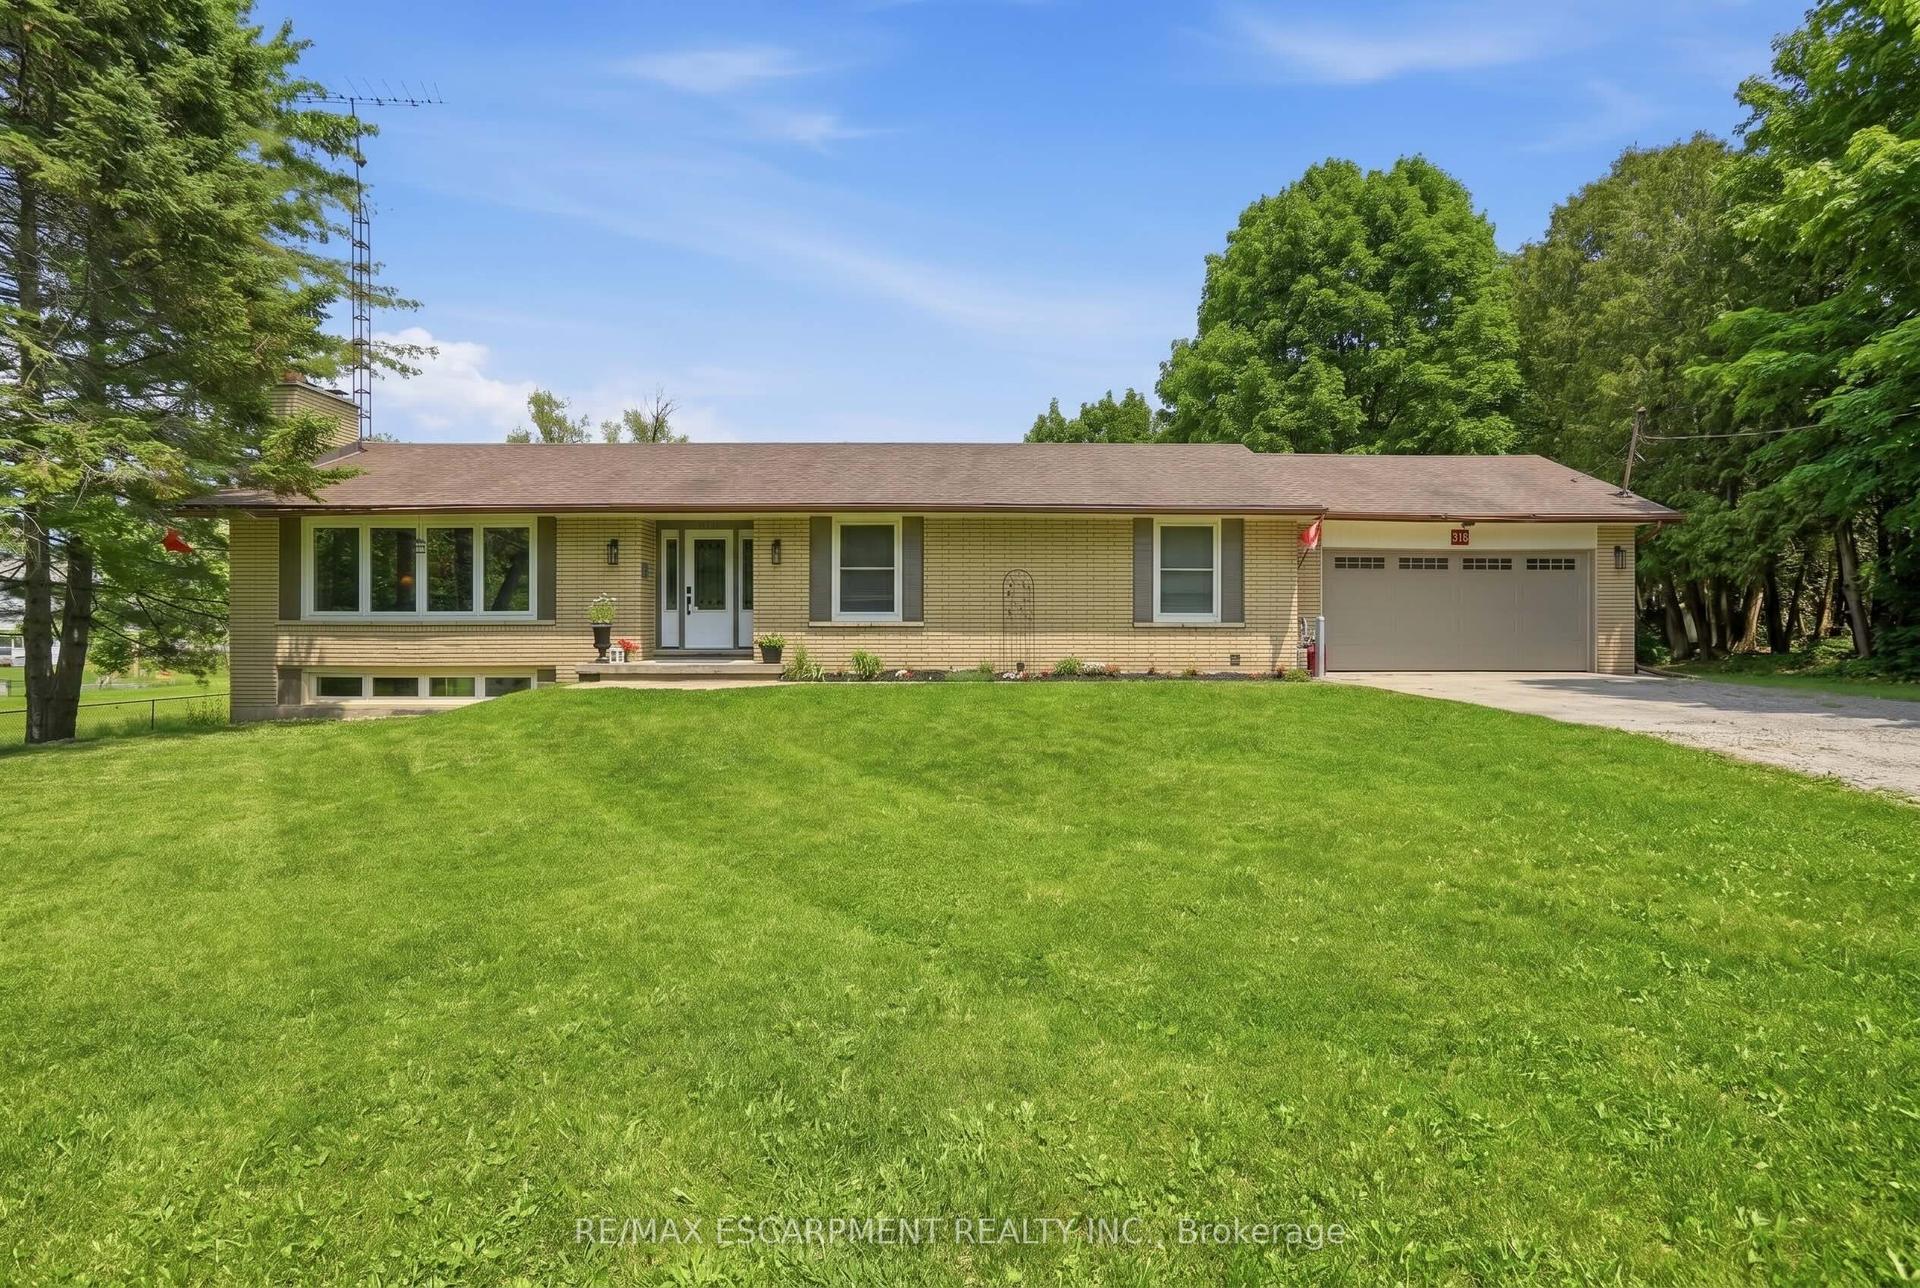
For Sale
Open House Sun 18–20
172 Alderlea Avenue
Mount Hope, Hamilton, ON
$890,000
3+1Bd
4Ba
1,750+sqft
6Parking
49.31 x 101.84 ftlot
$509/sqft
DetachedMLS# X13723152Listed 2026-08-2836 DOM
Cooling
Central Air
On the market for 36 days — longer than average. The seller may be open to negotiation.
About this home
Pride of ownership shines throughout this beautifully updated Mount Hope home. Thoughtfully renovated and meticulously cared for, this is the kind of home where the big projects have already been done, so you can simply move in and enjoy. The heart of the home is the custom-renovated kitchen, complemented by updated bathrooms with quartz countertops, a refreshed primary ensuite, newer flooring throughout both levels, fresh paint, updated fireplaces and modern energy-efficient lighting and fixtures. The vaulted family room adds an airy, inviting space for everyday living, while the finished basement offers exceptional flexibility with additional bedrooms, a full bathroom, recreation space and a den. Step outside and discover your own backyard retreat, complete with a restored and freshly stained deck and above-ground pool-perfect for summer entertaining, family time and making the most of warm-weather living. Set on a generous lot, with space to fit up to six parking spaces, this 4 bedroom, 4-bathroom home offers space, functionality and thoughtful updates in one of Mount Hope's established neighbourhoods. With convenient access to Upper James, Highway 6, Hamilton International Airport, schools, shopping and major commuter routes, this is a home that truly delivers on comfort, convenience and move-in-ready living. Beautifully updated. Exceptionally cared for. Ready for its next chapter.
PoolRenovated
Rooms
Main Floor
| Family Room | 4.17 × 3.23 m | Carpet Free |
| Dining Room | 3.94 × 3.23 m | Carpet Free |
| Living Room | 4.98 × 3.25 m | |
| Kitchen | 5.82 × 3.61 m | Combined w/Dining |
| Bathroom | 1.96 × 1.24 m | 2 Pc Bath |
Second Floor
| Bedroom | 3.38 × 3.00 m | |
| Bedroom | 3.38 × 3.25 m | |
| Bathroom | 2.44 × 1.55 m | 4 Pc Bath |
| Primary Bedroom | 4.95 × 3.35 m | Walk-In Closet(s) |
| Other | 2.11 × 2.01 m | Walk-In Closet(s) |
| Bathroom | 3.68 × 2.01 m | 3 Pc Ensuite |
Basement
| Recreation | 6.48 × 5.97 m | Carpet Free |
| Bathroom | 2.72 × 1.93 m | 4 Pc Bath |
| Office | 2.72 × 2.03 m | |
| Bedroom | 3.76 × 2.87 m | |
| Cold Room/Cantina | 5.66 × 1.19 m | |
| Other | 3.02 × 1.47 m |
Features
- None
- Full
- Central Air
- 2-Storey
Financials
Annual Taxes
$6,522.15
Estimated Rental Income
Entire property$3,200 – $4,800/mo
Basement apartment$1,800 – $2,500/mo
Rental yield4.3% – 6.5%
*Estimates based on comparable rentals in the area. Actual income may vary.
Market Data — Hamilton
Days on market36 days
Buyer's MarketSeller's Market
Based on active listings in Hamilton. Data updates daily.
Demographics — Hamilton
Population
569,353
Avg Household Income
$90,000
Age Distribution
0-19
20%
20-34
21%
35-49
19%
50-64
20%
65+
20%
Ownership65% own · 35% rent
EnglishFrenchArabicItalianTagalog
Getting around
How walkable, bikeable, and transit-friendly this neighbourhood is.
75
/ 100
Walk Score
Very Walkable
61
/ 100
Transit Score
Good Transit
65
/ 100
Bike Score
Bikeable
Scores are estimates based on neighbourhood data and are for informational purposes only.
MLS® data courtesy of the Toronto Regional Real Estate Board (TRREB).
The information provided herein must only be used by consumers that have a bona fide interest in the purchase, sale, or lease of real estate and may not be used for any commercial purpose or any other purpose. Listing information is deemed reliable but is not guaranteed accurate by the Toronto Regional Real Estate Board, the listing brokerage, or this website. The trademarks REALTOR®, REALTORS® and the REALTOR® logo are controlled by The Canadian Real Estate Association (CREA) and identify real estate professionals who are members of CREA. MLS®, Multiple Listing Service®, and the associated logos are owned by CREA. Not intended to solicit properties currently listed for sale or buyers under contract.
You may also like
More homes in Hamilton
Hand-picked listings with a similar price range and style.
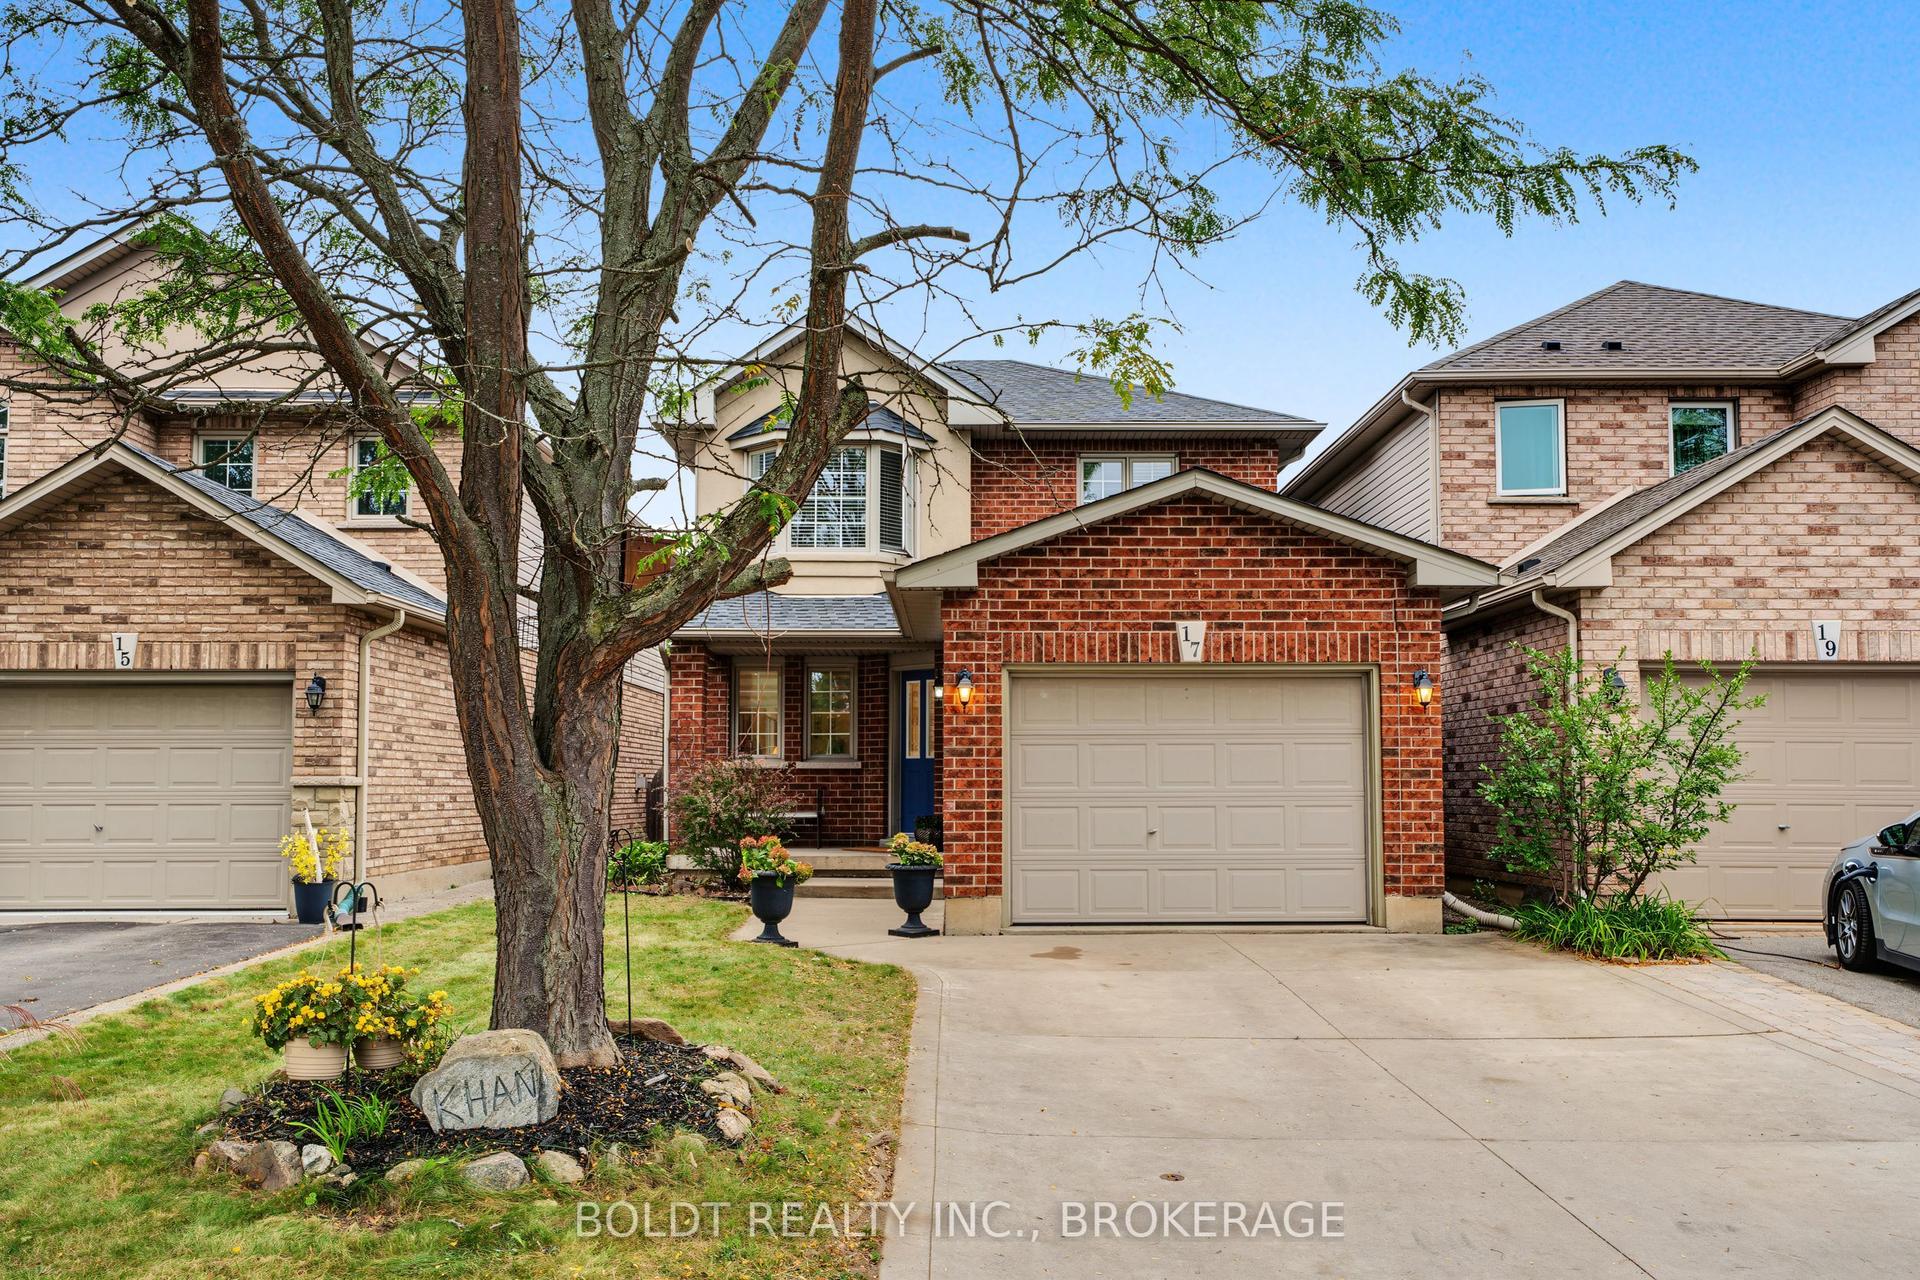
For Sale7 days ago
$999,900
Detached
est. $4,384/mo
17 Valridge Court, Ancaster
Hamilton, ON
3+2 bd
4 ba
1,750
5
MLS# X13831854Boldt Realty Inc., Brokerage
WhatsApp Aman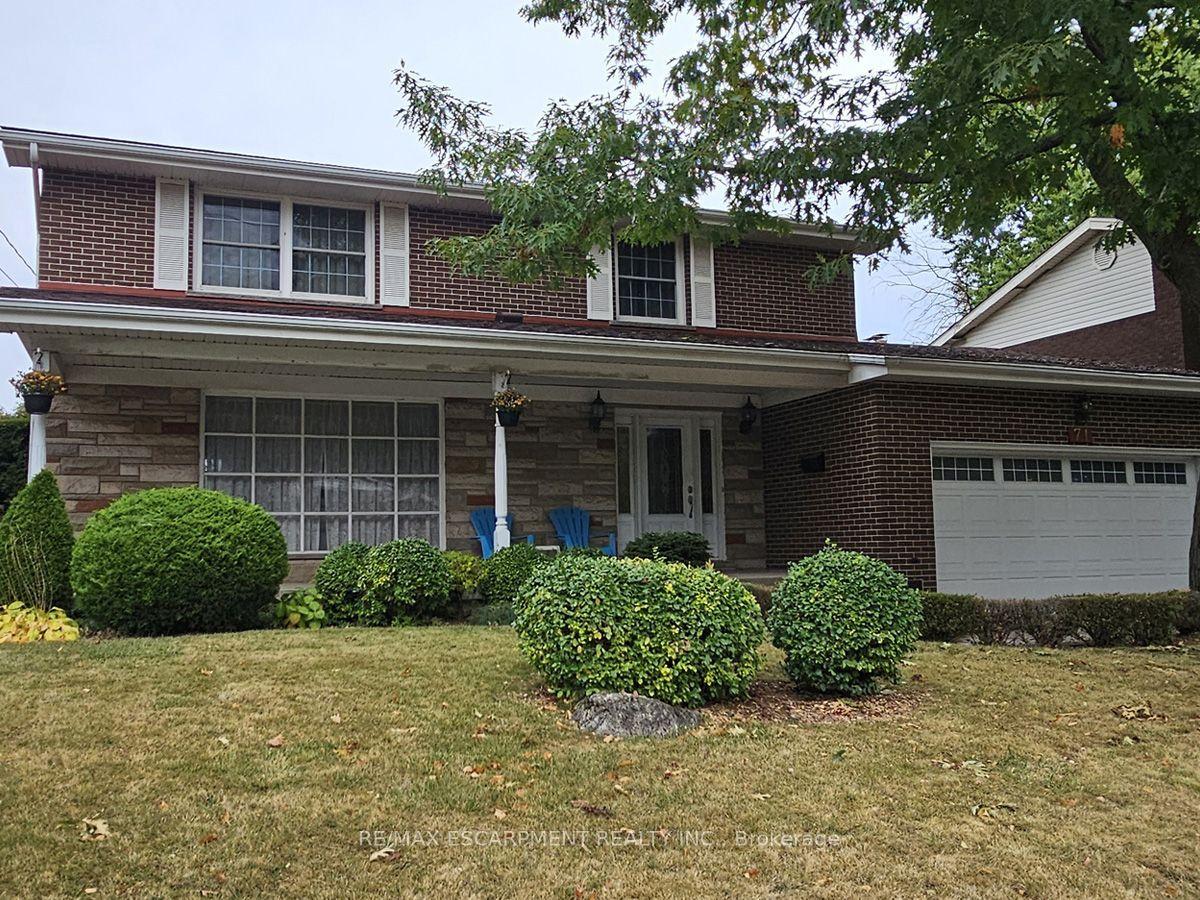
For Sale2 h ago
$999,990
Detached
est. $4,384/mo
71 Margate Avenue, Sherwood
Hamilton, ON
4 bd
3 ba
1,750
6
MLS# X13857786Re/Max Escarpment Realty Inc.
WhatsApp Aman