For Sale
495 Highway 8 506 #506
Stoney Creek, Hamilton, ON
$370,000
2+1Bd
2Ba
1,100+sqft
1Parking
$336/sqft
CondoMLS# X13723602Listed 2026-08-2830 DOM
Cooling
Central Air
About this home
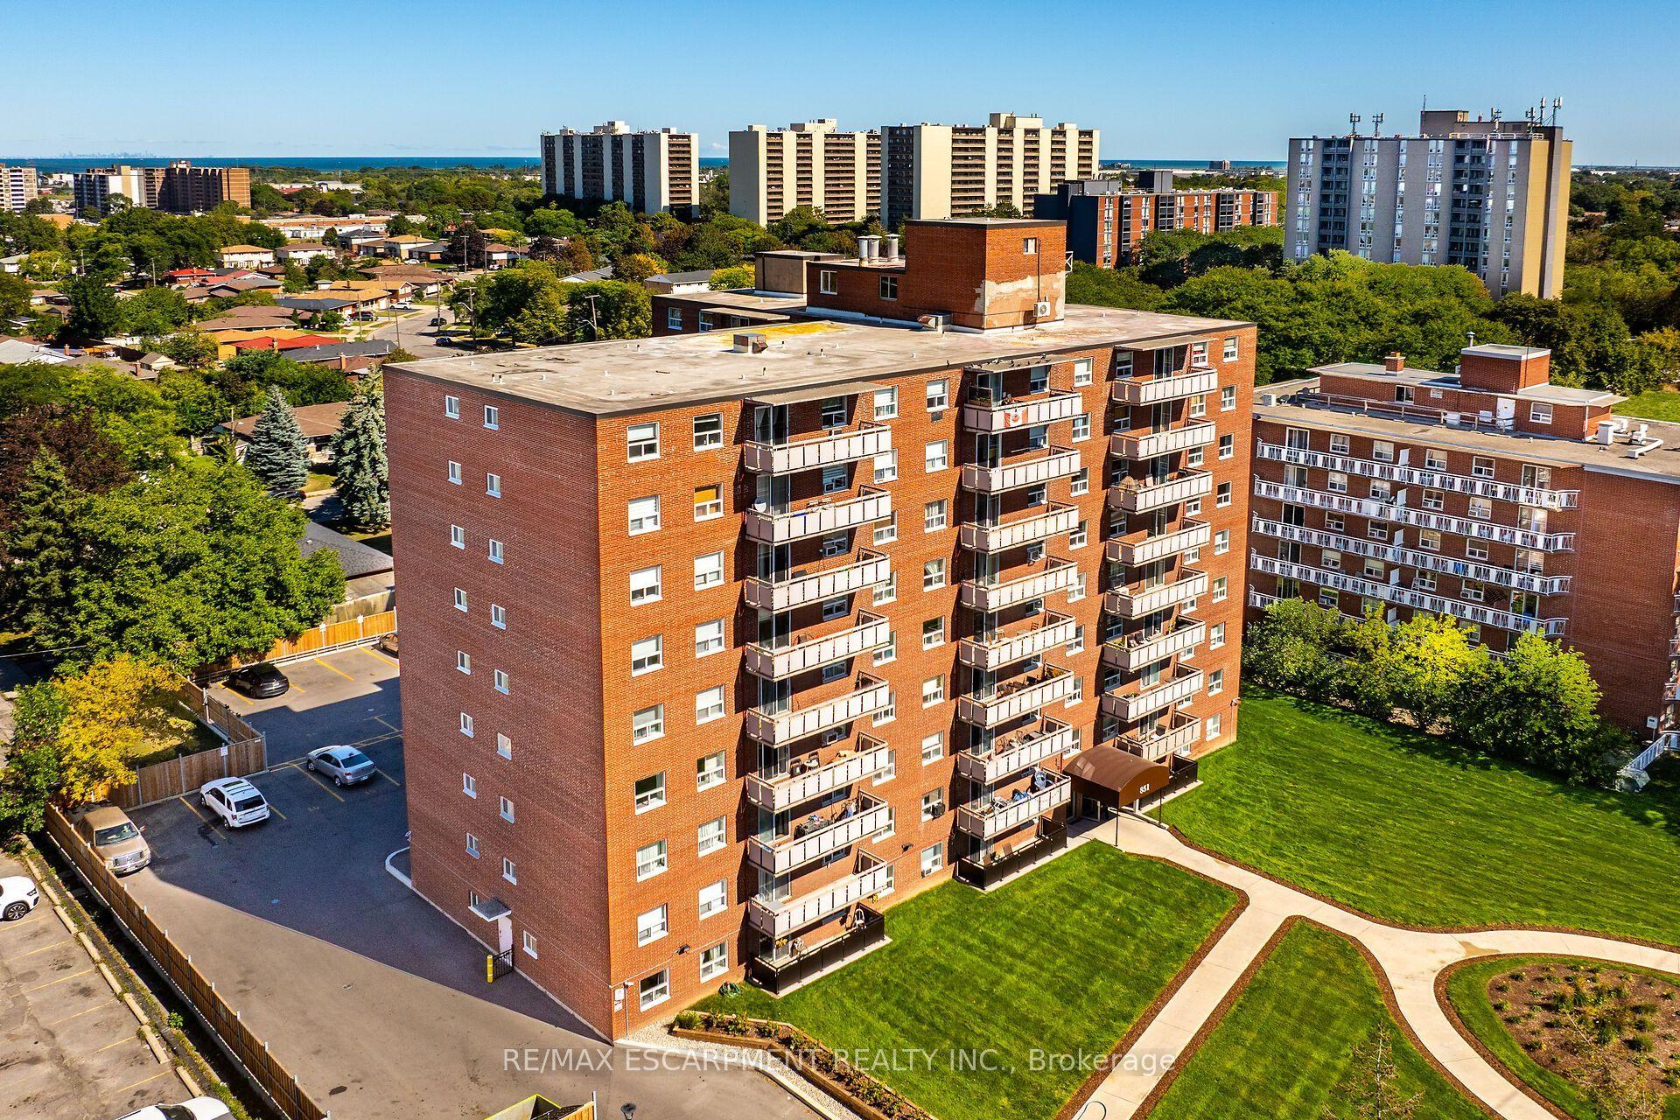
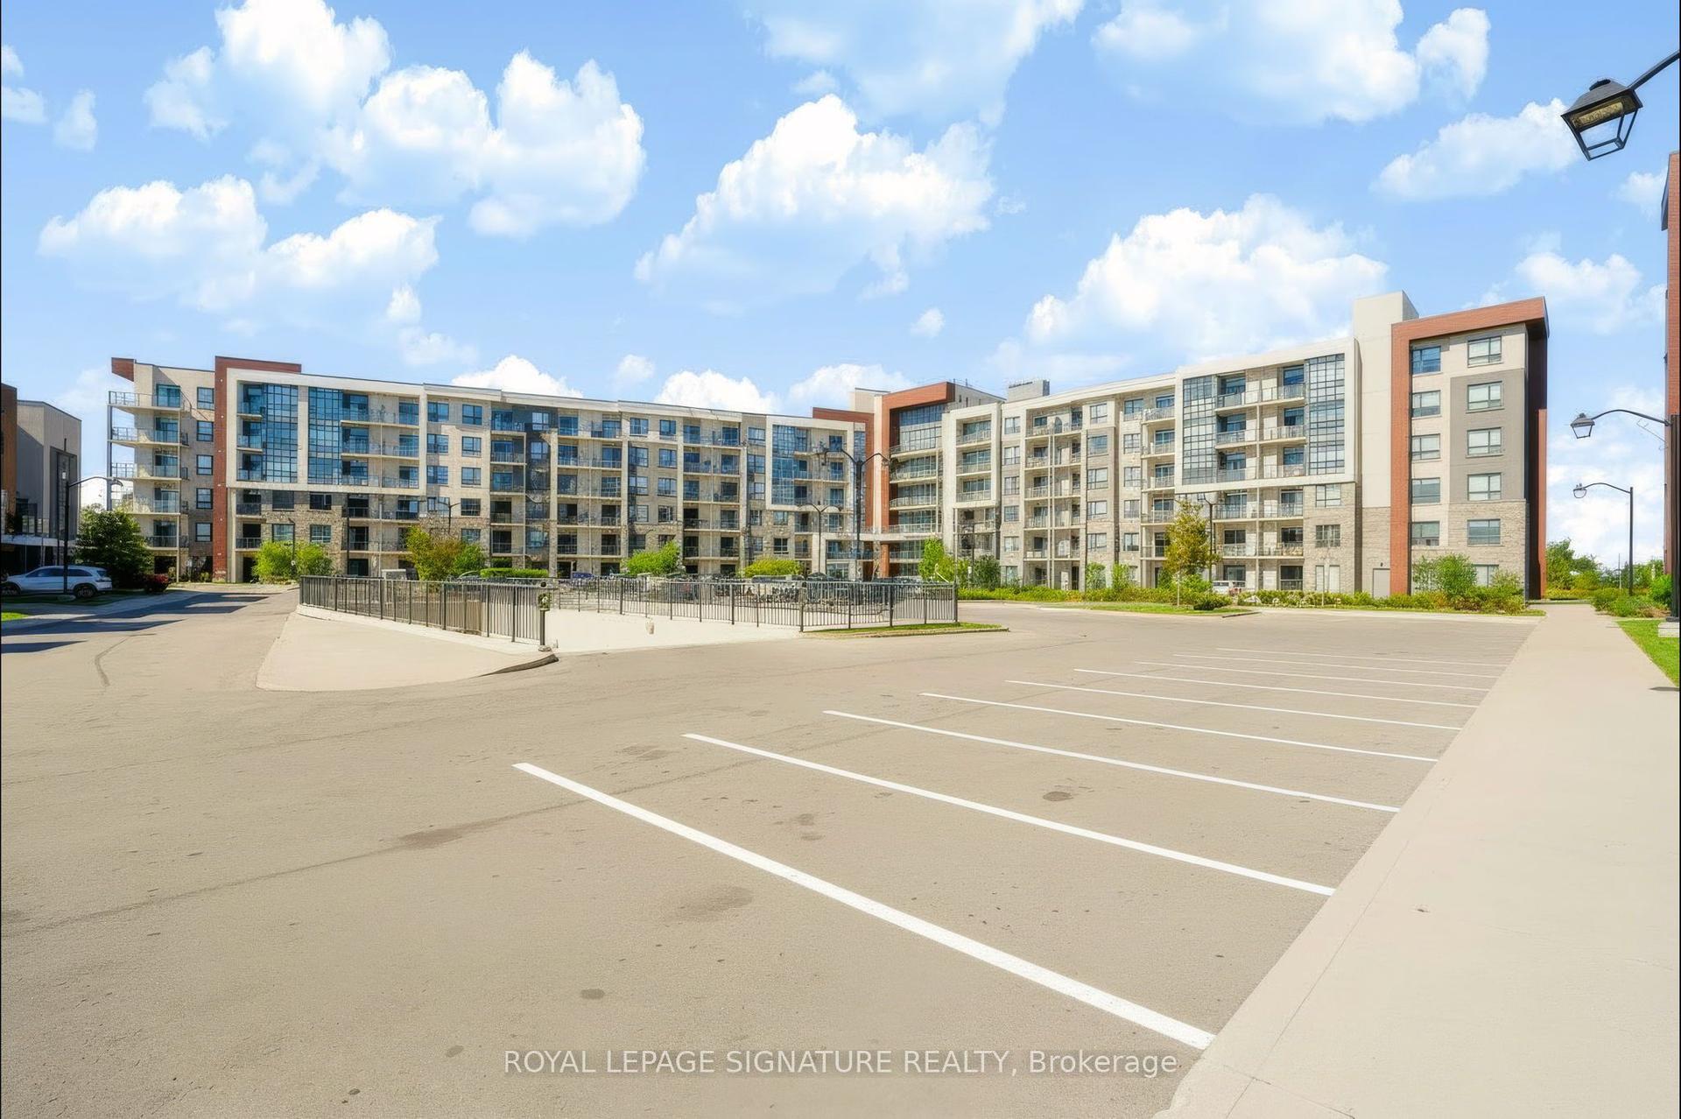
Welcome To The Renaissance Building In The Heart Of Stoney Creek Located At 495 Highway 8 Apartment 506 Faces Lake Ontario And Features 1185 Sq.Ft Of Spacious Living Area, 2 Bedrooms plus a Sunroom and 2 Bathrooms. The Primary Bedroom provides Double Closet space, 5 Piece ensuite With Both A Jacuzzi And A Separate Stand Up Shower. For ease of use A Modern Chrome Handle Turn Dial Faucet in The Primary Ensuite Shower And Second Bathroom bathtub has been installed. New Brand Name Appliances In Graphite Grey Include Samsung Refrigerator, LG Dishwasher, GE Clothes Washer And GE Clothes Dryer.Warranty Forms For New Appliances Will Be Left For New Owner. Ready For Your Personal Touch. A Perfect Place To Call Home where Maintenance Fees Include All Utilities. Unit 506 also includes 1 Parking Space Close To Elevator and 1 Locker Unit for extra storage. Building Amenities Include Party Room, Game Room, Library, Sauna, Pool Table, And Gym. Close To Schools, Shopping, Parks, And Arenas And Conveniently Located Directly On A Transit Bus Line.**EXTRAS** New Samsung Refrigerator, L G Dishwasher, G E Clothes Washer And G E Clothes Dryer.Carpet will be steam cleaned on or prior to closing date.
Pool
Rooms
Other
| Primary Bedroom | 4.85 × 3.28 m | 5 Pc Ensuite |
| Bedroom 2 | 2.72 × 3.34 m | |
| Sunroom | 2.71 × 2.58 m | |
| Living Room | 8.01 × 3.59 m | Combined w/Dining |
| Kitchen | 3.29 × 2.53 m |
Features
- None
- Central Air
- Apartment
Financials
Annual Taxes
$2,600
Estimated Rental Income
Entire property$2,600 – $3,500/mo
Rental yield8.4% – 11.4%
*Estimates based on comparable rentals in the area. Actual income may vary.
Market Data — Hamilton
Days on market30 days
Buyer's MarketSeller's Market
Based on active listings in Hamilton. Data updates daily.
Demographics — Hamilton
Population
569,353
Avg Household Income
$90,000
Age Distribution
0-19
20%
20-34
21%
35-49
19%
50-64
20%
65+
20%
Ownership65% own · 35% rent
EnglishFrenchArabicItalianTagalog
Getting around
How walkable, bikeable, and transit-friendly this neighbourhood is.
86
/ 100
Walk Score
Very Walkable
86
/ 100
Transit Score
Excellent Transit
73
/ 100
Bike Score
Very Bikeable
Scores are estimates based on neighbourhood data and are for informational purposes only.
MLS® data courtesy of the Toronto Regional Real Estate Board (TRREB).
The information provided herein must only be used by consumers that have a bona fide interest in the purchase, sale, or lease of real estate and may not be used for any commercial purpose or any other purpose. Listing information is deemed reliable but is not guaranteed accurate by the Toronto Regional Real Estate Board, the listing brokerage, or this website. The trademarks REALTOR®, REALTORS® and the REALTOR® logo are controlled by The Canadian Real Estate Association (CREA) and identify real estate professionals who are members of CREA. MLS®, Multiple Listing Service®, and the associated logos are owned by CREA. Not intended to solicit properties currently listed for sale or buyers under contract.
You may also like
More homes in Hamilton
Hand-picked listings with a similar price range and style.
For Sale16 h ago
$413,000
Condo
est. $1,811/mo
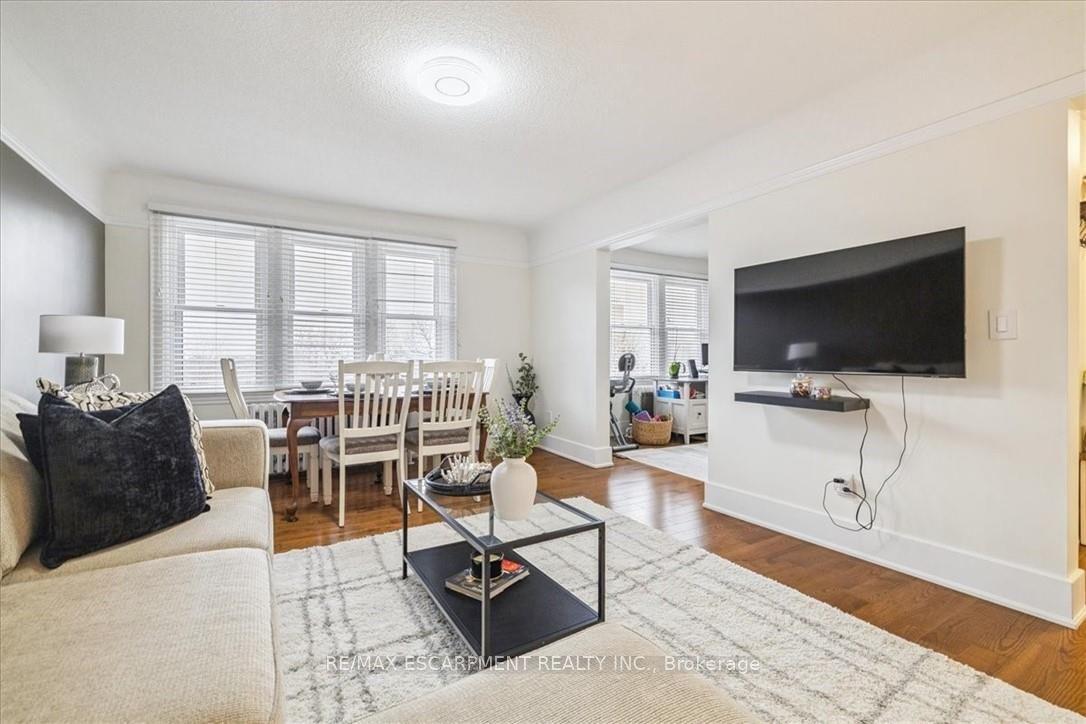
21 Mountwood Avenue 6 #6, Corktown
Hamilton, ON
1 bd
1 ba
850
0
MLS# X13832820Re/Max Escarpment Realty Inc.
WhatsApp Aman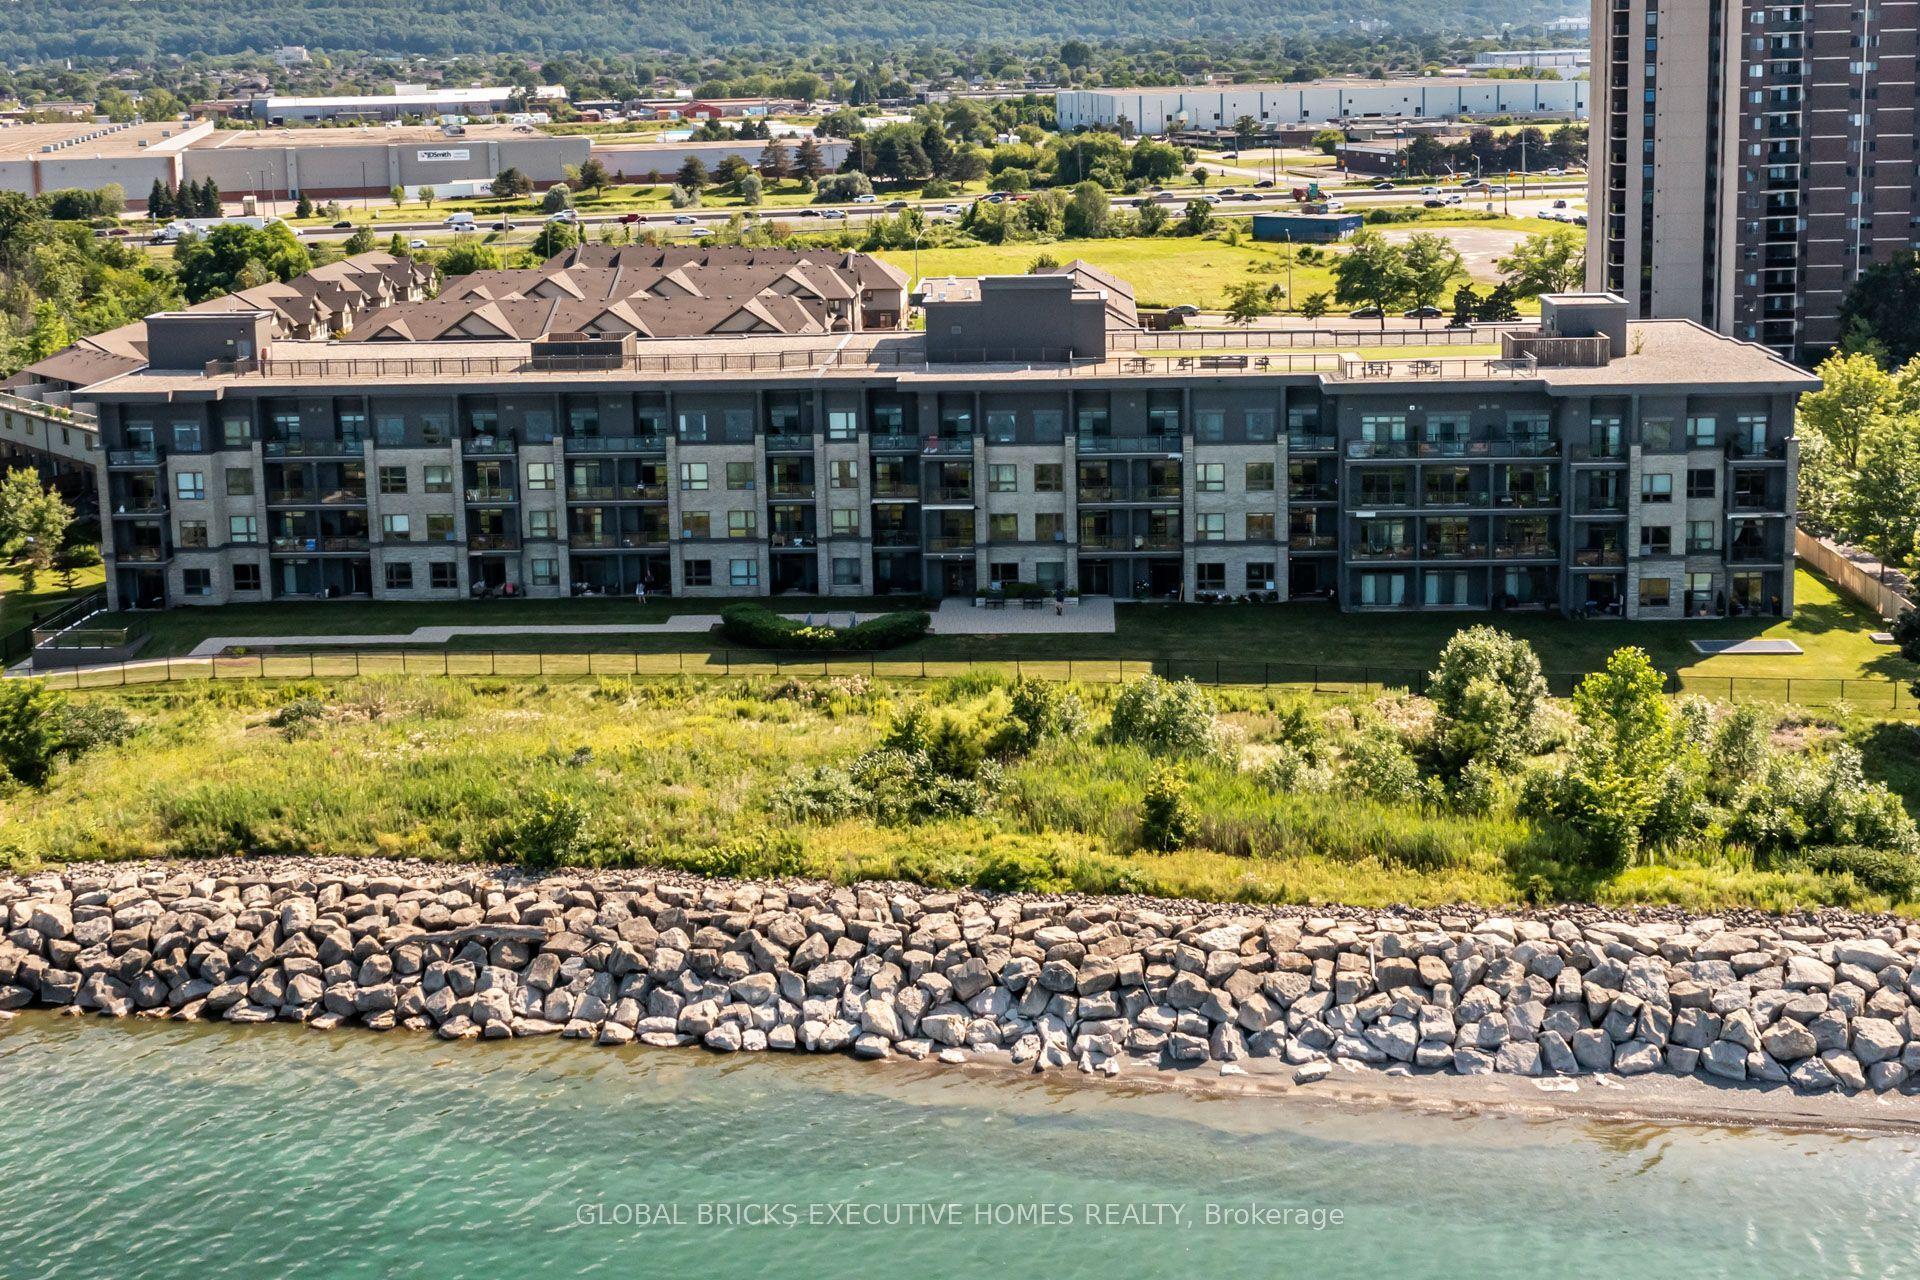
For Sale25 days ago
$399,000
Condo
est. $1,749/mo
35 Southshore Crescent #106 ##106, Lakeshore
Hamilton, ON
1+1 bd
1 ba
650
1
MLS# X13741852Global Bricks Executive Homes Rea…
WhatsApp Aman