For Sale
Just Listed
55 Karendale Court
Freelton, Hamilton, ON
$1,699,000
4Bd
3Ba
2,750+sqft
18Parking
79.06 x 247.37 ftlot
$618/sqft
DetachedMLS# X13723996Listed 2026-08-280 DOM
Heating
On Demand Water Heater
Cooling
Central Vacuum
Basement
Unfinished
Just listed! New listings in Hamilton often receive offers within the first week.
About this home
Some Estates are defined by their address. Others begin telling their story before you arrive. Approaching 55 Karendale Court in Bridle Ridge, a Silo rises into view a timeless symbol of the countryside while the Freelton Water Tower anchors the northern sightline. Set on nearly an acre of land, this sprawling luxury bungalow with almost 3,000 sq. ft. is a vision of country living, with a backyard made for endless summers. Commanding the top of the court, this architecturally designed residence emphasizes uninterrupted living and expansive open concept spaces. The lower level was architecturally engineered with heavy duty structural I-beams, minimizing support columns and creating an extraordinarily wide, open footprint a remarkable canvas for future living and entertaining. Above, the main level unfolds with an effortless sense of light, space & connection. Principal rooms flow naturally as defined wings provide privacy. The east wing is dedicated to the primary retreat, complete with a luxurious 5-pc ensuite and garden doors to the backyard. At the heart of the home, the generous eat-in kitchen brings family and guests together, with a second set of garden doors extending life outdoors. The home office adds a third backyard walkout. Together, these accesses create an exceptional connection between the residence and its nearly one-acre setting. Outdoors, the property becomes a private resort. An approximately 600 sq. ft. saltwater pool with an 8-ft depth, waterfall and gas-fired heater creates a striking centrepiece. An island-inspired pool house evokes a Caribbean retreat, with amenities for refreshments and entertaining, while an extensive outdoor sound system sets the mood from sun filled afternoons to evenings under the stars. Designed not simply to overlook its surroundings, but to live within them, this estate brings thoughtful architecture, expansive interiors and seamless outdoor connections together for quiet country living and unforgettable entertaining.
PoolWalkout
Rooms
Main Floor
| Dining Room | 5.21 × 4.88 m | |
| Living Room | 5.79 × 4.88 m | Fireplace |
| Kitchen | 6.71 × 5.49 m | Eat-in Kitchen Bar Sink |
| Primary Bedroom | 5.79 × 4.57 m | 5 Pc Ensuite Swing Doors Overlooks Backyard |
| Laundry | 7.32 × 1.52 m | |
| Office | 3.96 × 3.35 m | Overlooks Backyard Swing Doors |
| Bedroom 2 | 3.35 × 4.27 m | |
| Bedroom 3 | 4.88 × 3.66 m | |
| Bedroom 4 | 4.88 × 3.35 m |
Basement
| Recreation | 9.45 × 9.45 m | |
| Exercise Room | 11.28 × 12.80 m | |
| Utility Room | 3.45 × 8.45 m | |
| Other | 1.00 × 1.00 m |
Features
- Central Vacuum
- On Demand Water Heater
- Sump Pump
- Full
- Unfinished
- Central Air
- Bungalow
Financials
Annual Taxes
$10,575
Estimated Rental Income
Entire property$4,000 – $6,500/mo
Basement apartment$1,800 – $2,500/mo
Rental yield2.8% – 4.6%
*Estimates based on comparable rentals in the area. Actual income may vary.
Market Data — Hamilton
Days on market0 days
Buyer's MarketSeller's Market
Based on active listings in Hamilton. Data updates daily.
Demographics — Hamilton
Population
569,353
Avg Household Income
$90,000
Age Distribution
0-19
20%
20-34
21%
35-49
19%
50-64
20%
65+
20%
Ownership65% own · 35% rent
EnglishFrenchArabicItalianTagalog
Getting around
How walkable, bikeable, and transit-friendly this neighbourhood is.
67
/ 100
Walk Score
Somewhat Walkable
67
/ 100
Transit Score
Good Transit
75
/ 100
Bike Score
Very Bikeable
Scores are estimates based on neighbourhood data and are for informational purposes only.
MLS® data courtesy of the Toronto Regional Real Estate Board (TRREB).
The information provided herein must only be used by consumers that have a bona fide interest in the purchase, sale, or lease of real estate and may not be used for any commercial purpose or any other purpose. Listing information is deemed reliable but is not guaranteed accurate by the Toronto Regional Real Estate Board, the listing brokerage, or this website. The trademarks REALTOR®, REALTORS® and the REALTOR® logo are controlled by The Canadian Real Estate Association (CREA) and identify real estate professionals who are members of CREA. MLS®, Multiple Listing Service®, and the associated logos are owned by CREA. Not intended to solicit properties currently listed for sale or buyers under contract.
You may also like
More homes in Hamilton
Hand-picked listings with a similar price range and style.
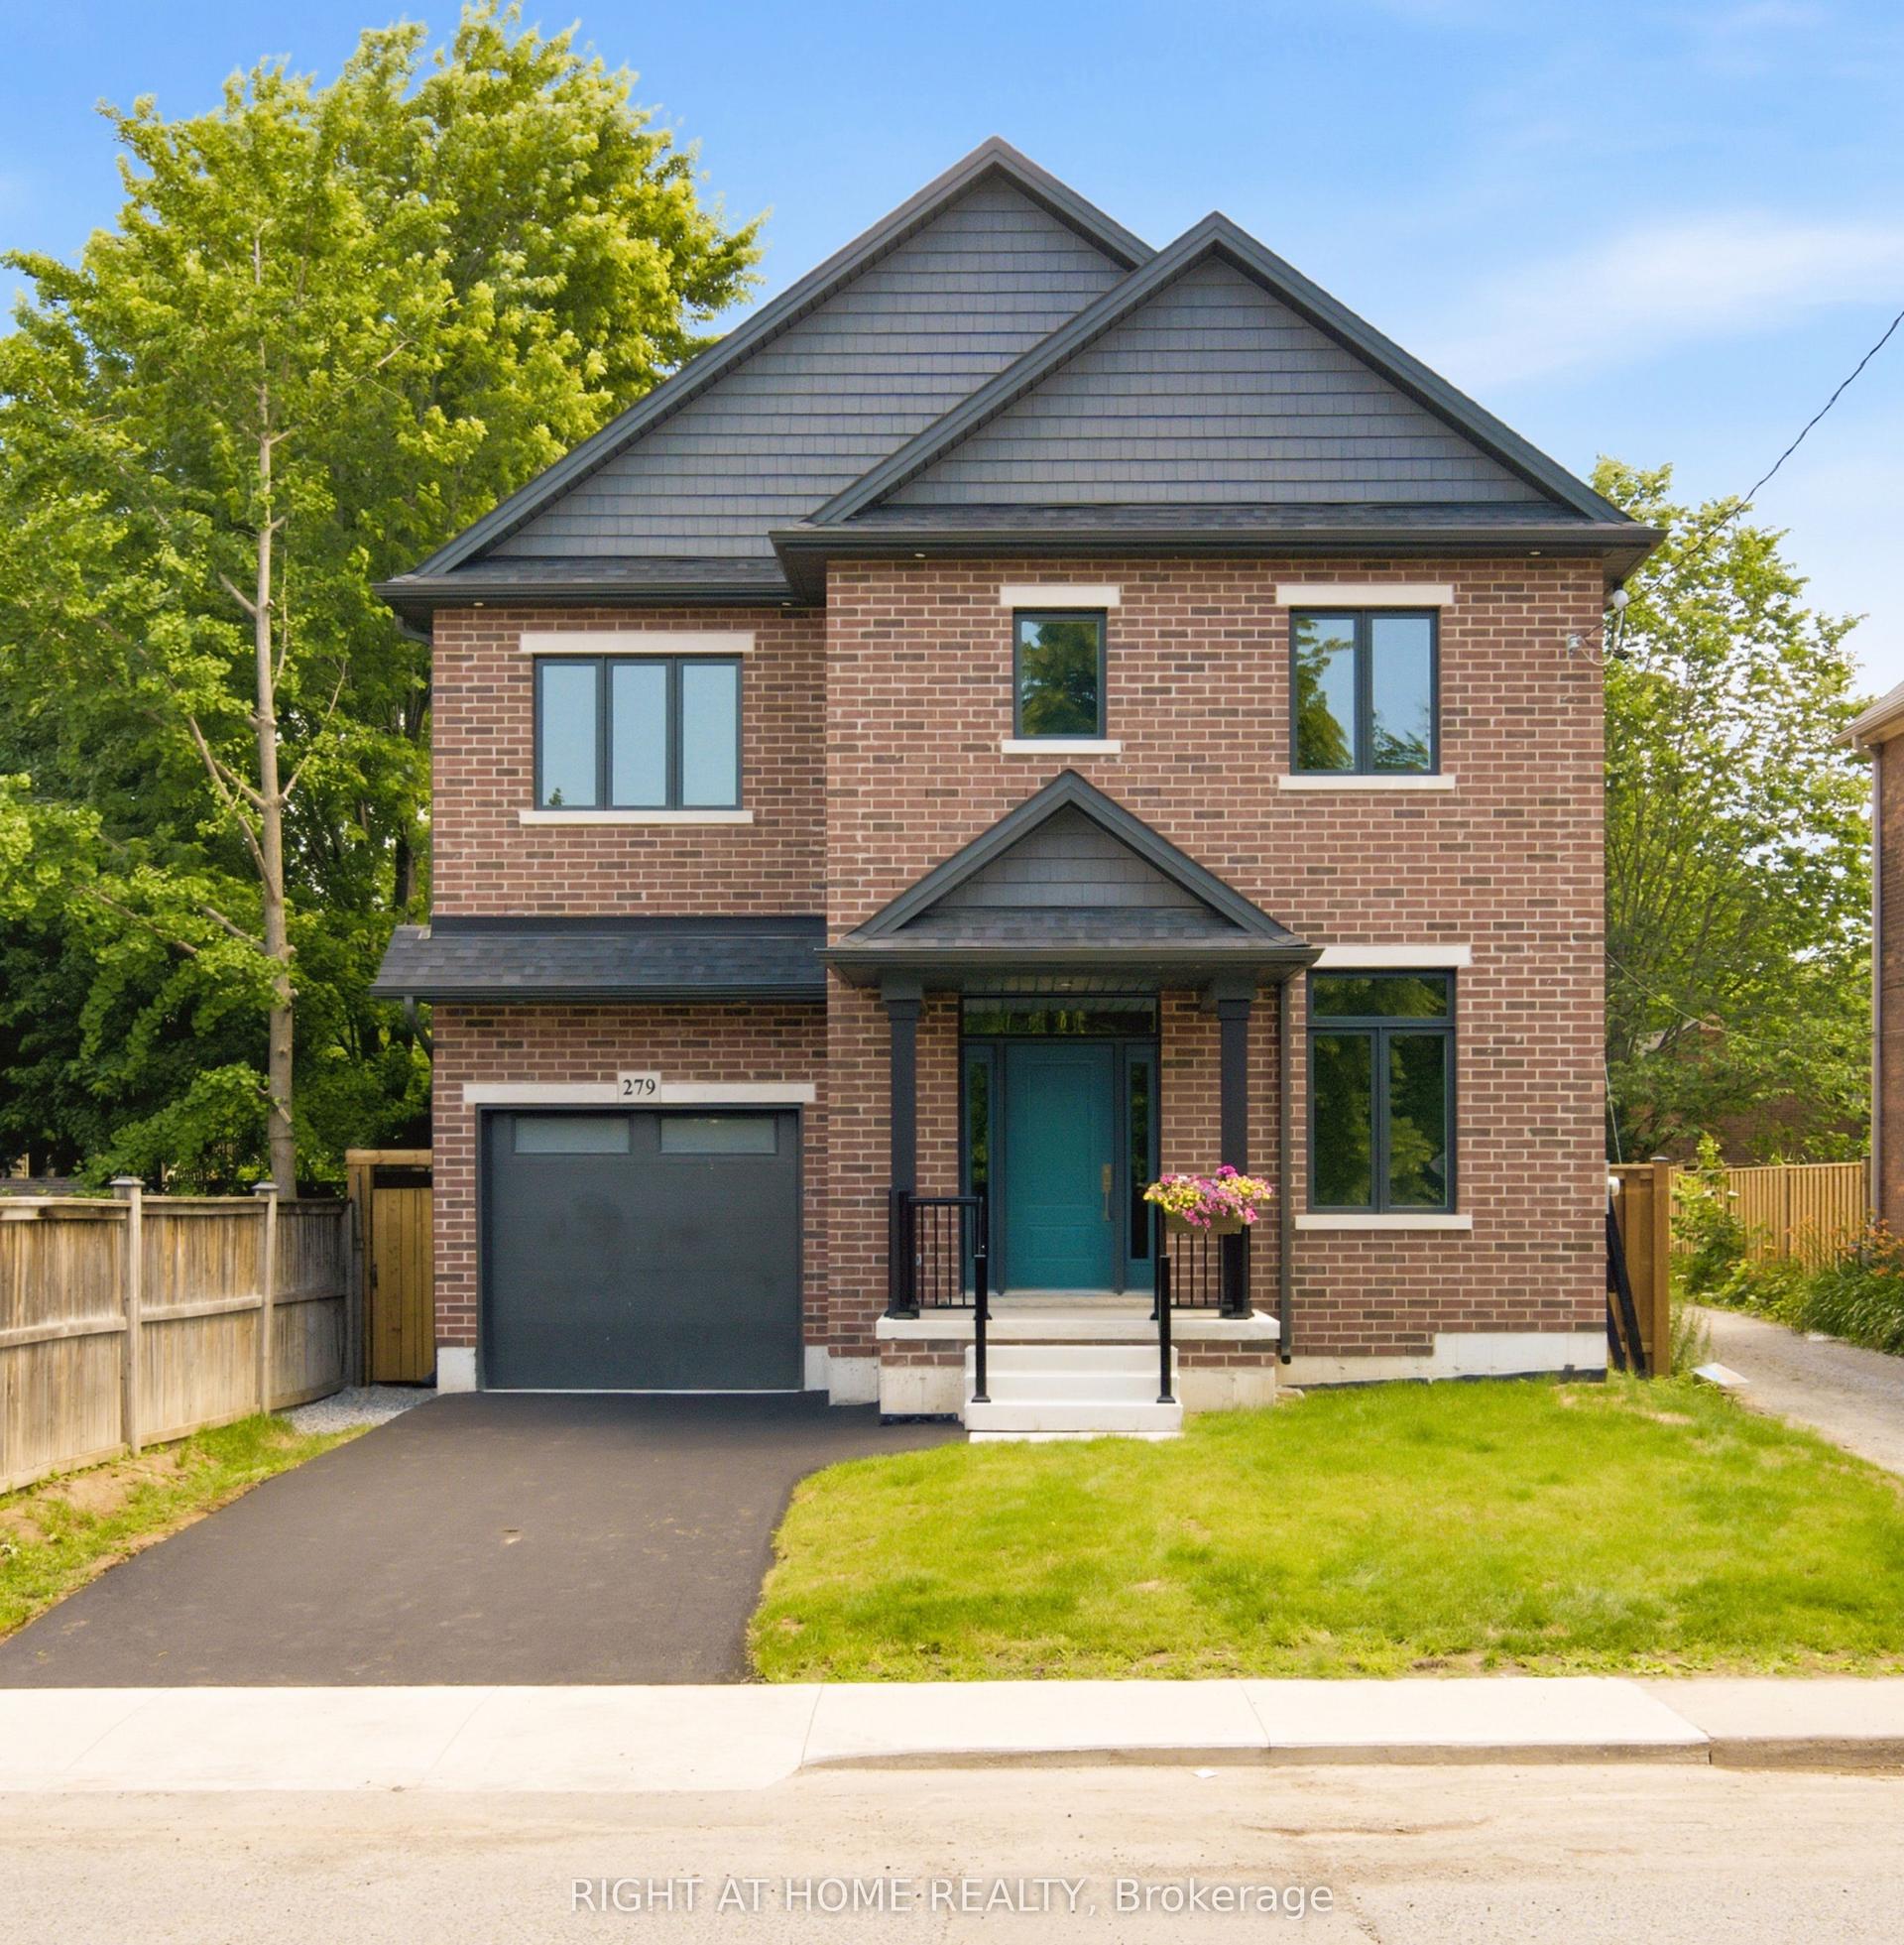
For Sale2 months ago
$1,395,000
Detached
est. $6,116/mo
279 Hess Street S, Durand
Hamilton, ON
4 bd
4 ba
2,750
2
MLS# X13516588Right At Home Realty
WhatsApp Aman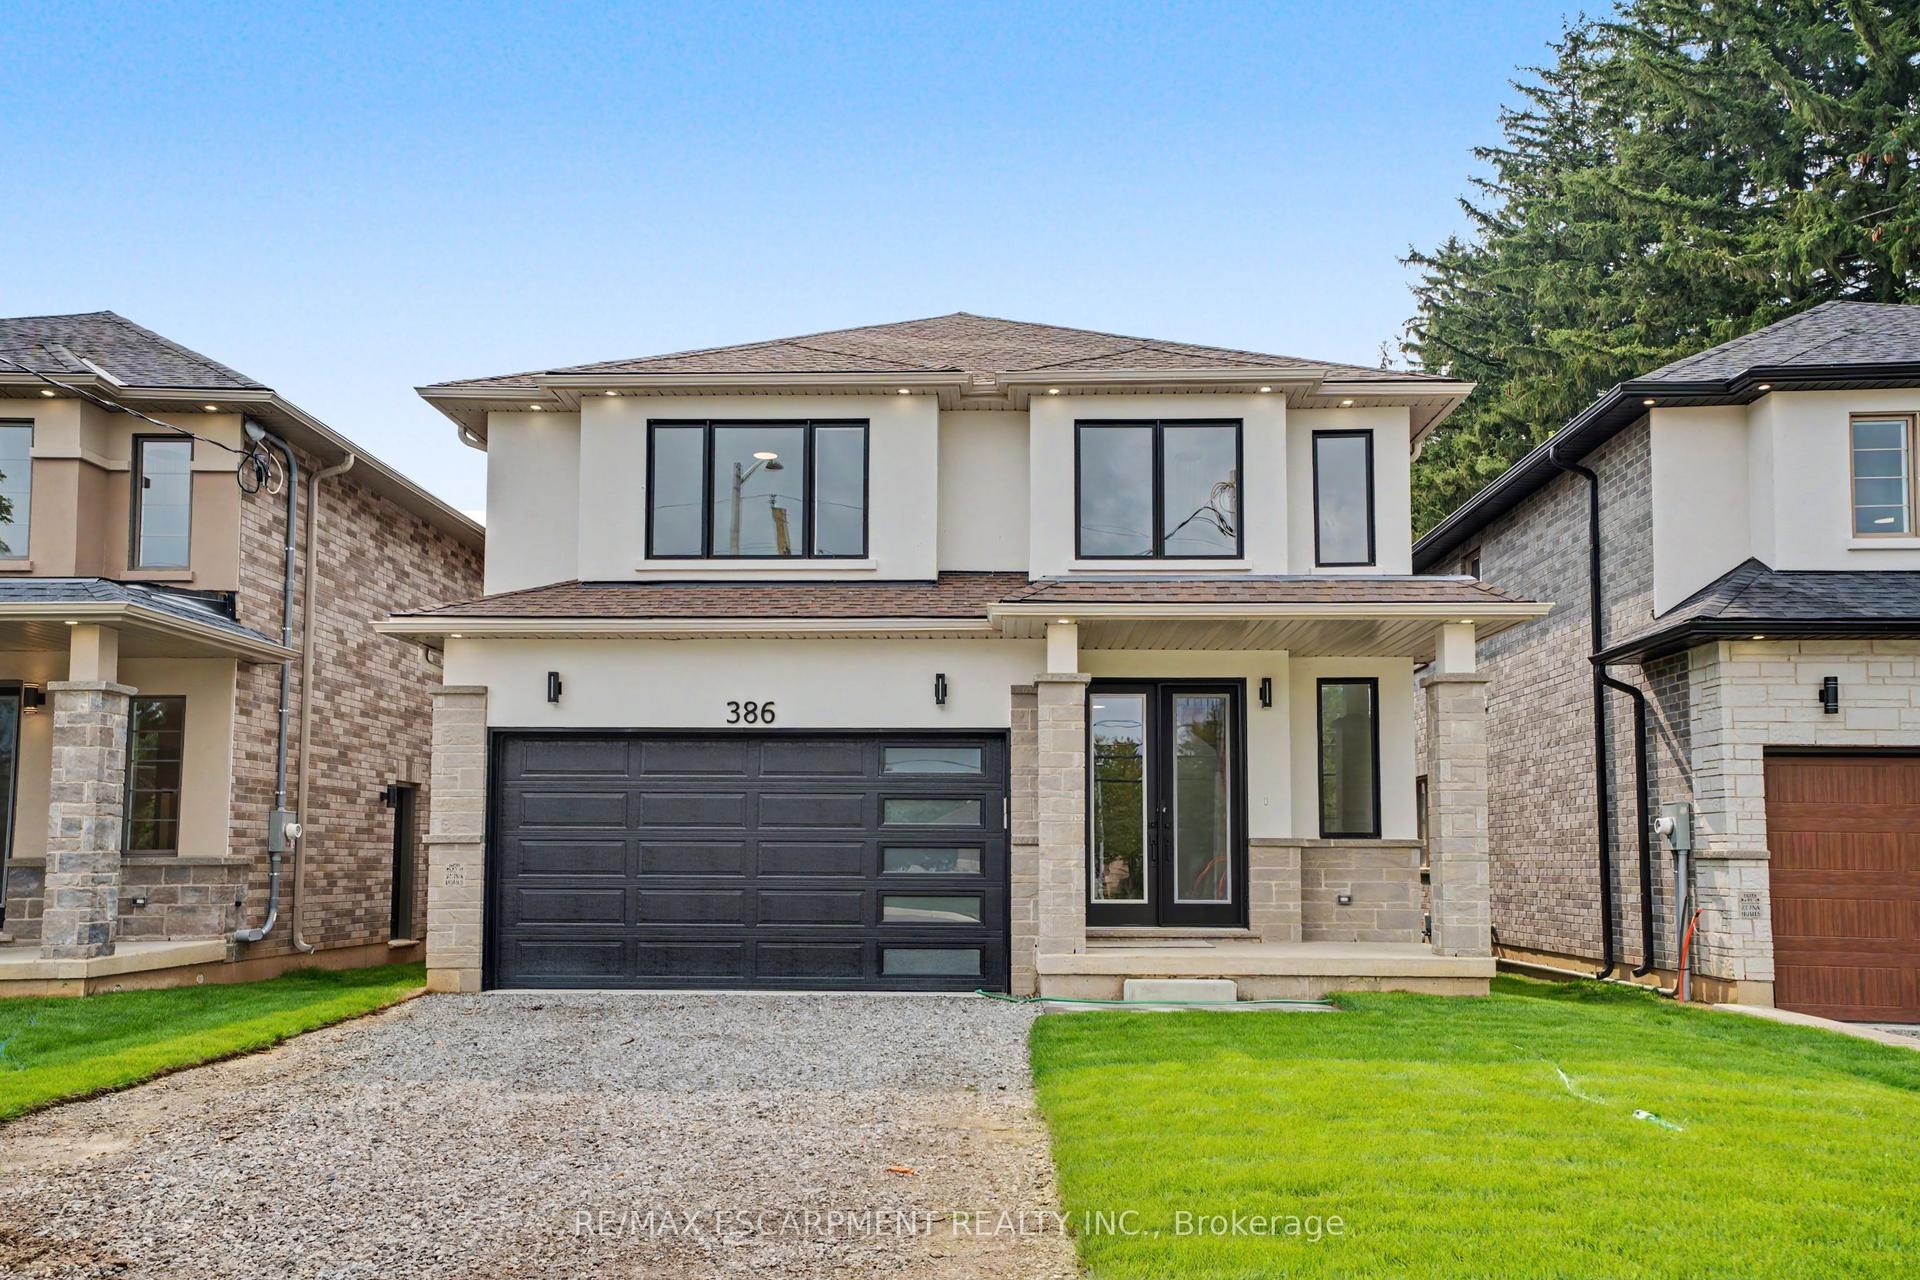
For Sale9 months ago
$1,389,000
Detached
est. $6,089/mo
386 Southcote Road, Meadowlands
Hamilton, ON
4 bd
3 ba
3,250
6
MLS# X12556752Re/Max Escarpment Realty Inc.
WhatsApp Aman