For Sale
291 Kimberly Road
Lake of the Woods North, Kenora Remote Area, ON
$849,900
4Bd
3Ba
2,250+sqft
220 x 264 ftlot
$378/sqft
DetachedMLS# X13724044Listed 2026-08-2819 DOM
Basement
Unfinished
About this home
Welcome to this spacious 4-bedroom, 3-bathroom home on coveted Longbow Lake, offering an exceptional combination of privacy, space, and waterfront living just a short drive from town. The home sits close to the water and enjoys approximately 220 feet of waterfront frontage, providing beautiful panoramic views over Longbow Lake from this private, mature-treed setting. Designed for both family living and entertaining, the home features large gathering and entertaining areas with plenty of room to host family and friends. Outside, enjoy a new oversized pipe dock, along with an additional lot featuring a separate dock area, offering waterfront space and flexibility. A newly built 32' garage/workshop provides excellent room for vehicles, boats, toys, storage, or hobbies. Longbow Lake also offers water access connecting to Lake of the Woods, making this an ideal location for boating, fishing, and exploring everything the area has to offer. With four bedrooms, three bathrooms, 220 feet of waterfront, panoramic lake views, additional land, impressive garage space, and a private setting in an amazing neighbourhood close to town, this property offers an exceptional opportunity to enjoy the Longbow Lake lifestyle.
GarageWaterfront
Rooms
Main Floor
| Living Room | 23'4'' x 14'8'' | |
| Primary Bedroom | 14'7'' x 11'2'' | |
| Kitchen | 13'8'' x 17'4'' | |
| Dining Room | 15'6'' x 15'4'' | |
| Family Room | 15'3'' x 25'4'' | |
| Laundry | 17'8'' x 7'8'' | |
| Bathroom | 3 PC | |
| Bathroom | 3 PC |
Second Floor
| Bedroom | 3.04 × 3.96 m | |
| Bedroom 2 | 3.35 × 3.04 m | |
| Bedroom 3 | 14'6'' x 11'6'' | |
| Bathroom | 4 PC |
Features
- Storage
- Other
- Deck
- TV Tower/Antenna
- Crawl Space
- Unfinished
- 2-Storey
Financials
Annual Taxes
$1,845.74
Estimated Rental Income
Entire property$4,000 – $6,500/mo
Rental yield5.6% – 9.2%
*Estimates based on comparable rentals in the area. Actual income may vary.
Market Data — Kenora Remote Area
Days on market19 days
Buyer's MarketSeller's Market
Based on active listings in Kenora Remote Area. Data updates daily.
Getting around
How walkable, bikeable, and transit-friendly this neighbourhood is.
62
/ 100
Walk Score
Somewhat Walkable
35
/ 100
Transit Score
Some Transit
44
/ 100
Bike Score
Somewhat Bikeable
Scores are estimates based on neighbourhood data and are for informational purposes only.
MLS® data courtesy of the Toronto Regional Real Estate Board (TRREB).
The information provided herein must only be used by consumers that have a bona fide interest in the purchase, sale, or lease of real estate and may not be used for any commercial purpose or any other purpose. Listing information is deemed reliable but is not guaranteed accurate by the Toronto Regional Real Estate Board, the listing brokerage, or this website. The trademarks REALTOR®, REALTORS® and the REALTOR® logo are controlled by The Canadian Real Estate Association (CREA) and identify real estate professionals who are members of CREA. MLS®, Multiple Listing Service®, and the associated logos are owned by CREA. Not intended to solicit properties currently listed for sale or buyers under contract.
You may also like
More homes in Kenora Remote Area
Hand-picked listings with a similar price range and style.
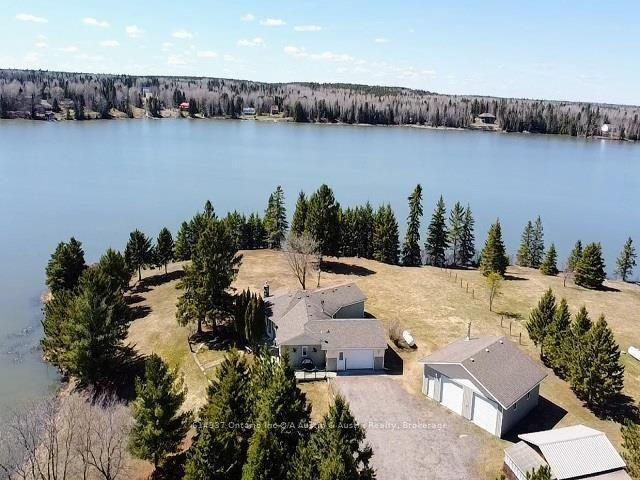
For Sale5 months ago
$745,000
Detached
est. $3,266/mo
293 Ross Lapointe Road, Oxdrift
Kenora Remote Area, ON
3 bd
2 ba
1,750
—
MLS# X13245026614937 Ontario Inc O/A Austin & A…
WhatsApp Aman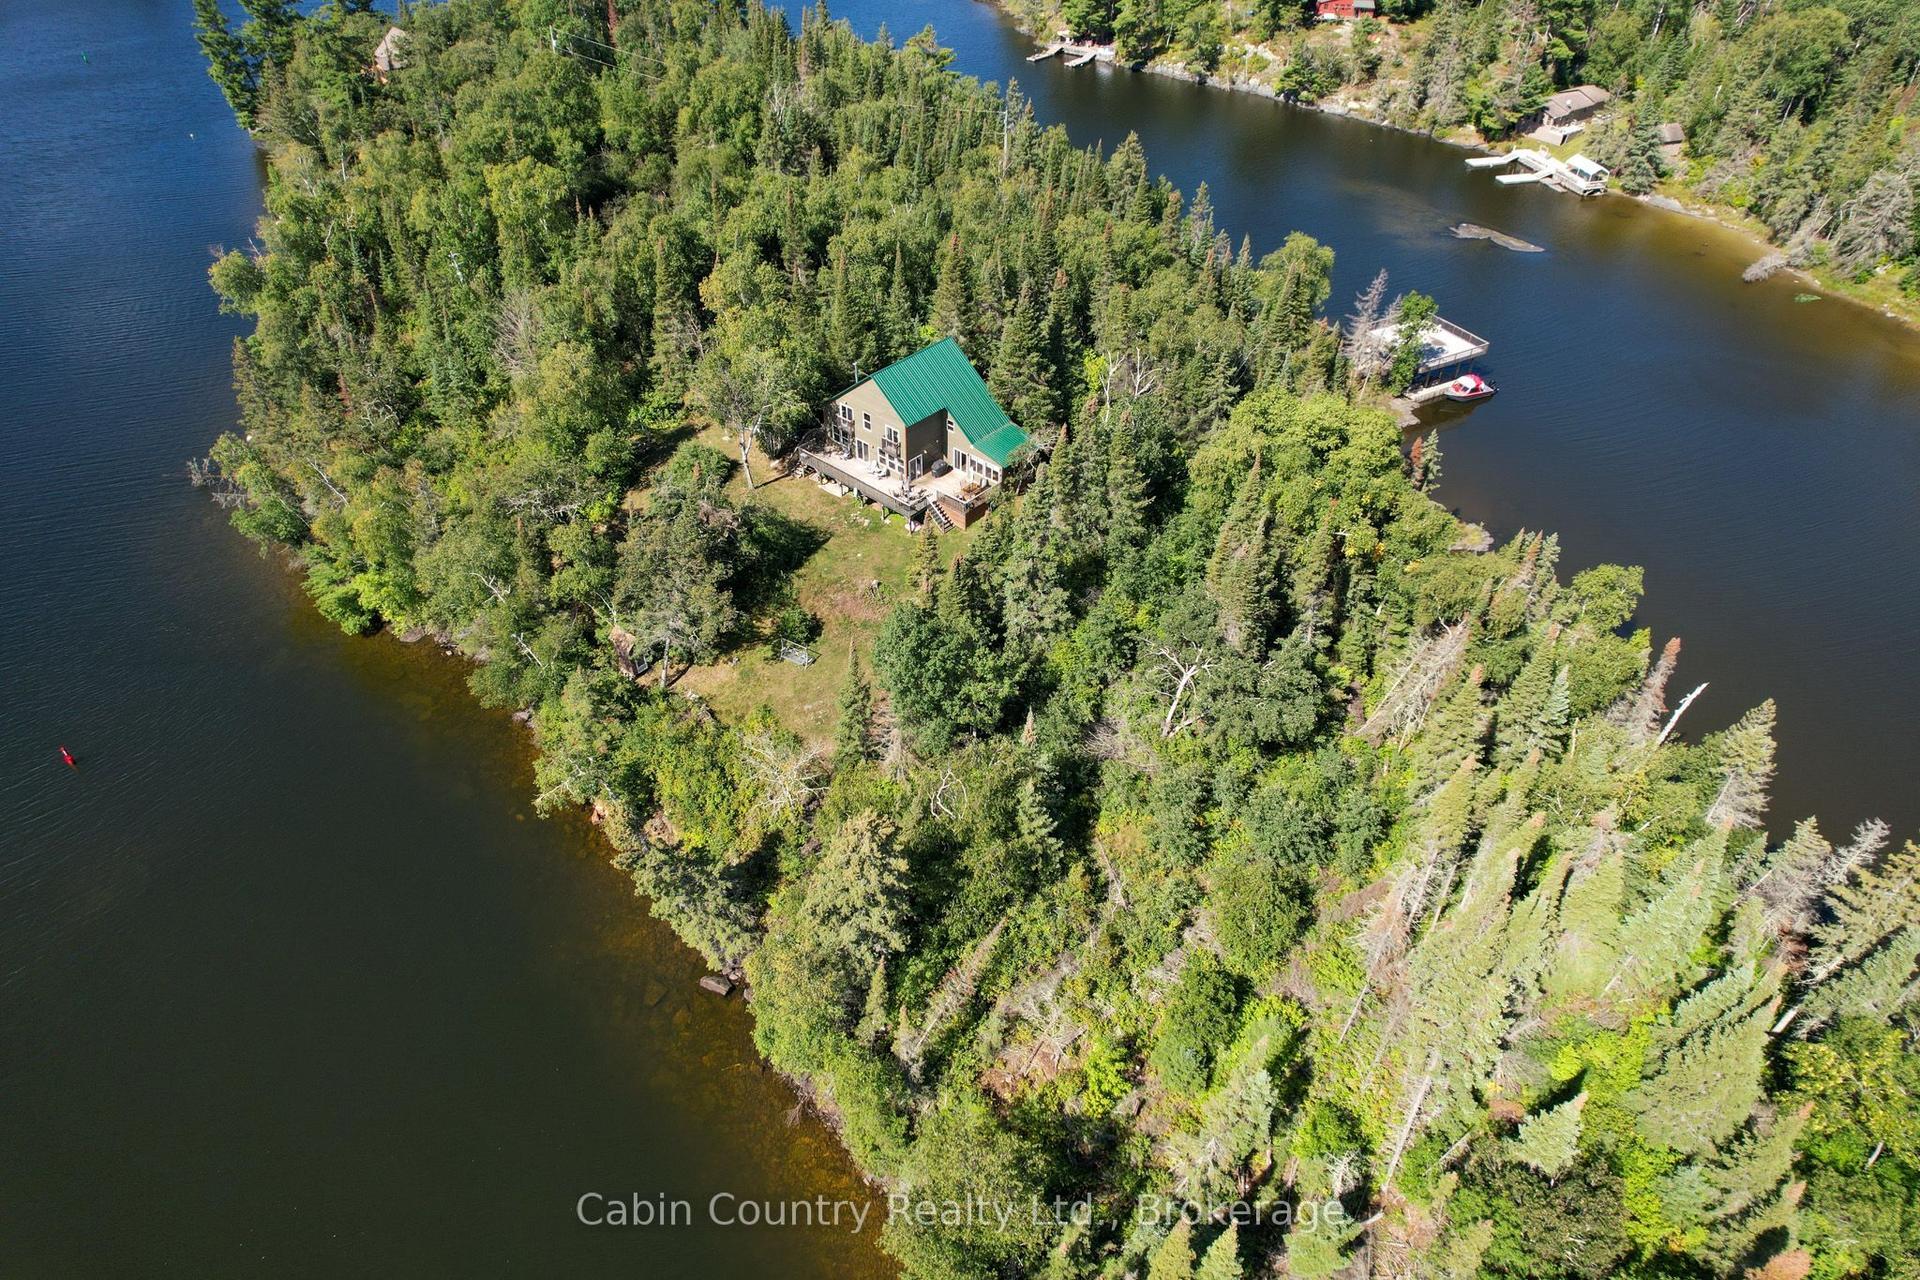
For Sale13 days ago
$799,000
Detached
est. $3,503/mo
Lot 6 Channel Island, Lake of the Woods North
Kenora Remote Area, ON
3 bd
3 ba
1,750
0
MLS# X13745762Cabin Country Realty Ltd.
WhatsApp Aman
