For Sale
2023 Latimer Crescent
Sudbury, Greater Sudbury, ON
$849,900
4+2Bd
3Ba
2,250+sqft
8Parking
70 x 90 ftlot
$378/sqft
DetachedMLS# X13724220Listed 2026-08-2810 DOM
Heating
Separate Heating Controls
Cooling
Central Vacuum
Basement
Finished
About this home
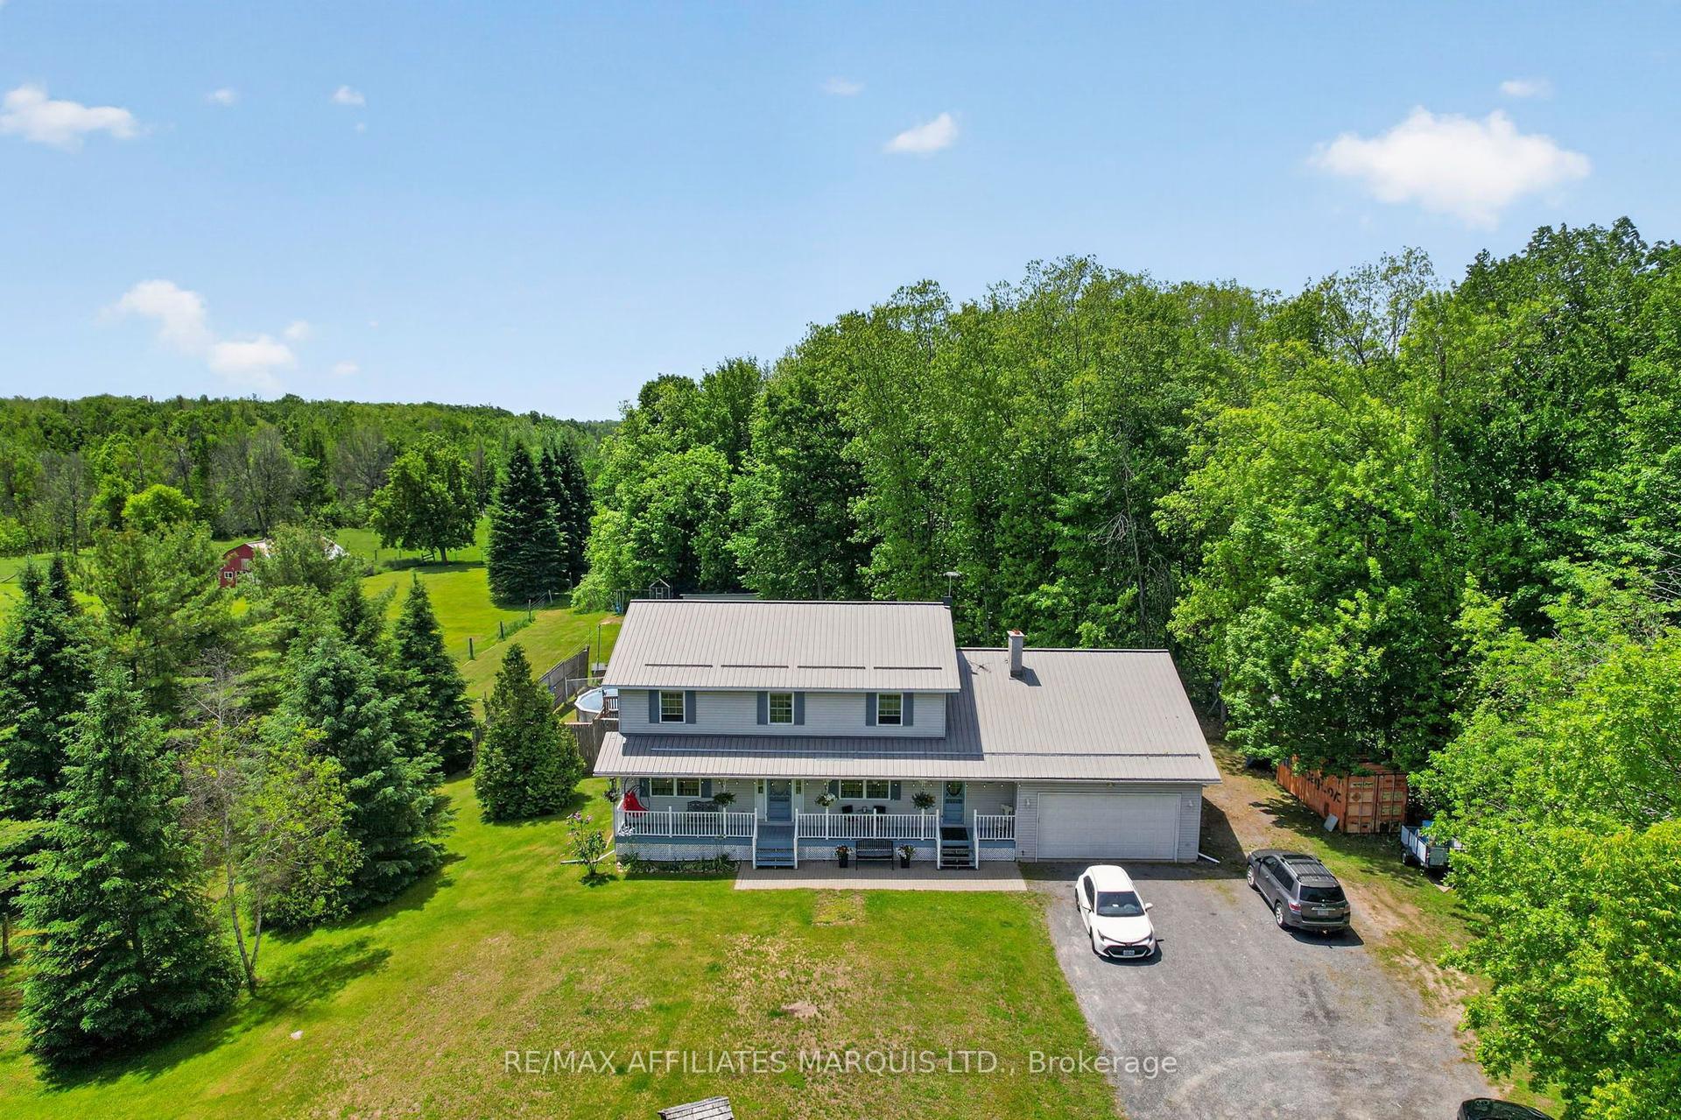
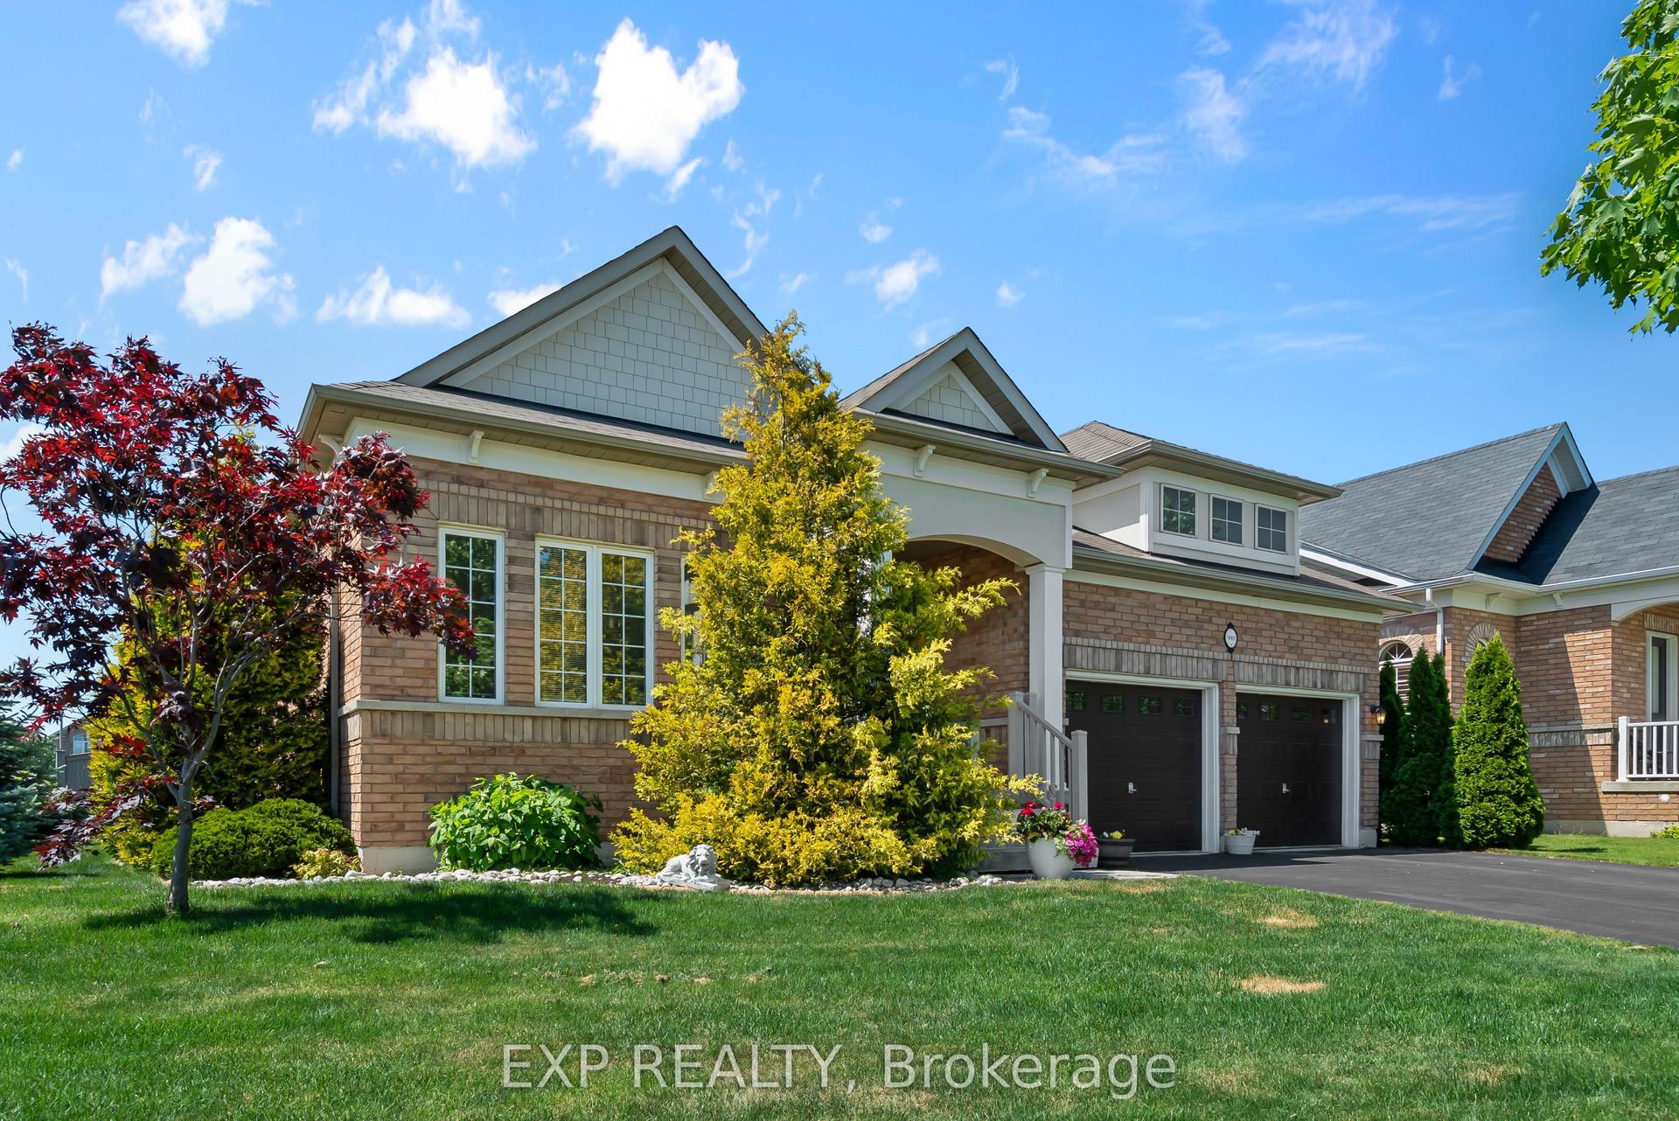
Welcome to 2023 Latimer Crescent, an exceptional custom-built Tudor-style home situated on a quiet, family-friendly street. Offering 2,420 sq. ft. and 2818 sq. ft. of finished living space, this six-bedroom home features 4 bedrooms upstairs, 2.5 bathrooms and 2 additional bedrooms on the lower level. Great pride of ownership is evident throughout. The main floor features beautiful maple hardwood floors, a stunning Craftsman-style staircase and a fabulous renovated kitchen with granite counters and built-in appliances. The spacious open-concept great room is ideal for entertaining. The gorgeous private, treed setting creates a true sense of Zen throughout the home, with tranquil views from the main living spaces and a terrific walkout from the great room to the patio, rear yard and gardens. Upstairs offers a large primary retreat with ensuite, plus three generously sized bedrooms with spacious closets. The finished lower level adds a recreation room and two additional bedrooms, currently used as a gym and office. Enjoy year-round comfort with three independent heating options-forced-air gas, electric heat or a WETT-inspected wood-burning insert-plus central air conditioning. The oversized double garage accommodates large trucks and SUVs, with impressive ceiling height and abundant storage, plus an EV charger. Expansive driveway easily parks 6 cars. Ideally located close to schools, parks, trails, shopping, amenities, hospital, University and NOSM, with easy highway access. A terrific family home offering space, privacy and a true connection to nature. Wood-burning fireplace insert is WETT certified. 48-hour irrevocable.
GarageRenovatedWalkoutHardwoodFireplaceEV Charger
Rooms
Main Floor
| Kitchen | 2.69 × 3.68 m | Granite Counters Overlooks Backyard Hardwood Floor |
| Sitting | 3.71 × 2.95 m | Hardwood Floor Overlooks Backyard Large Window |
| Dining Room | 4.40 × 3.94 m | Hardwood Floor Open Concept Combined w/Living |
| Living Room | 5.18 × 3.94 m | Hardwood Floor Fireplace Walk-Out |
| Family Room | 5.49 × 3.66 m | Hardwood Floor Overlooks Frontyard Large Window |
| Foyer | 2.62 × 3.58 m | Slate Flooring |
| Bathroom | 1.45 × 1.65 m | 2 Pc Bath Tile Floor |
Second Floor
| Primary Bedroom | 3.86 × 4.06 m | Overlooks Backyard Porcelain Floor 3 Pc Ensuite |
| Bathroom | 2.13 × 2.57 m | 3 Pc Bath Overlooks Backyard Tile Floor |
| Bedroom 2 | 4.29 × 3.05 m | Overlooks Frontyard Large Closet Laminate |
| Bedroom 3 | 3.89 × 3.00 m | Large Closet Laminate Overlooks Backyard |
| Bathroom | 2.13 × 2.84 m | Porcelain Floor Corian Counter Separate Shower |
| Bedroom 4 | 3.15 × 4.01 m | Laminate Large Closet |
| Loft | 1.96 × 2.44 m | Laminate Overlooks Frontyard |
Lower
| Recreation | 3.52 × 5.99 m | Vinyl Floor |
| Bedroom 5 | 2.67 × 2.97 m | Carpet Free Large Closet |
| Bedroom | 2.72 × 3.61 m | Carpet Free Large Closet |
| Laundry | 3.45 × 3.61 m |
Features
- Auto Garage Door Remote
- Built-In Oven
- Countertop Range
- Separate Heating Controls
- Water Heater
- Carpet Free
- Sump Pump
- Storage
- Central Vacuum
- Deck
- Patio
- Full
- Finished
- Central Air
- 2-Storey
Financials
Annual Taxes
$8,105.47
Estimated Rental Income
Entire property$4,000 – $6,500/mo
Rental yield5.6% – 9.2%
*Estimates based on comparable rentals in the area. Actual income may vary.
Market Data — Greater Sudbury
Days on market10 days
Buyer's MarketSeller's Market
Based on active listings in Greater Sudbury. Data updates daily.
Getting around
How walkable, bikeable, and transit-friendly this neighbourhood is.
64
/ 100
Walk Score
Somewhat Walkable
41
/ 100
Transit Score
Some Transit
42
/ 100
Bike Score
Somewhat Bikeable
Scores are estimates based on neighbourhood data and are for informational purposes only.
MLS® data courtesy of the Toronto Regional Real Estate Board (TRREB).
The information provided herein must only be used by consumers that have a bona fide interest in the purchase, sale, or lease of real estate and may not be used for any commercial purpose or any other purpose. Listing information is deemed reliable but is not guaranteed accurate by the Toronto Regional Real Estate Board, the listing brokerage, or this website. The trademarks REALTOR®, REALTORS® and the REALTOR® logo are controlled by The Canadian Real Estate Association (CREA) and identify real estate professionals who are members of CREA. MLS®, Multiple Listing Service®, and the associated logos are owned by CREA. Not intended to solicit properties currently listed for sale or buyers under contract.
You may also like
More homes in Greater Sudbury
Hand-picked listings with a similar price range and style.
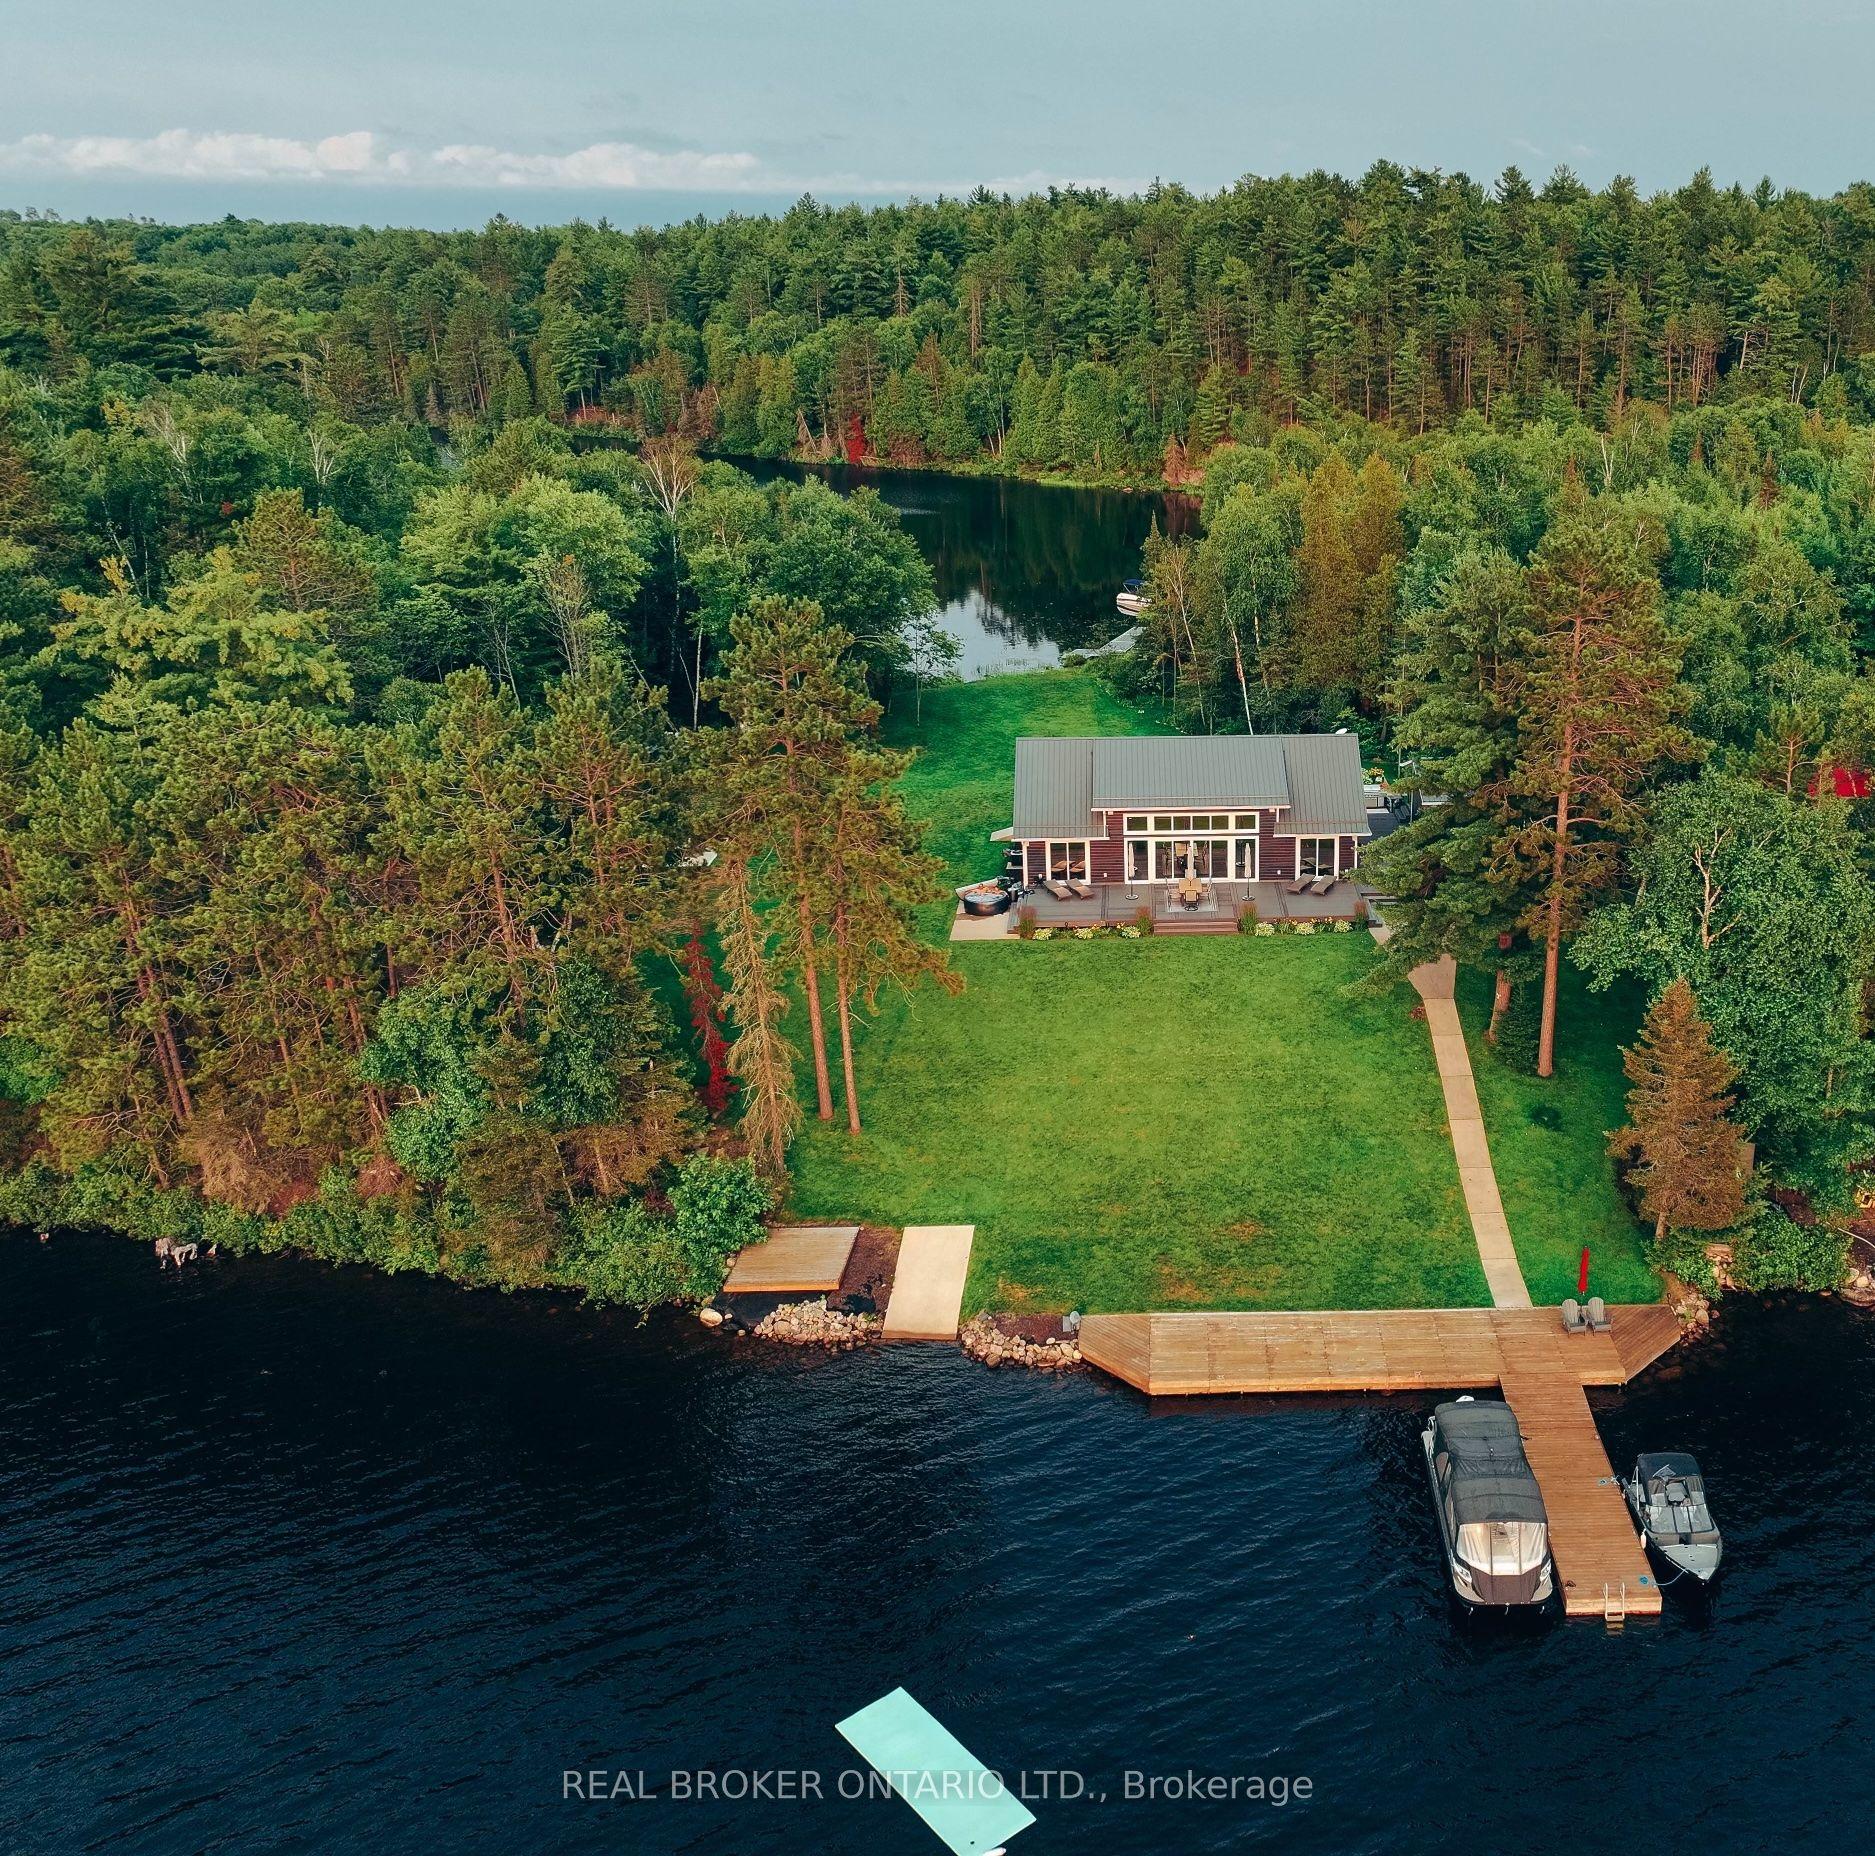
For Sale1 month ago
$999,900
Detached
est. $4,384/mo
7 La Casa Del Lago Road, Remote Area
Greater Sudbury, ON
4 bd
2 ba
2,250
3
MLS# X13650040Real Broker Ontario Ltd.
WhatsApp Aman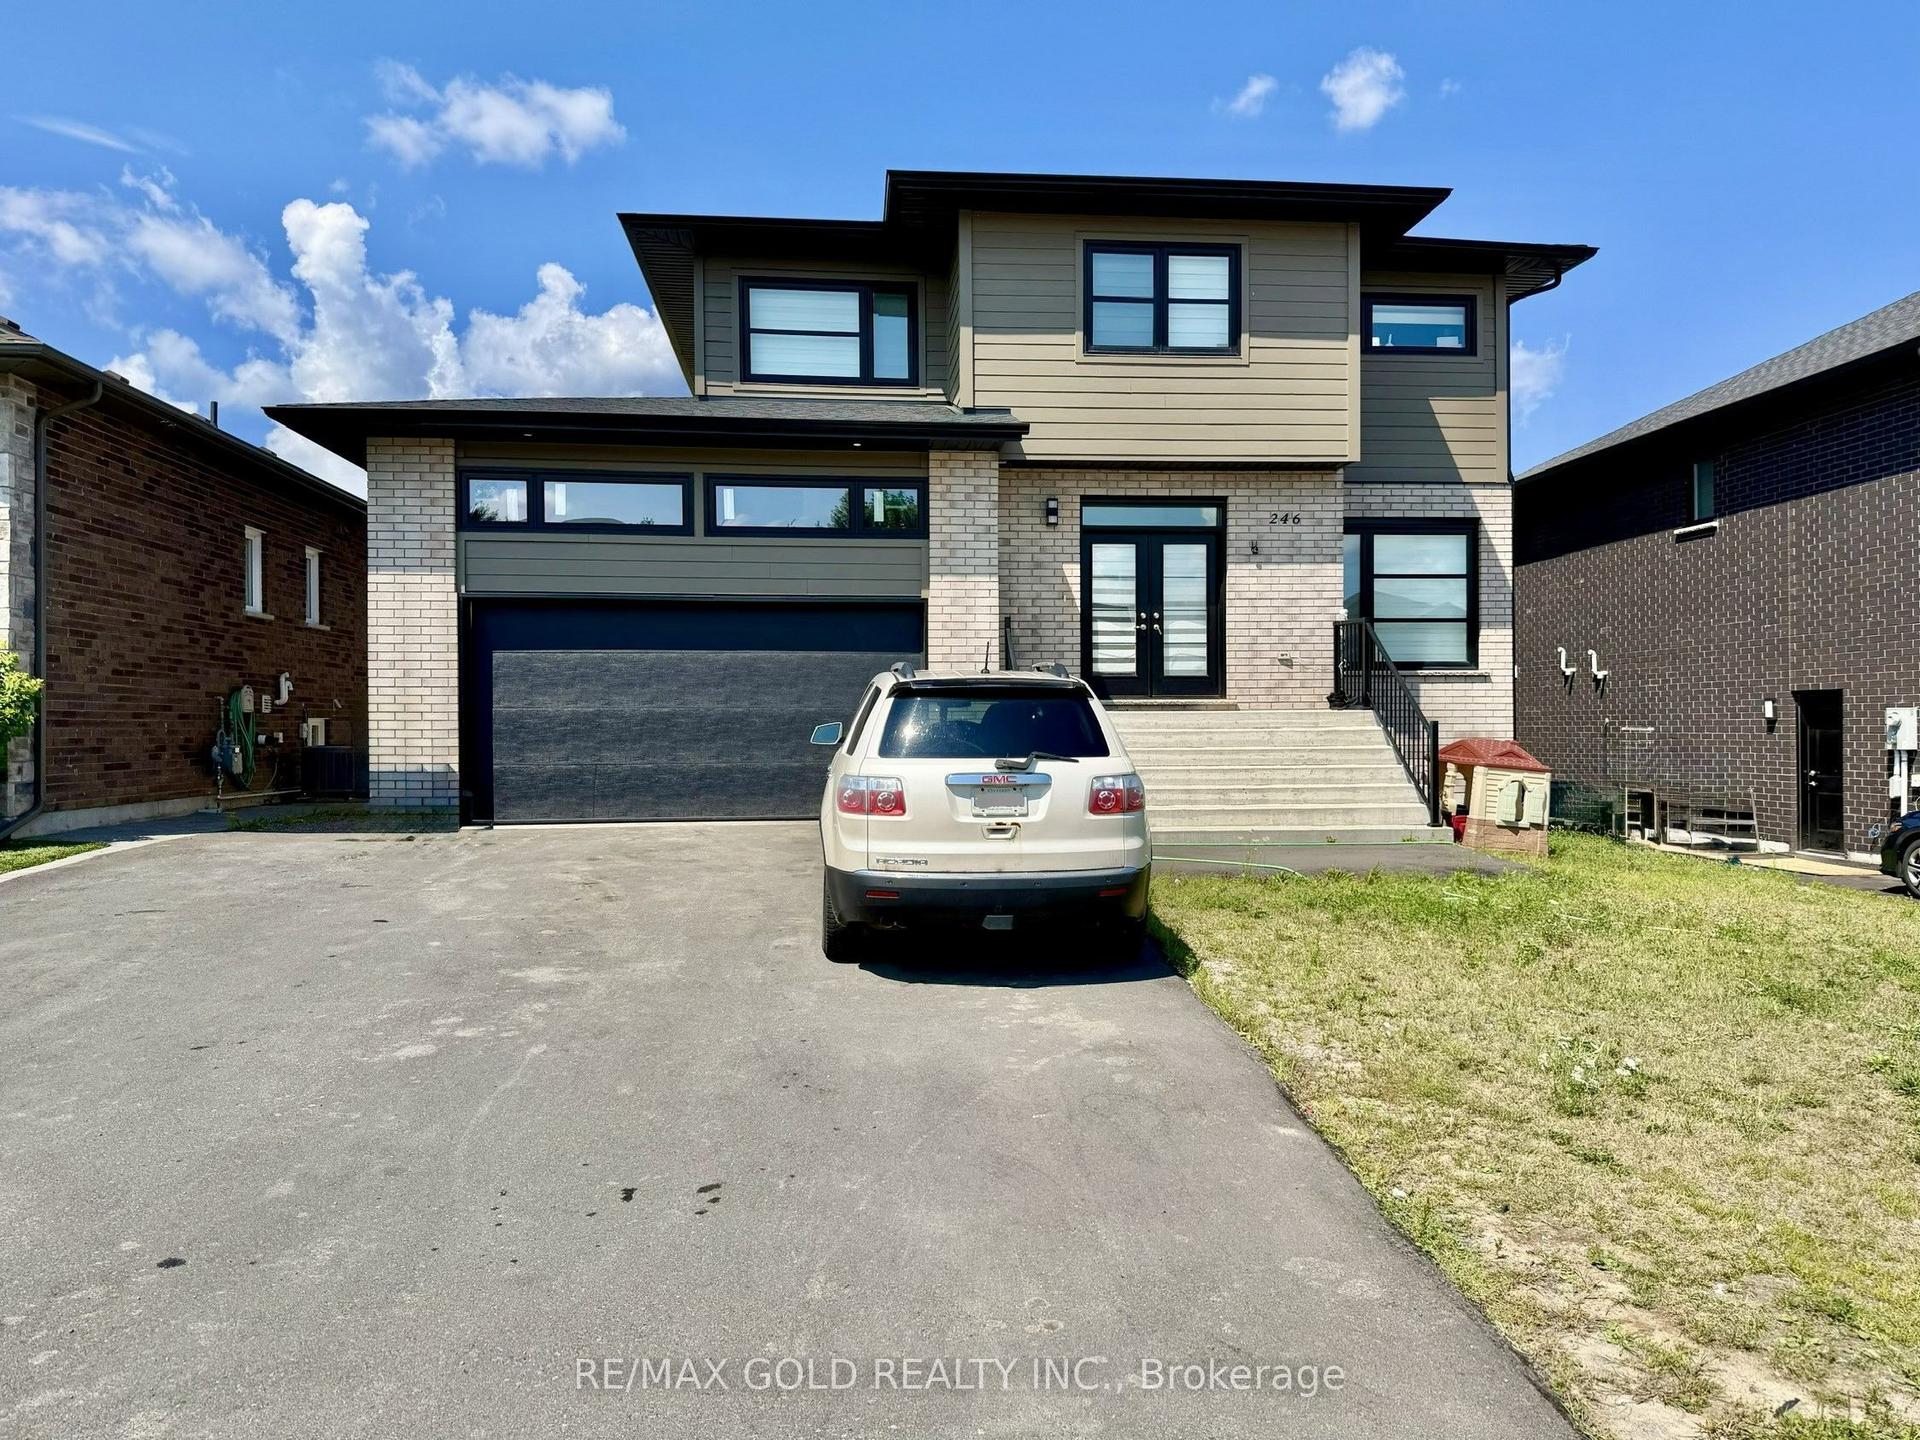
For Sale17 days ago
$849,000
Detached
est. $3,722/mo
246 Jeanine Street N, Sudbury
Greater Sudbury, ON
4 bd
3 ba
2,250
6
MLS# X13702728Re/Max Gold Realty Inc.
WhatsApp Aman