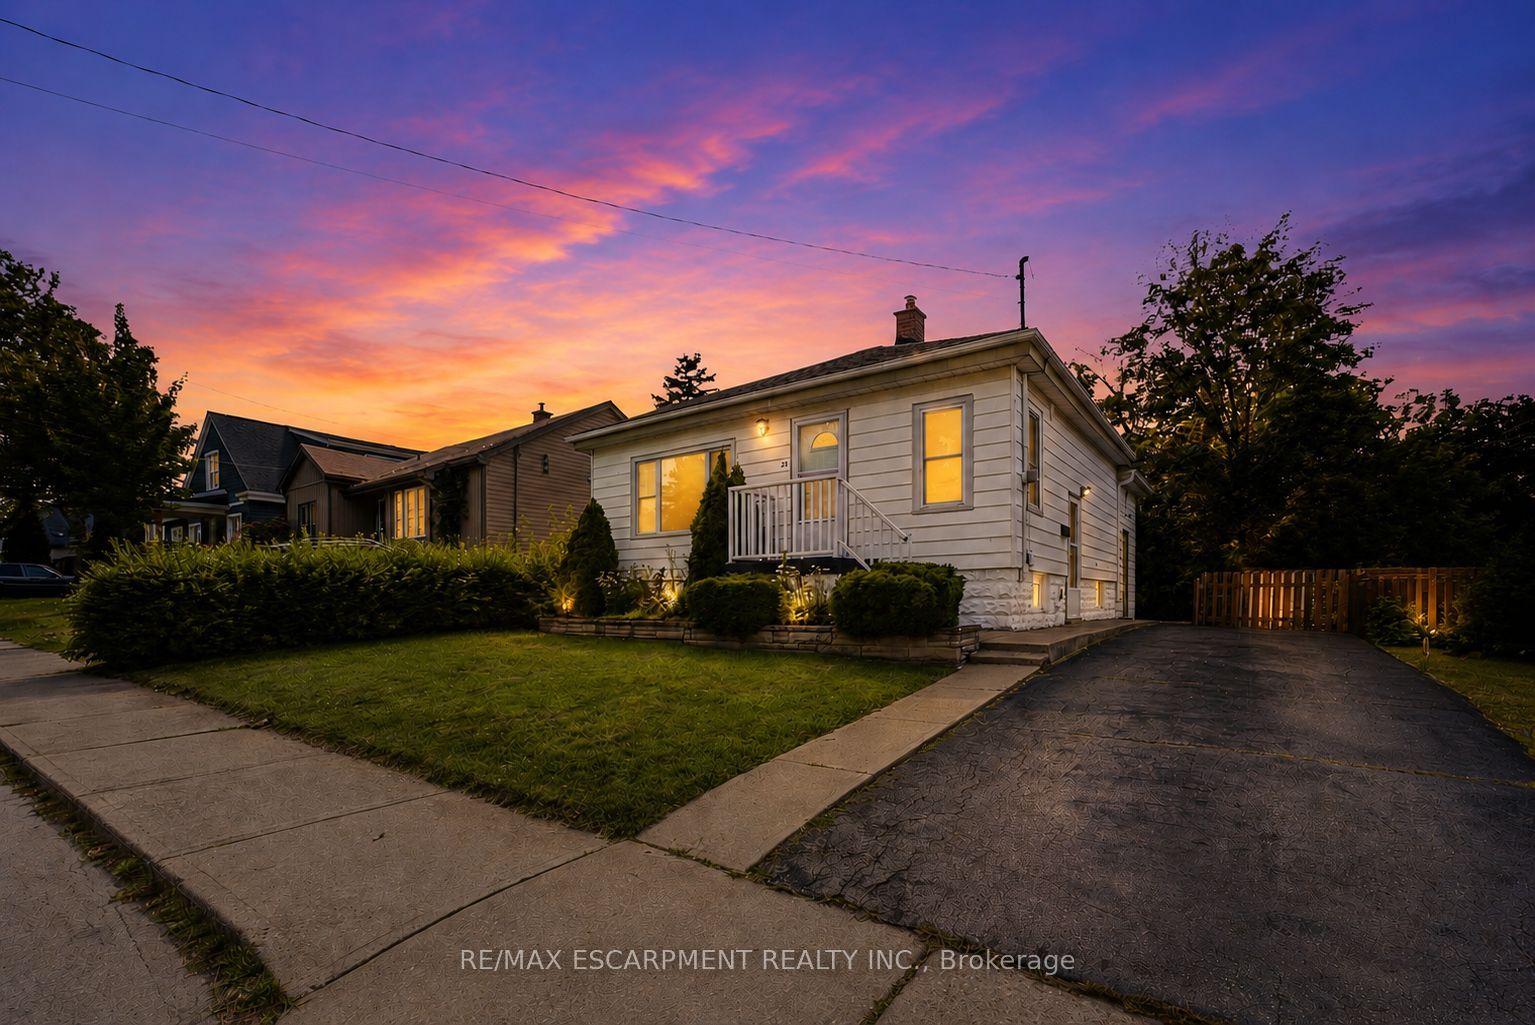
For Sale
Just Listed
Open House Sun 18–20
30 Lottridge Street
Stipley, Hamilton, ON
$549,000
4+1Bd
2Ba
1,300+sqft
2Parking
30 x 89 ftlot
$422/sqft
DetachedMLS# X13724404Listed 2026-08-290 DOM
Heating
Water Heater Owned
Cooling
Central Air
Basement
Finished
Just listed! New listings in Hamilton often receive offers within the first week.
About this home
Solid brick construction and timeless character make this Hamilton home one that earns a second look, then a third - original stained glass frames a living room with soaring ceilings and ornate white millwork, and those high ceilings continue throughout, with every room showing the care that's gone into it. The layout offers real flexibility: three bedrooms on the second floor, a massive third-floor loft that functions as an entire additional level and could serve as a fourth bedroom, home office, or secondary living space, and a fully self-contained basement suite with its own private entrance, full kitchen, bedroom, and bathroom. That basement was completely renovated in 2026 alongside a brand-new furnace, so it's ready to enjoy from day one, and with two full bathrooms spread across three levels, everyone has what they need. Out back, a private patio surrounded by mature landscaping and lush garden beds sits within a fully fenced yard, the fence itself replaced in 2023, with a gated driveway added in 2021 and both a detached shed and a utility shed already in place. Private parking is rare in this neighbourhood, making the wide concrete driveway one more thing that sets this property apart before you even step inside.
Renovated
Rooms
Main Floor
| Foyer | 2.24 × 2.87 m | |
| Kitchen | 2.57 × 3.89 m | |
| Dining Room | 3.28 × 3.99 m | |
| Living Room | 3.43 × 3.86 m |
Second Floor
| Bathroom | 0.00 × 0.00 m | 4 Pc Bath |
| Primary Bedroom | 4.17 × 3.17 m | |
| Bedroom | 2.92 × 2.59 m | |
| Bedroom | 2.92 × 3.68 m |
Third Floor
| Bedroom | 4.44 × 7.85 m |
Basement
| Recreation | 5.00 × 4.62 m | |
| Kitchen | 2.62 × 2.97 m | |
| Bedroom | 3.99 × 2.77 m | |
| Bathroom | 1.45 × 2.62 m | 3 Pc Bath |
Features
- In-Law Suite
- Water Heater Owned
- Landscaped
- Patio
- Porch
- Porch Enclosed
- Finished
- Separate Entrance
- Central Air
- 2 1/2 Storey
Financials
Annual Taxes
$3,653.02
Estimated Rental Income
Entire property$4,000 – $6,500/mo
Basement apartment$1,800 – $2,500/mo
Rental yield8.7% – 14.2%
*Estimates based on comparable rentals in the area. Actual income may vary.
Market Data — Hamilton
Days on market0 days
Buyer's MarketSeller's Market
Based on active listings in Hamilton. Data updates daily.
Demographics — Hamilton
Population
569,353
Avg Household Income
$90,000
Age Distribution
0-19
20%
20-34
21%
35-49
19%
50-64
20%
65+
20%
Ownership65% own · 35% rent
EnglishFrenchArabicItalianTagalog
Getting around
How walkable, bikeable, and transit-friendly this neighbourhood is.
68
/ 100
Walk Score
Somewhat Walkable
68
/ 100
Transit Score
Good Transit
74
/ 100
Bike Score
Very Bikeable
Scores are estimates based on neighbourhood data and are for informational purposes only.
MLS® data courtesy of the Toronto Regional Real Estate Board (TRREB).
The information provided herein must only be used by consumers that have a bona fide interest in the purchase, sale, or lease of real estate and may not be used for any commercial purpose or any other purpose. Listing information is deemed reliable but is not guaranteed accurate by the Toronto Regional Real Estate Board, the listing brokerage, or this website. The trademarks REALTOR®, REALTORS® and the REALTOR® logo are controlled by The Canadian Real Estate Association (CREA) and identify real estate professionals who are members of CREA. MLS®, Multiple Listing Service®, and the associated logos are owned by CREA. Not intended to solicit properties currently listed for sale or buyers under contract.
You may also like
More homes in Hamilton
Hand-picked listings with a similar price range and style.
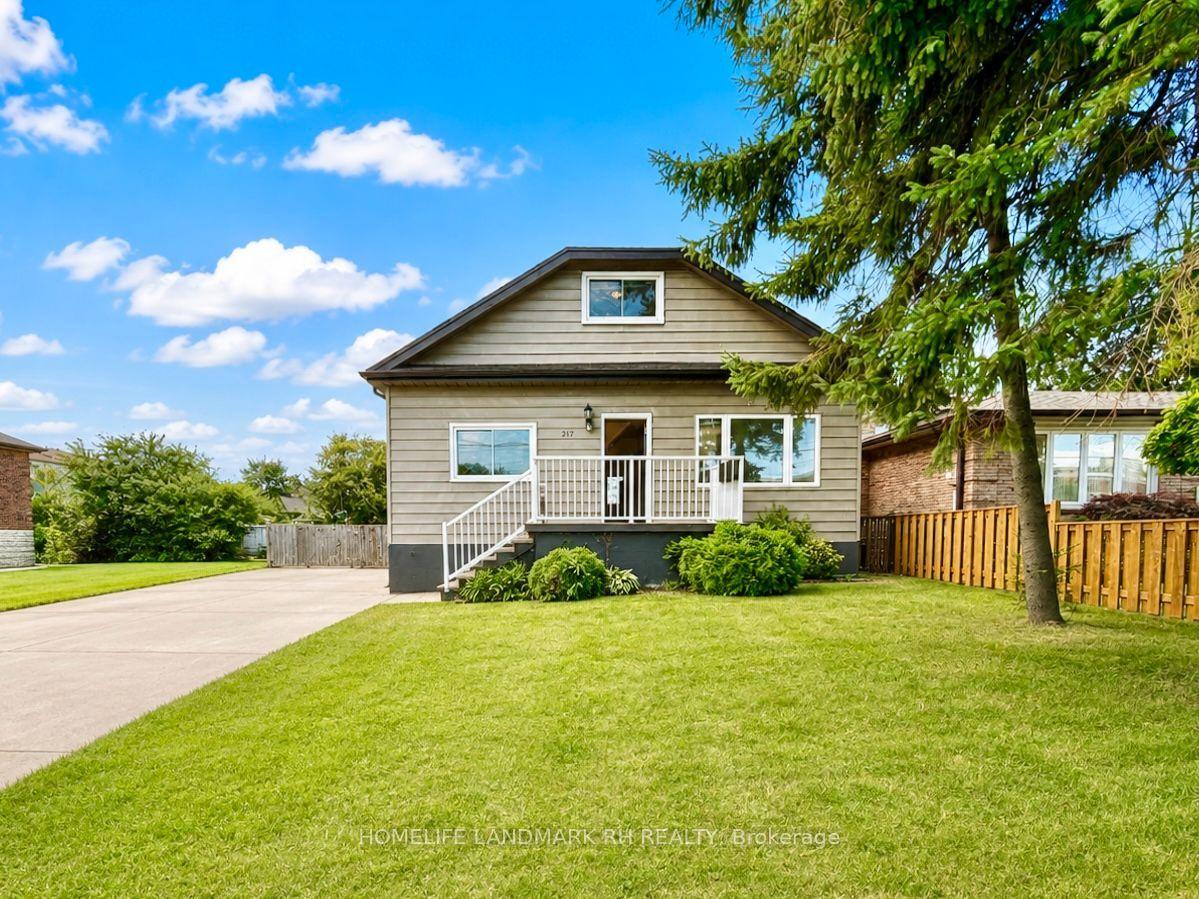
For Sale22 h ago
$628,000
Detached
est. $2,753/mo
217 Limeridge Road W, Rolston
Hamilton, ON
4+1 bd
2 ba
1,300
4
MLS# X13720844Homelife Landmark Rh Realty
WhatsApp Aman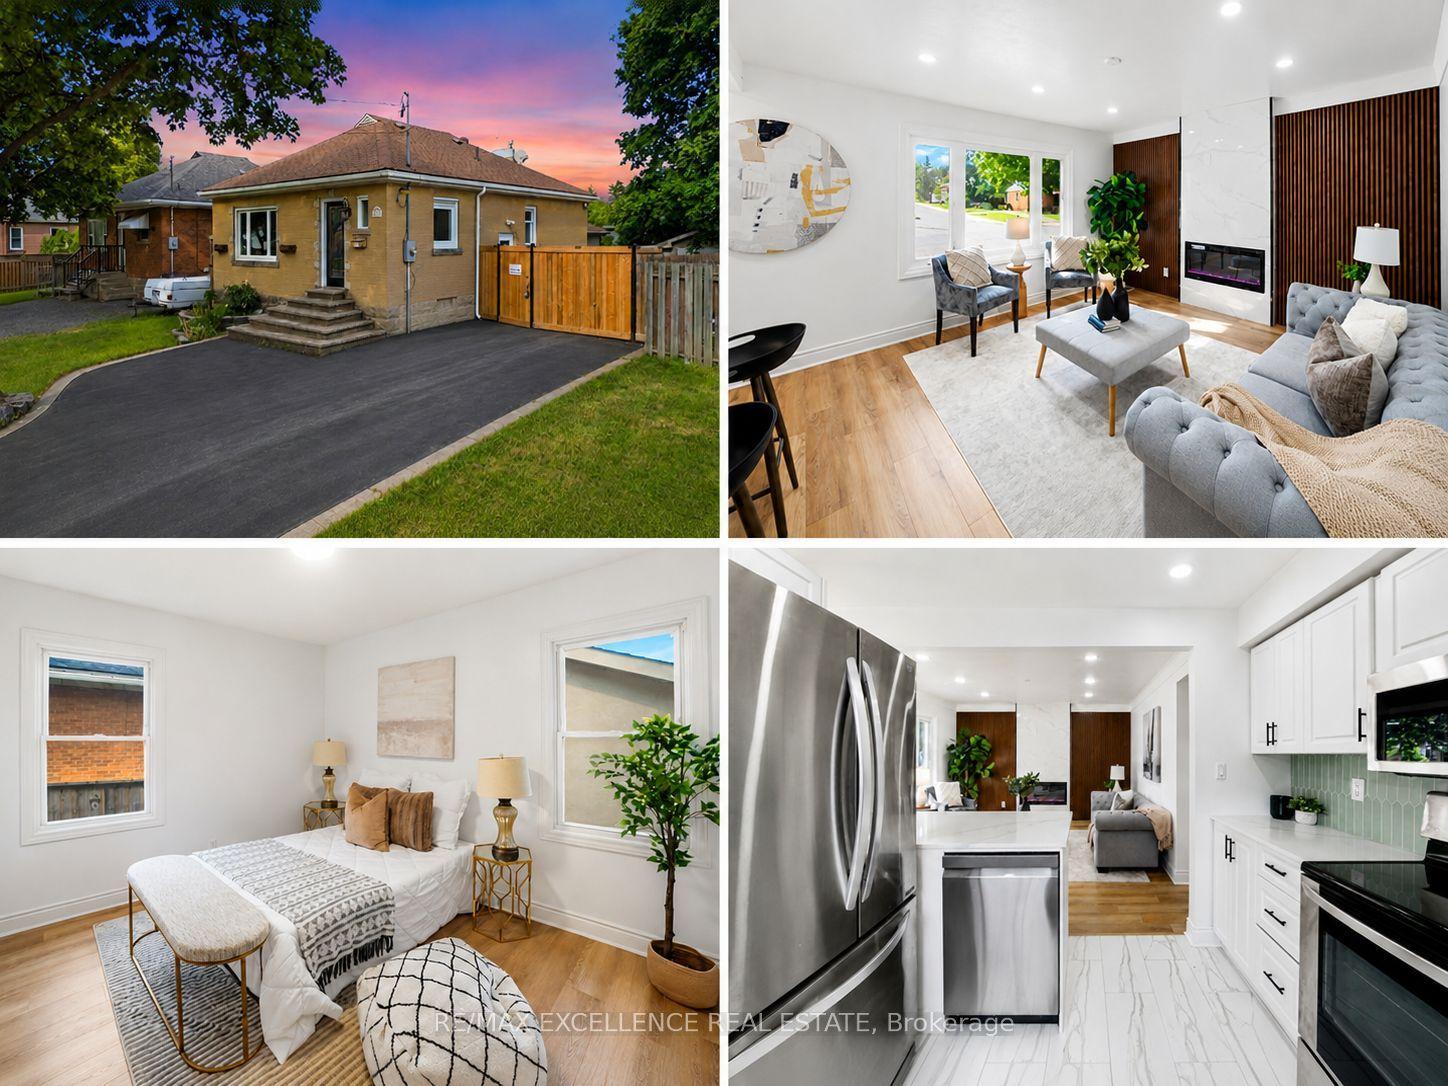
For Sale22 h ago
$669,990
Detached
est. $2,937/mo
627 Upper Sherman Avenue, Macassa
Hamilton, ON
3+2 bd
2 ba
900
5
MLS# X13724128Re/Max Excellence Real Estate
WhatsApp Aman