For Lease
160 Alcorn Drive
Lindsay, Kawartha Lakes, ON
$2,800
4+1Bd
3Ba
1,750+sqft
3Parking
29.27 ft frontagelot
$2/sqft
TownhouseMLS# X13725126Listed 2026-08-2910 DOM
Heating
Water Heater
Basement
Unfinished
About this home
Welcome to 160 Alcorn Drive, a bright end-unit townhome in Lindsay offering four bedrooms plus a flexible main-floor den. The open-concept main level features a spacious great room and dining area, along with a kitchen finished with quartz countertops, stainless-steel appliances and an extended breakfast bar. Upstairs, the primary bedroom includes a walk-in closet and ensuite, complemented by three additional bedrooms and a second full bathroom. Additional features include three bathrooms, laminate flooring, an unfinished basement, laundry in the basement, a detached double garage and visitor parking. Conveniently located near shopping, schools and key routes. POTL fee is paid by the landlord. No smoking. First and last month's rent plus a refundable $300 key deposit required; Central A/C is not currently installed; landlord advises installation is planned for spring 2027.
Garage
Rooms
Main Floor
| Great Room | 5.64 × 3.96 m | Open Concept Large Window Laminate |
| Dining Room | 3.66 × 3.25 m | Combined w/Kitchen Open Concept Laminate |
| Kitchen | 2.49 × 3.25 m | Quartz Counter Stainless Steel Appl Breakfast Bar |
| Den | 3.96 × 3.05 m | Large Window Laminate Open Concept |
Second Floor
| Primary Bedroom | 3.35 × 3.96 m | Walk-In Closet(s) 4 Pc Ensuite Large Window |
| Bedroom 2 | 3.35 × 3.05 m | Window Closet Laminate |
| Bedroom 3 | 3.35 × 3.05 m | Window Closet Laminate |
| Bedroom 4 | 2.90 × 3.05 m | Window Closet Laminate |
Features
- Carpet Free
- ERV/HRV
- Storage
- Sump Pump
- Ventilation System
- Water Heater
- Full
- Unfinished
- None
- 2-Storey
Financials
Estimated Rental Income
Entire property$4,000 – $6,500/mo
Rental yield1714.3% – 2785.7%
*Estimates based on comparable rentals in the area. Actual income may vary.
Market Data — Kawartha Lakes
Days on market10 days
Buyer's MarketSeller's Market
Based on active listings in Kawartha Lakes. Data updates daily.
Other rentals like this
Similar rentals in Kawartha Lakes
Same property type, similar price, similar size — currently for rent.
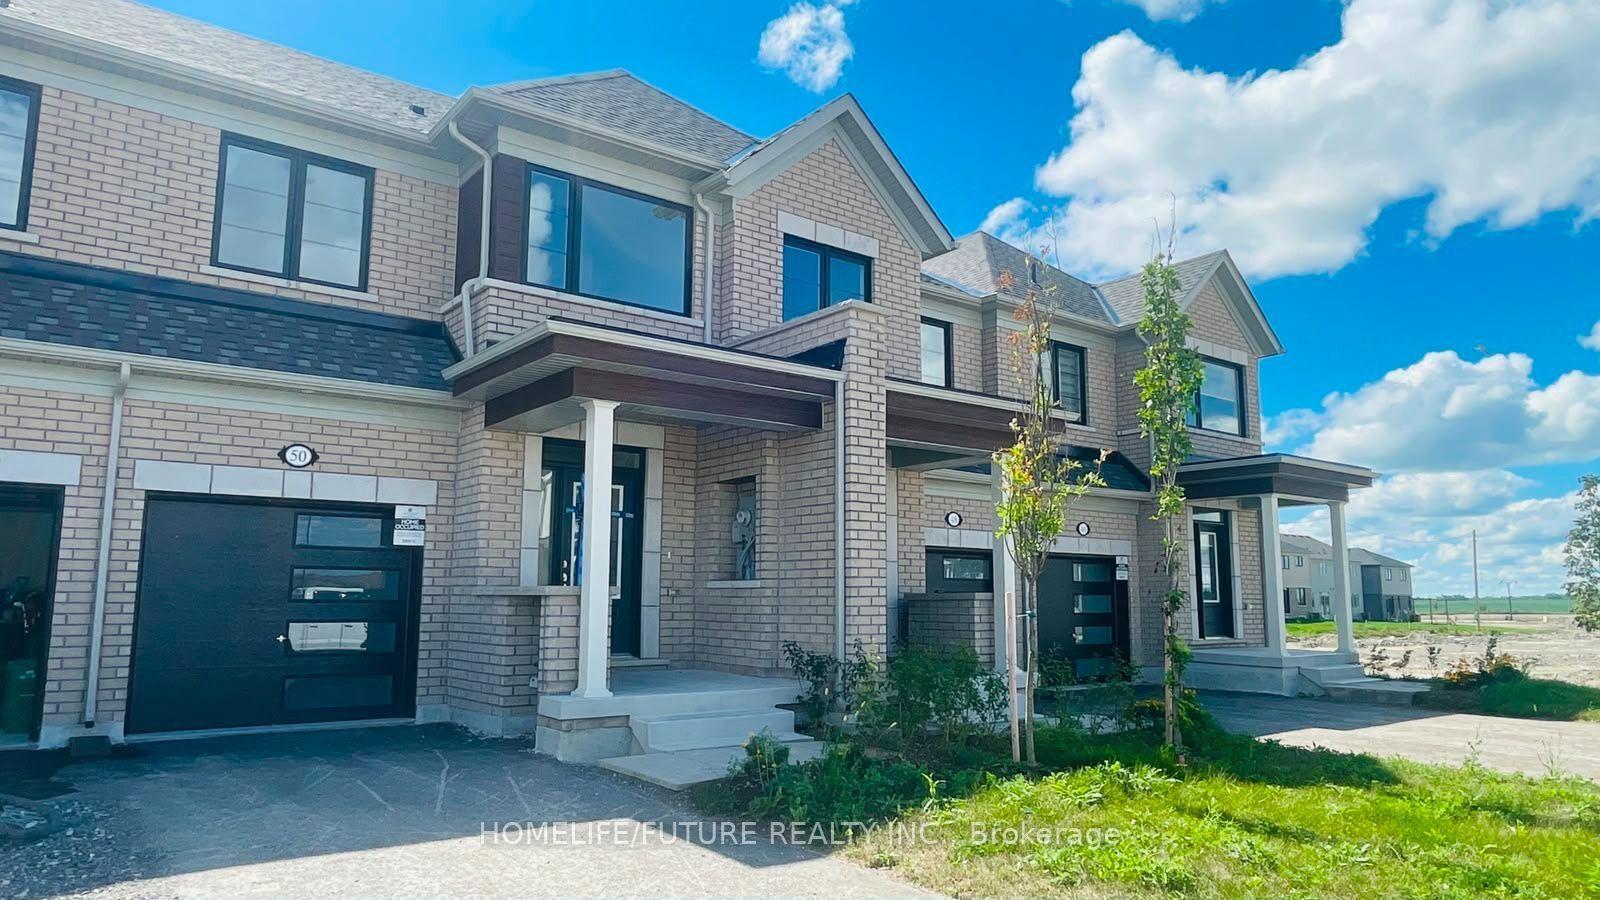
For Lease13 days ago
$2,450
Townhouse
50 Sanderson Drive, Lindsay
Kawartha Lakes, ON
3 bd
3 ba
1,300
3
MLS# X13712378Homelife/Future Realty Inc.
WhatsApp Aman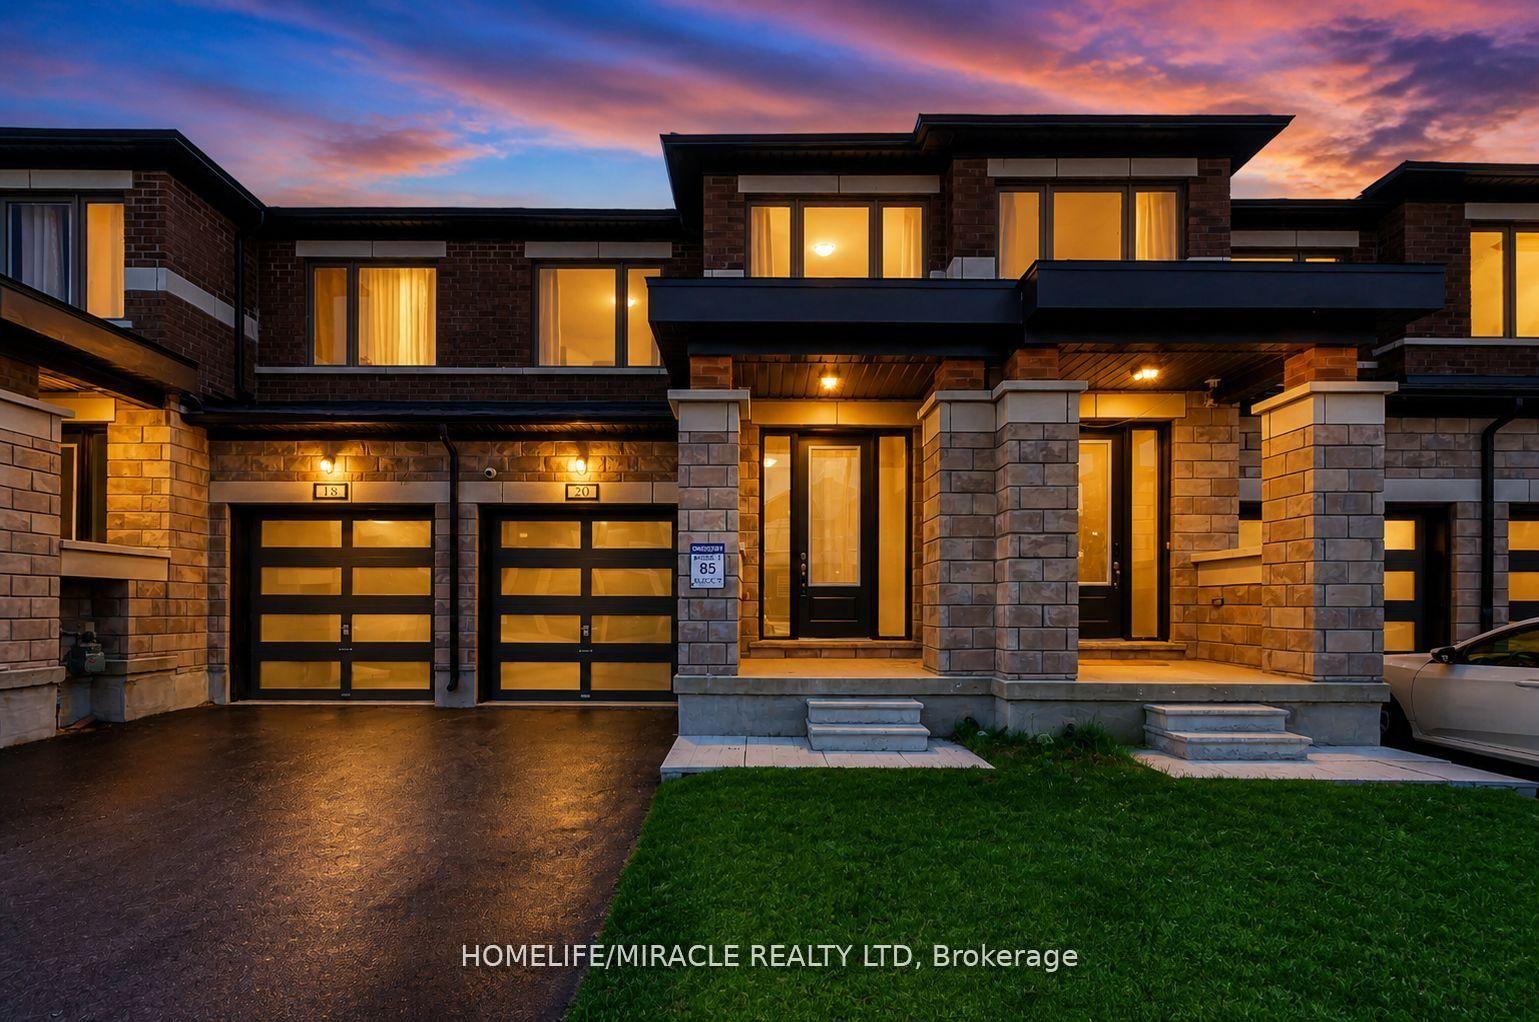
For Lease14 days ago
$2,300
Townhouse
20 Corley Street, Lindsay
Kawartha Lakes, ON
3 bd
3 ba
1,750
3
MLS# X13711728Homelife/Miracle Realty Ltd
WhatsApp Aman
Getting around
How walkable, bikeable, and transit-friendly this neighbourhood is.
56
/ 100
Walk Score
Somewhat Walkable
41
/ 100
Transit Score
Some Transit
44
/ 100
Bike Score
Somewhat Bikeable
Scores are estimates based on neighbourhood data and are for informational purposes only.
MLS® data courtesy of the Toronto Regional Real Estate Board (TRREB).
The information provided herein must only be used by consumers that have a bona fide interest in the purchase, sale, or lease of real estate and may not be used for any commercial purpose or any other purpose. Listing information is deemed reliable but is not guaranteed accurate by the Toronto Regional Real Estate Board, the listing brokerage, or this website. The trademarks REALTOR®, REALTORS® and the REALTOR® logo are controlled by The Canadian Real Estate Association (CREA) and identify real estate professionals who are members of CREA. MLS®, Multiple Listing Service®, and the associated logos are owned by CREA. Not intended to solicit properties currently listed for sale or buyers under contract.