For Lease
Just Listed
142 Foamflower Place B19 #B19
Waterloo, ON
$2,500
2Bd
3Ba
1,100+sqft
1Parking
$2/sqft
Condo TownMLS# X13725448Listed 2026-08-296 DOM
Heating
Water Heater
Cooling
Air Exchanger
About this home
AVAILABLE IMMEDIATELY! This stunning corner unit townhome, located in the vibrant Vista Hills neighbourhood of Waterloo is waiting for you to call it home. With 2-bedrooms and 2.5-bathrooms, this stacked townhouse boasts nearly 1,200 sq. ft. of modern living space, perfect for small families or professional couples. Step into luxury with high-end finishes throughout, including gleaming stainless steel appliances, elegant granite countertops, and a spacious kitchen island - ideal for cooking and entertaining. Natural light pours through the large windows, accentuating the open-concept design. The primary bedroom is a true retreat, featuring a walk-in closet, ensuite bathroom, and access to your own private balcony. An additional balcony off the main living area provides even more space to unwind. Conveniently located just minutes from The Boardwalk's shopping, restaurants, and entertainment, as well as Costco and several local parks and schools. Public transit is a breeze with a bus stop right outside the complex, making this an ideal location for commuting or exploring the city. Don't miss the chance to call this stylish and thoughtfully designed home your own! *FREE Rogers 1GB internet included - some photos are virtually staged*
Rooms
Main Floor
| Kitchen | 2.74 × 3.99 m | |
| Great Room | 3.68 × 3.99 m | W/O To Balcony |
| Bathroom | 0.00 × 0.00 m | 2 Pc Bath |
Second Floor
| Primary Bedroom | 3.43 × 3.68 m | 3 Pc Ensuite W/O To Balcony |
| Bathroom | 0.00 × 0.00 m | 3 Pc Ensuite |
| Bedroom 2 | 2.79 × 3.23 m | |
| Bathroom | 0.00 × 0.00 m | 4 Pc Bath |
| Laundry | 0.00 × 0.00 m |
Features
- Air Exchanger
- Water Heater
- Water Softener
- None
- Central Air
- Stacked Townhouse
Financials
Estimated Rental Income
Entire property$2,600 – $3,500/mo
Rental yield1248.0% – 1680.0%
*Estimates based on comparable rentals in the area. Actual income may vary.
Market Data — Waterloo
Days on market6 days
Buyer's MarketSeller's Market
Based on active listings in Waterloo. Data updates daily.
Other rentals like this
Similar rentals in Waterloo
Same property type, similar price, similar size — currently for rent.
For Lease17 days ago
$3,000
Condo Town
619 Wild Ginger Avenue D22 #D22
Waterloo, ON
3 bd
4 ba
2,125
1
MLS# X13693498Re/Max Metropolis Realty
WhatsApp Aman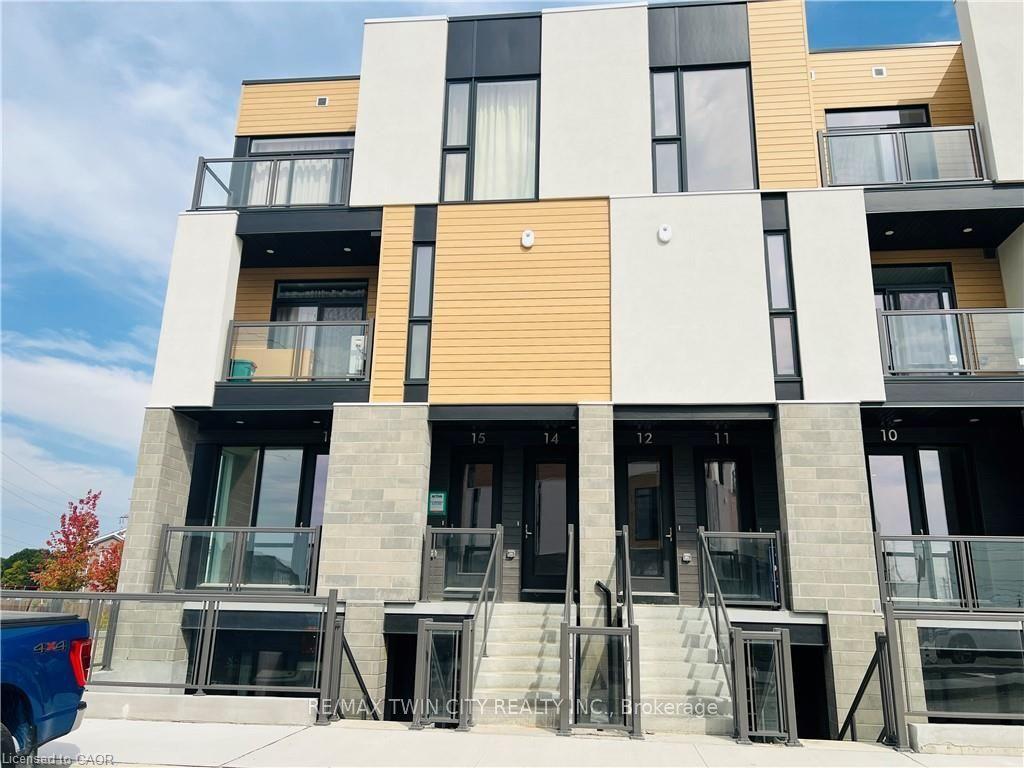
For Lease5 days ago
$2,550
Condo Town
142 Foamflower Place 30 #30
Waterloo, ON
2 bd
3 ba
1,300
1
MLS# X13728470Re/Max Twin City Realty Inc.
WhatsApp Aman

Getting around
How walkable, bikeable, and transit-friendly this neighbourhood is.
66
/ 100
Walk Score
Somewhat Walkable
63
/ 100
Transit Score
Good Transit
43
/ 100
Bike Score
Somewhat Bikeable
Scores are estimates based on neighbourhood data and are for informational purposes only.
MLS® data courtesy of the Toronto Regional Real Estate Board (TRREB).
The information provided herein must only be used by consumers that have a bona fide interest in the purchase, sale, or lease of real estate and may not be used for any commercial purpose or any other purpose. Listing information is deemed reliable but is not guaranteed accurate by the Toronto Regional Real Estate Board, the listing brokerage, or this website. The trademarks REALTOR®, REALTORS® and the REALTOR® logo are controlled by The Canadian Real Estate Association (CREA) and identify real estate professionals who are members of CREA. MLS®, Multiple Listing Service®, and the associated logos are owned by CREA. Not intended to solicit properties currently listed for sale or buyers under contract.