For Lease
164 St-Malo Place
602 - Embrun, Russell, ON
$2,600
3Bd
3Ba
1,300+sqft
3Parking
15.75 ft frontagelot
$2/sqft
TownhouseMLS# X13725544Listed 2026-08-2910 DOM
Cooling
Central Air
Basement
Finished
About this home
Immediate occupancy available. 3 bedroom townhome, located in a family orientated community of Ste-Marie Hamlet. Main floor features 9ft. ceilings & a functional open concept living/dining/kitchen area. Bright modern kitchen features quartz countertops, extended island, backsplash & new stainless steel appliances. Hardwood flooring throughout main floor, tile in kitchen & wet areas. Upstairs principal bedroom boasts large walk-in closet plus an ensuite w/ standalone shower. Two additional bedrooms & another 4 pc full bath complete the second level. Lower level has laundry, rec room, and storage area. The fenced backyard, with deck private area to sit and enjoy the day. AC installed. Insulated single car garage. Close to local amenities; walking paths, trails, schools, grocery stores, LBCO & restaurants. Great family neighbourhood. Ready for September 1st. Updated photos coming as the basement is now finished., Flooring: Laminate
GarageHardwood
Rooms
Main Floor
| Bathroom | 1.62 × 1.54 m | 2 Pc Bath Tile Floor |
| Foyer | 3.22 × 1.80 m | Tile Floor Access To Garage |
| Kitchen | 3.99 × 2.35 m | Centre Island Tile Floor |
| Living Room | 6.61 × 3.20 m | Hardwood Floor Combined w/Dining |
| Dining Room | 4.79 × 2.47 m | Hardwood Floor Combined w/Living W/O To Yard |
Second Floor
| Primary Bedroom | 4.18 × 3.35 m | 3 Pc Ensuite Walk-In Closet(s) |
| Bathroom | 3.26 × 2.96 m | 3 Pc Ensuite Separate Shower Enamel Sink |
| Bedroom 2 | 3.26 × 2.90 m | Closet Vinyl Floor |
| Bedroom 3 | 3.26 × 2.47 m | Closet Vinyl Floor |
| Bathroom | 2.76 × 1.52 m | 4 Pc Bath |
Lower
| Recreation | 5.41 × 5.23 m | Open Concept Vinyl Floor Finished |
| Laundry | 2.79 × 3.02 m | |
| Utility Room | 3.30 × 1.77 m |
Features
- Auto Garage Door Remote
- Carpet Free
- Finished
- Full
- Central Air
- 2-Storey
Financials
Estimated Rental Income
Entire property$3,200 – $4,800/mo
Rental yield1476.9% – 2215.4%
*Estimates based on comparable rentals in the area. Actual income may vary.
Market Data — Russell
Days on market10 days
Buyer's MarketSeller's Market
Based on active listings in Russell. Data updates daily.
Other rentals like this
Similar rentals in Russell
Same property type, similar price, similar size — currently for rent.
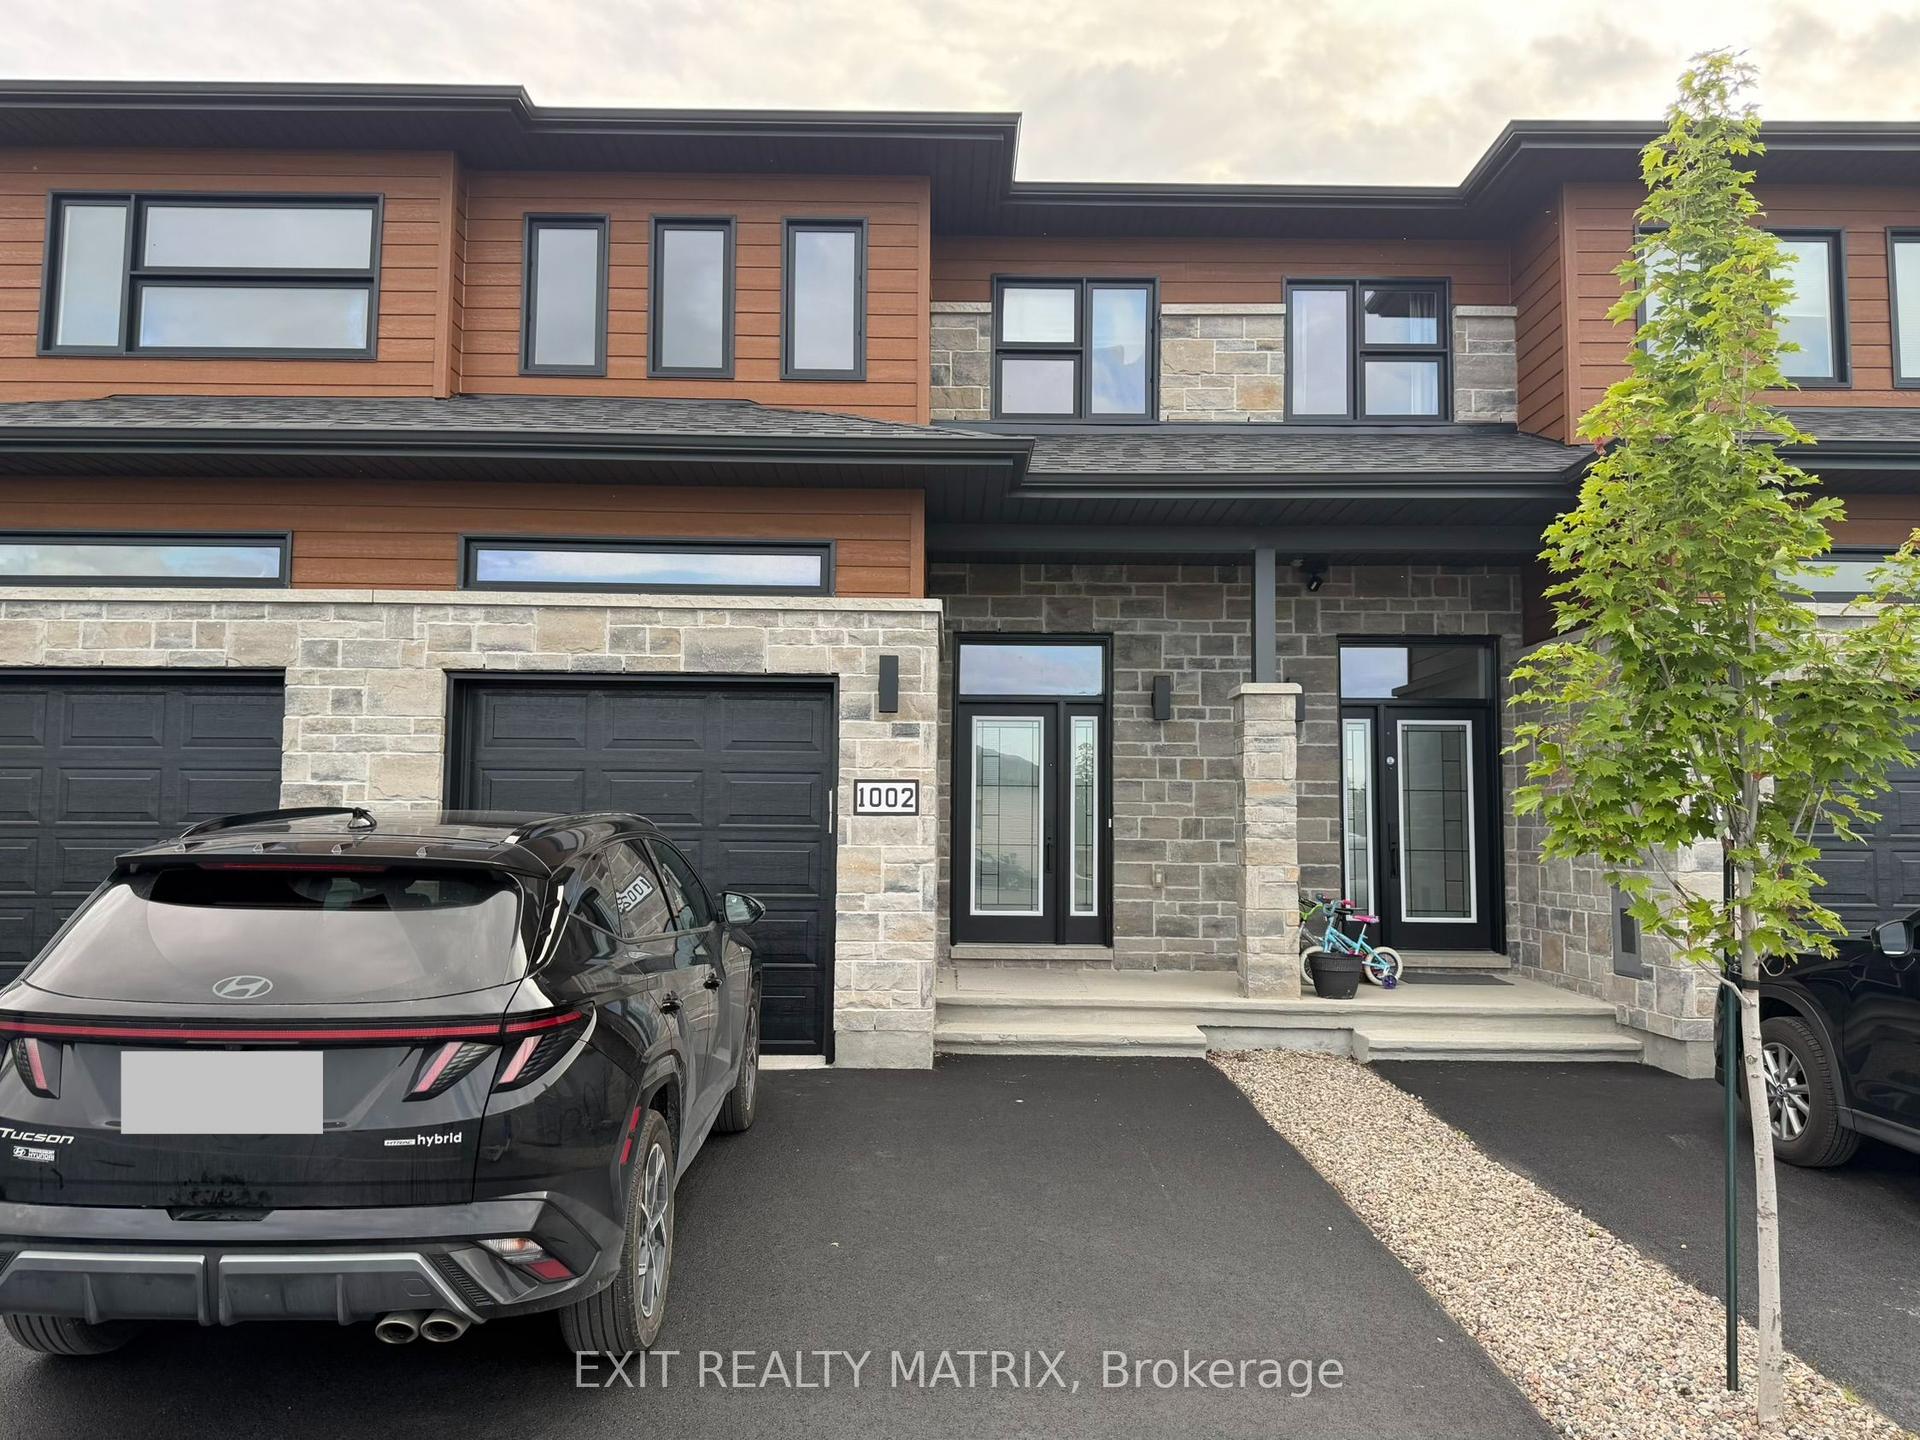
For Lease6 days ago
$2,600
Townhouse
1002 Cologne Street, 602 - Embrun
Russell, ON
3 bd
3 ba
1,750
3
MLS# X13737508Exit Realty Matrix
WhatsApp Aman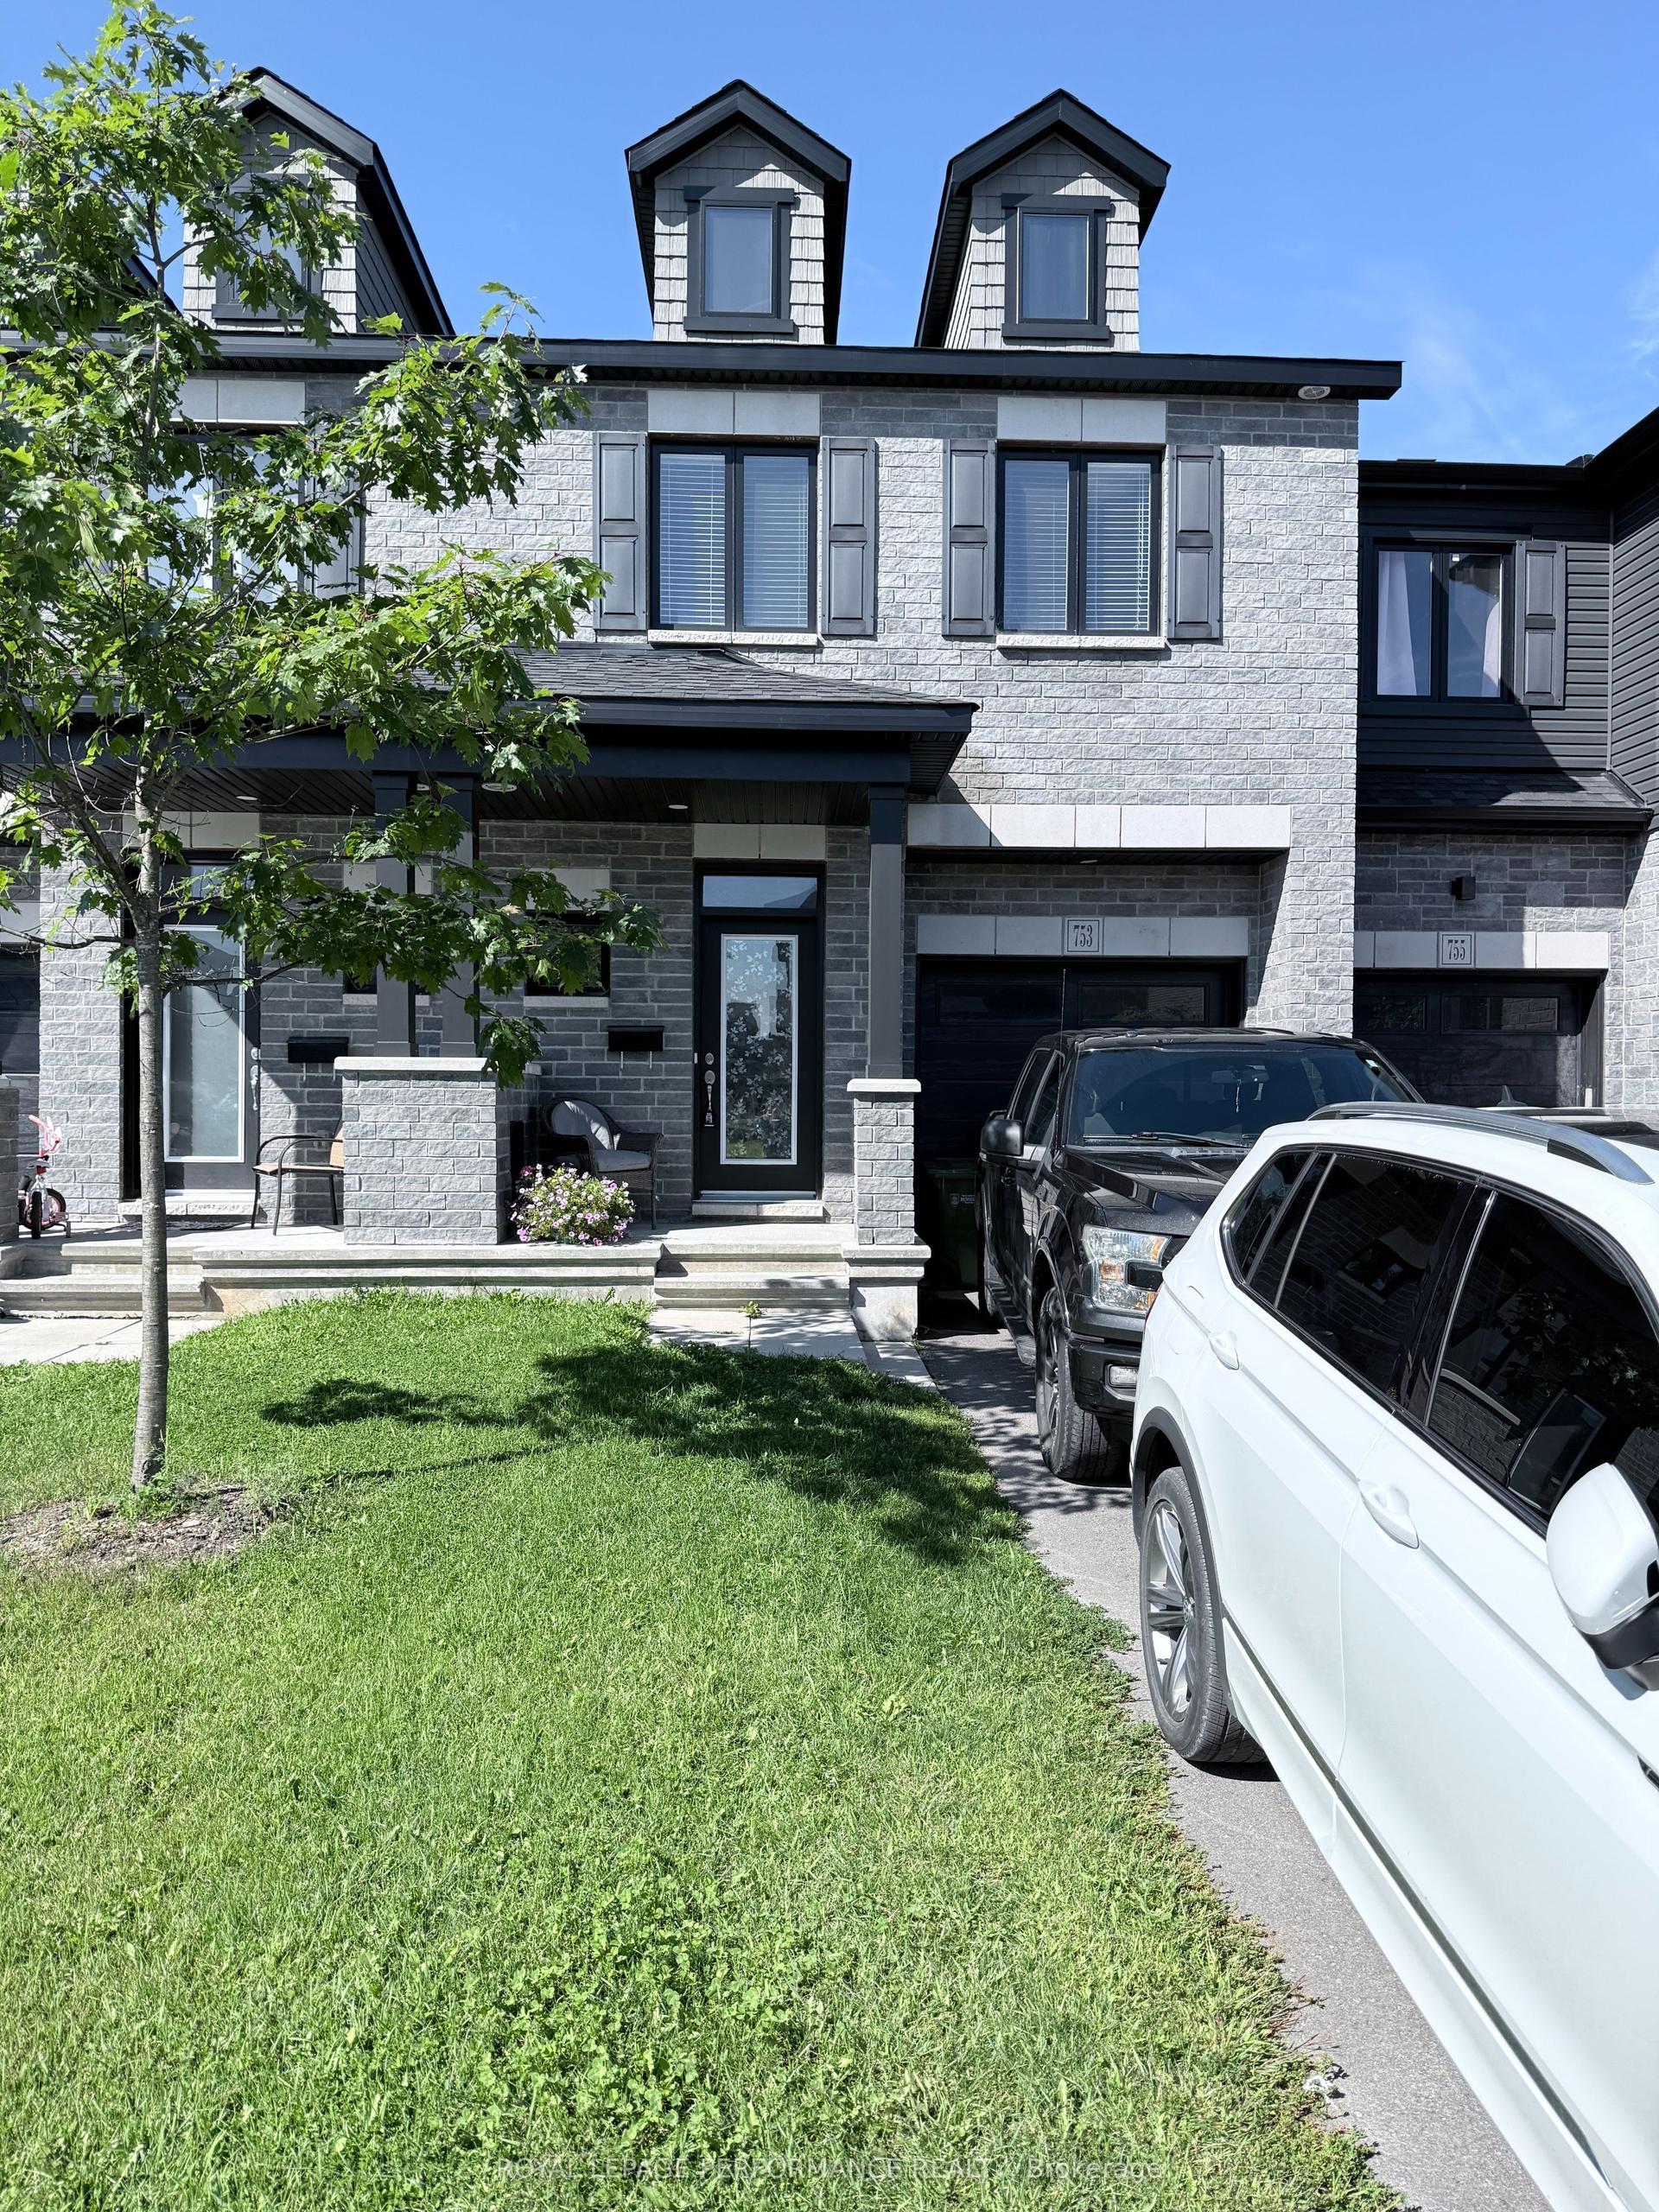
For Lease17 days ago
$2,400
Townhouse
753 Namur Street, 602 - Embrun
Russell, ON
3 bd
3 ba
1,750
3
MLS# X13703426Royal Lepage Performance Realty
WhatsApp Aman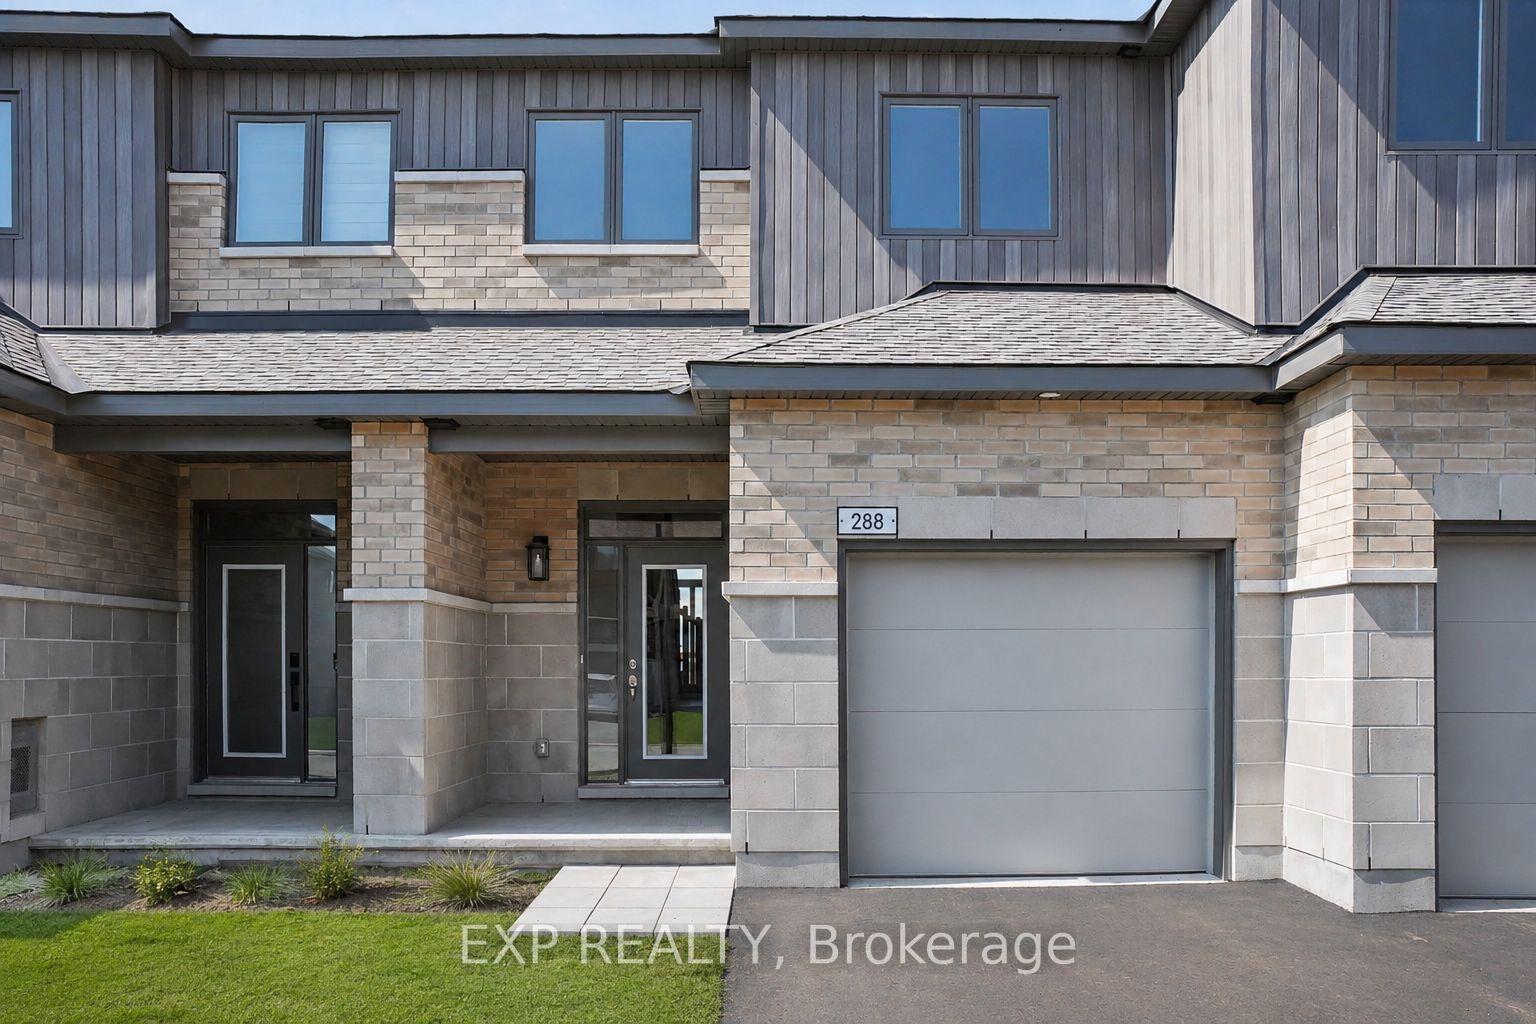
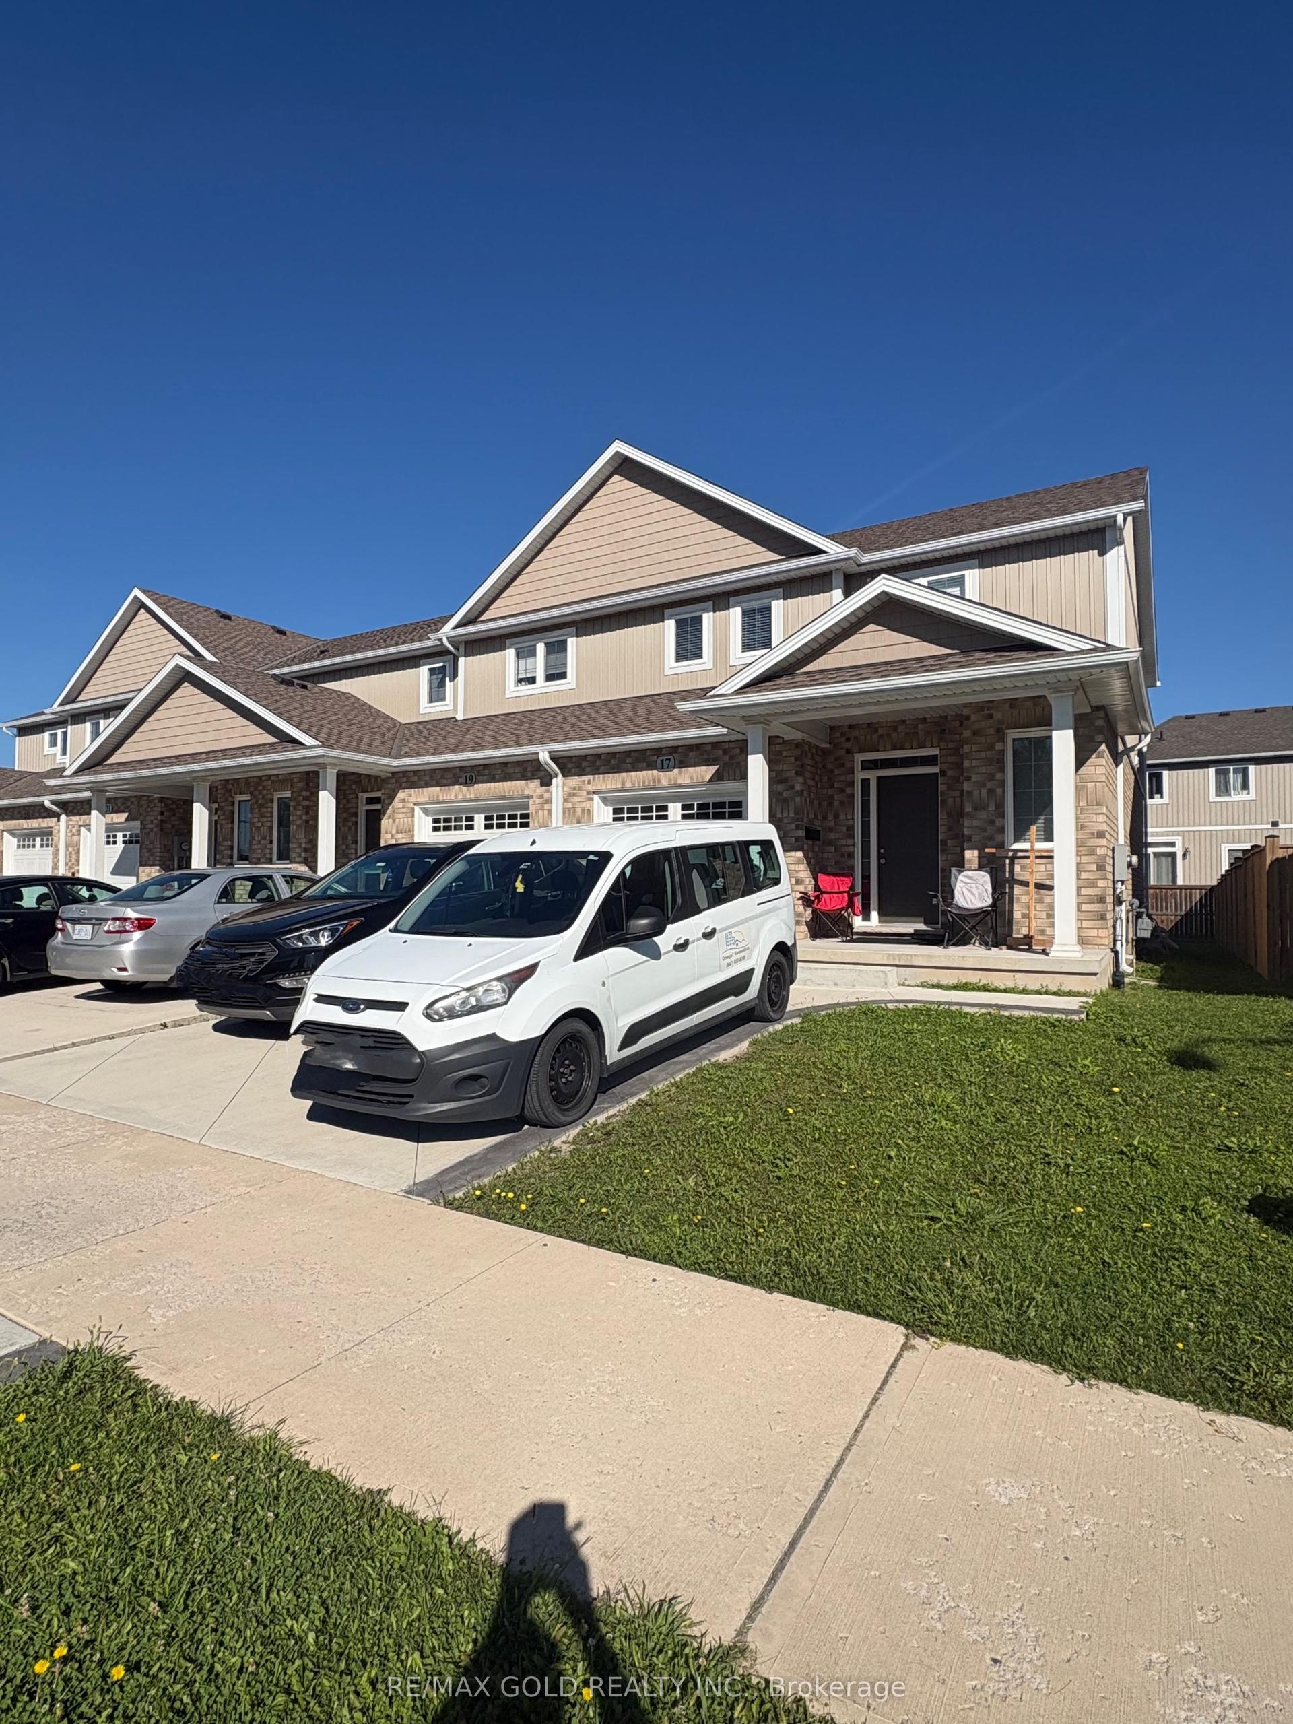
Getting around
How walkable, bikeable, and transit-friendly this neighbourhood is.
58
/ 100
Walk Score
Somewhat Walkable
47
/ 100
Transit Score
Some Transit
42
/ 100
Bike Score
Somewhat Bikeable
Scores are estimates based on neighbourhood data and are for informational purposes only.
MLS® data courtesy of the Toronto Regional Real Estate Board (TRREB).
The information provided herein must only be used by consumers that have a bona fide interest in the purchase, sale, or lease of real estate and may not be used for any commercial purpose or any other purpose. Listing information is deemed reliable but is not guaranteed accurate by the Toronto Regional Real Estate Board, the listing brokerage, or this website. The trademarks REALTOR®, REALTORS® and the REALTOR® logo are controlled by The Canadian Real Estate Association (CREA) and identify real estate professionals who are members of CREA. MLS®, Multiple Listing Service®, and the associated logos are owned by CREA. Not intended to solicit properties currently listed for sale or buyers under contract.