For Lease
313 Conklin Road 33 #33
Brantford, ON
$2,100
3Bd
3Ba
1,300+sqft
2Parking
$2/sqft
TownhouseMLS# X13727030Listed 2026-08-3126 DOM
Cooling
Central Air
About this home
Experience luxury living in this brand-new, never-lived-in freehold townhouse in the highly sought-after Electric Grand Towns community of Brantford. Offering 1,408 sq. ft. of beautifully designed living space, this amazing home sits on a premium walk-out lot backing onto lush green space for exceptional privacy and tranquil views. Filled with natural light from oversized windows, the home features 9-foot ceilings, stylish laminate flooring, elegant finishes, a modern kitchen with brand-new stainless steel appliances, contemporary cabinetry, and a walk-out balcony perfect for relaxing or entertaining. The spacious primary suite boastsa walk-in closet and private ensuite, while two additional bedrooms, a second full bathroom,main-floor laundry, a convenient powder room, a walk-out lower level with garage access, andwindow coverings throughout complete this exceptional home. Ideally located close to the GrandRiver, parks, scenic trails, excellent schools, shopping, Wilfrid Laurier University, andHighways 403 and 401, this stunning home offers the perfect combination of style, comfort,convenience, and nature. Don't miss the opportunity to make this spectacular property yournext home.(2000 characters)
Garage
Rooms
Main Floor
| Living Room | 0.00 × 0.00 m | Combined w/Dining Large Window Open Concept |
| Dining Room | 0.00 × 0.00 m | Combined w/Living Open Concept |
| Kitchen | 0.00 × 0.00 m | Tile Floor Overlooks Backyard Stainless Steel Appl |
| Breakfast | 0.00 × 0.00 m | Combined w/Kitchen Tile Floor W/O To Patio |
Upper
| Primary Bedroom | 0.00 × 0.00 m | His and Hers Closets Large Window 4 Pc Ensuite |
| Bedroom 2 | 0.00 × 0.00 m | Large Window Closet |
| Bedroom 3 | 0.00 × 0.00 m | Large Window Closet |
Features
- Other
- None
- Central Air
- 3-Storey
Financials
Estimated Rental Income
Entire property$3,200 – $4,800/mo
Rental yield1828.6% – 2742.9%
*Estimates based on comparable rentals in the area. Actual income may vary.
Market Data — Brantford
Days on market26 days
Buyer's MarketSeller's Market
Based on active listings in Brantford. Data updates daily.
Other rentals like this
Similar rentals in Brantford
Same property type, similar price, similar size — currently for rent.
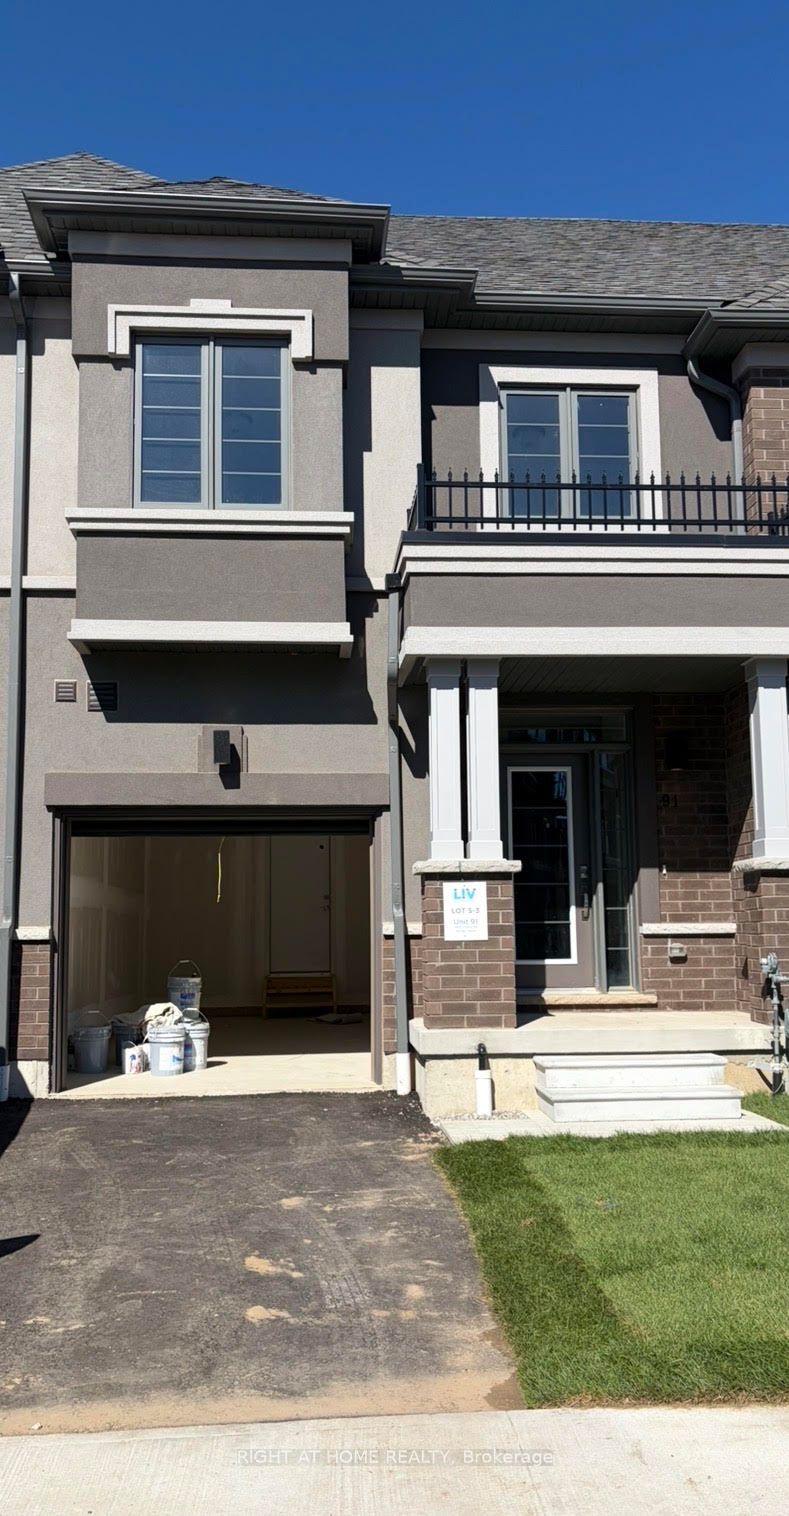
For Lease19 h ago
$2,500
Townhouse
660 COLBORNE Street W 91 #91
Brantford, ON
3 bd
3 ba
1,750
2
MLS# X13831912Right At Home Realty
WhatsApp Aman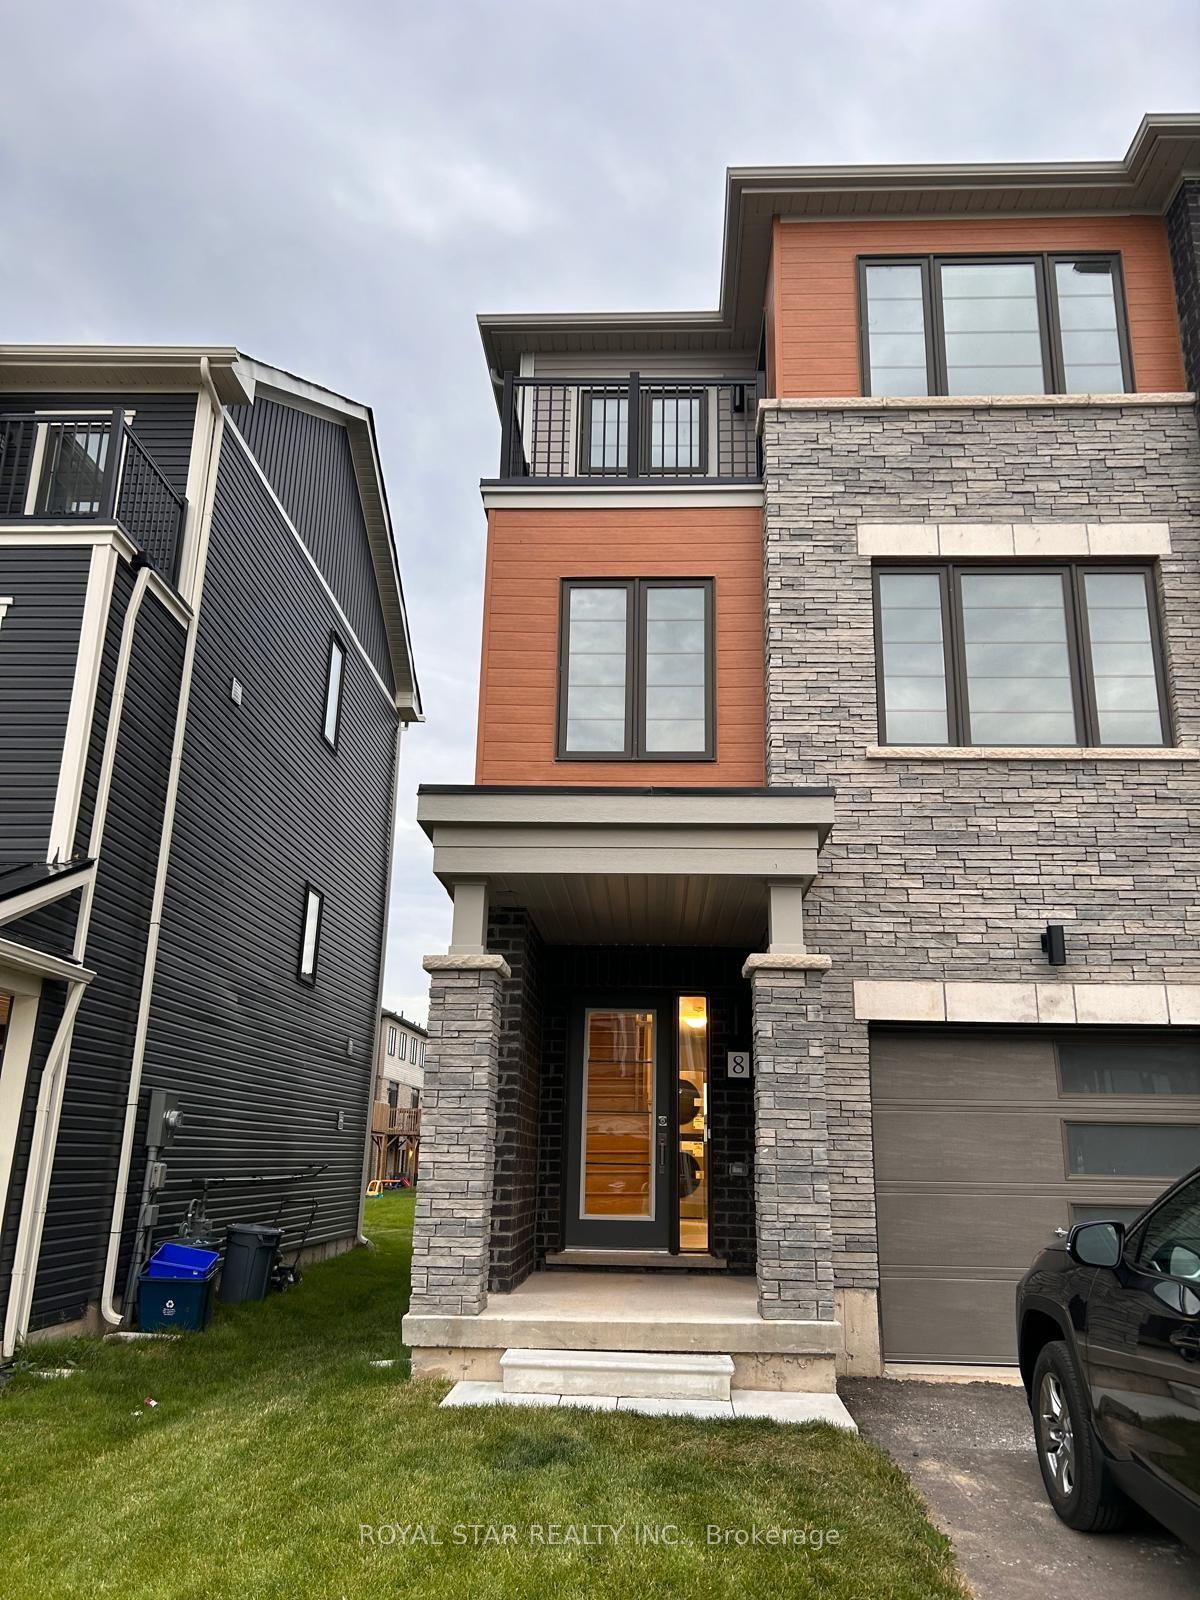
For Lease2 days ago
$2,400
Townhouse
8 Baskett Street
Brantford, ON
3 bd
3 ba
1,750
2
MLS# X13828100Royal Star Realty Inc.
WhatsApp Aman
Getting around
How walkable, bikeable, and transit-friendly this neighbourhood is.
56
/ 100
Walk Score
Somewhat Walkable
47
/ 100
Transit Score
Some Transit
56
/ 100
Bike Score
Bikeable
Scores are estimates based on neighbourhood data and are for informational purposes only.
MLS® data courtesy of the Toronto Regional Real Estate Board (TRREB).
The information provided herein must only be used by consumers that have a bona fide interest in the purchase, sale, or lease of real estate and may not be used for any commercial purpose or any other purpose. Listing information is deemed reliable but is not guaranteed accurate by the Toronto Regional Real Estate Board, the listing brokerage, or this website. The trademarks REALTOR®, REALTORS® and the REALTOR® logo are controlled by The Canadian Real Estate Association (CREA) and identify real estate professionals who are members of CREA. MLS®, Multiple Listing Service®, and the associated logos are owned by CREA. Not intended to solicit properties currently listed for sale or buyers under contract.