For Lease
Just Listed
42 Lowes Road W 70 #70
Clairfields/Hanlon Business Park, Guelph, ON
$2,500
2Bd
2Ba
950+sqft
1Parking
$3/sqft
Condo TownMLS# X13727662Listed 2026-08-314 DOM
Heating
Water Heater
Cooling
Central Air
About this home
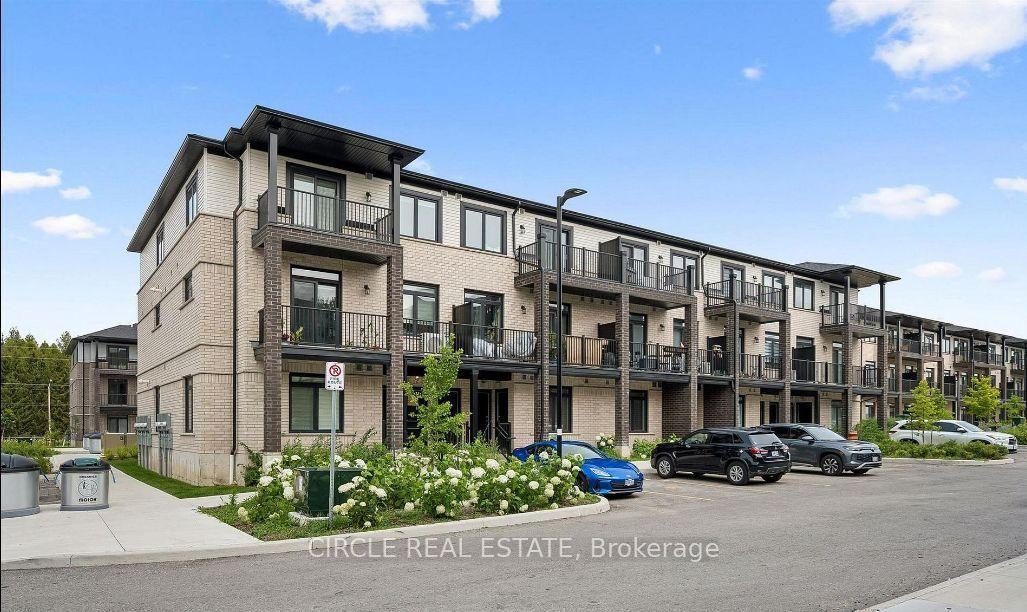
Positioned as a desirable end unit, this brand-new multi-level stacked townhouse at Argyle Village brings together 980 square feet of sunlit living space and modern architectural detail in South Guelph. The open-concept main floor benefits from extra corner windows that flood the living and dining areas with natural light, complemented by high ceilings, a sleek kitchen featuring quartz countertops and stainless steel appliances, a main-level powder room, and a dedicated utility room housing the in-suite laundry. Sliding glass doors open out to a private balcony, extending your living space outdoors. Modern, carpet-free flooring stretches across both main living levels, with carpeting kept strictly to the front entry and interior staircases. On the second floor, you will find two inviting bedrooms with ample closet storage and a full four-piece bath. Complete with one assigned parking space, this easy-care residence sits just moments from University of Guelph transit routes, local shopping, dining, and scenic trails.
Features
- Water Heater
- Carpet Free
- None
- Central Air
- Stacked Townhouse
Financials
Estimated Rental Income
Entire property$2,600 – $3,500/mo
Rental yield1248.0% – 1680.0%
*Estimates based on comparable rentals in the area. Actual income may vary.
Market Data — Guelph
Days on market4 days
Buyer's MarketSeller's Market
Based on active listings in Guelph. Data updates daily.
Other rentals like this
Similar rentals in Guelph
Same property type, similar price, similar size — currently for rent.
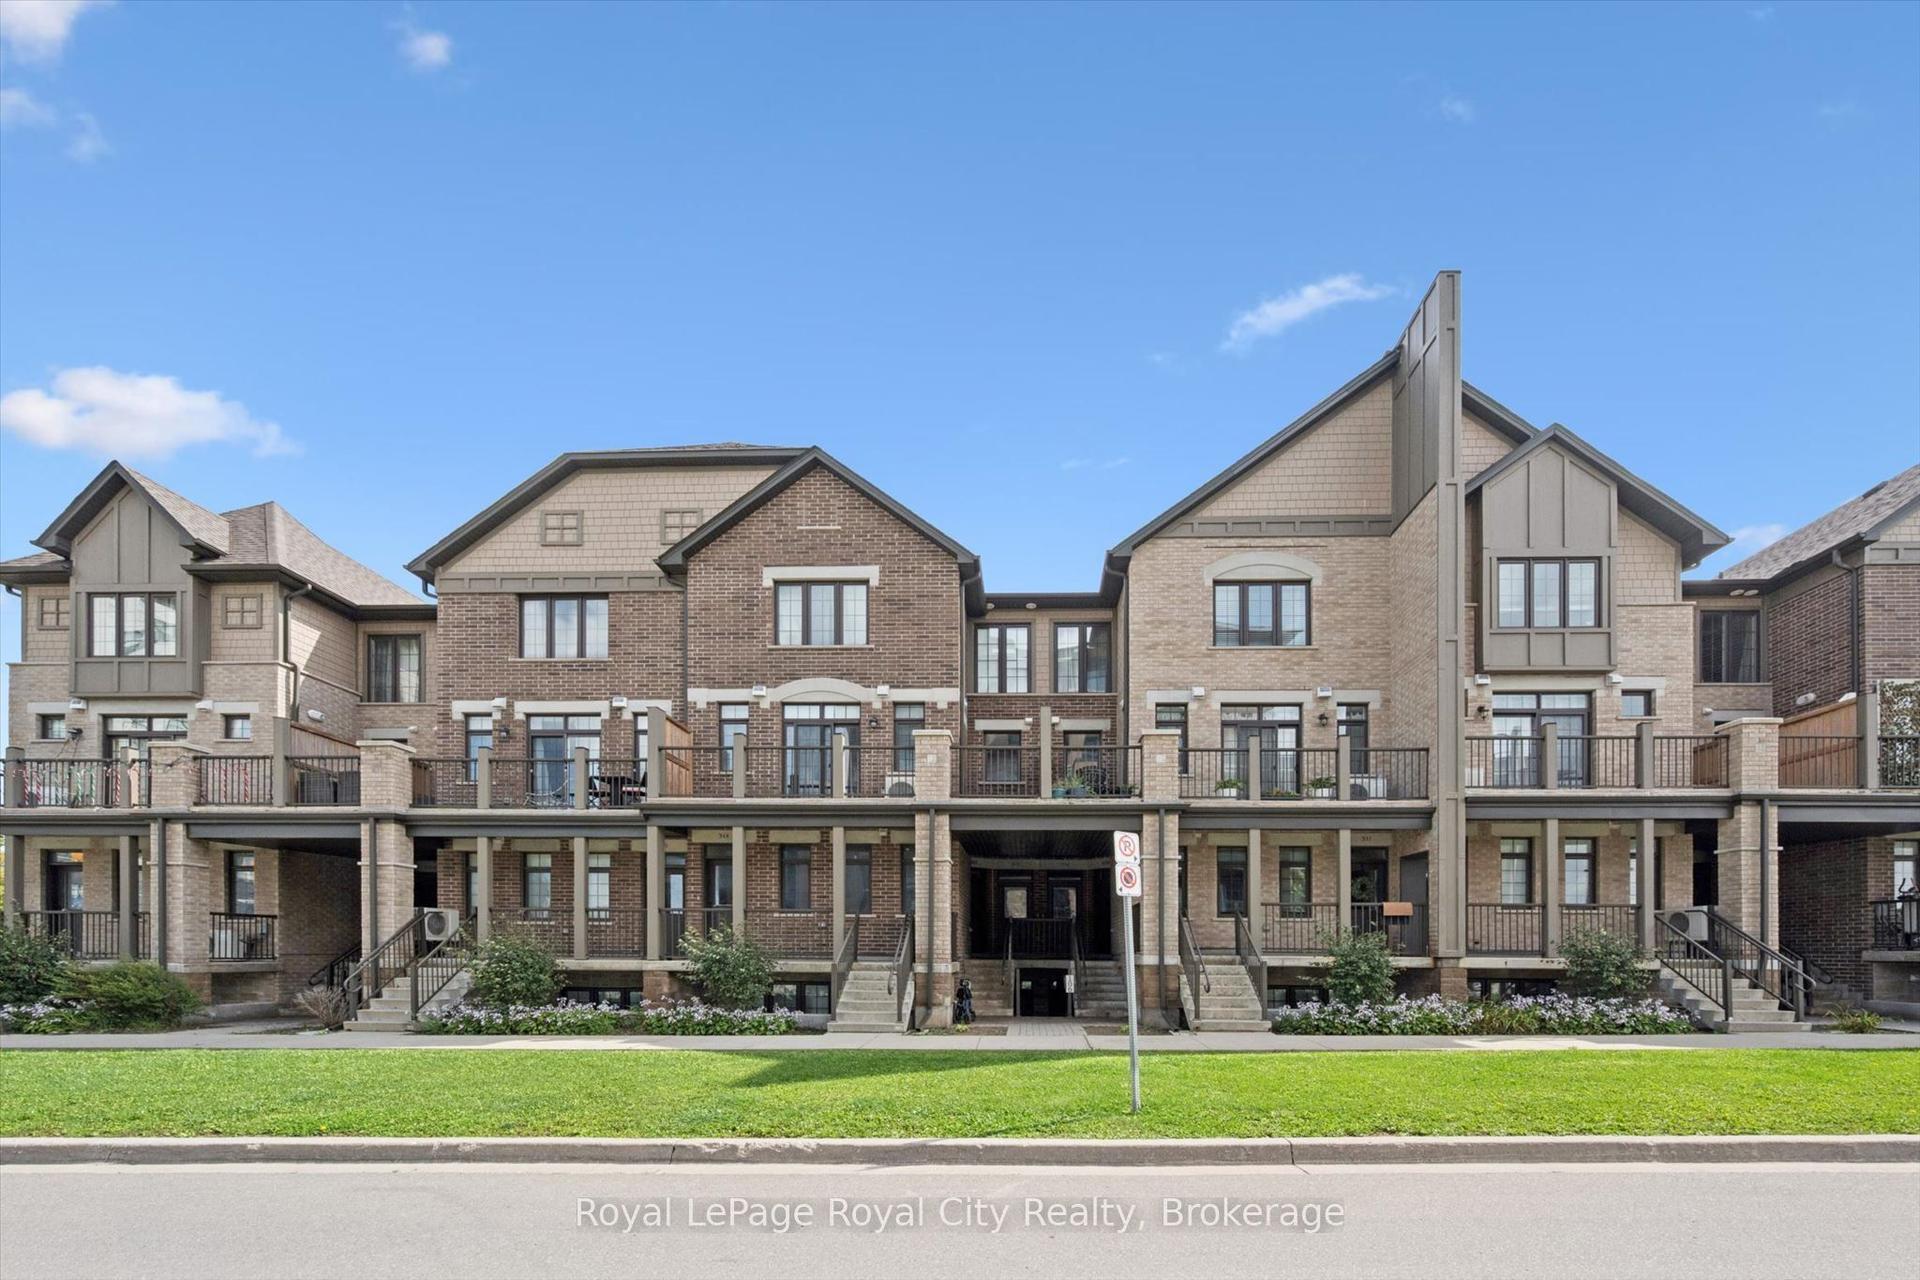
For Lease1 month ago
$2,500
Condo Town
333 Gosling Gardens 207 #207, Clairfields/Hanlon Business Park
Guelph, ON
2 bd
2 ba
1,100
1
MLS# X13608624Royal LePage Royal City Realty
WhatsApp Aman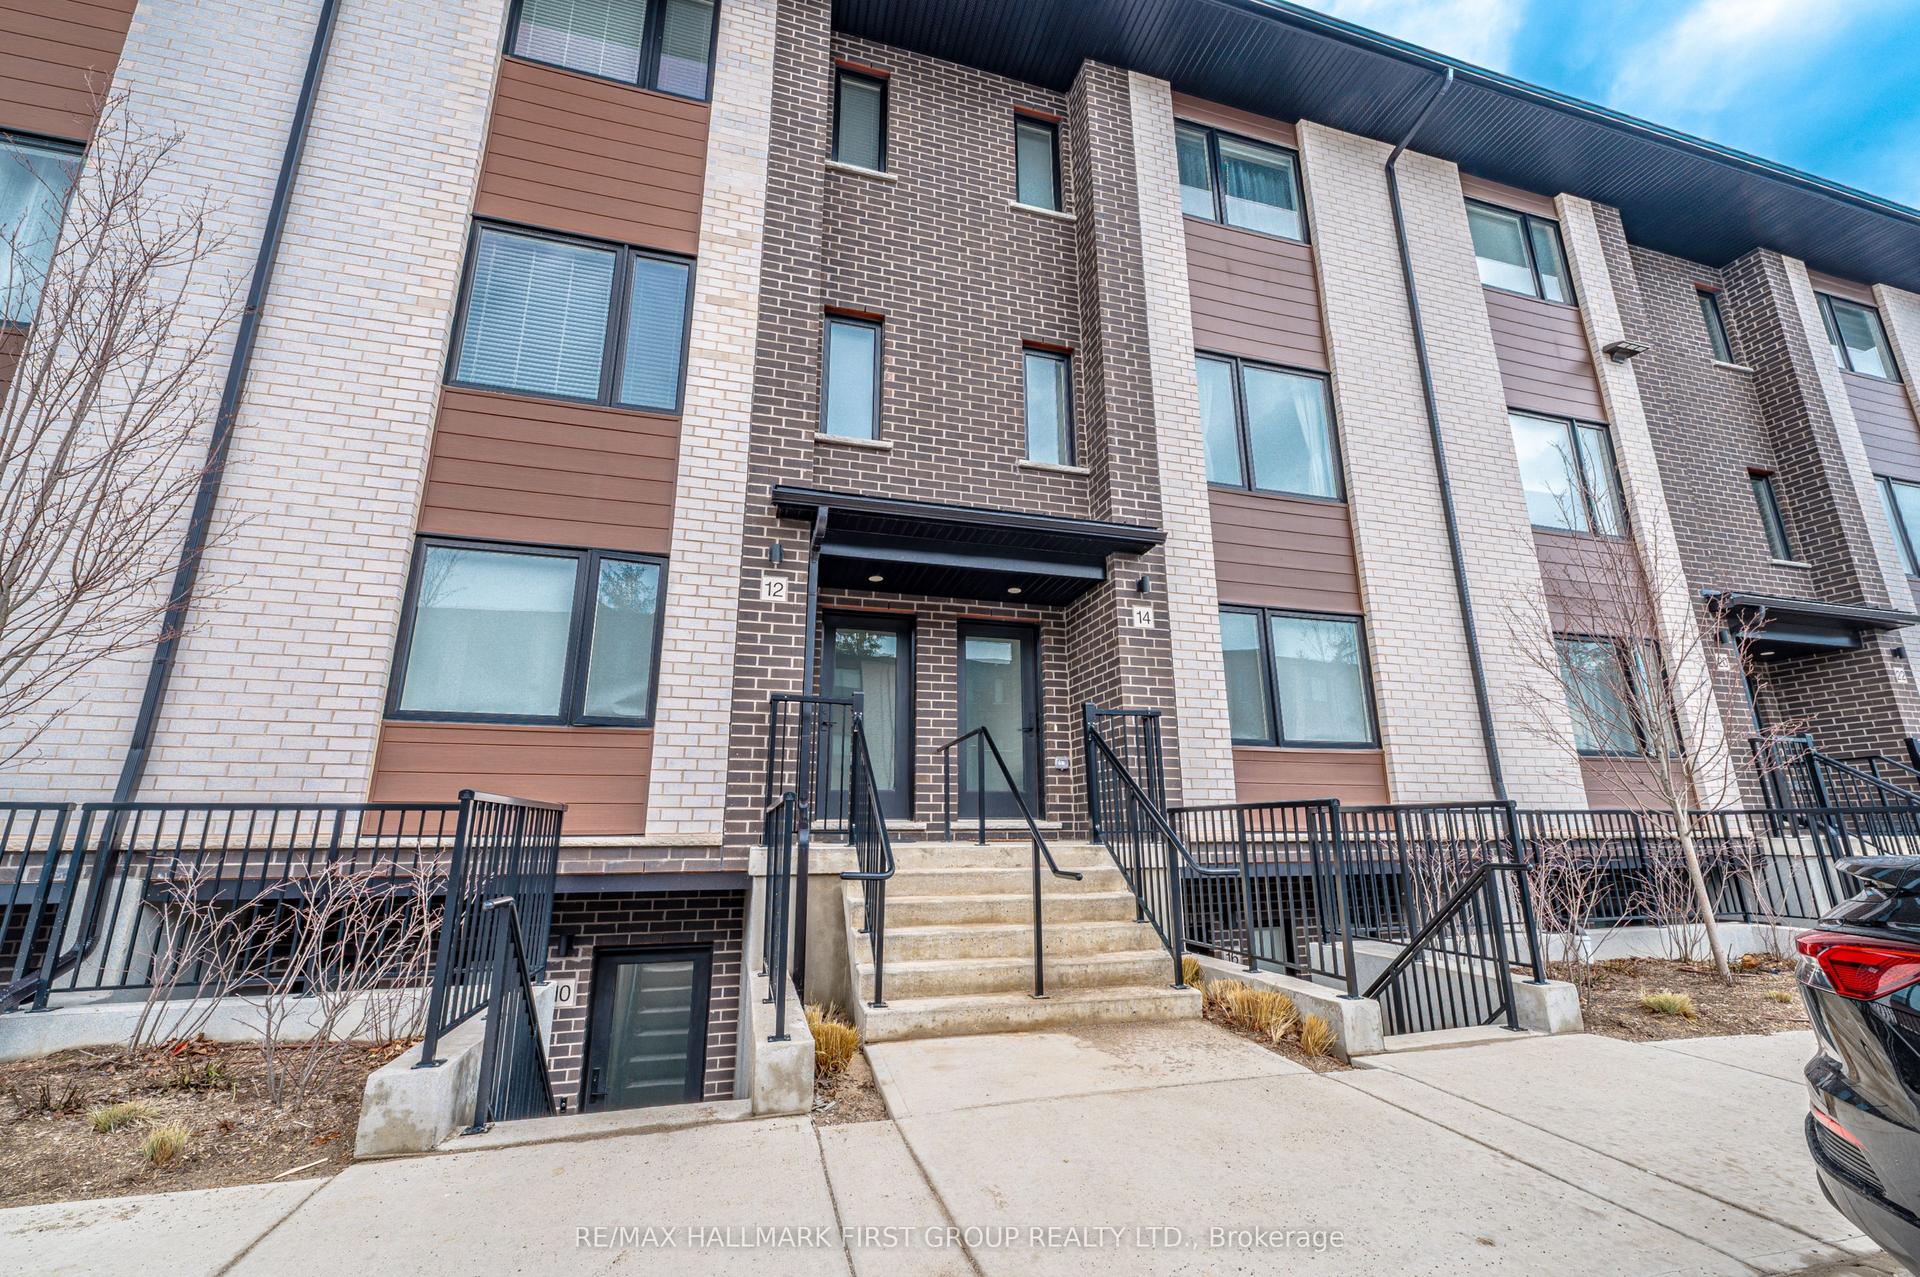
For Lease3 days ago
$2,900
Condo Town
12 Lily Lane, Clairfields/Hanlon Business Park
Guelph, ON
3 bd
3 ba
1,500
1
MLS# X13732398Re/Max Hallmark First Group Realt…
WhatsApp Aman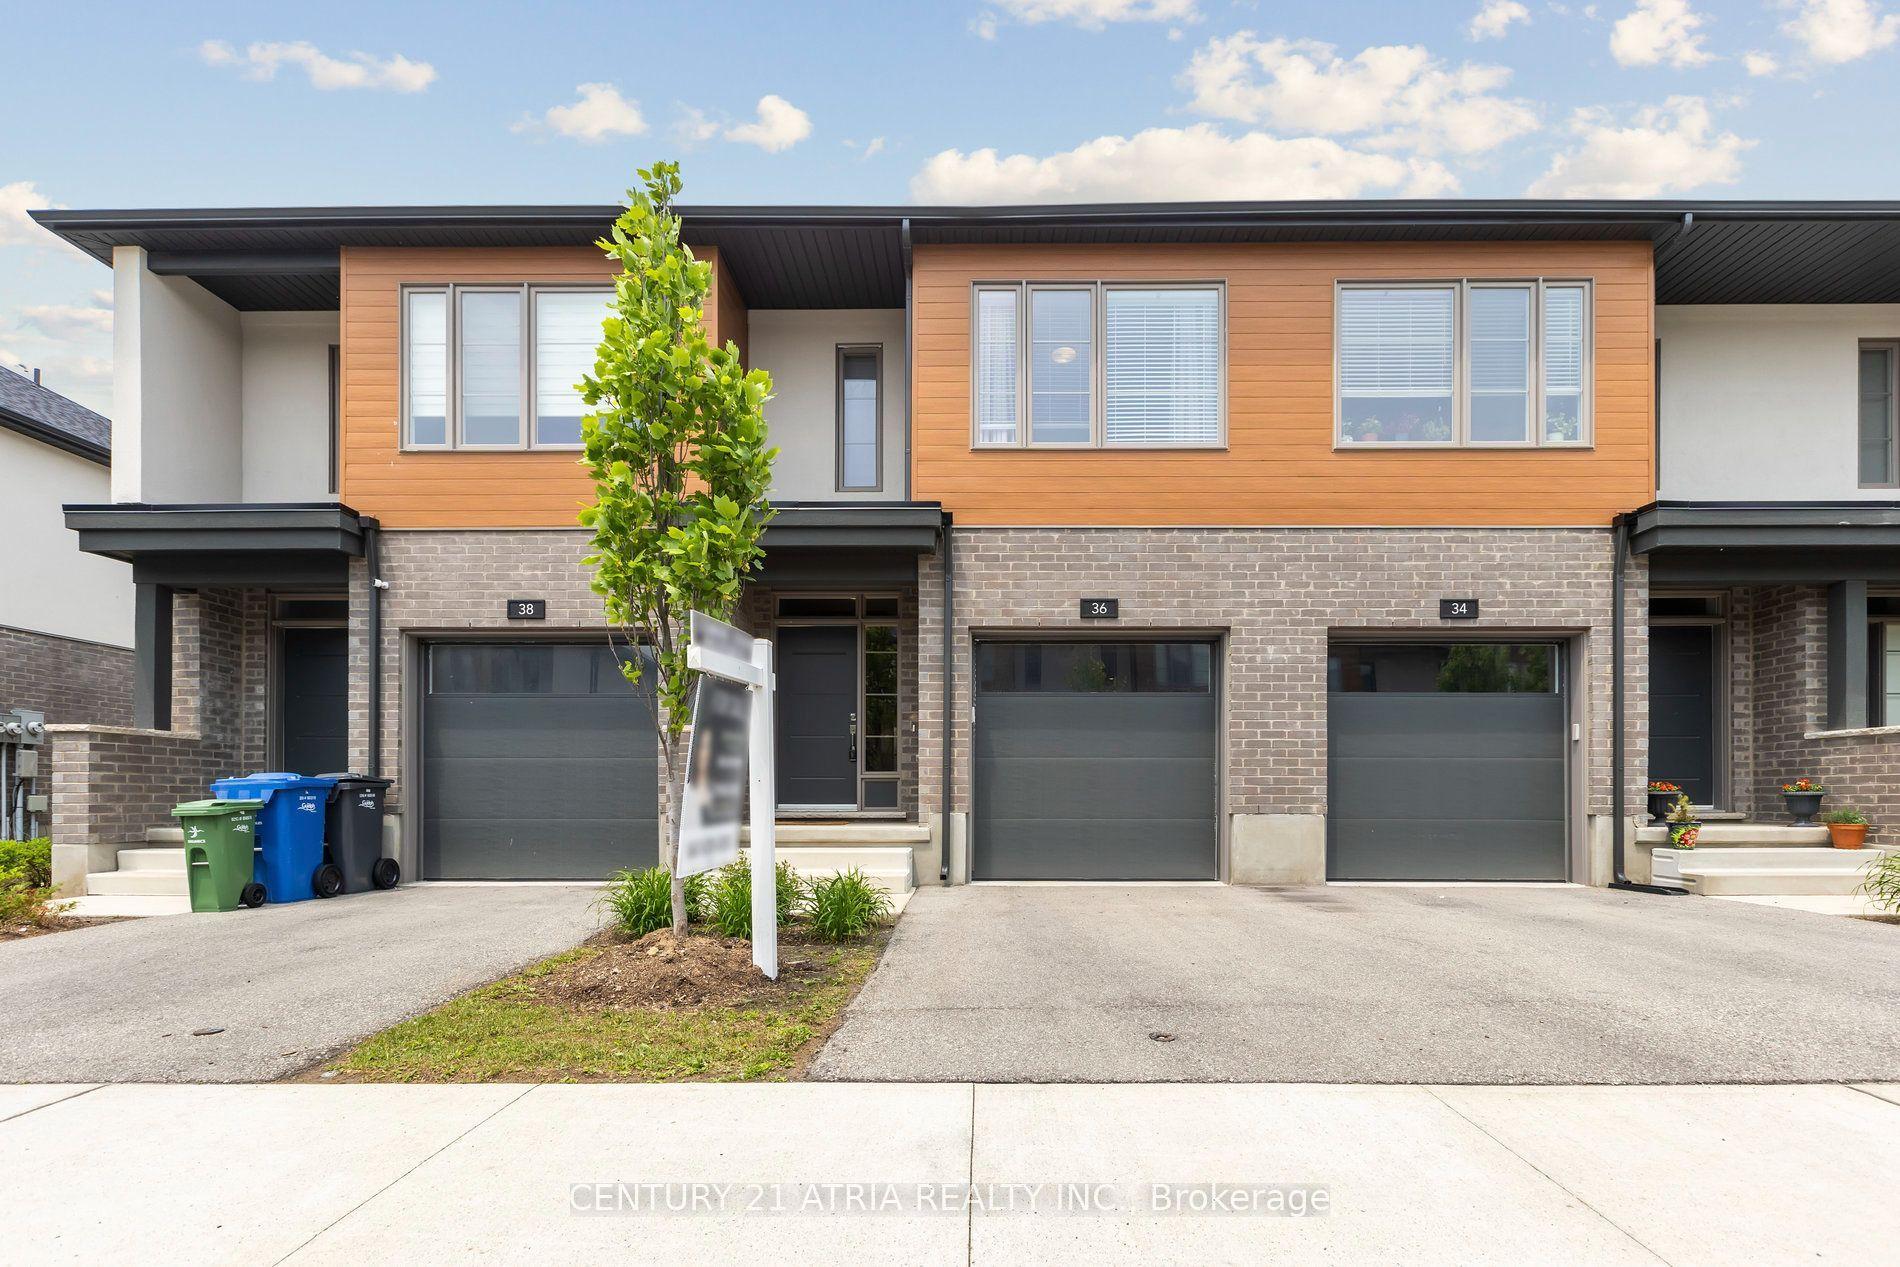
Getting around
How walkable, bikeable, and transit-friendly this neighbourhood is.
74
/ 100
Walk Score
Very Walkable
57
/ 100
Transit Score
Good Transit
55
/ 100
Bike Score
Bikeable
Scores are estimates based on neighbourhood data and are for informational purposes only.
MLS® data courtesy of the Toronto Regional Real Estate Board (TRREB).
The information provided herein must only be used by consumers that have a bona fide interest in the purchase, sale, or lease of real estate and may not be used for any commercial purpose or any other purpose. Listing information is deemed reliable but is not guaranteed accurate by the Toronto Regional Real Estate Board, the listing brokerage, or this website. The trademarks REALTOR®, REALTORS® and the REALTOR® logo are controlled by The Canadian Real Estate Association (CREA) and identify real estate professionals who are members of CREA. MLS®, Multiple Listing Service®, and the associated logos are owned by CREA. Not intended to solicit properties currently listed for sale or buyers under contract.