For Lease
Just Listed
22 Spring Creek Drive 10 #10
Waterdown, Hamilton, ON
$2,999
3Bd
3Ba
1,700+sqft
2Parking
$2/sqft
Condo TownMLS# X13727698Listed 2026-08-314 DOM
Cooling
Central Air
About this home
Awash with sun light! Beautiful and spacious 3-bedroom, 2.5-bathroom condo townhouse situated in a highly desirable, family-oriented neighbourhood. This well-maintained home features a carpet-free environment with a bright, open-concept layout that includes a modern kitchen with a breakfast area, a large family room and ample cabinetry, ideal for both everyday living and entertaining. The third level offers three generously sized bedrooms, including a primary bedroom with ensuite privileges. Conveniently located close to schools, parks, shopping, and all essential amenities, this property is ideal for families or professionals seeking comfort, style, and a prime location. This apartment sits over an accountant's office and share utilities. Minimum one-year lease. Completed rental application, proof of income and employment, full credit report, and valid government-issued photo ID are required. Available Nov 01, 2026
Rooms
Main Floor
| Kitchen | 3.05 × 3.66 m | Stainless Steel Appl Centre Island |
| Breakfast | 2.74 × 4.57 m | Large Window Laminate |
Second Floor
| Family Room | 5.79 × 5.49 m | Large Window Laminate |
| Primary Bedroom | 3.51 × 4.11 m | Large Window 3 Pc Ensuite |
| Bedroom 2 | 2.76 × 3.05 m | |
| Bedroom 3 | 2.77 × 2.74 m |
Other
| Foyer | 2.00 × 2.50 m | Ceramic Floor |
| Room | — | |
| Room | — | |
| Room | — | |
| Room | — | |
| Room | — |
Features
- Auto Garage Door Remote
- None
- Central Air
- 3-Storey
Financials
Estimated Rental Income
Entire property$3,200 – $4,200/mo
Rental yield1280.4% – 1680.6%
*Estimates based on comparable rentals in the area. Actual income may vary.
Market Data — Hamilton
Days on market4 days
Buyer's MarketSeller's Market
Based on active listings in Hamilton. Data updates daily.
Demographics — Hamilton
Population
569,353
Avg Household Income
$90,000
Age Distribution
0-19
20%
20-34
21%
35-49
19%
50-64
20%
65+
20%
Ownership65% own · 35% rent
EnglishFrenchArabicItalianTagalog
Other rentals like this
Similar rentals in Hamilton
Same property type, similar price, similar size — currently for rent.
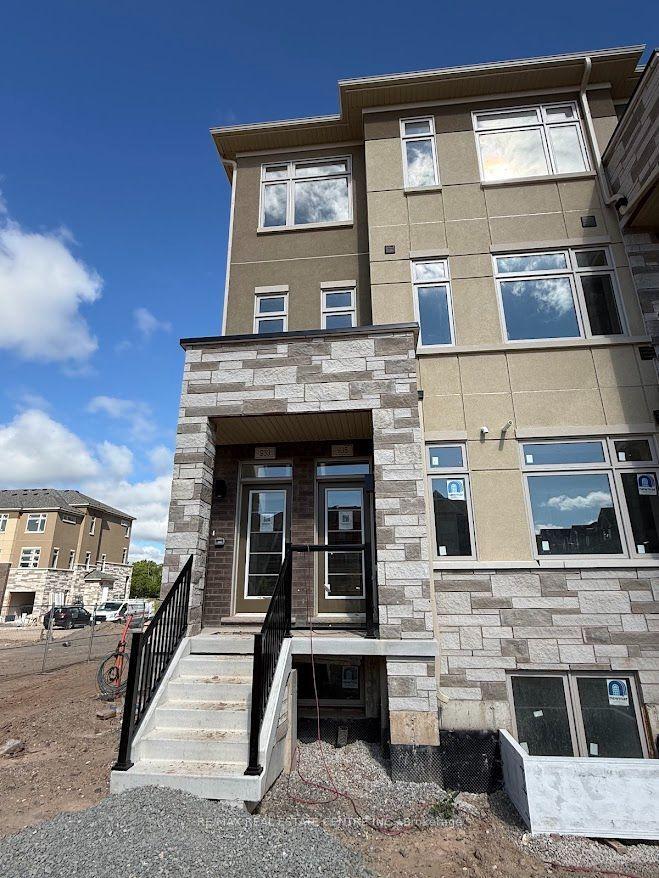
For Lease2 days ago
$2,800
Condo Town
933 North Waterdown Drive, Waterdown
Hamilton, ON
3 bd
3 ba
1,700
2
MLS# X13734842Re/Max Real Estate Centre Inc.
WhatsApp Aman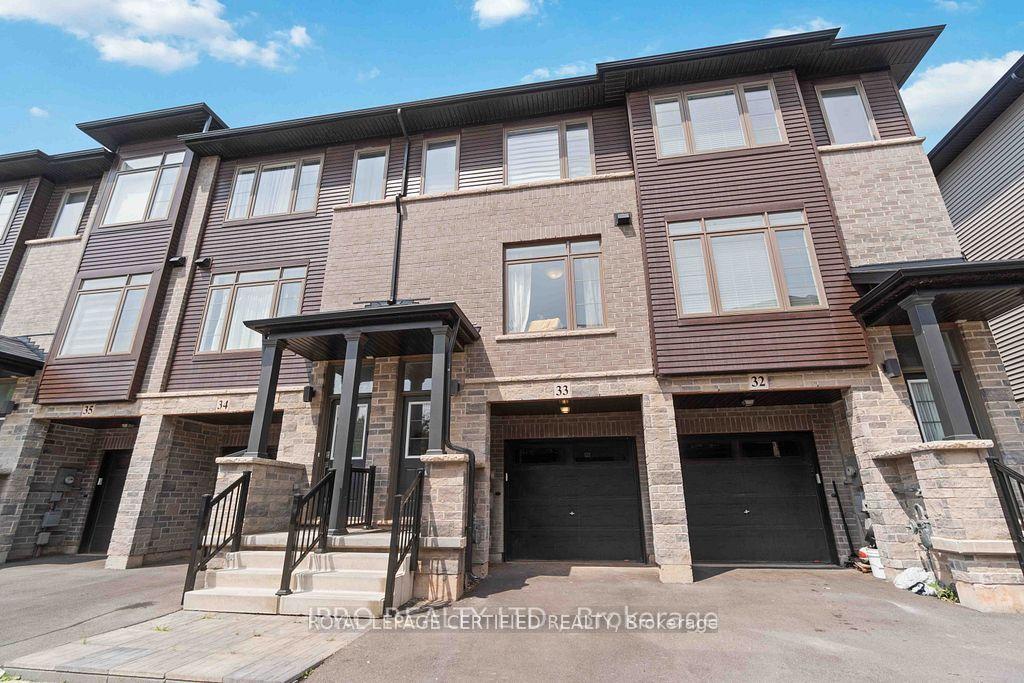
For Lease2 months ago
$2,700
Condo Town
575 Woodward Avenue 33 #33, Parkview
Hamilton, ON
3+1 bd
3 ba
1,500
2
MLS# X13572062Royal Lepage Certified Realty
WhatsApp Aman
Getting around
How walkable, bikeable, and transit-friendly this neighbourhood is.
81
/ 100
Walk Score
Very Walkable
81
/ 100
Transit Score
Excellent Transit
76
/ 100
Bike Score
Very Bikeable
Scores are estimates based on neighbourhood data and are for informational purposes only.
MLS® data courtesy of the Toronto Regional Real Estate Board (TRREB).
The information provided herein must only be used by consumers that have a bona fide interest in the purchase, sale, or lease of real estate and may not be used for any commercial purpose or any other purpose. Listing information is deemed reliable but is not guaranteed accurate by the Toronto Regional Real Estate Board, the listing brokerage, or this website. The trademarks REALTOR®, REALTORS® and the REALTOR® logo are controlled by The Canadian Real Estate Association (CREA) and identify real estate professionals who are members of CREA. MLS®, Multiple Listing Service®, and the associated logos are owned by CREA. Not intended to solicit properties currently listed for sale or buyers under contract.