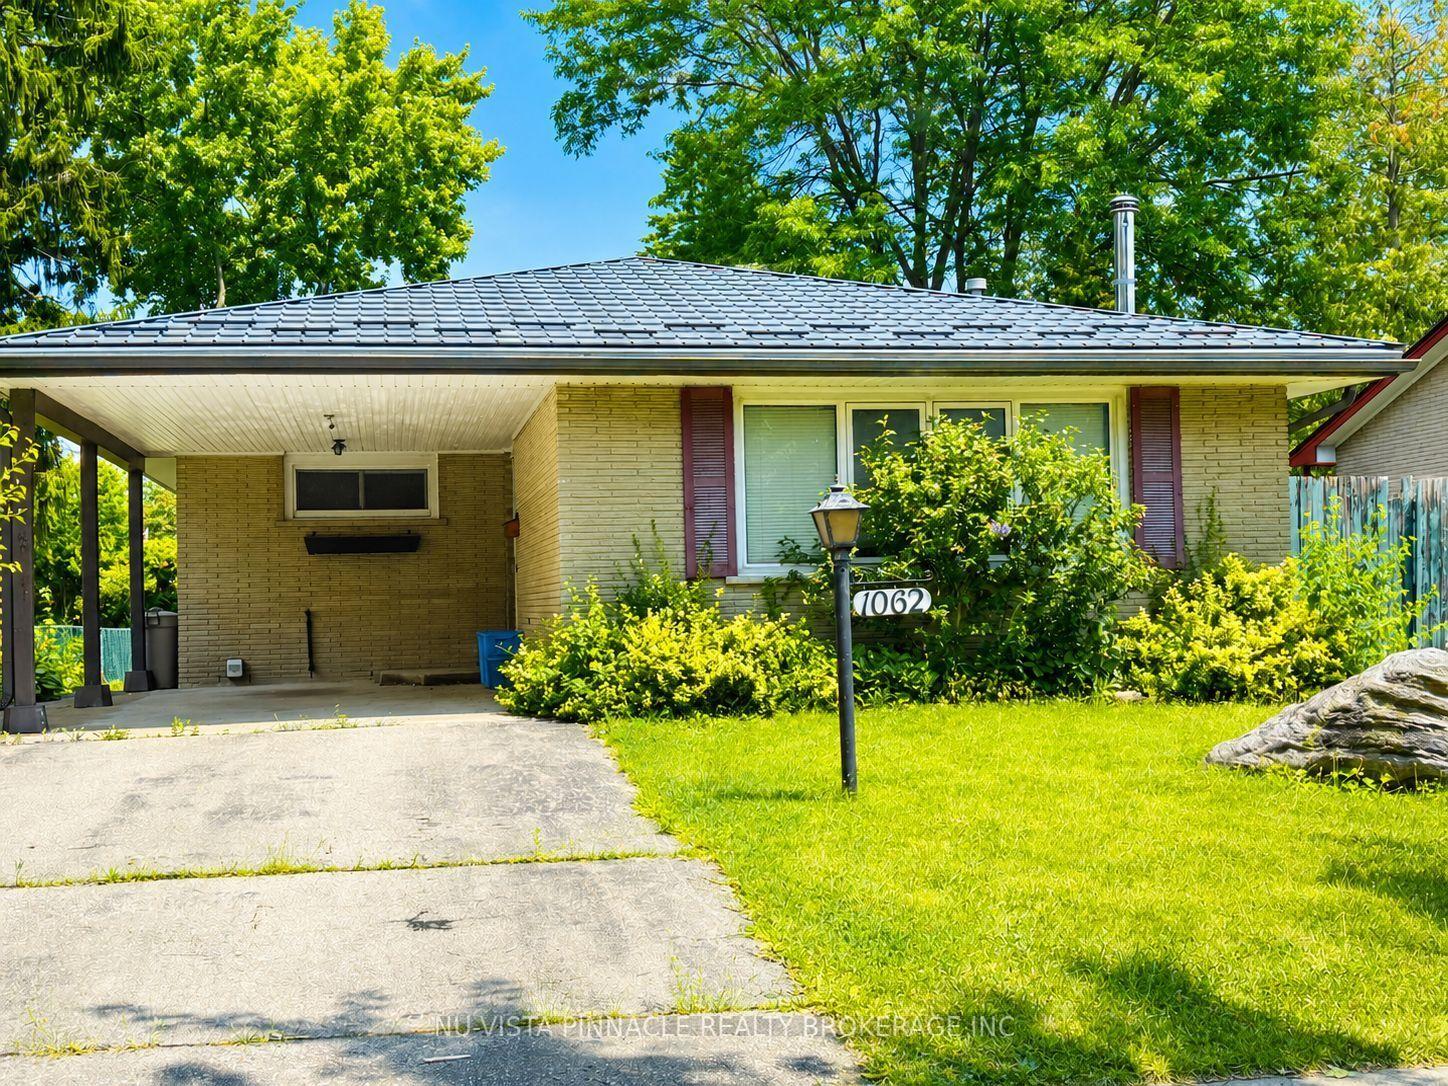
For Sale
Just Listed
Power of Sale60 Eastman Avenue
East N, London East, ON
$429,900
4Bd
2Ba
900+sqft
4Parking
46 x 100 ftlot
$478/sqft
DetachedMLS# X13727720Listed 2026-08-317 DOM
Cooling
Central Air
Basement
Finished
About this home
**BEING SOLD UNDER POWER OF SALE, VTB AVAILABLE at only 3% interest** Situated in an exceptionally convenient area, this home places you just minutes from Fanshawe College, downtown amenities, major shopping, the hospital, and quick access to Highway 401. Restaurants, transit, and everyday conveniences are all close by, making this an ideal spot for students, families, or commuters alike. Inside, the home offers far more space than expected. A bright, welcoming living room greets you at the entrance, highlighted by a large front window that fills the space with natural light. Two bedrooms and a full 3-piece bathroom are located on the main level, providing practical flexibility for various living arrangements. The kitchen features a generous footprint with an eat-in area overlooking a deep, pool-sized backyard-perfect for outdoor activities or future enhancements. The finished lower level adds even more usable space with an oversized rec room and a separate laundry area. Upstairs, you'll find two additional roomy bedrooms and a convenient 2-piece bath. Recent improvements include updated flooring, fresh paint, and a modernized bathroom. Altogether, this is a well-rounded home offering space, convenience, and strong value in a location that continues to attract steady demand.
Pool
Rooms
Main Floor
| Foyer | 1.80 × 3.45 m | |
| Living Room | 4.00 × 3.97 m | |
| Primary Bedroom | 3.05 × 3.45 m | |
| Bedroom 2 | 3.05 × 3.05 m | |
| Bathroom | 2.20 × 1.56 m | 3 Pc Bath |
| Kitchen | 3.50 × 3.61 m | |
| Dining Room | 3.50 × 2.49 m |
Second Floor
| Bedroom 3 | 2.91 × 3.86 m | |
| Bedroom 4 | 2.68 × 3.74 m | |
| Bathroom | 2.60 × 2.64 m | 2 Pc Bath |
Basement
| Recreation | 5.91 × 6.79 m | |
| Utility Room | 3.56 × 6.79 m |
Features
- None
- Full
- Finished
- Central Air
- 1 1/2 Storey
Financials
Annual Taxes
$3,185
Estimated Rental Income
Entire property$4,000 – $6,500/mo
Basement apartment$1,800 – $2,500/mo
Rental yield11.2% – 18.1%
*Estimates based on comparable rentals in the area. Actual income may vary.
Market Data — London East
Days on market7 days
Buyer's MarketSeller's Market
Based on active listings in London East. Data updates daily.
Getting around
How walkable, bikeable, and transit-friendly this neighbourhood is.
64
/ 100
Walk Score
Somewhat Walkable
41
/ 100
Transit Score
Some Transit
44
/ 100
Bike Score
Somewhat Bikeable
Scores are estimates based on neighbourhood data and are for informational purposes only.
MLS® data courtesy of the Toronto Regional Real Estate Board (TRREB).
The information provided herein must only be used by consumers that have a bona fide interest in the purchase, sale, or lease of real estate and may not be used for any commercial purpose or any other purpose. Listing information is deemed reliable but is not guaranteed accurate by the Toronto Regional Real Estate Board, the listing brokerage, or this website. The trademarks REALTOR®, REALTORS® and the REALTOR® logo are controlled by The Canadian Real Estate Association (CREA) and identify real estate professionals who are members of CREA. MLS®, Multiple Listing Service®, and the associated logos are owned by CREA. Not intended to solicit properties currently listed for sale or buyers under contract.
You may also like
More homes in London East
Hand-picked listings with a similar price range and style.
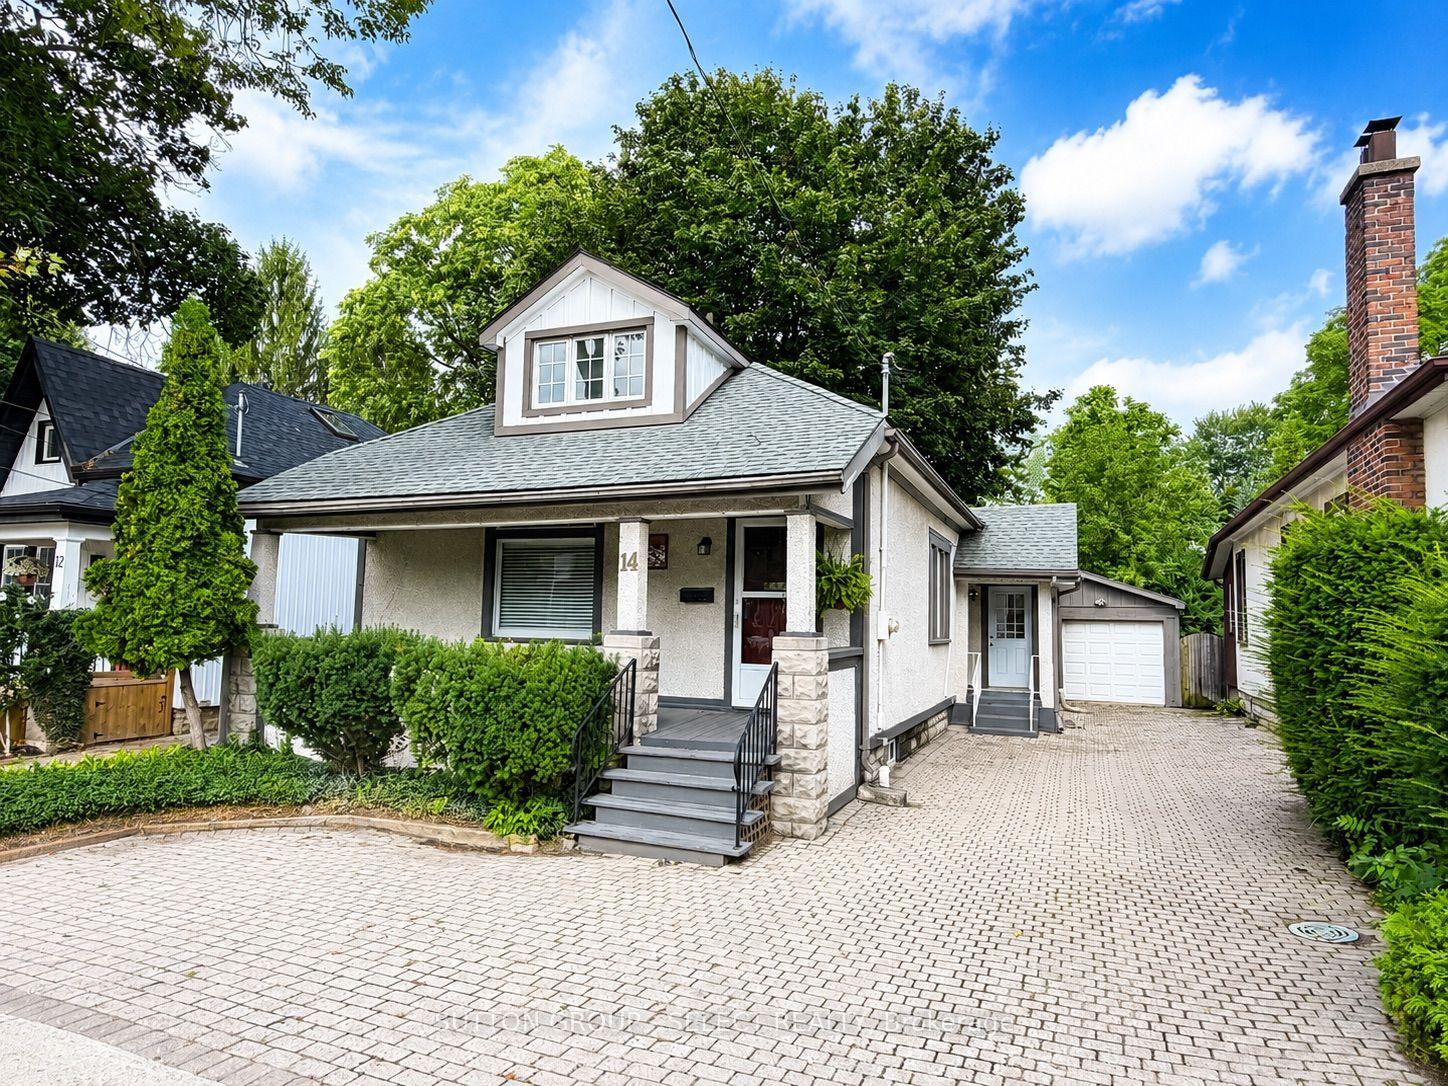
For Sale4 days ago
$499,900
Detached
est. $2,192/mo
14 Arthur Street, East F
London East, ON
3 bd
2 ba
1,300
5
MLS# X13741594Sutton Group - Select Realty
WhatsApp Aman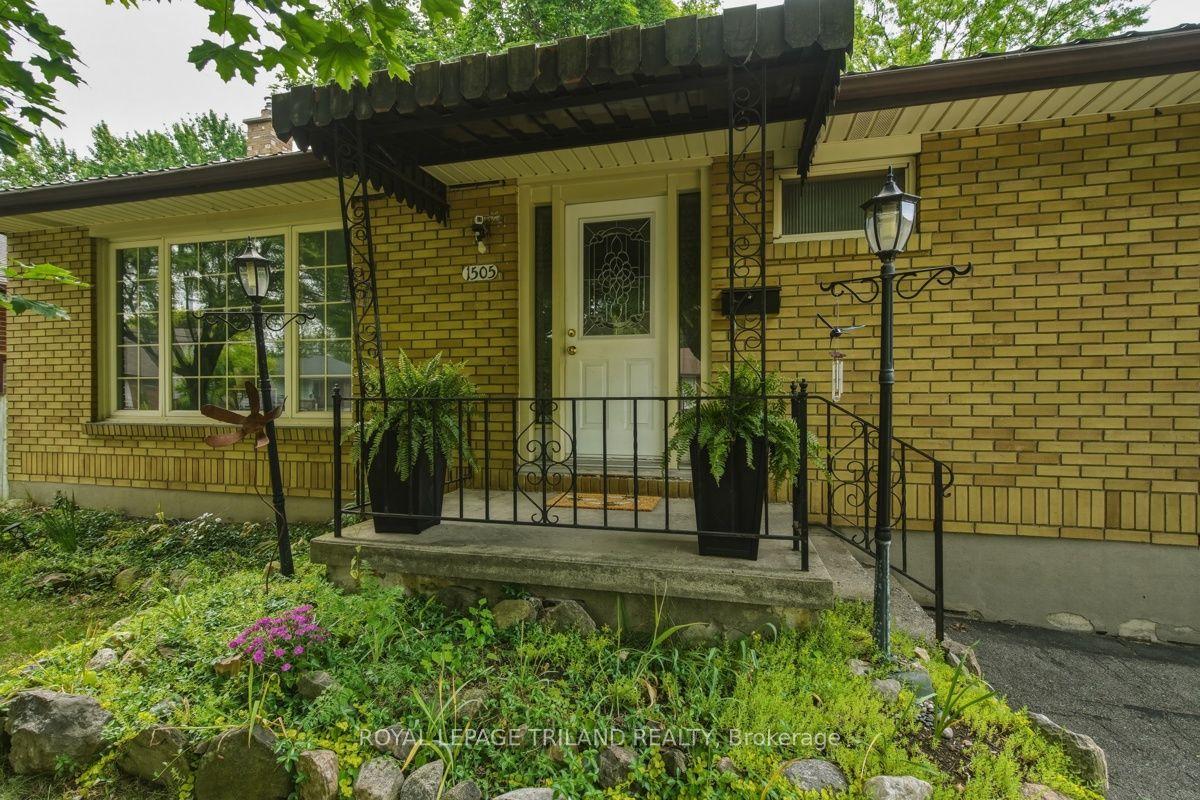
For Sale3 months ago
$450,000
Detached
est. $1,973/mo
1505 McLarenwood Terrace, East O
London East, ON
3 bd
2 ba
900
4
MLS# X13428630Royal Lepage Triland Realty
WhatsApp Aman