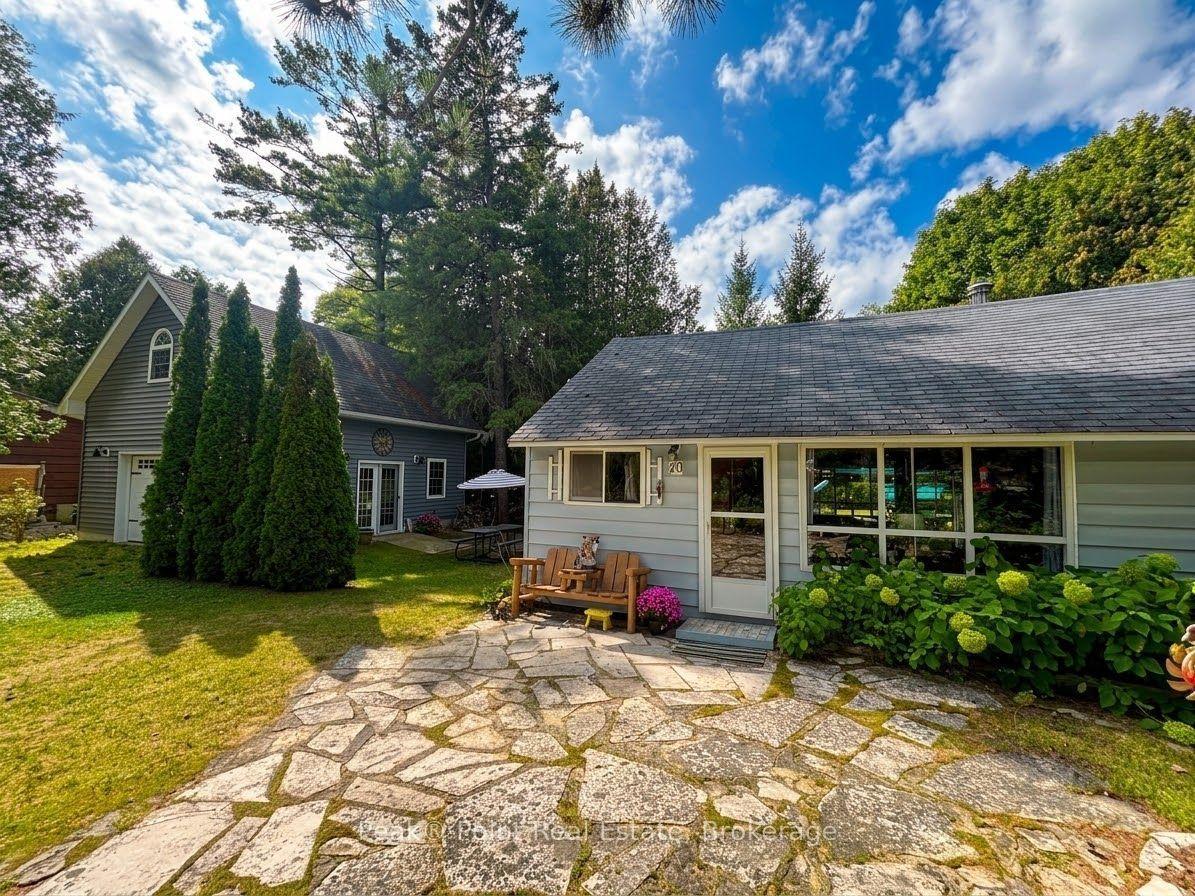
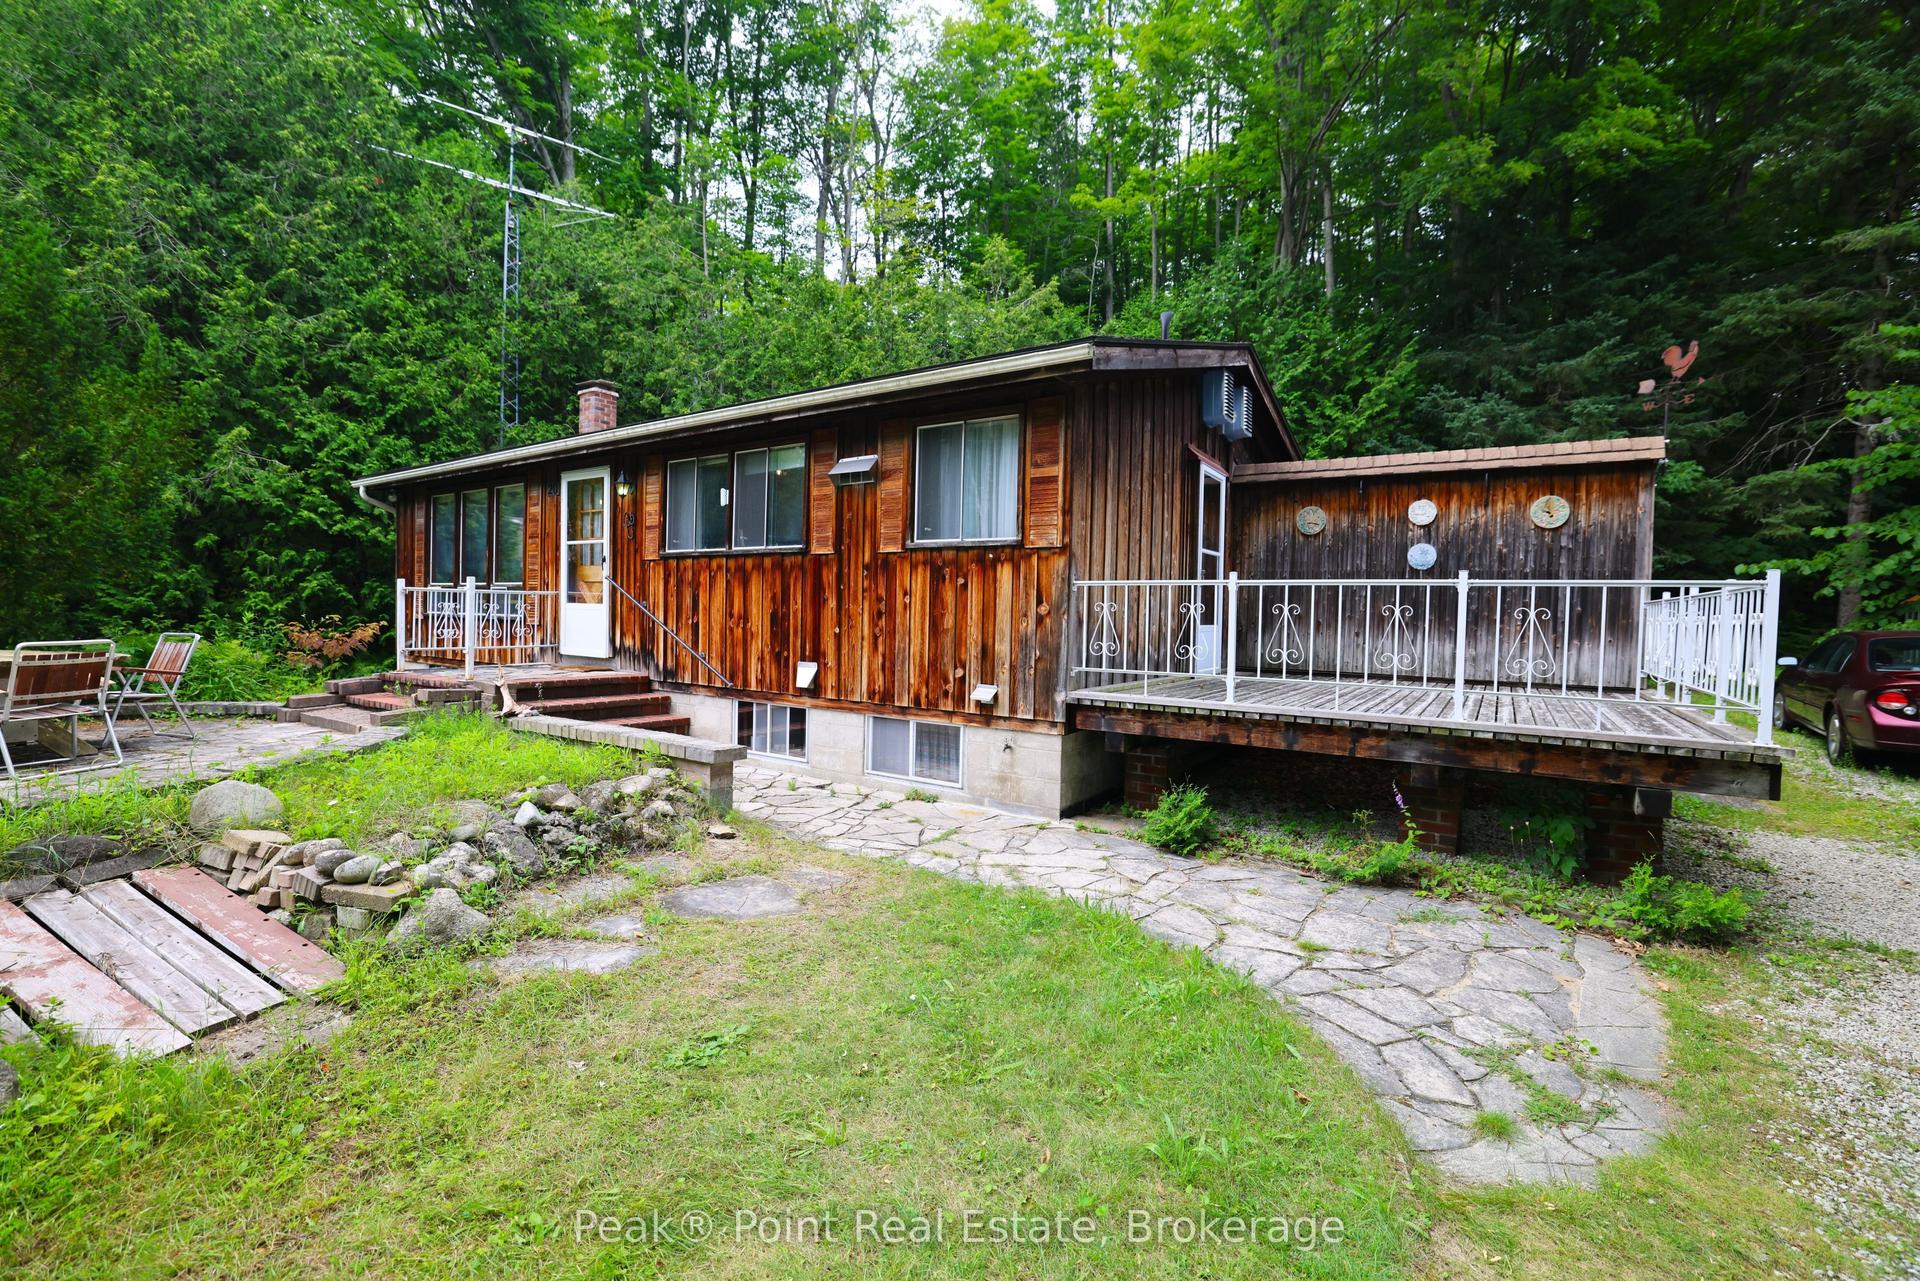
For Sale
Open House Sat 14–16
579 John Street
South Bruce Peninsula, South Bruce Peninsula, ON
$429,000
4Bd
1Ba
900+sqft
6Parking
50 x 198 ftlot
$477/sqft
DetachedMLS# X13729676Listed 2026-09-0136 DOM
Heating
Water Heater Owned
Cooling
Central Air
Basement
Unfinished
On the market for 36 days — longer than average. The seller may be open to negotiation.
About this home
Imagine waking up every day in the heart of Wiarton, Ontario - a town celebrated for its natural beauty and welcoming community. This beautifully updated 4-bedroom, 1-bathroom home at 579 John Street offers the perfect canvas for your next chapter. The sun-drenched living room invites you to unwind, featuring large windows, soft natural light, warm hardwood-style flooring, and a charming rustic live-edge shelf that adds a touch of character. The stunning kitchen is a true showstopper - gleaming granite-looking countertops, crisp white shaker cabinets, a bold mosaic tile backsplash, and modern stainless-steel appliances make cooking a genuine pleasure. The spa-inspired bathroom boasts warm wood vanity accents, floating shelves, and elegant slate-toned flooring. Bedrooms are cozy and well-appointed, with ceiling fans, ample natural light, and tasteful finishes throughout. The upper floor offers versatile additional space with built-in shelving & two bedrooms. These rooms would be ideal for a retreat, studio, or extra guest rooms. Here are some of the Owner's favourite things about this property: economical A/C, new water heater (approx. 2022), Dishwasher & Island, Updated Bathroom, Exterior of House Newly Painted, 4 bedrooms, large, fenced backyard & covered deck, nice privacy, good for dogs. Close to the K to 12 School/Town but also away from busy downtown. Whether you're a first-time buyer, young family, older couple, investor, or just looking for a lifestyle change in Georgian Bay cottage country, this home delivers comfort, style, and endless possibility.
Hardwood
Rooms
Main Floor
| Kitchen | 2.99 × 2.94 m | |
| Dining Room | 3.11 × 1.49 m | |
| Living Room | 4.21 × 3.09 m | |
| Pantry | 1.52 × 1.23 m | |
| Mud Room | 1.49 × 1.46 m | |
| Bathroom | 3.05 × 1.47 m | |
| Bedroom | 3.56 × 3.08 m | |
| Bedroom 2 | 3.37 × 2.60 m |
Upper
| Bedroom 3 | 3.37 × 2.91 m | |
| Bedroom 4 | 3.24 × 2.89 m |
Basement
| Utility Room | 7.92 × 6.95 m |
Features
- Primary Bedroom - Main Floor
- Water Heater Owned
- Deck
- Landscape Lighting
- Landscaped
- Privacy
- Recreational Area
- Year Round Living
- Full
- Unfinished
- Central Air
- 1 1/2 Storey
Financials
Annual Taxes
$1,805
Estimated Rental Income
Entire property$4,000 – $6,500/mo
Basement apartment$1,800 – $2,500/mo
Rental yield11.2% – 18.2%
*Estimates based on comparable rentals in the area. Actual income may vary.
Market Data — South Bruce Peninsula
Days on market36 days
Buyer's MarketSeller's Market
Based on active listings in South Bruce Peninsula. Data updates daily.
Getting around
How walkable, bikeable, and transit-friendly this neighbourhood is.
60
/ 100
Walk Score
Somewhat Walkable
45
/ 100
Transit Score
Some Transit
40
/ 100
Bike Score
Somewhat Bikeable
Scores are estimates based on neighbourhood data and are for informational purposes only.
MLS® data courtesy of the Toronto Regional Real Estate Board (TRREB).
The information provided herein must only be used by consumers that have a bona fide interest in the purchase, sale, or lease of real estate and may not be used for any commercial purpose or any other purpose. Listing information is deemed reliable but is not guaranteed accurate by the Toronto Regional Real Estate Board, the listing brokerage, or this website. The trademarks REALTOR®, REALTORS® and the REALTOR® logo are controlled by The Canadian Real Estate Association (CREA) and identify real estate professionals who are members of CREA. MLS®, Multiple Listing Service®, and the associated logos are owned by CREA. Not intended to solicit properties currently listed for sale or buyers under contract.
You may also like
More homes in South Bruce Peninsula
Hand-picked listings with a similar price range and style.
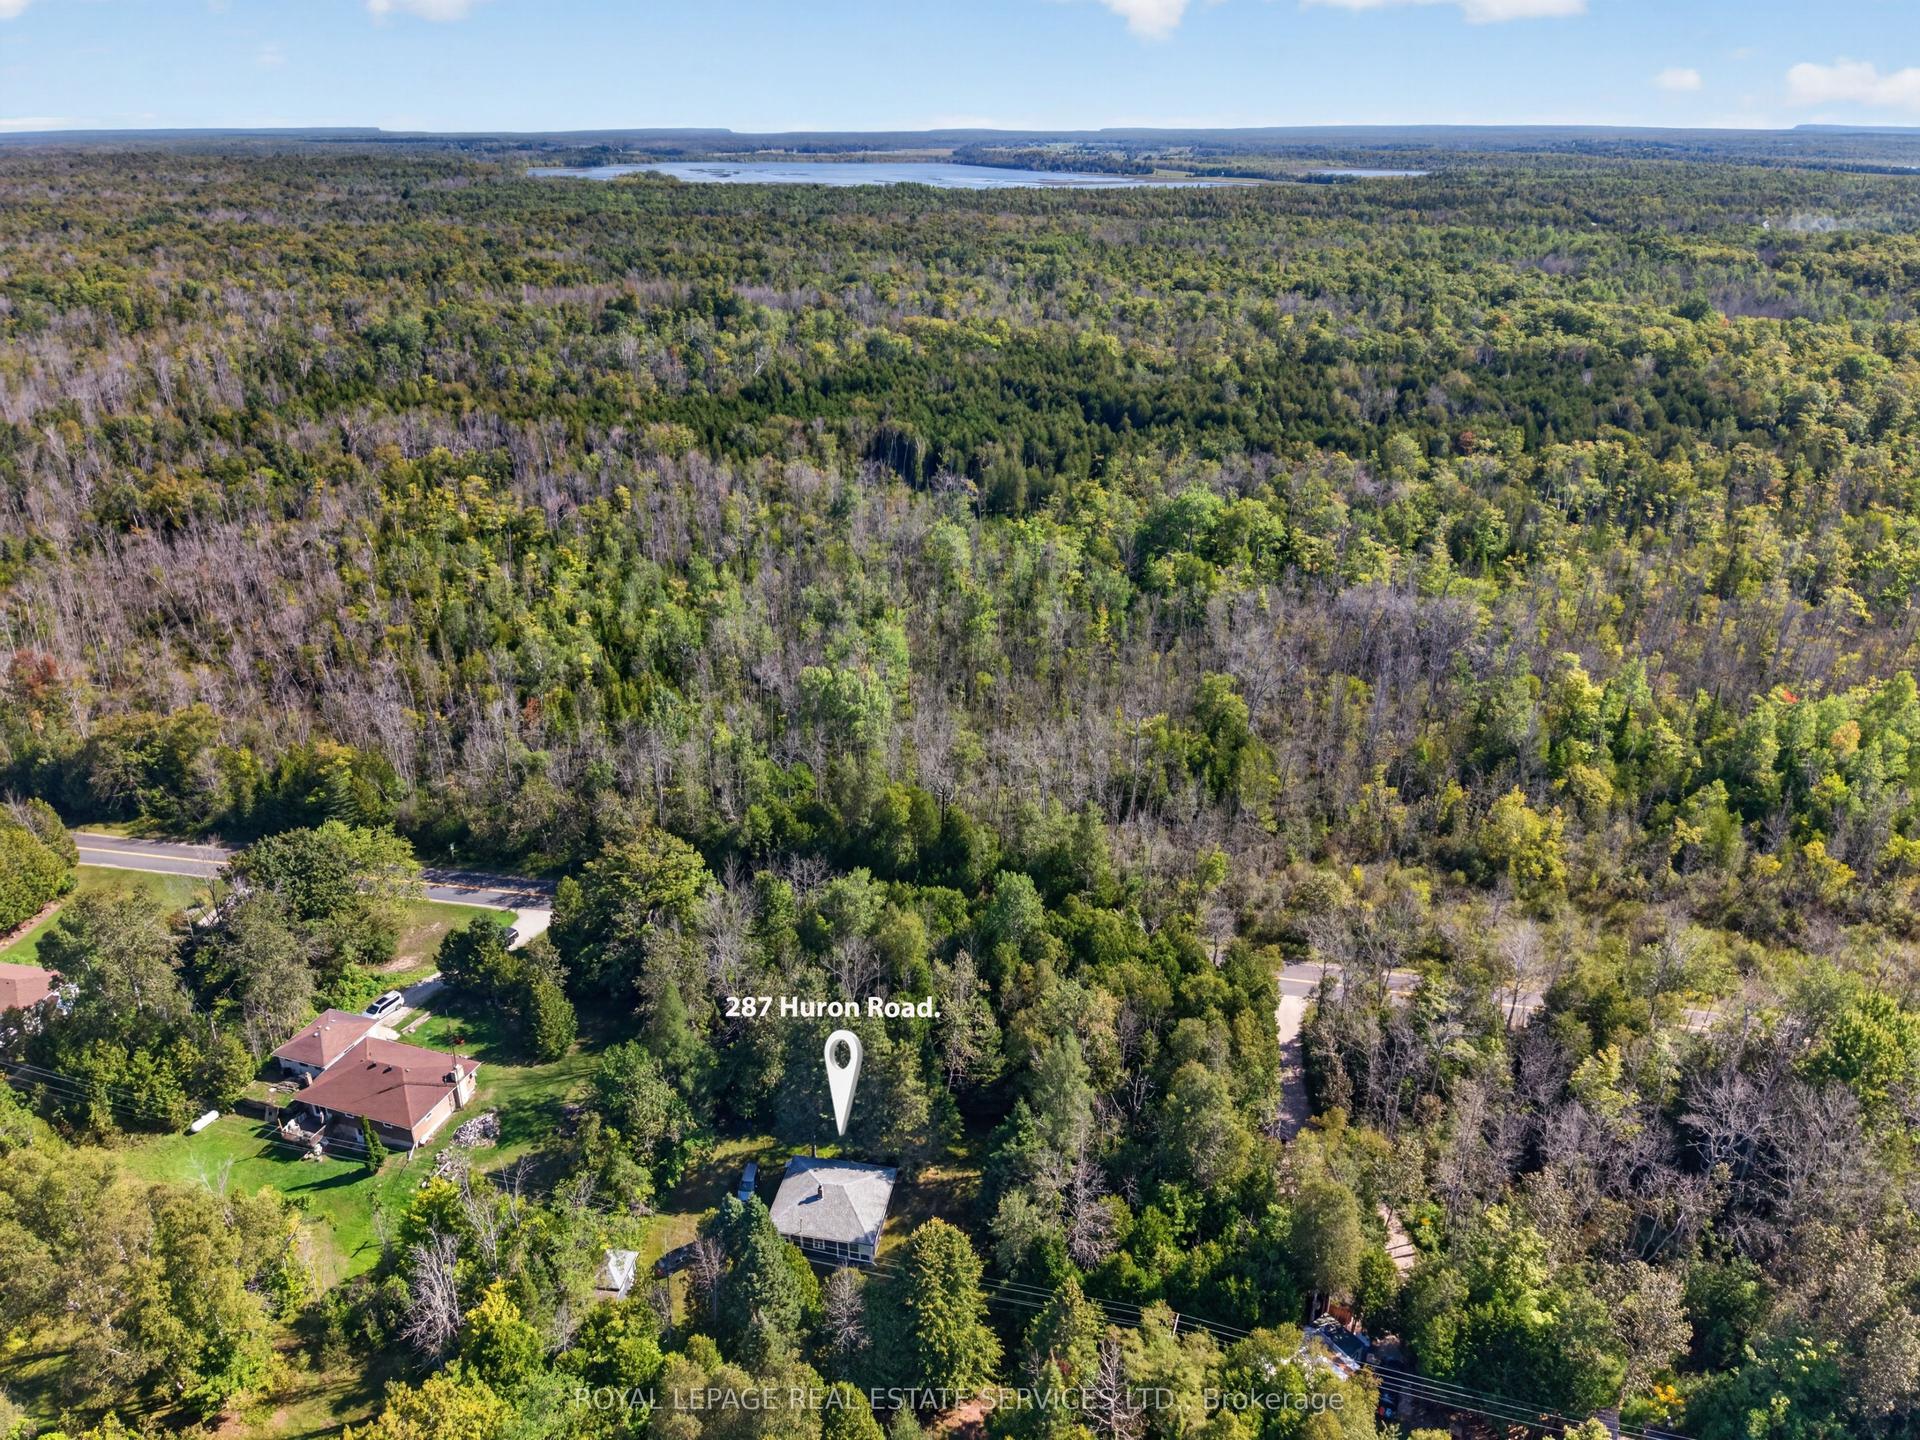
For Sale22 h ago
$329,000
Detached
est. $1,442/mo
287 Huron Road, South Bruce Peninsula
South Bruce Peninsula, ON
4 bd
1 ba
900
8
MLS# X13874400Royal Lepage Real Estate Services…
WhatsApp Aman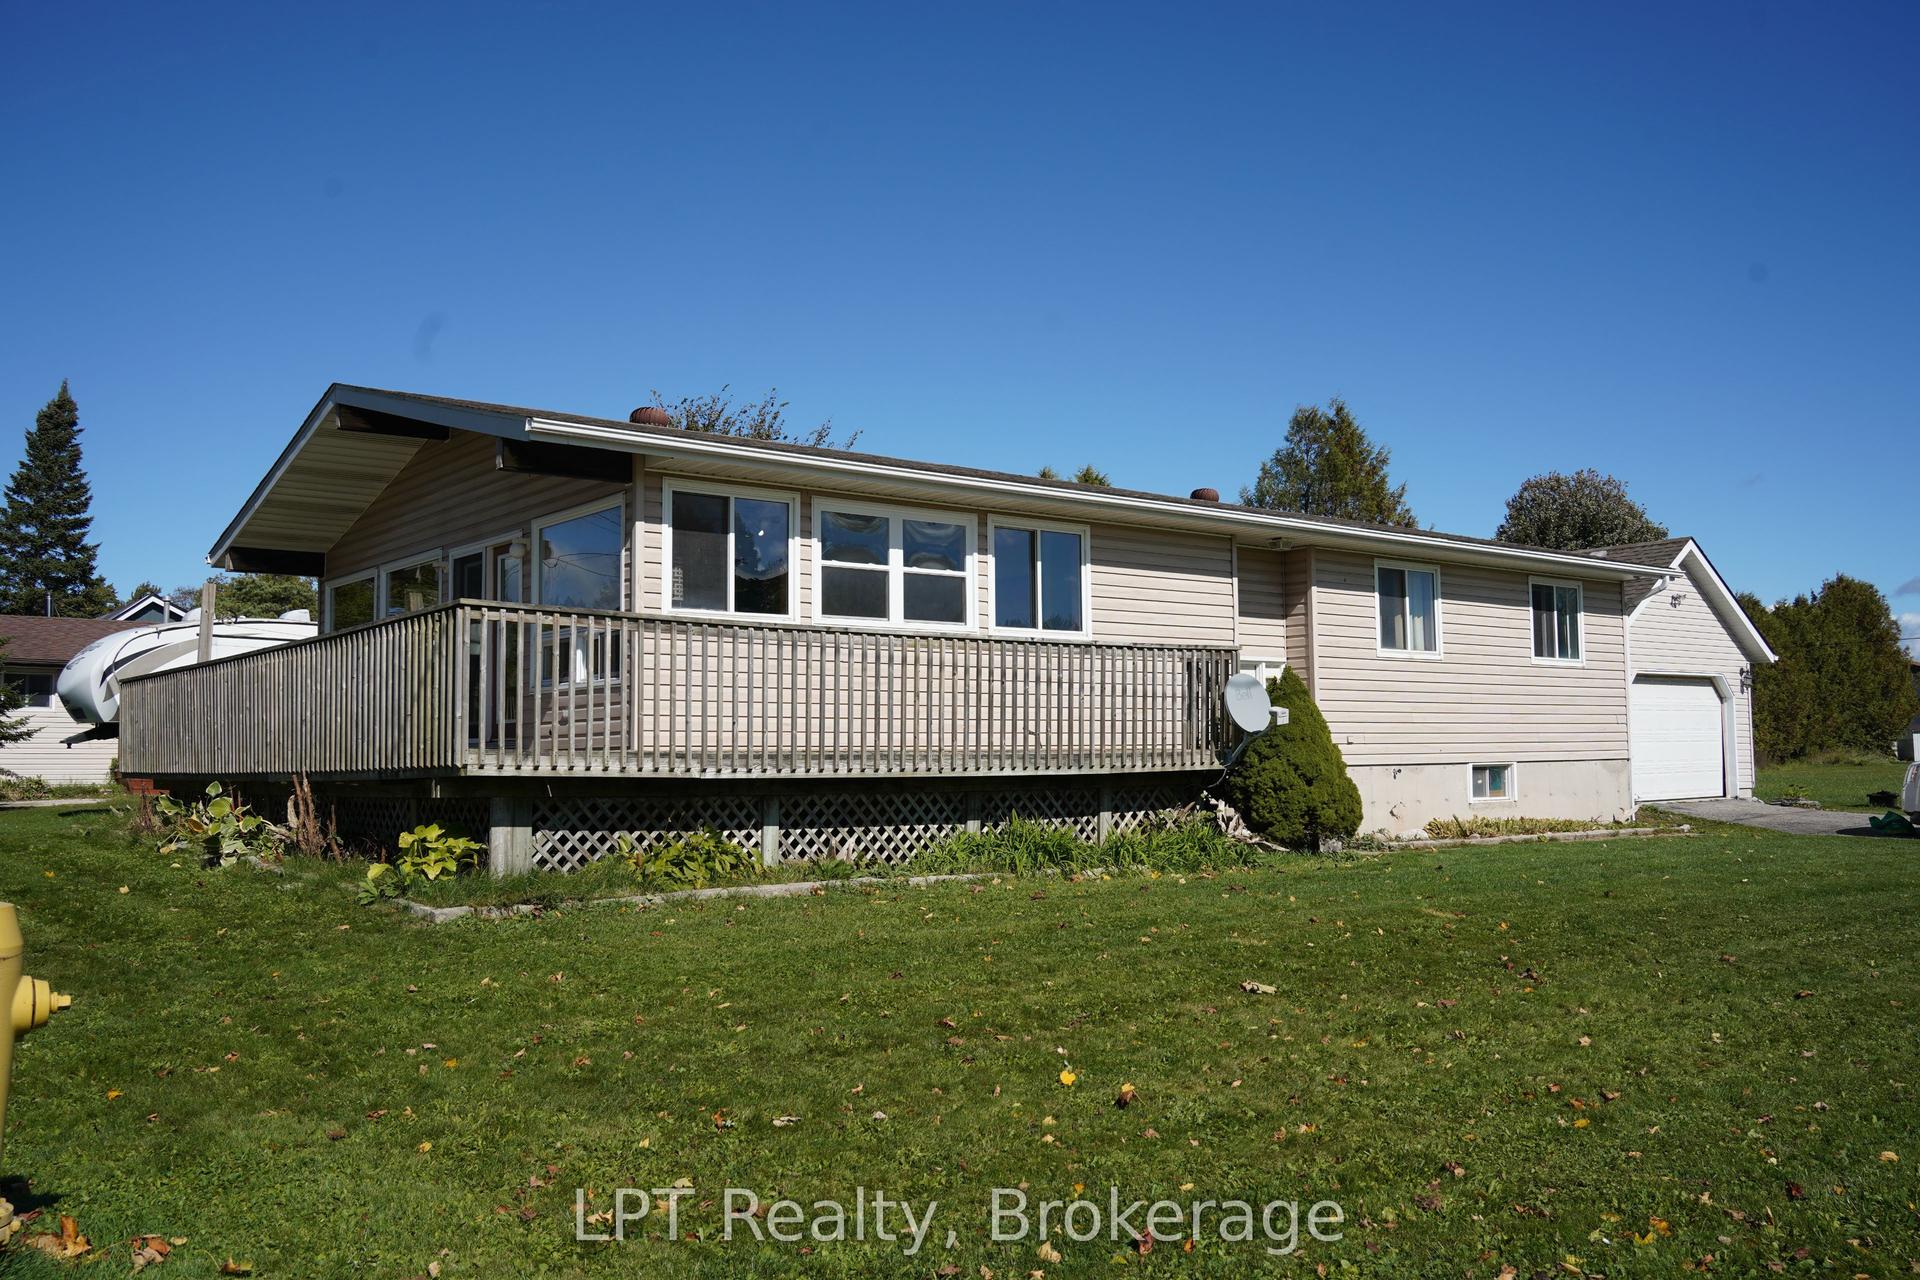
For Sale22 h ago
$449,000
Detached
est. $1,968/mo
629 John Street, South Bruce Peninsula
South Bruce Peninsula, ON
4 bd
3 ba
1,300
5
MLS# X13871002LPT Realty
WhatsApp Aman