For Sale
92 PARKSIDE Avenue
South Bruce Peninsula, South Bruce Peninsula, ON
$499,900
2+2Bd
2Ba
1,300+sqft
6Parking
100 x 150 ftlot
$385/sqft
DetachedMLS# X13729714Listed 2026-09-0115 DOM
Heating
Water Heater Owned
Basement
Finished
About this home
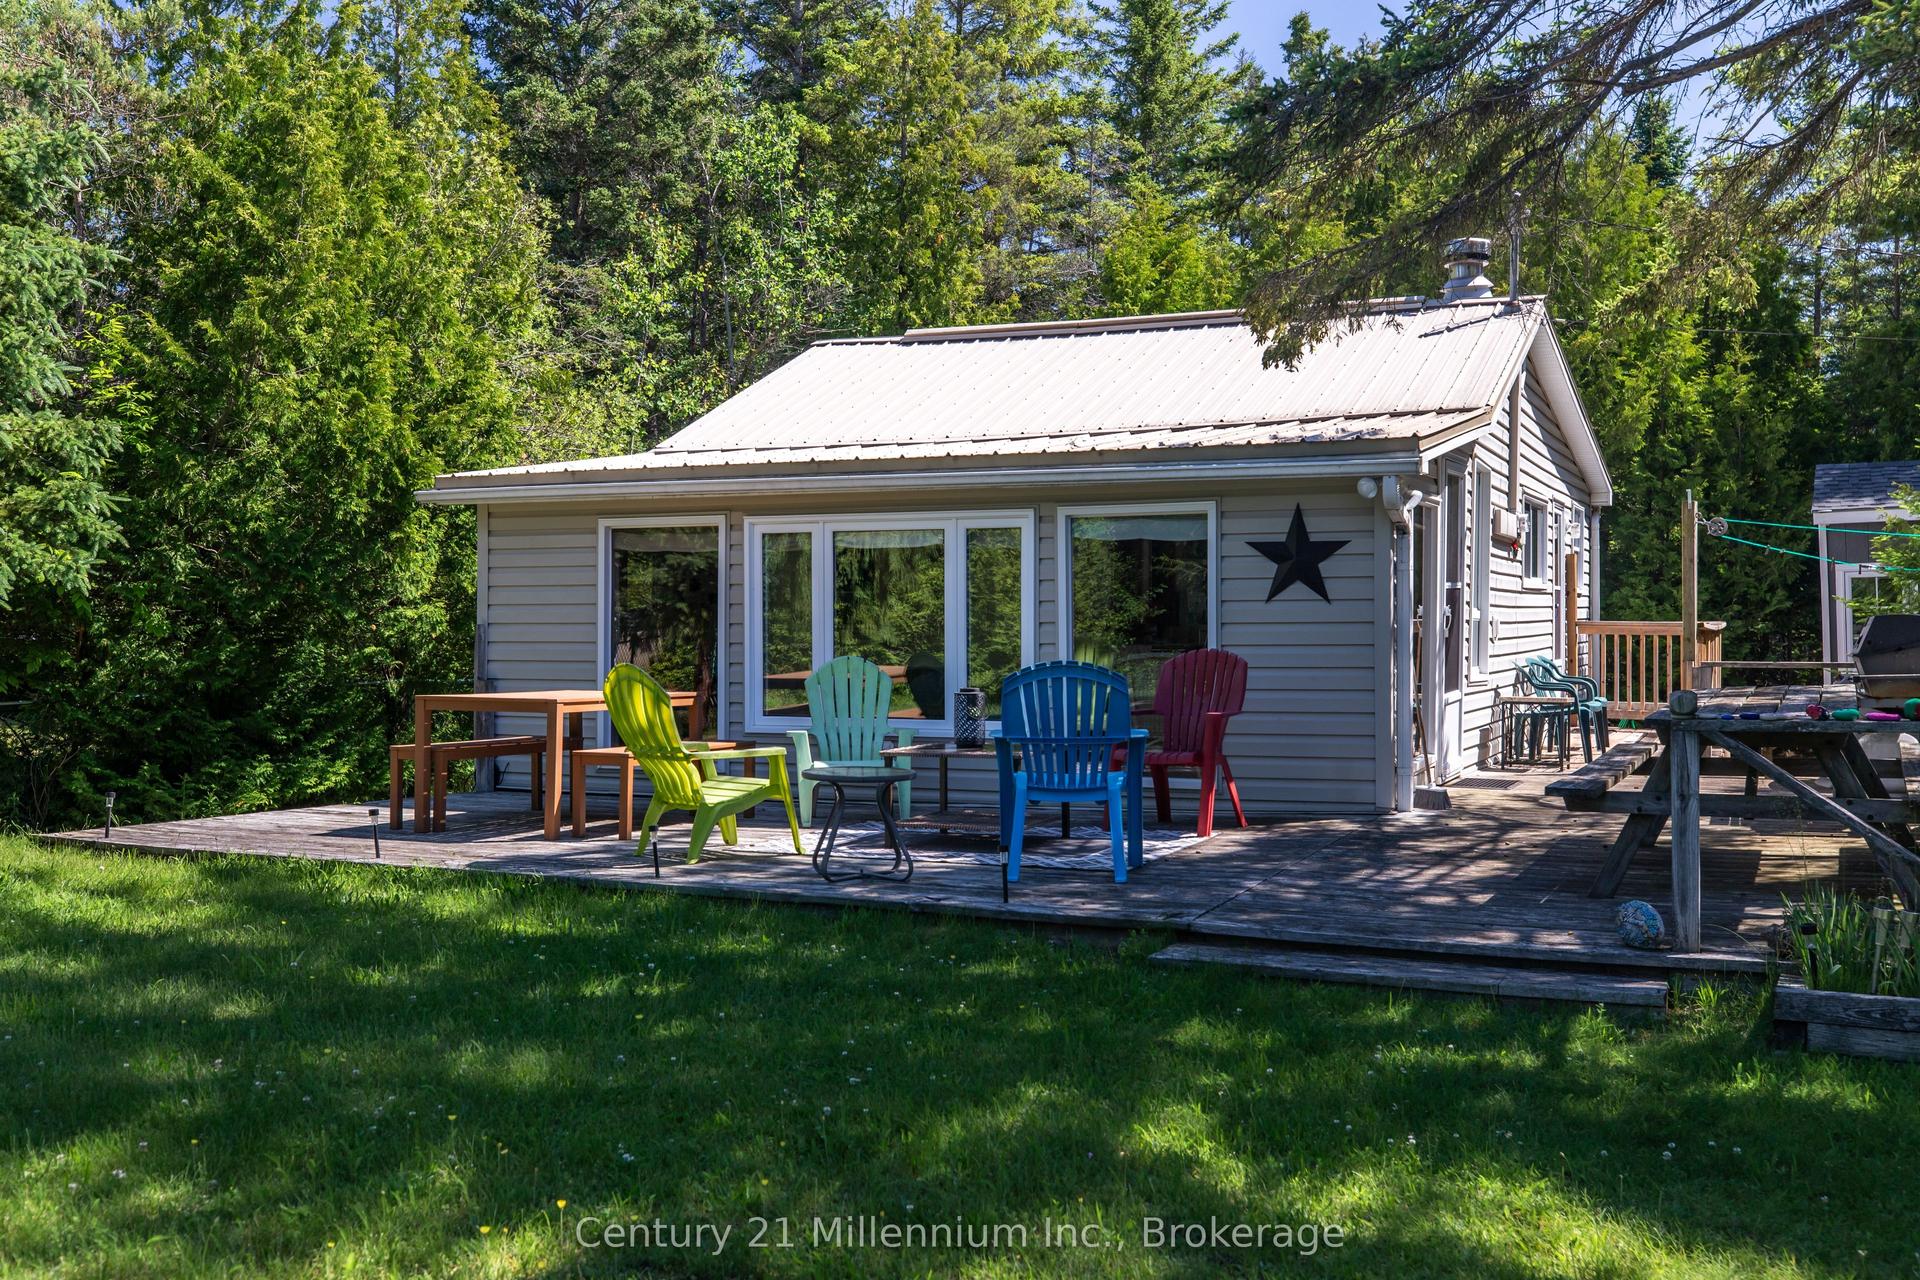
Enjoy the best of **lake-country living** in this spacious 2,400 sq.ft. raised bungalow, ideally located just across the road from Berford Lake in South Bruce Peninsula. Whether you're searching for a year-round residence or a relaxing cottage escape, this 3-bedroom, 2-bathroom home offers plenty of room for family, guests and all the recreational gear that comes with life by the lake. Set on a generous corner lot surrounded by mature trees, the property offers a wonderful sense of privacy along with plenty of outdoor space to enjoy. Front and back decks create inviting areas for morning coffee, summer barbecues and evenings outdoors, while the expansive yard provides room for gardens, games and gatherings. A large detached garage/workshop adds excellent storage for vehicles, boats, kayaks and water toys.Inside, the main level is bright and welcoming with hardwood flooring and vaulted ceilings enhancing the living area. The open-concept kitchen and dining space is designed for everyday living and entertaining, with large windows bringing in an abundance of natural light. Two bedrooms and two bathrooms are located on this level, including a primary bedroom with its own ensuite.The finished lower level extends the living space with a comfortable family/recreation room featuring a propane fireplace, an additional bedroom, office, laundry and cold storage. A convenient walk-up provides direct access to the outdoors. Located just 10 minutes north of Wiarton, you can enjoy the peace and slower pace of country living while keeping shopping, dining and everyday amenities within easy reach. Berford Lake is known for its warm waters, fishing and memorable sunsets, with opportunities for boating, kayaking, canoeing, paddle boarding and swimming. **Public water access is just steps away**, making it easy to embrace everything lake life has to offer. A spacious home, a beautiful natural setting and the water practically at your doorstep-your Bruce Peninsula lifestyle awaits.
GarageCorner LotHardwoodFireplace
Rooms
Main Floor
| Sitting | 4.30 × 5.16 m | |
| Dining Room | 1.75 × 5.17 m | |
| Dining Room | 1.75 × 5.17 m | |
| Dining Room | 1.75 × 5.17 m | |
| Dining Room | 1.75 × 5.17 m | |
| Dining Room | 1.75 × 5.17 m | |
| Dining Room | 1.75 × 5.17 m | |
| Dining Room | 1.75 × 5.17 m | |
| Dining Room | 1.75 × 5.17 m | |
| Dining Room | 1.75 × 5.17 m | |
| Dining Room | 1.75 × 5.17 m | |
| Dining Room | 1.75 × 5.17 m | |
| Dining Room | 1.75 × 5.17 m | |
| Dining Room | 1.75 × 5.17 m | |
| Dining Room | 1.75 × 5.17 m | |
| Dining Room | 1.75 × 5.17 m | |
| Kitchen | 3.64 × 5.34 m | |
| Kitchen | 3.64 × 5.34 m | |
| Kitchen | 3.64 × 5.34 m | |
| Kitchen | 3.64 × 5.34 m | |
| Kitchen | 3.64 × 5.34 m | |
| Kitchen | 3.64 × 5.34 m | |
| Kitchen | 3.64 × 5.34 m | |
| Kitchen | 3.64 × 5.34 m | |
| Kitchen | 3.64 × 5.34 m | |
| Kitchen | 3.64 × 5.34 m | |
| Kitchen | 3.64 × 5.34 m | |
| Kitchen | 3.64 × 5.34 m | |
| Kitchen | 3.64 × 5.34 m | |
| Kitchen | 3.64 × 5.34 m | |
| Kitchen | 3.64 × 5.34 m | |
| Living Room | 3.42 × 5.24 m | |
| Primary Bedroom | 3.42 × 5.19 m | 3 Pc Bath |
| Bathroom | 1.75 × 2.53 m | 3 Pc Ensuite |
| Bedroom 2 | 2.54 × 2.92 m | |
| Bathroom | 2.54 × 2.40 m | 4 Pc Bath |
Lower
| Recreation | 4.22 × 6.36 m | |
| Laundry | 2.54 × 3.60 m | |
| Bedroom 3 | 3.52 × 4.58 m | |
| Utility Room | 3.34 × 2.68 m | |
| Office | 3.85 × 1.99 m |
Features
- Water Heater Owned
- Sump Pump
- Water Softener
- Deck
- Recreational Area
- Seasonal Living
- Year Round Living
- Walk-Up
- Finished
- None
- Bungalow-Raised
Financials
Annual Taxes
$2,997.01
Estimated Rental Income
Entire property$2,600 – $3,800/mo
Rental yield6.2% – 9.1%
*Estimates based on comparable rentals in the area. Actual income may vary.
Market Data — South Bruce Peninsula
Days on market15 days
Buyer's MarketSeller's Market
Based on active listings in South Bruce Peninsula. Data updates daily.
Getting around
How walkable, bikeable, and transit-friendly this neighbourhood is.
53
/ 100
Walk Score
Somewhat Walkable
36
/ 100
Transit Score
Some Transit
41
/ 100
Bike Score
Somewhat Bikeable
Scores are estimates based on neighbourhood data and are for informational purposes only.
MLS® data courtesy of the Toronto Regional Real Estate Board (TRREB).
The information provided herein must only be used by consumers that have a bona fide interest in the purchase, sale, or lease of real estate and may not be used for any commercial purpose or any other purpose. Listing information is deemed reliable but is not guaranteed accurate by the Toronto Regional Real Estate Board, the listing brokerage, or this website. The trademarks REALTOR®, REALTORS® and the REALTOR® logo are controlled by The Canadian Real Estate Association (CREA) and identify real estate professionals who are members of CREA. MLS®, Multiple Listing Service®, and the associated logos are owned by CREA. Not intended to solicit properties currently listed for sale or buyers under contract.
You may also like
More homes in South Bruce Peninsula
Hand-picked listings with a similar price range and style.
For Sale1 day ago
$599,000
Detached
est. $2,626/mo
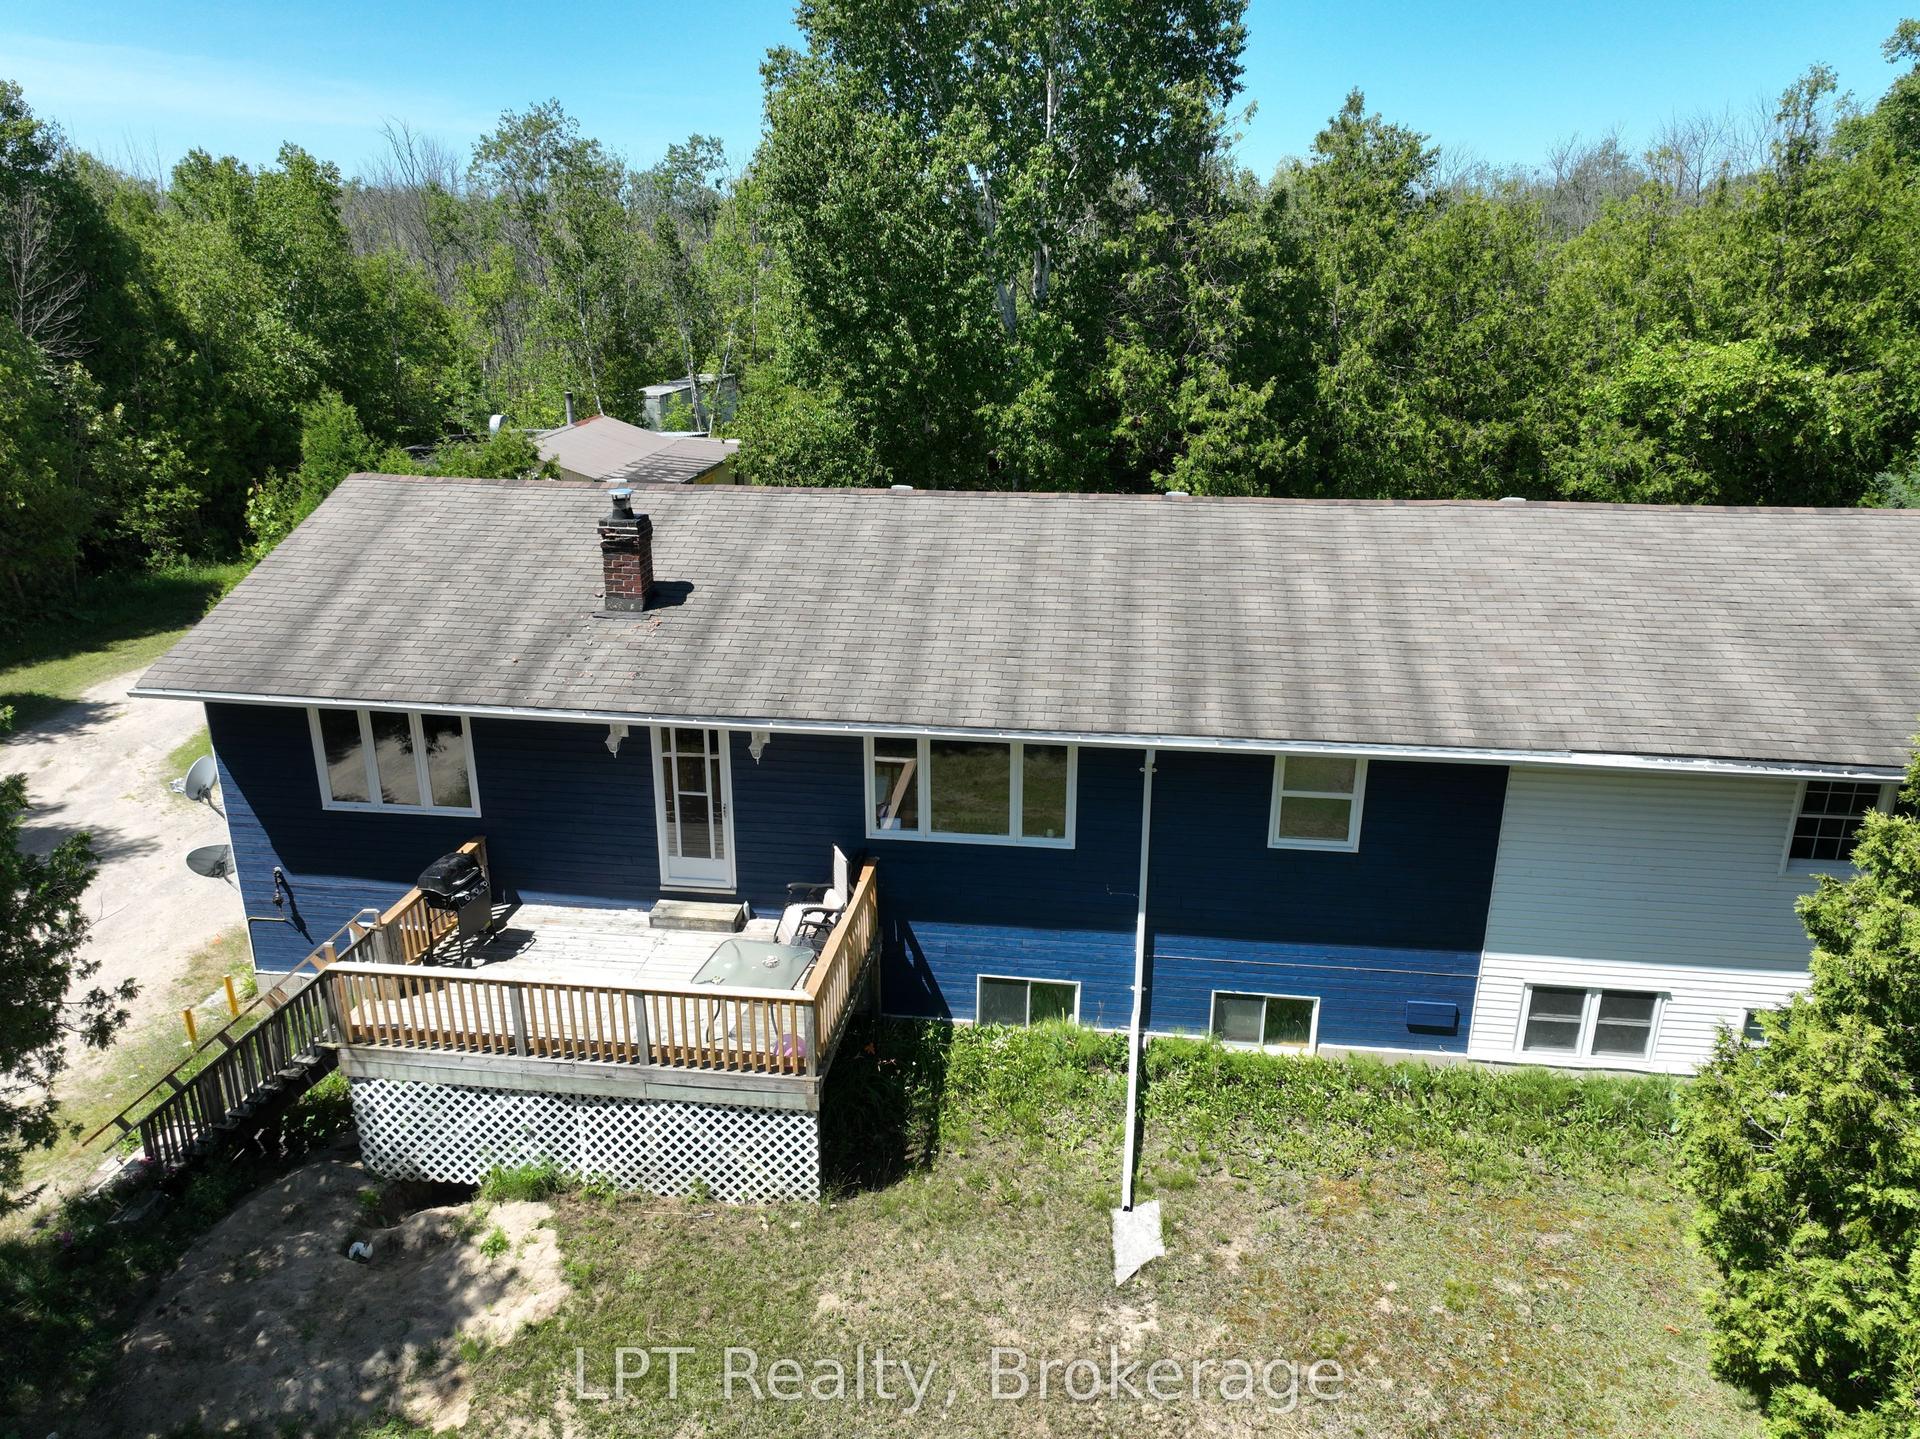
172 BRYANT Street, South Bruce Peninsula
South Bruce Peninsula, ON
7 bd
3 ba
2,250
21
MLS# X13787362LPT Realty
WhatsApp Aman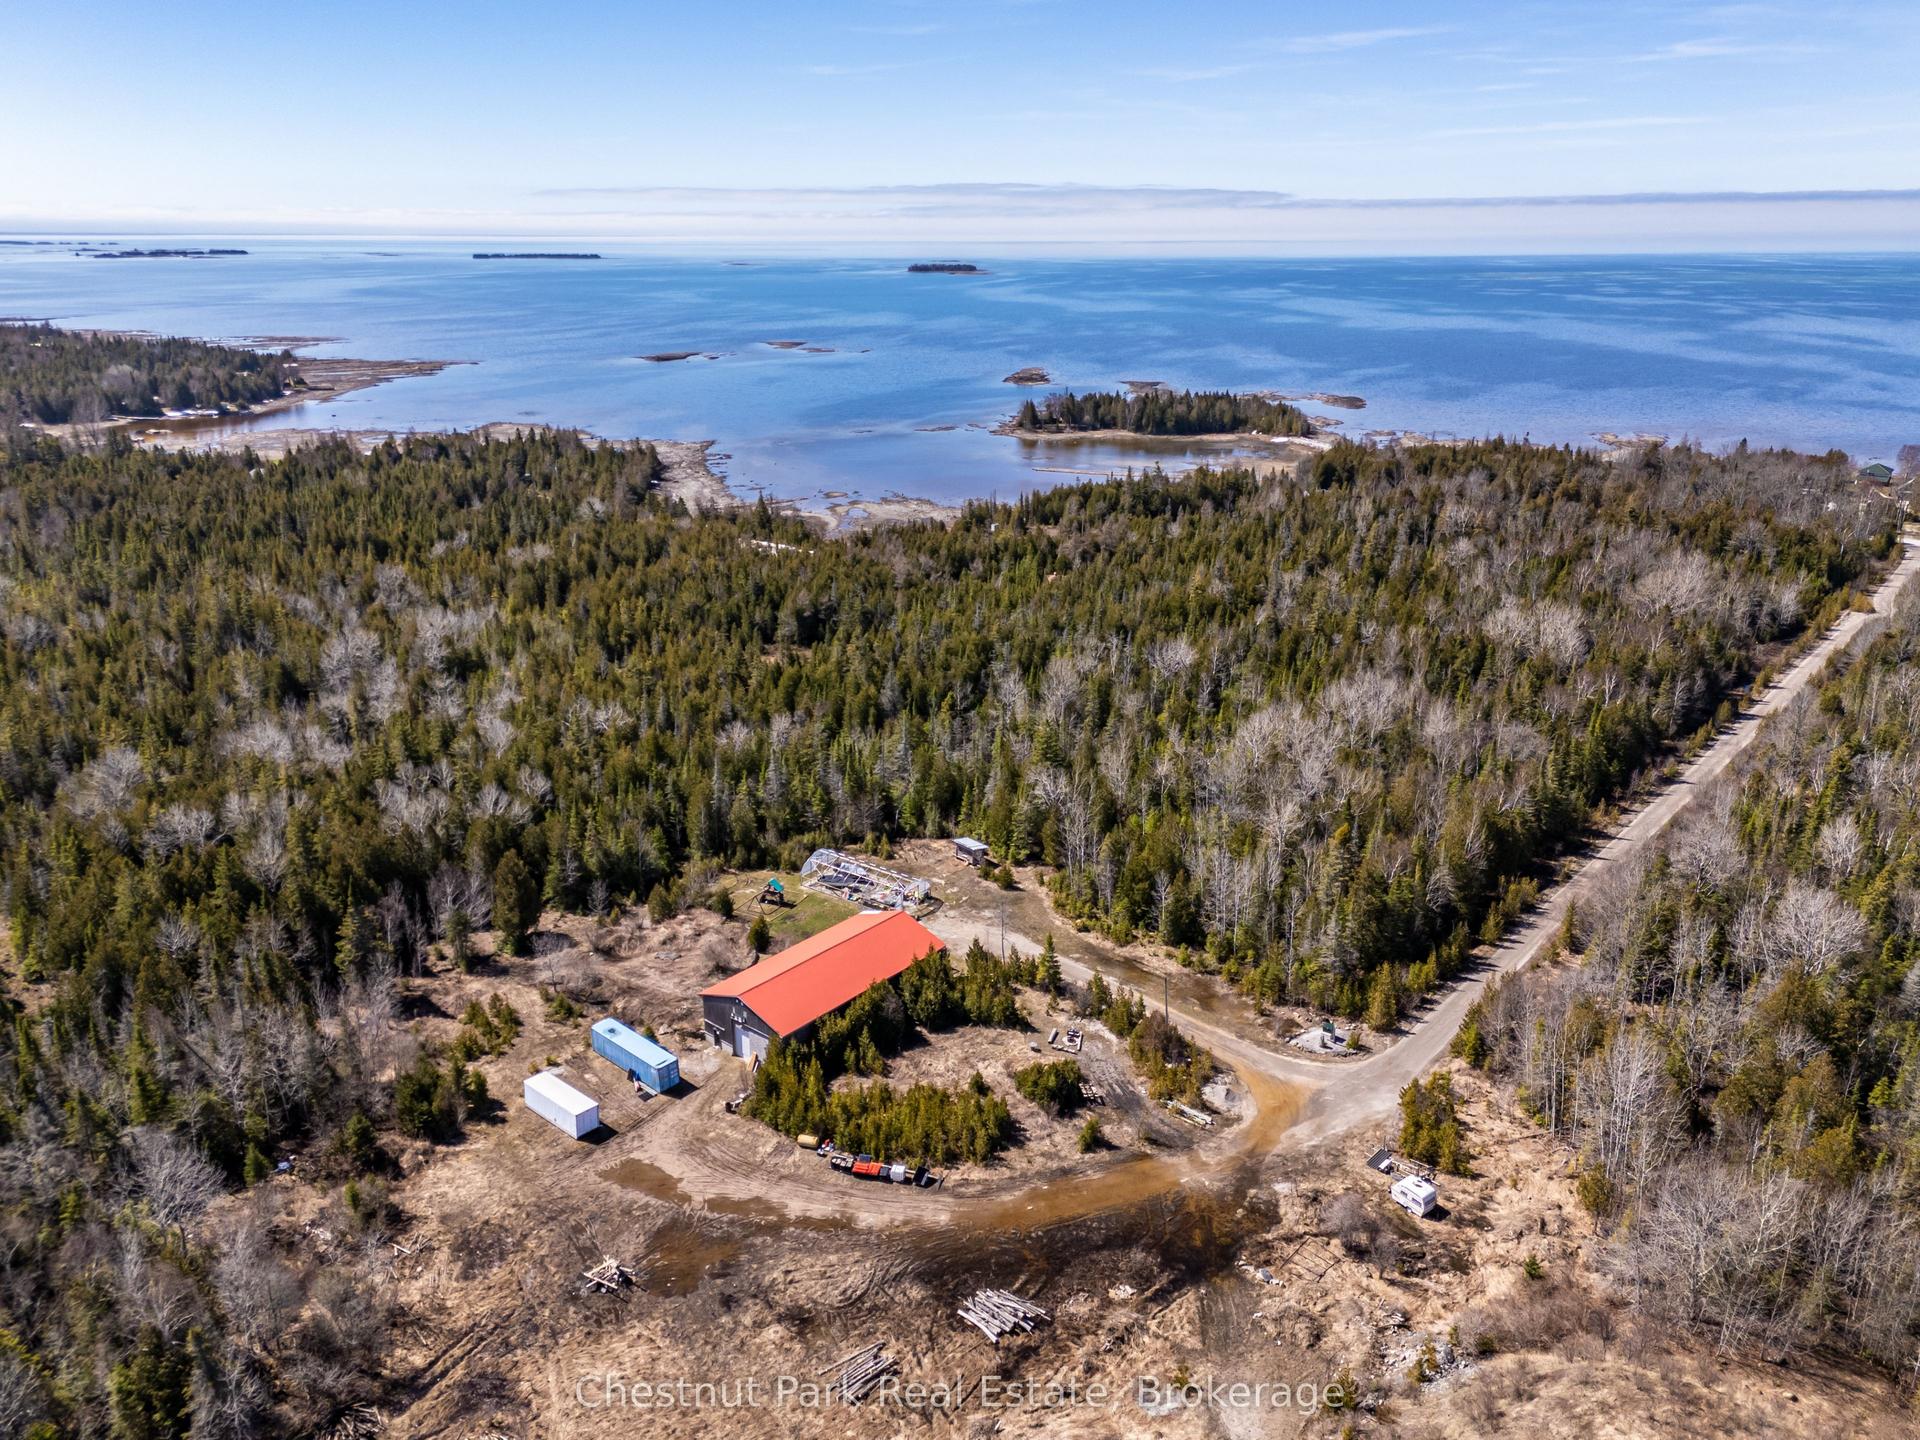
For Sale5 months ago
$549,000
Detached
est. $2,407/mo
1137 SUNSET Drive, South Bruce Peninsula
South Bruce Peninsula, ON
2 bd
1 ba
1,750
9
MLS# X13020958Chestnut Park Real Estate
WhatsApp Aman