For Lease
Just Listed
200 Inlet Private 805 #805
1101 - Chatelaine Village, Orleans - Cumberland and Area, ON
$2,650
1+1Bd
1Ba
650+sqft
1Parking
$4/sqft
CondoMLS# X13730122Listed 2026-09-017 DOM
Cooling
Central Air
About this home
Watch the sunset over the Ottawa River, Petrie Island and the Gatineau Hills from the expansive private balcony of this beautiful 8th-floor, fully furnished 1-bedroom + den condo in a highly sought-after Orleans location. Built in 2019, this bright and spacious unit features high-end finishes, premium appliances, in-suite laundry, and an oversized bathroom with a separate soaker tub and walk-in shower. Patio doors from both the living room and bedroom open onto the large balcony, while the versatile den is ideal for a home office or guest space. Located minutes from the Trim Park & Ride and LRT station, with walking trails, beaches, a marina, coffee shops, restaurants, shopping and everyday amenities nearby. Building amenities include a rooftop pool, full-size gym and party room with panoramic views. Rent includes one underground parking space and a dedicated bike space. Gas and water included; tenant pays hydro. 1-year lease. Available November 1, 2026. Credit check required. No pets or smoking. First and last month's rent required. For Additional Property Details Click The Brochure Icon Below*
Pool
Rooms
Main Floor
| Bedroom | 3.05 × 2.87 m | |
| Den | 2.44 × 2.75 m | |
| Bathroom | 3.18 × 2.59 m | |
| Foyer | 1.52 × 1.47 m | |
| Kitchen | 4.22 × 2.79 m | |
| Dining Room | 2.87 × 2.77 m | |
| Pantry | 1.37 × 1.14 m |
Features
- Primary Bedroom - Main Floor
- None
- Central Air
- Apartment
Financials
Estimated Rental Income
Entire property$2,100 – $2,800/mo
Rental yield950.9% – 1267.9%
*Estimates based on comparable rentals in the area. Actual income may vary.
Market Data — Orleans - Cumberland and Area
Days on market7 days
Buyer's MarketSeller's Market
Based on active listings in Orleans - Cumberland and Area. Data updates daily.
Other rentals like this
Similar rentals in Orleans - Cumberland and Area
Same property type, similar price, similar size — currently for rent.
For Lease28 days ago
$2,350
Condo
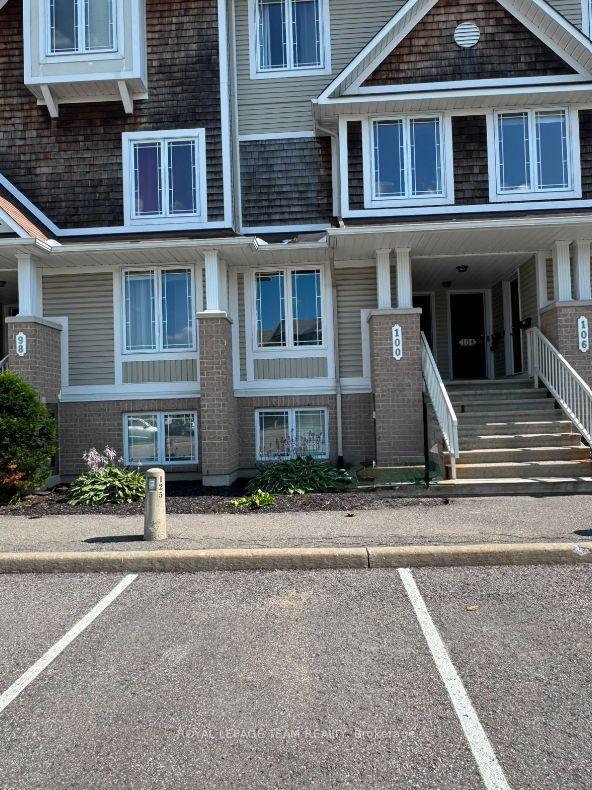
100 Brentmore Private, 1118 - Avalon East
Orleans - Cumberland and Area, ON
0+2 bd
3 ba
1,300
1
MLS# X13663750Royal Lepage Team Realty
WhatsApp Aman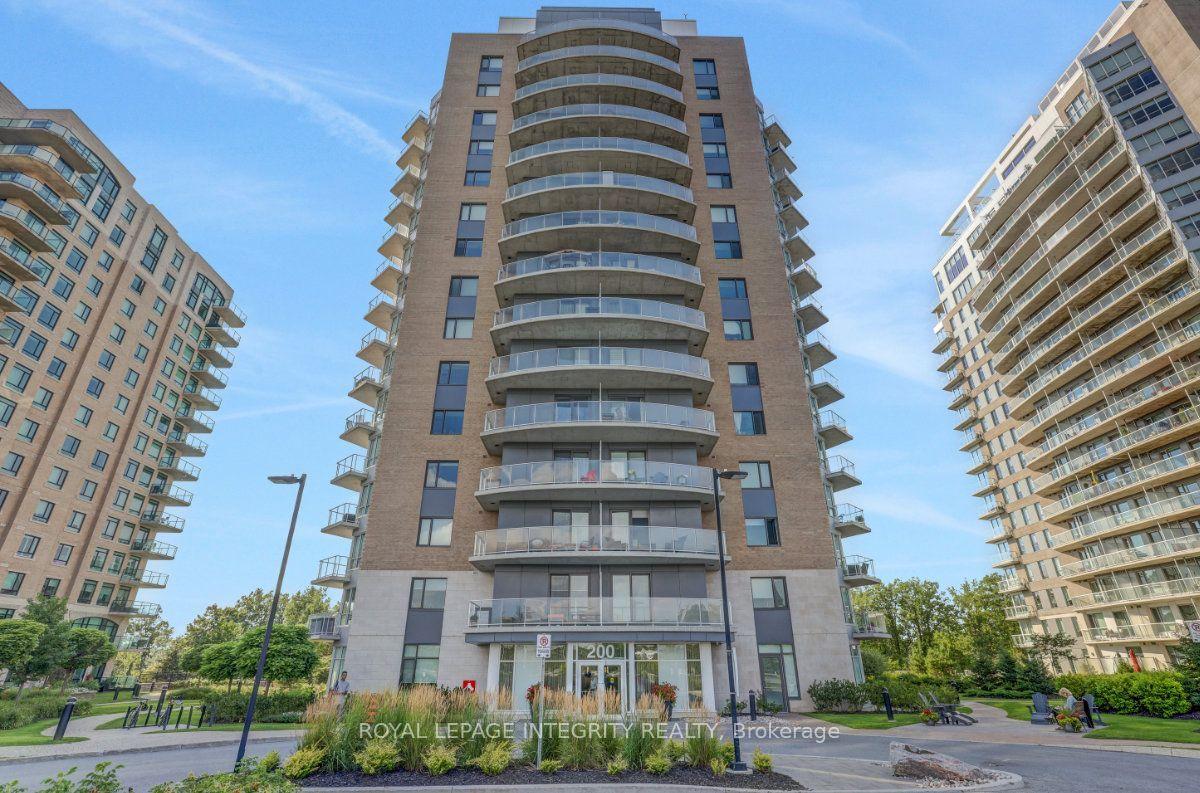
For Lease28 days ago
$2,300
Condo
200 Inlet Private 605 #605, 1101 - Chatelaine Village
Orleans - Cumberland and Area, ON
1 bd
1 ba
650
1
MLS# X13660680Royal Lepage Integrity Realty
WhatsApp Aman
Getting around
How walkable, bikeable, and transit-friendly this neighbourhood is.
69
/ 100
Walk Score
Somewhat Walkable
56
/ 100
Transit Score
Good Transit
44
/ 100
Bike Score
Somewhat Bikeable
Scores are estimates based on neighbourhood data and are for informational purposes only.
MLS® data courtesy of the Toronto Regional Real Estate Board (TRREB).
The information provided herein must only be used by consumers that have a bona fide interest in the purchase, sale, or lease of real estate and may not be used for any commercial purpose or any other purpose. Listing information is deemed reliable but is not guaranteed accurate by the Toronto Regional Real Estate Board, the listing brokerage, or this website. The trademarks REALTOR®, REALTORS® and the REALTOR® logo are controlled by The Canadian Real Estate Association (CREA) and identify real estate professionals who are members of CREA. MLS®, Multiple Listing Service®, and the associated logos are owned by CREA. Not intended to solicit properties currently listed for sale or buyers under contract.