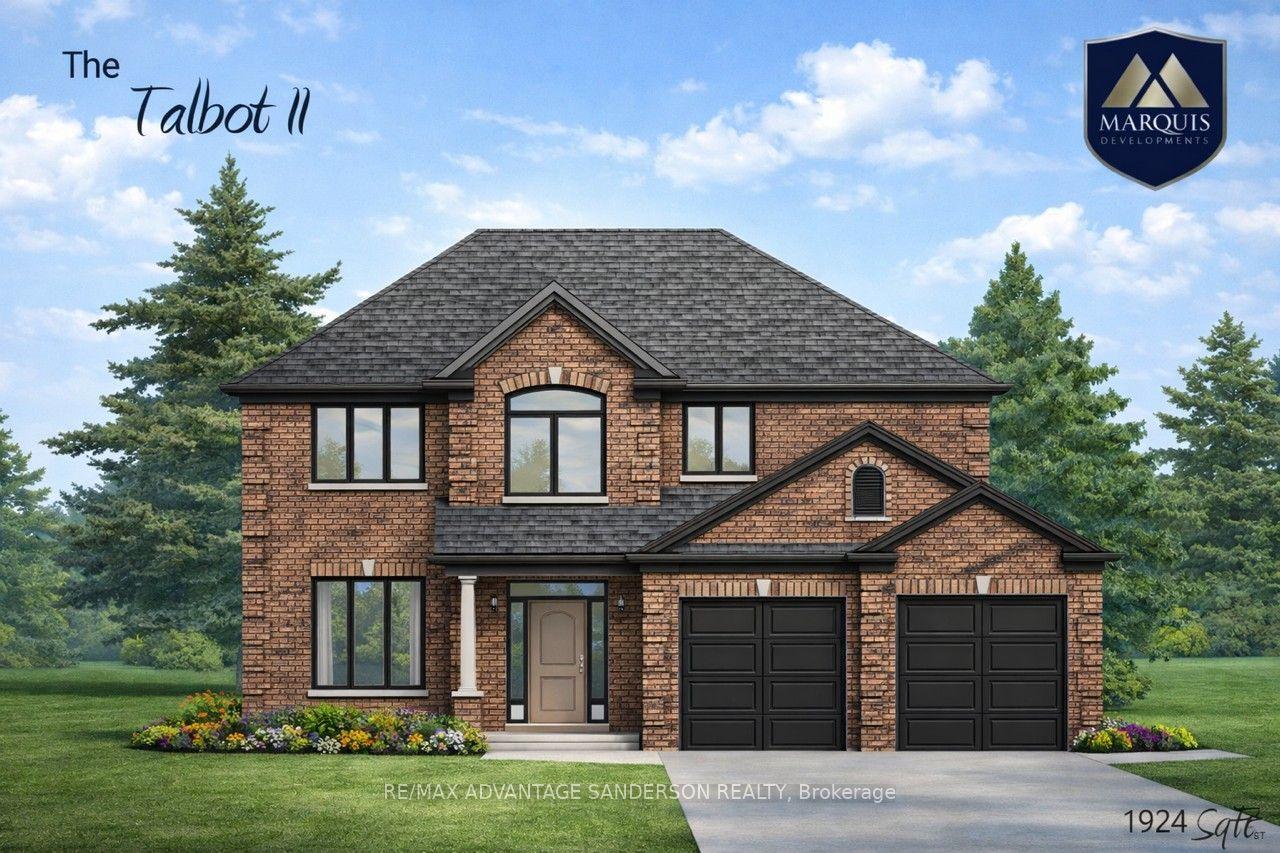
For Sale
383 Daventry Way 26 #26
Kilworth, Middlesex Centre, ON
$779,900
2+1Bd
3Ba
1,500+sqft
4Parking
$520/sqft
DetachedMLS# X13731650Listed 2026-09-0142 DOM
Cooling
Central Vacuum
Basement
Finished
On the market for 42 days — longer than average. The seller may be open to negotiation.
About this home
Welcome to Kilworth Heights, where natural surroundings meet everyday convenience. Enjoy nearby hiking trails and green space in Komoka Provincial Park, along with the amenities of Crestview Crossings shopping plaza, including No Frills and Shoppers Drug Mart, plus the upcoming Catholic elementary school. This desirable location places parks, shopping, and community amenities within easy reach. Perfectly positioned within the community, this vacant land condo offers luxurious living from top to bottom. Bright, clean, and meticulously maintained, the home features hardwood flooring, 8-foot doors, and an open-concept layout filled with natural light. With 2+1 bedrooms, 3 full bathrooms, and a spacious mudroom connected to the double-car garage, the thoughtful floor plan is designed for comfortable everyday living. The spacious primary suite includes a walk-in closet and a 5-piece spa-inspired ensuite with a double vanity, glass shower, and relaxing soaker tub. The kitchen stands out with full-length custom cabinetry, an extra-large island, quartz countertops and backsplash, under-cabinet lighting, stainless steel appliances, a gas stove, and a dedicated drinking faucet with a two-stage filtration system. The bright, fully finished basement adds impressive living space, featuring luxury vinyl plank flooring, an oversized family room, a spotless laundry room with tiled floors, a generous bedroom with an egress window, and a third full bathroom with a double vanity. The lower-level storage room offers ample space, along with a tankless hot water heater and recirculating pump that provides instant hot water throughout the home. The beautifully landscaped, fully fenced backyard features a large concrete patio, creating a private space for relaxing or entertaining. Full of upgrades, ideally located, and cared for with exceptional pride, this home offers a rare combination of comfort, quality, and convenience in Kilworth Heights. Schedule your private showing today.
GarageHardwood
Rooms
Main Floor
| Foyer | 1.55 × 7.81 m | |
| Bedroom | 2.70 × 3.58 m | |
| Living Room | 6.15 × 3.89 m | |
| Dining Room | 2.47 × 2.83 m | |
| Kitchen | 3.67 × 2.87 m | |
| Primary Bedroom | 3.64 × 6.49 m | 5 Pc Ensuite Walk-In Closet(s) |
Lower
| Recreation | 6.20 × 10.39 m | |
| Bedroom | 3.64 × 3.80 m | |
| Laundry | 3.64 × 2.75 m |
Features
- Auto Garage Door Remote
- Carpet Free
- Central Vacuum
- ERV/HRV
- In-Law Capability
- Primary Bedroom - Main Floor
- Sump Pump
- Landscaped
- Patio
- Privacy
- Finished
- Full
- Central Air
- Bungalow
Financials
Annual Taxes
$4,272
Estimated Rental Income
Entire property$2,600 – $3,800/mo
Rental yield4.0% – 5.8%
*Estimates based on comparable rentals in the area. Actual income may vary.
Market Data — Middlesex Centre
Days on market42 days
Buyer's MarketSeller's Market
Based on active listings in Middlesex Centre. Data updates daily.
Getting around
How walkable, bikeable, and transit-friendly this neighbourhood is.
57
/ 100
Walk Score
Somewhat Walkable
36
/ 100
Transit Score
Some Transit
47
/ 100
Bike Score
Somewhat Bikeable
Scores are estimates based on neighbourhood data and are for informational purposes only.
MLS® data courtesy of the Toronto Regional Real Estate Board (TRREB).
The information provided herein must only be used by consumers that have a bona fide interest in the purchase, sale, or lease of real estate and may not be used for any commercial purpose or any other purpose. Listing information is deemed reliable but is not guaranteed accurate by the Toronto Regional Real Estate Board, the listing brokerage, or this website. The trademarks REALTOR®, REALTORS® and the REALTOR® logo are controlled by The Canadian Real Estate Association (CREA) and identify real estate professionals who are members of CREA. MLS®, Multiple Listing Service®, and the associated logos are owned by CREA. Not intended to solicit properties currently listed for sale or buyers under contract.
You may also like
More homes in Middlesex Centre
Hand-picked listings with a similar price range and style.
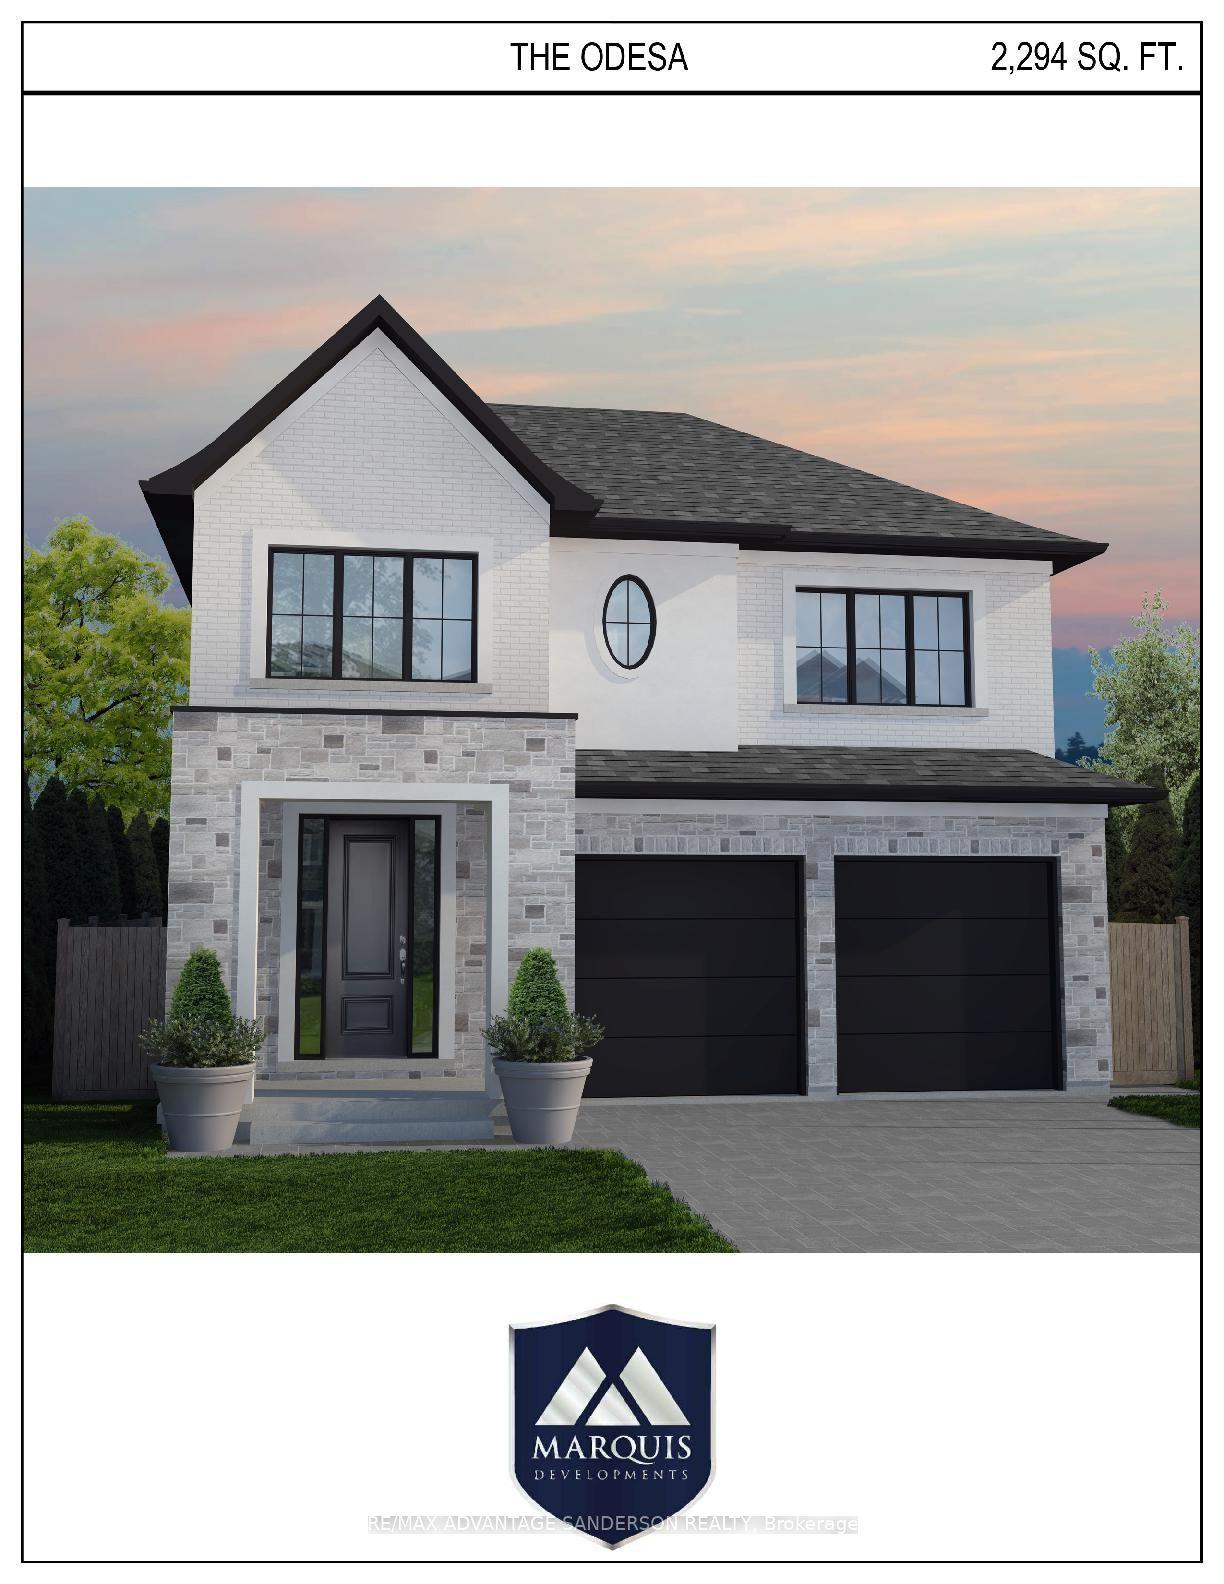
For Sale3 months ago
$925,000
Detached
est. $4,055/mo
117 Basil Crescent, Ilderton
Middlesex Centre, ON
3 bd
3 ba
2,250
6
MLS# X13548866Re/Max Advantage Sanderson Realty
WhatsApp Aman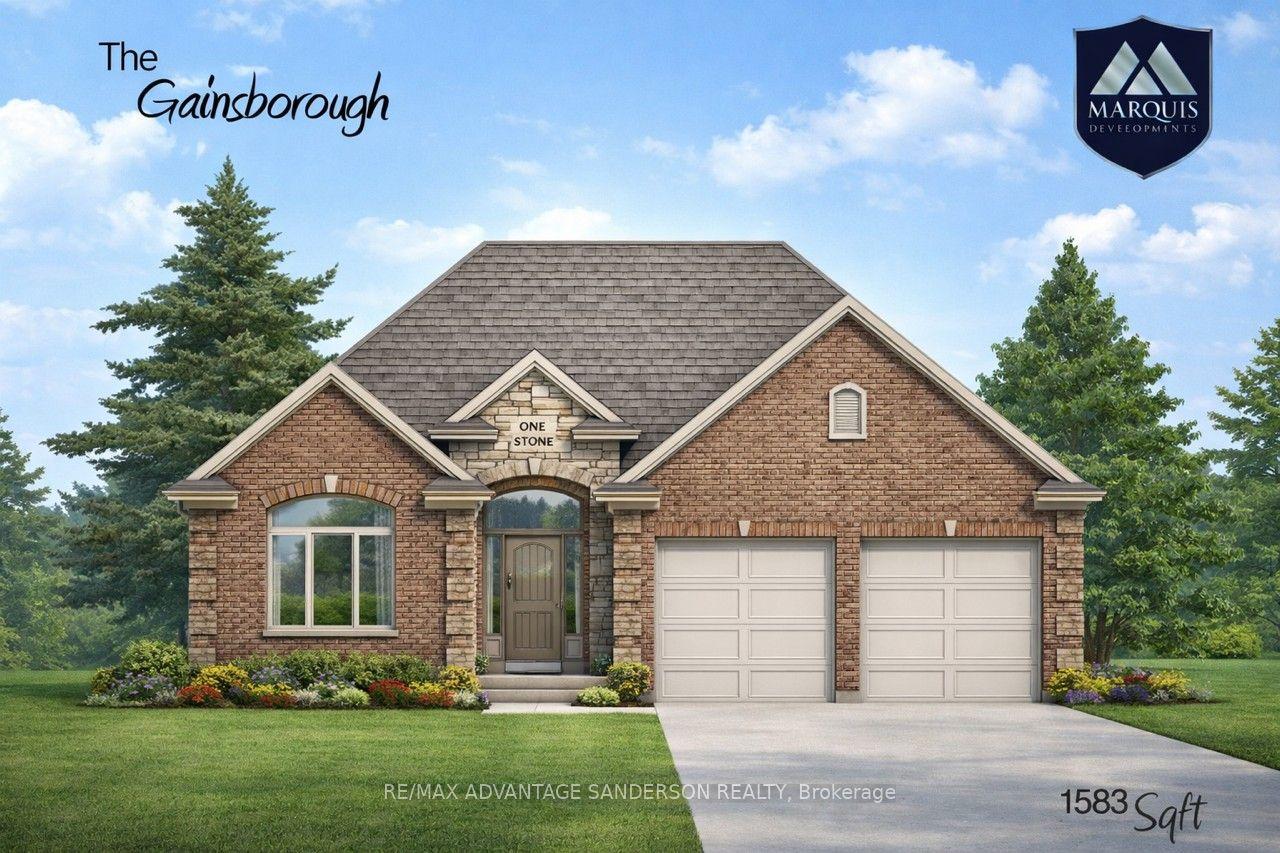
For Sale3 months ago
$935,000
Detached
est. $4,099/mo
112 Holloway Trail, Ilderton
Middlesex Centre, ON
2 bd
2 ba
1,750
6
MLS# X13548884Re/Max Advantage Sanderson Realty
WhatsApp Aman