For Sale
Open House Sat 17–19
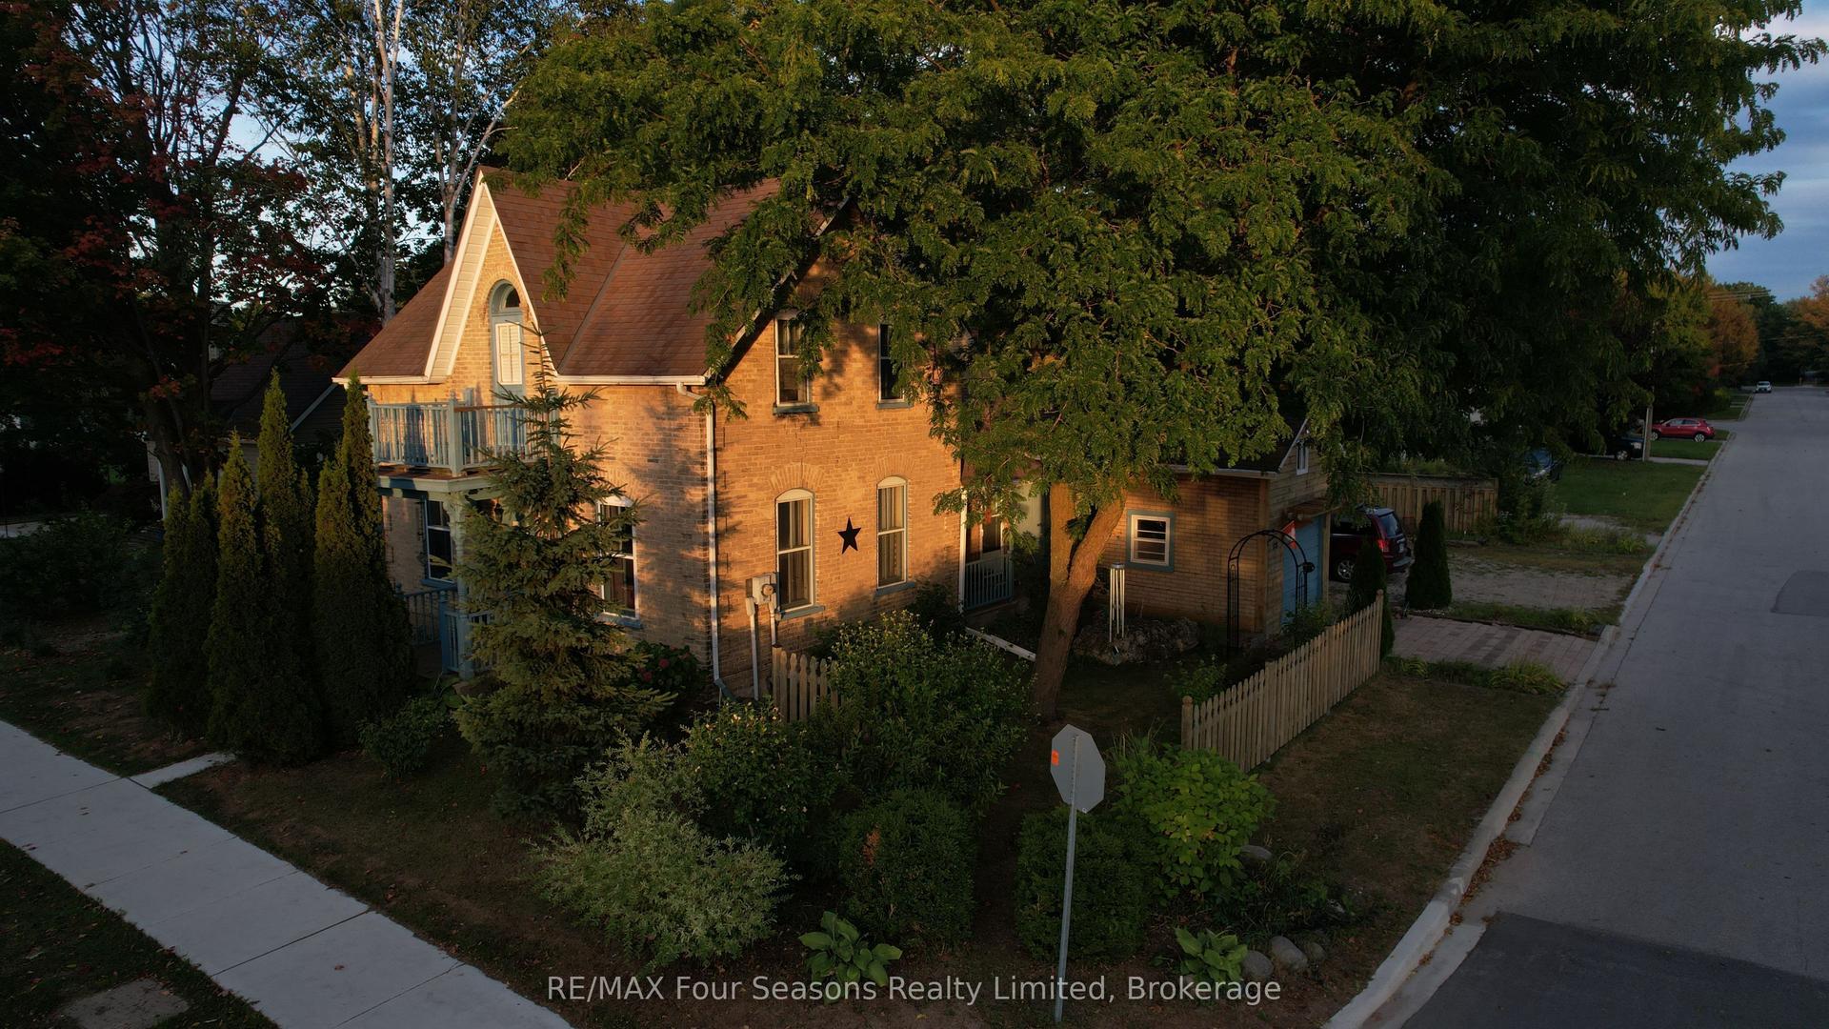
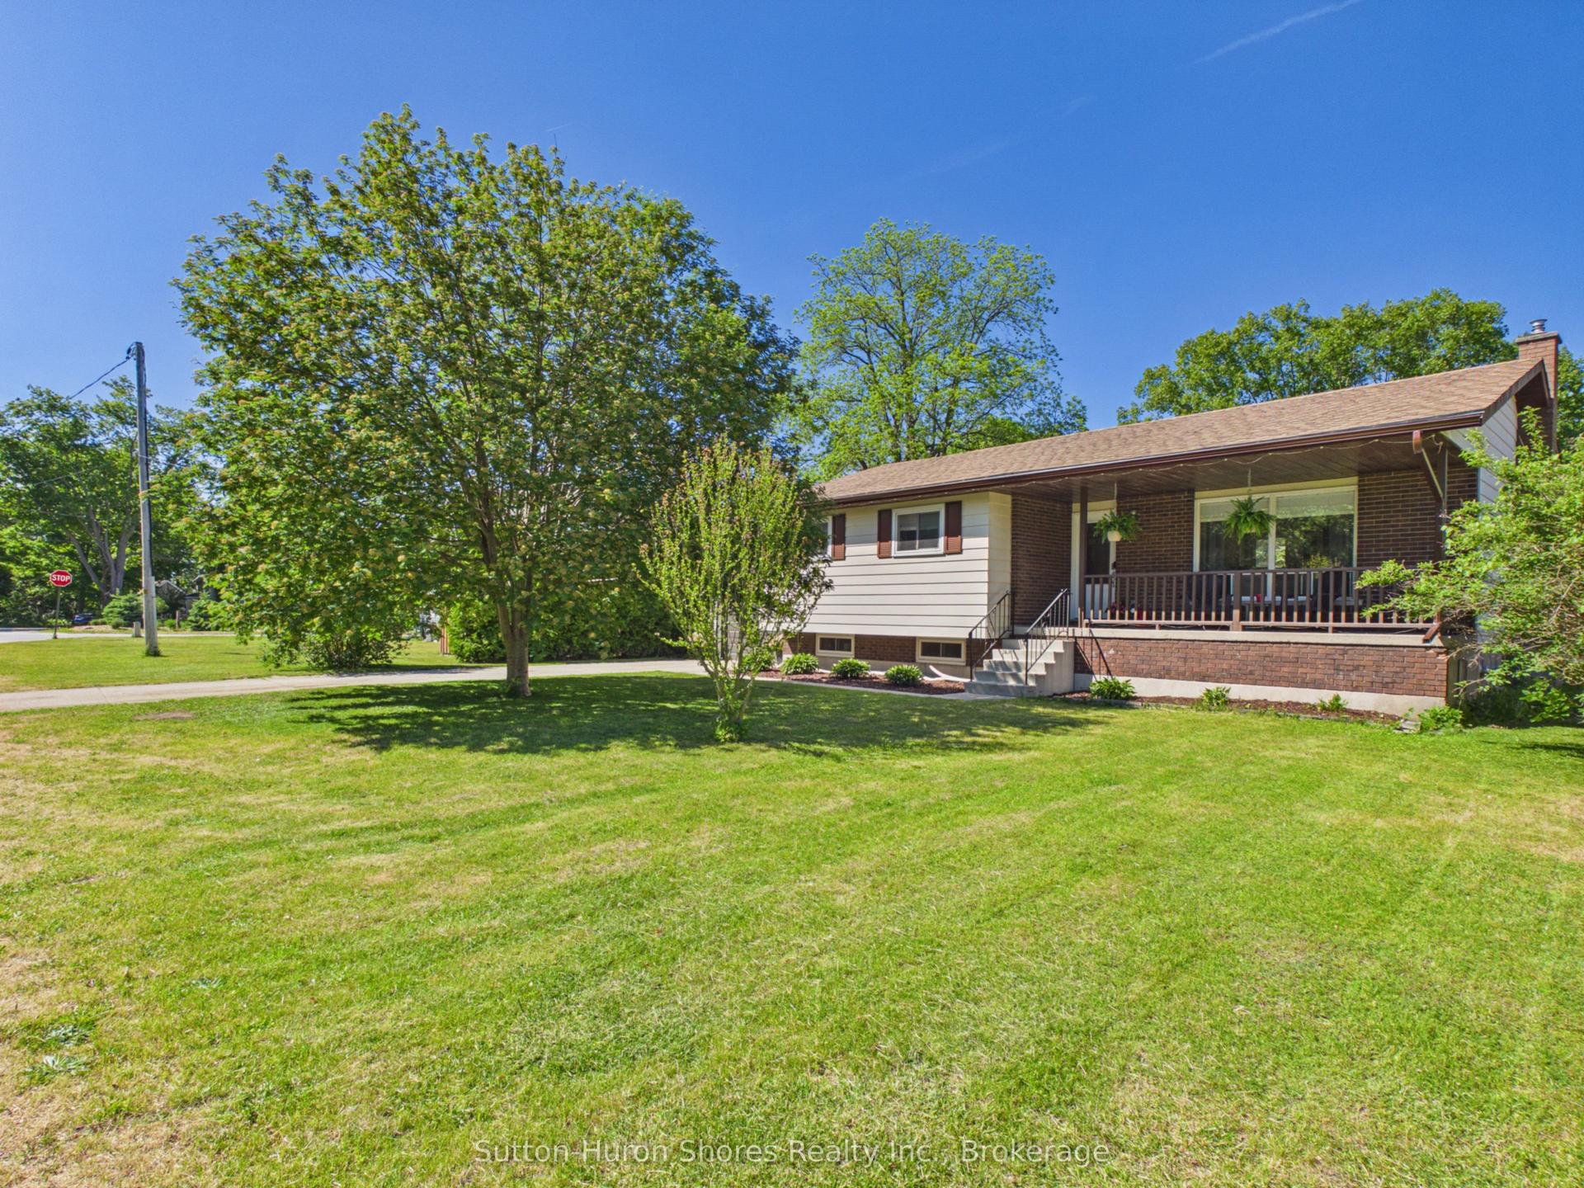
455 Bruce Street
Saugeen Shores, Saugeen Shores, ON
$599,900
3Bd
2Ba
1,750+sqft
6Parking
65 x 110 ftlot
$343/sqft
DetachedMLS# X13732068Listed 2026-09-0138 DOM
Heating
Water Heater Owned
Cooling
Central Air
Basement
Finished
On the market for 38 days — longer than average. The seller may be open to negotiation.
About this home
Wow!! The Seller is ready for your offer! Put it on paper.. you never know!! Welcome to the Crowe's Nest at 455 Bruce Street, a well-loved back-split offered for the first time in almost 40 years. Built in the 1970s and thoughtfully cared for, this 3-bedroom, 2-bathroom home blends classic quality with modern updates that make it move-in ready. The main level features an updated kitchen with quartz countertops, double sink, fridge, stove, dishwasher, microwave, and great flow into the dining area. Step out to the upgraded composite deck overlooking the white fenced-in yard - a perfect enclosure for your pups, kids, or easy backyard enjoyment. A short 4 stairs up from the main level brings you to all 3 bedrooms and the 4-piece bath, keeping the sleeping quarters tucked away while the main floor and lower level remain ideal for hosting, entertaining, and everyday living. The lower level offers flexible space with a cozy gas fireplace, 3-piece bath, egress window, laundry/mechanical area, storage, and room for guests, hobbies, or future use. A deep freezer is also included. Important features include newer windows and doors within the past 15 years, Maytag furnace, Generac standby generator, sand point watering system (with new pump), concrete block foundation, the home's roof installed in 2006 with a 50-year transferable warranty, plus a new steel roof on the garage. The garage may also offer future accessory apartment potential with little work and proper permits, with buyers to complete their own due diligence regarding zoning, setbacks, and approvals. With modern updates, a fenced yard, upgraded deck, flexible living space, and nearly four decades of pride of ownership, 455 Bruce Street is a perfect place to call home. Close to hospital, parks, Lake Huron and with Ecole Port Elgin Saugeen Central School (offering French and English) a stone throw away this is a great fit for the whole family!
GarageFireplace
Rooms
Main Floor
| Kitchen | 3.04 × 2.54 m | |
| Dining Room | 3.12 × 2.56 m | |
| Living Room | 4.31 × 3.17 m | |
| Foyer | 1.09 × 2.15 m |
Upper
| Bedroom 2 | 2.26 × 3.63 m | |
| Primary Bedroom | 2.74 × 4.72 m | |
| Bedroom 3 | 3.40 × 3.20 m | |
| Bathroom | 2.38 × 3.17 m |
Lower
| Recreation | 5.35 × 4.90 m | |
| Laundry | 2.97 × 1.87 m | |
| Bathroom | 2.20 × 1.87 m | |
| Utility Room | 6.14 × 5.58 m |
Features
- Generator - Full
- Water Heater Owned
- Storage
- Deck
- Year Round Living
- Privacy
- Patio
- Lawn Sprinkler System
- Finished
- Partial Basement
- Central Air
- Backsplit 3
Financials
Annual Taxes
$3,550
Estimated Rental Income
Entire property$3,200 – $4,800/mo
Basement apartment$1,800 – $2,500/mo
Rental yield6.4% – 9.6%
*Estimates based on comparable rentals in the area. Actual income may vary.
Market Data — Saugeen Shores
Days on market38 days
Buyer's MarketSeller's Market
Based on active listings in Saugeen Shores. Data updates daily.
Getting around
How walkable, bikeable, and transit-friendly this neighbourhood is.
61
/ 100
Walk Score
Somewhat Walkable
38
/ 100
Transit Score
Some Transit
51
/ 100
Bike Score
Bikeable
Scores are estimates based on neighbourhood data and are for informational purposes only.
MLS® data courtesy of the Toronto Regional Real Estate Board (TRREB).
The information provided herein must only be used by consumers that have a bona fide interest in the purchase, sale, or lease of real estate and may not be used for any commercial purpose or any other purpose. Listing information is deemed reliable but is not guaranteed accurate by the Toronto Regional Real Estate Board, the listing brokerage, or this website. The trademarks REALTOR®, REALTORS® and the REALTOR® logo are controlled by The Canadian Real Estate Association (CREA) and identify real estate professionals who are members of CREA. MLS®, Multiple Listing Service®, and the associated logos are owned by CREA. Not intended to solicit properties currently listed for sale or buyers under contract.
You may also like
More homes in Saugeen Shores
Hand-picked listings with a similar price range and style.
For Sale6 months ago
$709,900
Detached
est. $3,112/mo
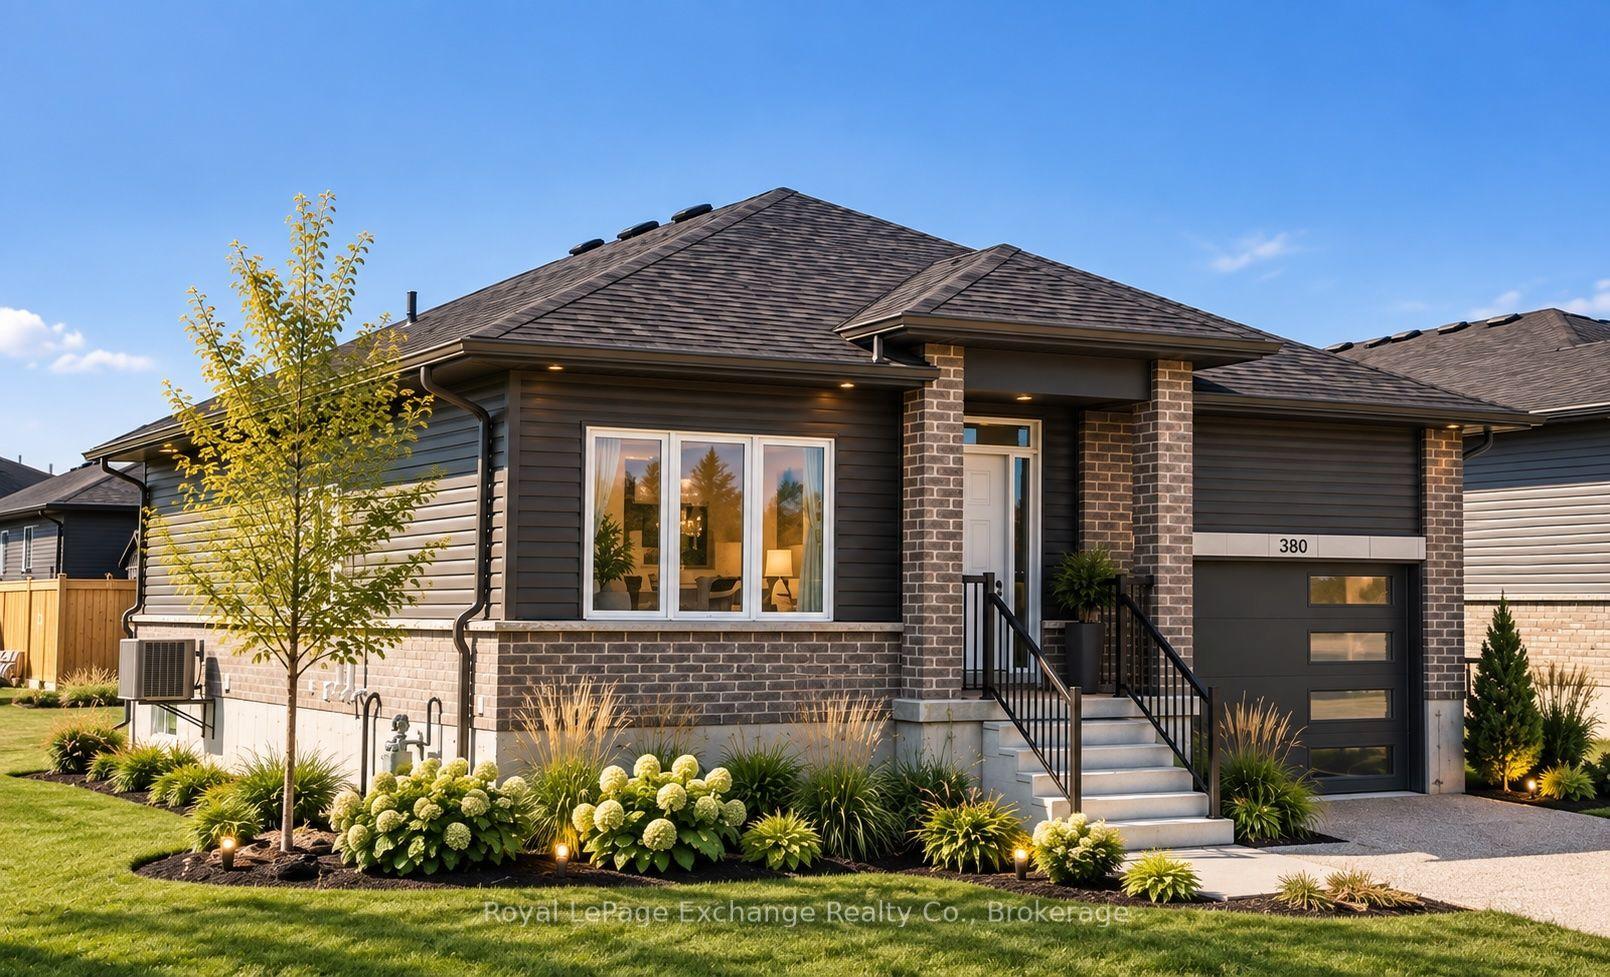
380 HAWTHORNE Street, Saugeen Shores
Saugeen Shores, ON
3+1 bd
2 ba
1,300
3
MLS# X13044220Royal LePage Exchange Realty Co.
WhatsApp Aman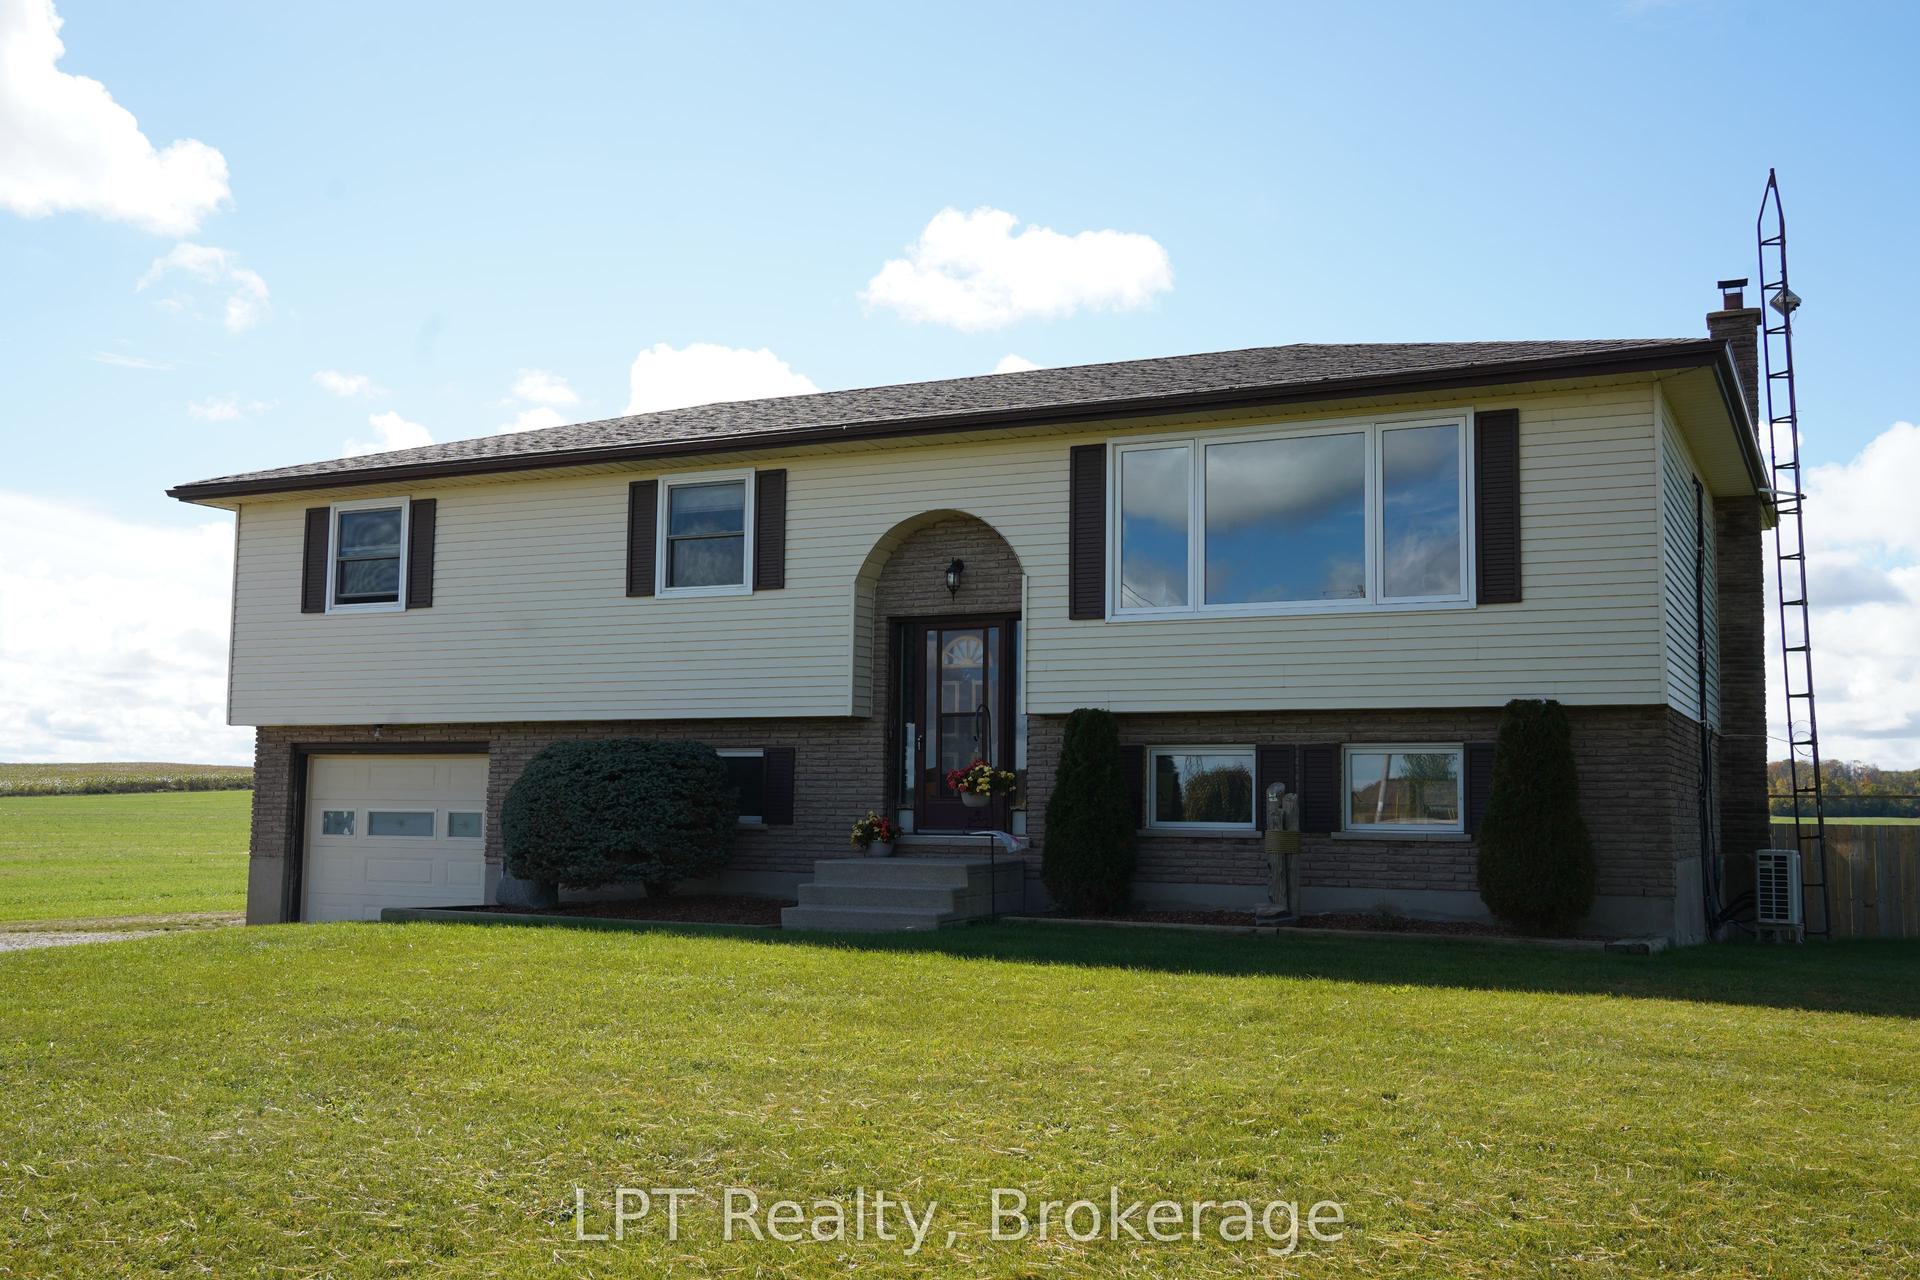
For Sale4 days ago
$690,000
Detached
est. $3,025/mo
2357 Bruce Rd 40 Road, Saugeen Shores
Saugeen Shores, ON
4+1 bd
2 ba
2,250
10
MLS# X13864936LPT Realty
WhatsApp Aman