For Sale
Open House Sun 15–17
337 Bridge Street E
Belleville Ward, Belleville, ON
$538,000
3+1Bd
2Ba
1,300+sqft
3Parking
50 x 100 ftlot
$414/sqft
DetachedMLS# X13733928Listed 2026-09-0115 DOM
Heating
Water Heater
Cooling
Central Air
About this home
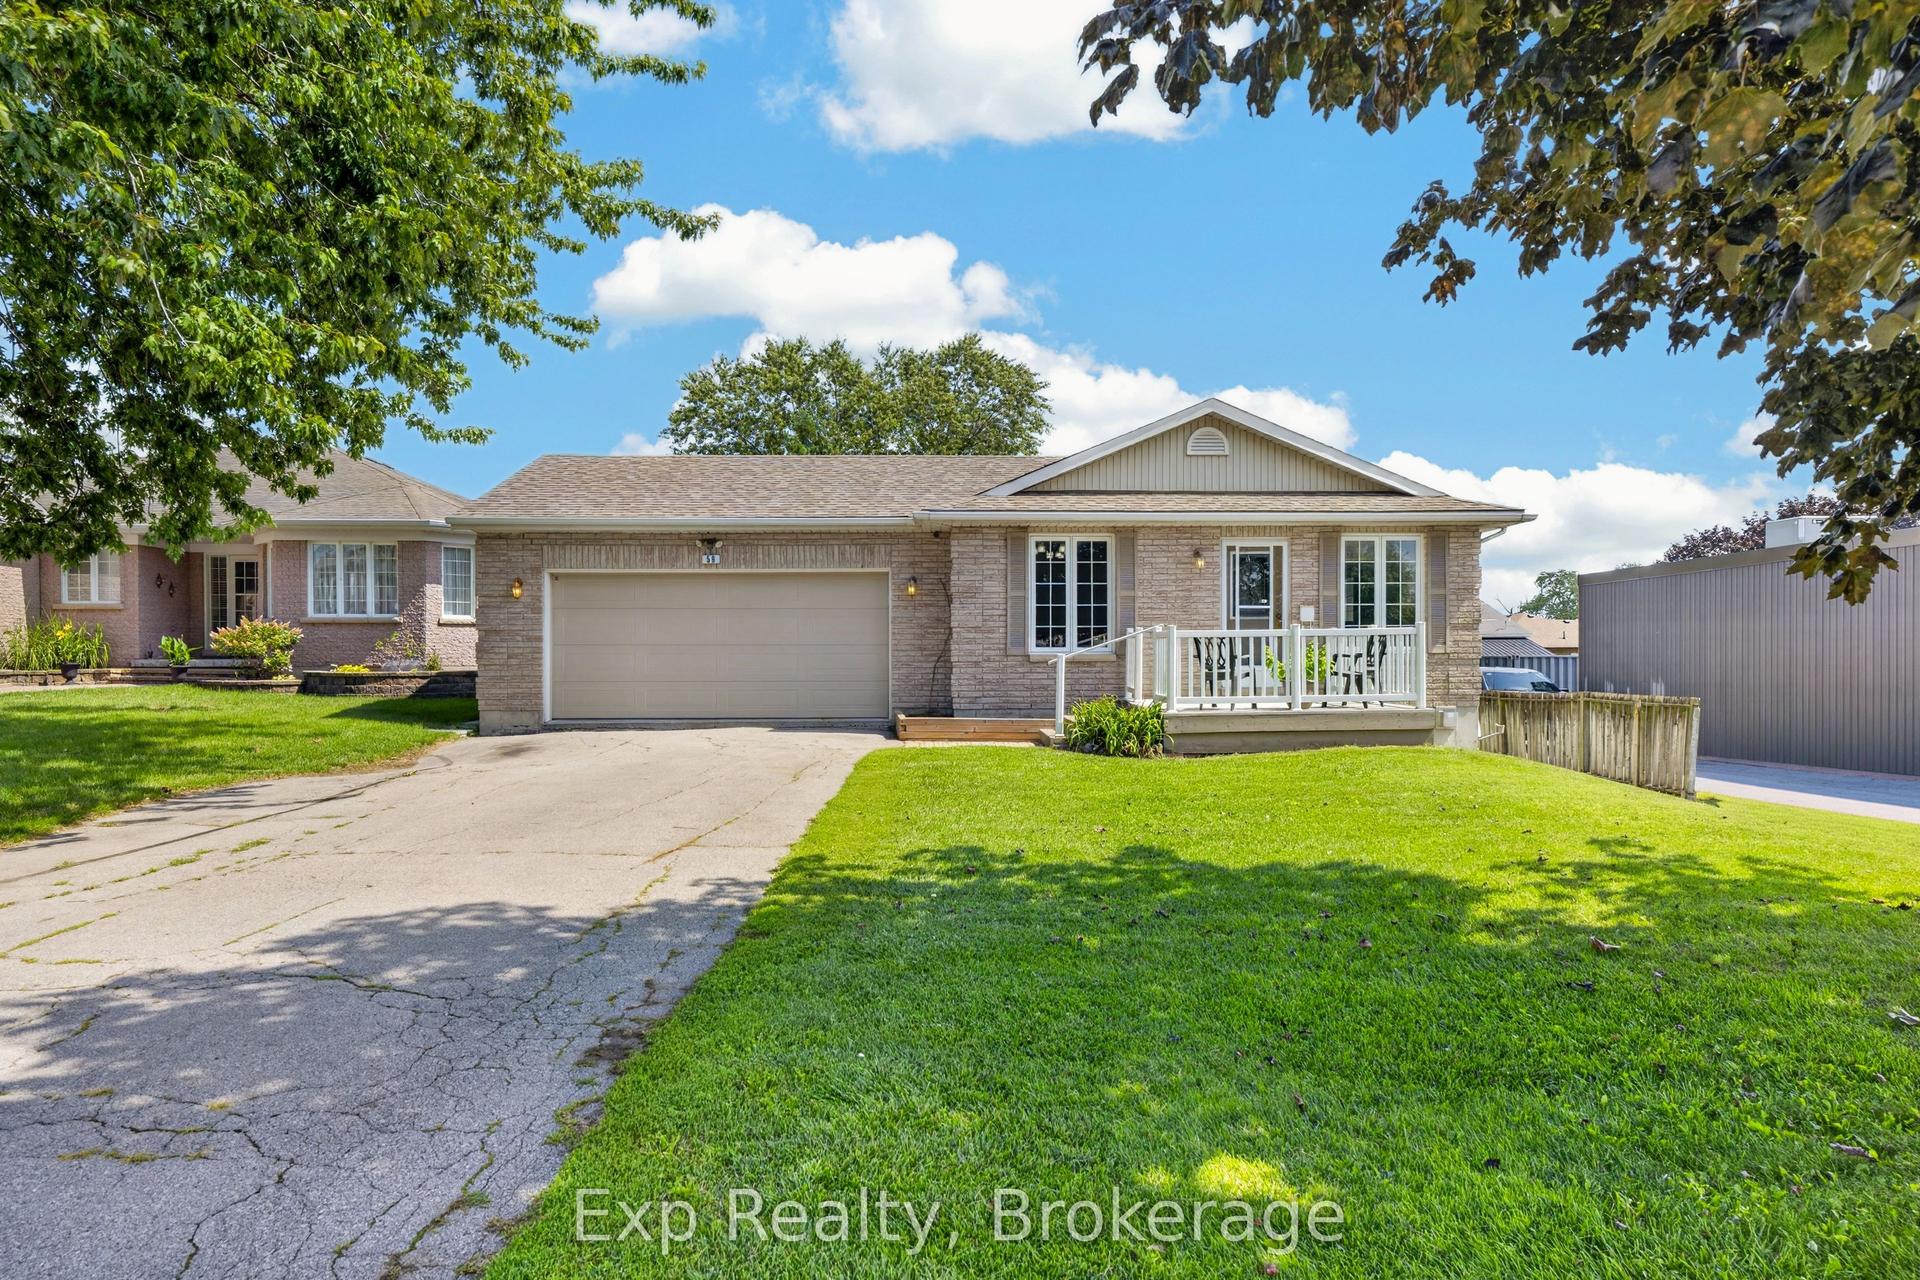
Perfect multigenerational home! This all-brick bungalow is the perfect multi family property with two separate living spaces andseparate entrance. Situated in a desirable East end neighbourhood in Belleville. Close to all amenities. Main level offers a large bright livingroom and dining room. Kitchen complete with oak cabinets, pantry and ample storage. 3 bedrooms and lovely 4pc bath. Lower level offers akitchenette, eat in dining and spacious living room. Newly added large bedroom and beautiful 3pc bath. Laundry and an abundance of storagethroughout. If you are looking for an investment opportunity or the ideal space for extended family, this home offers just that. Nice sizefenced yard, patio and shed. Improvements include furnace, a/c, shingles and upgraded attic insulation to R60, 2021. Further updates includeplumbing main sanitary/sewer line (fully replaced). Lower bedroom and bathroom. Exterior side door. This home is versatile with in law suitepotential or as a large family home. Ideal location. Walking distance to schools, shopping, parks and hospital. Minutes from 401. Come and see all this home has to offer.
Rooms
Main Floor
| Kitchen | 3.73 × 3.33 m | |
| Living Room | 3.66 × 5.53 m | |
| Dining Room | 3.35 × 3.54 m | |
| Primary Bedroom | 3.41 × 3.56 m | |
| Bedroom 2 | 2.89 × 3.32 m | |
| Bedroom 3 | 2.66 × 3.34 m |
Lower
| Kitchen | 3.82 × 3.93 m | |
| Living Room | 4.92 × 3.97 m | |
| Bedroom 4 | 4.41 × 3.35 m | |
| Laundry | 3.42 × 3.96 m | |
| Utility Room | 3.23 × 4.46 m |
Features
- In-Law Capability
- Primary Bedroom - Main Floor
- Storage
- Sump Pump
- Water Heater
- Year Round Living
- Separate Entrance
- Full
- Central Air
- Bungalow
Financials
Annual Taxes
$4,080.93
Estimated Rental Income
Entire property$3,200 – $4,800/mo
Rental yield7.1% – 10.7%
*Estimates based on comparable rentals in the area. Actual income may vary.
Market Data — Belleville
Days on market15 days
Buyer's MarketSeller's Market
Based on active listings in Belleville. Data updates daily.
Getting around
How walkable, bikeable, and transit-friendly this neighbourhood is.
53
/ 100
Walk Score
Somewhat Walkable
36
/ 100
Transit Score
Some Transit
41
/ 100
Bike Score
Somewhat Bikeable
Scores are estimates based on neighbourhood data and are for informational purposes only.
MLS® data courtesy of the Toronto Regional Real Estate Board (TRREB).
The information provided herein must only be used by consumers that have a bona fide interest in the purchase, sale, or lease of real estate and may not be used for any commercial purpose or any other purpose. Listing information is deemed reliable but is not guaranteed accurate by the Toronto Regional Real Estate Board, the listing brokerage, or this website. The trademarks REALTOR®, REALTORS® and the REALTOR® logo are controlled by The Canadian Real Estate Association (CREA) and identify real estate professionals who are members of CREA. MLS®, Multiple Listing Service®, and the associated logos are owned by CREA. Not intended to solicit properties currently listed for sale or buyers under contract.
You may also like
More homes in Belleville
Hand-picked listings with a similar price range and style.
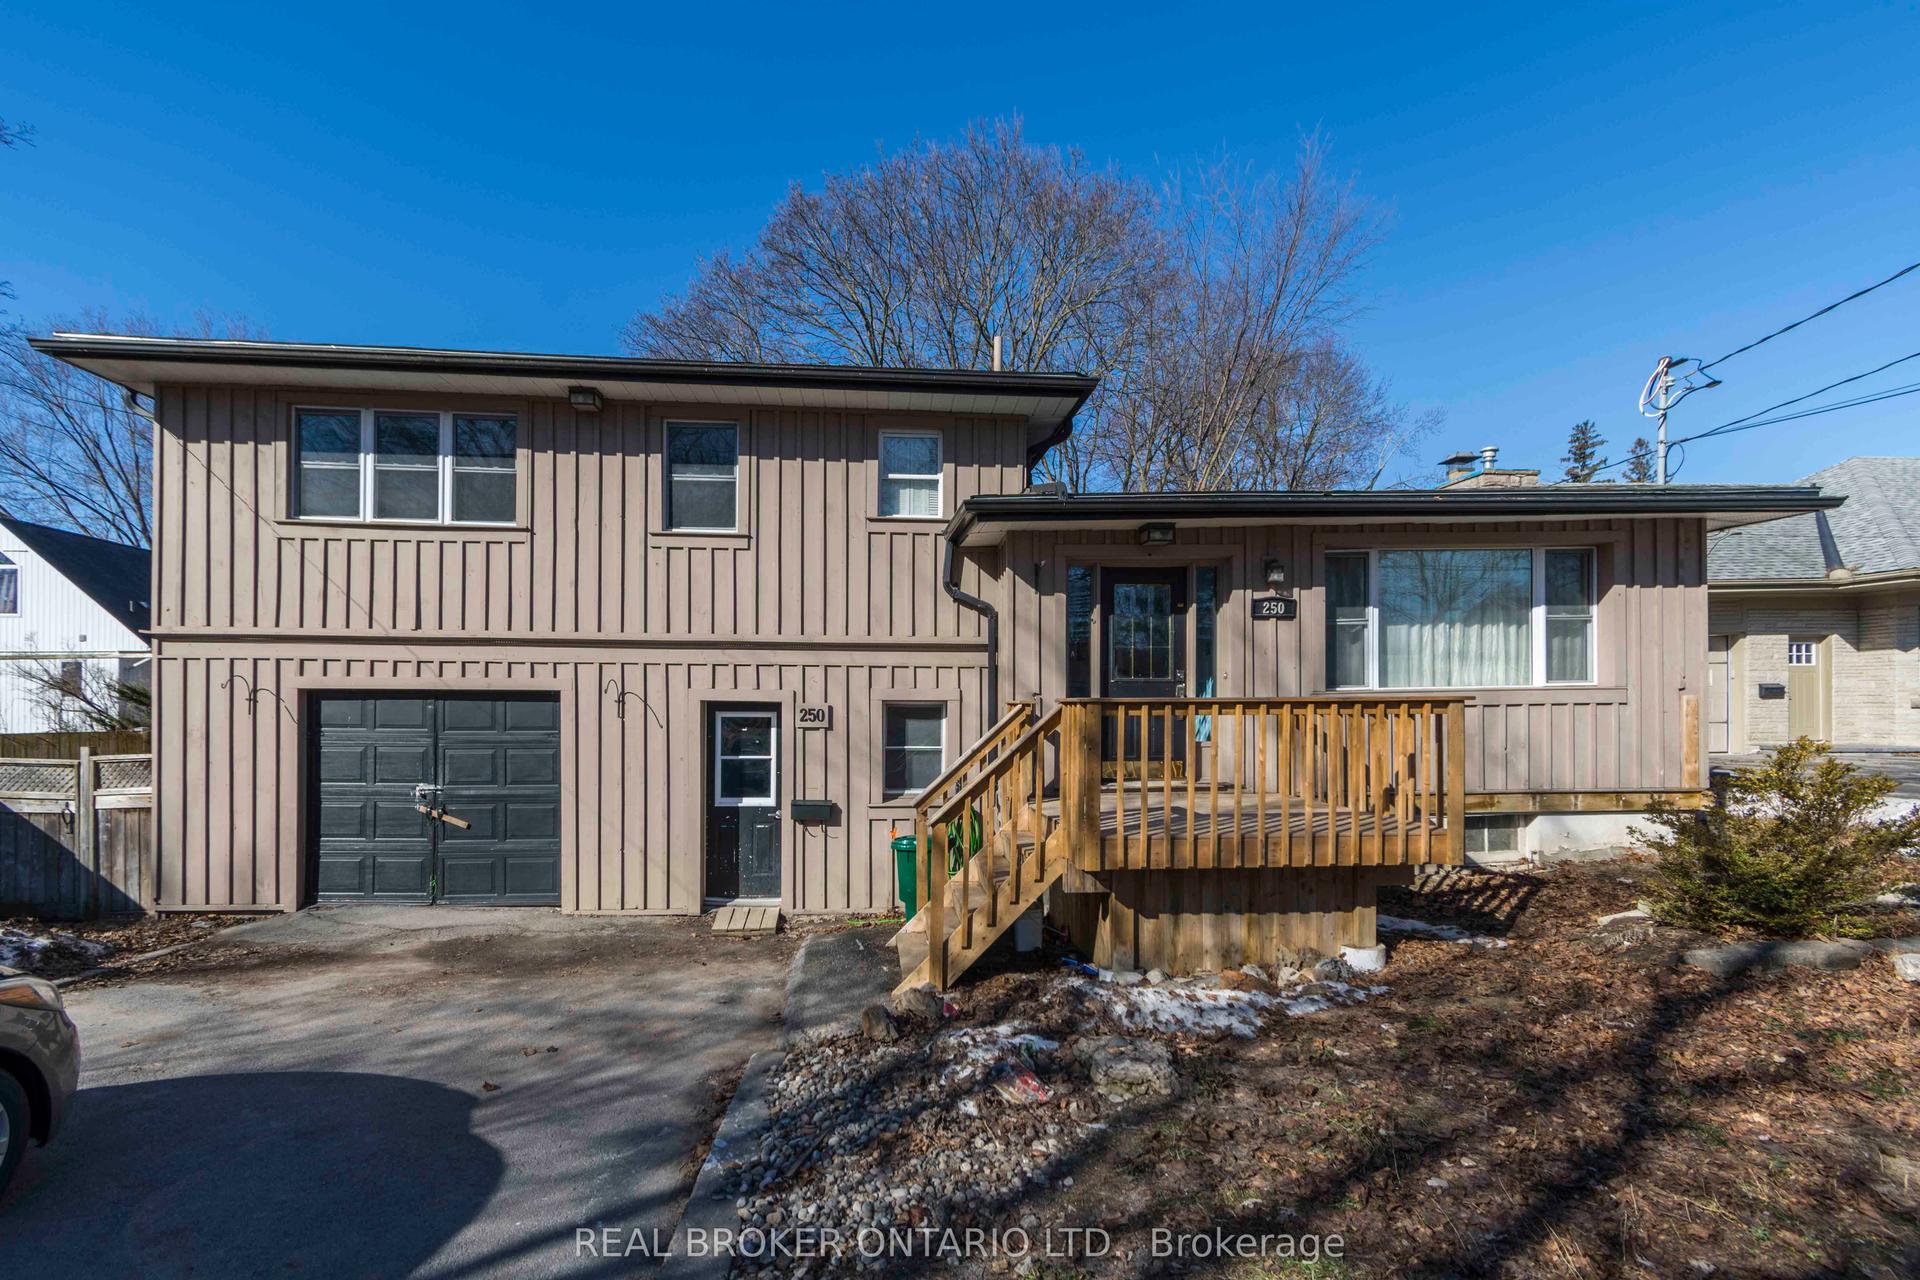
For Sale4 months ago
$464,000
Detached
est. $2,034/mo
250 Macdonald Avenue, Belleville Ward
Belleville, ON
3 bd
2 ba
1,300
7
MLS# X13177816Real Broker Ontario Ltd.
WhatsApp Aman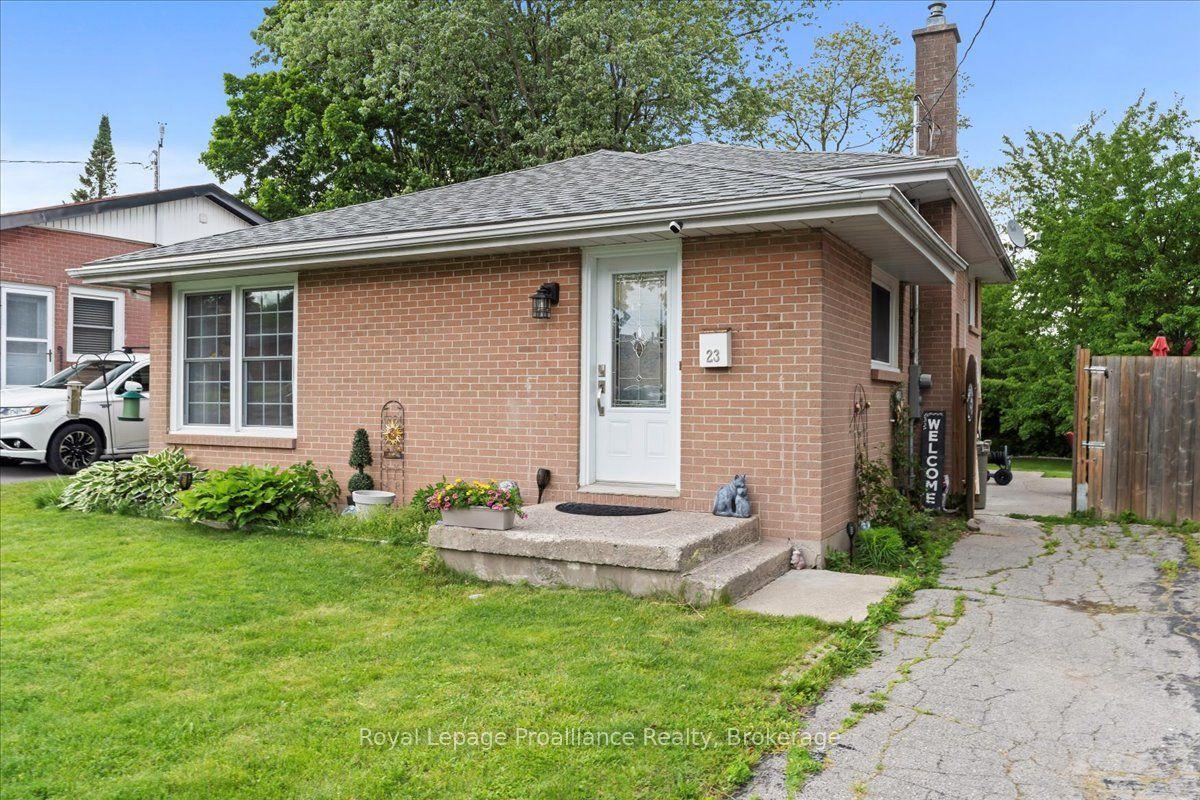
For Sale2 days ago
$489,999
Detached
est. $2,148/mo
23 Alfred Drive, Belleville Ward
Belleville, ON
3 bd
2 ba
900
3
MLS# X13788064Royal Lepage Proalliance Realty
WhatsApp Aman