For Lease
Just Listed
149 Springside Crescent
Blue Mountains, Blue Mountains, ON
$8,988
4+2Bd
5Ba
4,250+sqft
6Parking
$2/sqft
DetachedMLS# X13734070Listed 2026-09-017 DOM
Cooling
Central Air
Basement
Finished
About this home
Flexible Ski Season Opportunity. available for 2 to 5 months. Key word is Flexible. Exceptional yet practical Blue Mountain Living, with the Convenience of Blue Mountain Village Amenities Such as Free Bus Shuttle Service Right From Your Door. Fully Furnished House, set on an oversized premium lot offering privacy, space, and stunning surroundings. This No Carpet Home spectacular home that boasts over 5,500 sq. ft. of finished living space, with 5+ bedrooms and 5 bathrooms. Thoughtfully designed and extensively upgraded, the home showcases exceptional craftsmanship and sophisticated designer finishes throughout. The impressive open-concept layout features an Atrium with soaring ceilings, and expansive living spaces designed for effortless entertaining and memorable gatherings. A perfectly laid out, chef's kitchen features premium built-in appliances, a high-end range, extensive custom cabinetry, and seamless flow into the two dining rooms and the Family area. Looking for peace to Relax, this large home offers a serene separate living room and a quiet enclosed great room. The spacious primary suite offers clear views and an ensuite retreat, while generously sized bedrooms provide exceptional privacy and ensuite access. Multiple guest rooms feature walkouts to covered patios and a wraparound deck, creating beautiful indoor-outdoor living spaces. The home offers a flexible layout allowing for flexible customized spaces that could be used as; a home office, wine room, games room, media lounge, or additional living area. The fully finished lower level features a full bathroom, kitchenette, family area, home theater, games room, Pool Table and Ping Pong. Walk / Private Shuttle to Blue Mountain Village and Ski Hills - Very close to private ski clubs, and scenic trails. This home includes Blue Mountain Village Association membership Your perfect winter escape awaits-luxury, privacy, and the best of Blue Mountain living, all in one exceptional home.
Pool
Rooms
Second Floor
| Primary Bedroom | 0.00 × 0.00 m | 5 Pc Ensuite |
| Bedroom | 0.00 × 0.00 m | 3 Pc Ensuite Balcony Hardwood Floor |
| Bedroom | 0.00 × 0.00 m | 3 Pc Ensuite Hardwood Floor Balcony |
| Bedroom | 0.00 × 0.00 m | 3 Pc Ensuite Hardwood Floor |
Basement
| Living Room | 0.00 × 0.00 m | |
| Game Room | 0.00 × 0.00 m | |
| Bedroom | 0.00 × 0.00 m | |
| Kitchen | 0.00 × 0.00 m | Bar Sink B/I Fridge |
Other
| Foyer | 0.00 × 0.00 m | |
| Dining Room | 0.00 × 0.00 m | |
| Family Room | 0.00 × 0.00 m | Combined w/Dining Combined w/Kitchen Fireplace |
| Kitchen | 0.00 × 0.00 m | Combined w/Dining Combined w/Family Quartz Counter |
| Dining Room | 0.00 × 0.00 m | Combined w/Kitchen Combined w/Family W/O To Deck |
| Dining Room | 0.00 × 0.00 m | Vaulted Ceiling(s) Window Floor to Ceiling |
| Great Room | 0.00 × 0.00 m | |
| Mud Room | 0.00 × 0.00 m | Access To Garage B/I Shelves |
Features
- Other
- Finished
- Central Air
- 2-Storey
Financials
Estimated Rental Income
Entire property$4,000 – $6,500/mo
Basement apartment$1,800 – $2,500/mo
Rental yield534.0% – 867.8%
*Estimates based on comparable rentals in the area. Actual income may vary.
Market Data — Blue Mountains
Days on market7 days
Buyer's MarketSeller's Market
Based on active listings in Blue Mountains. Data updates daily.
Other rentals like this
Similar rentals in Blue Mountains
Same property type, similar price, similar size — currently for rent.
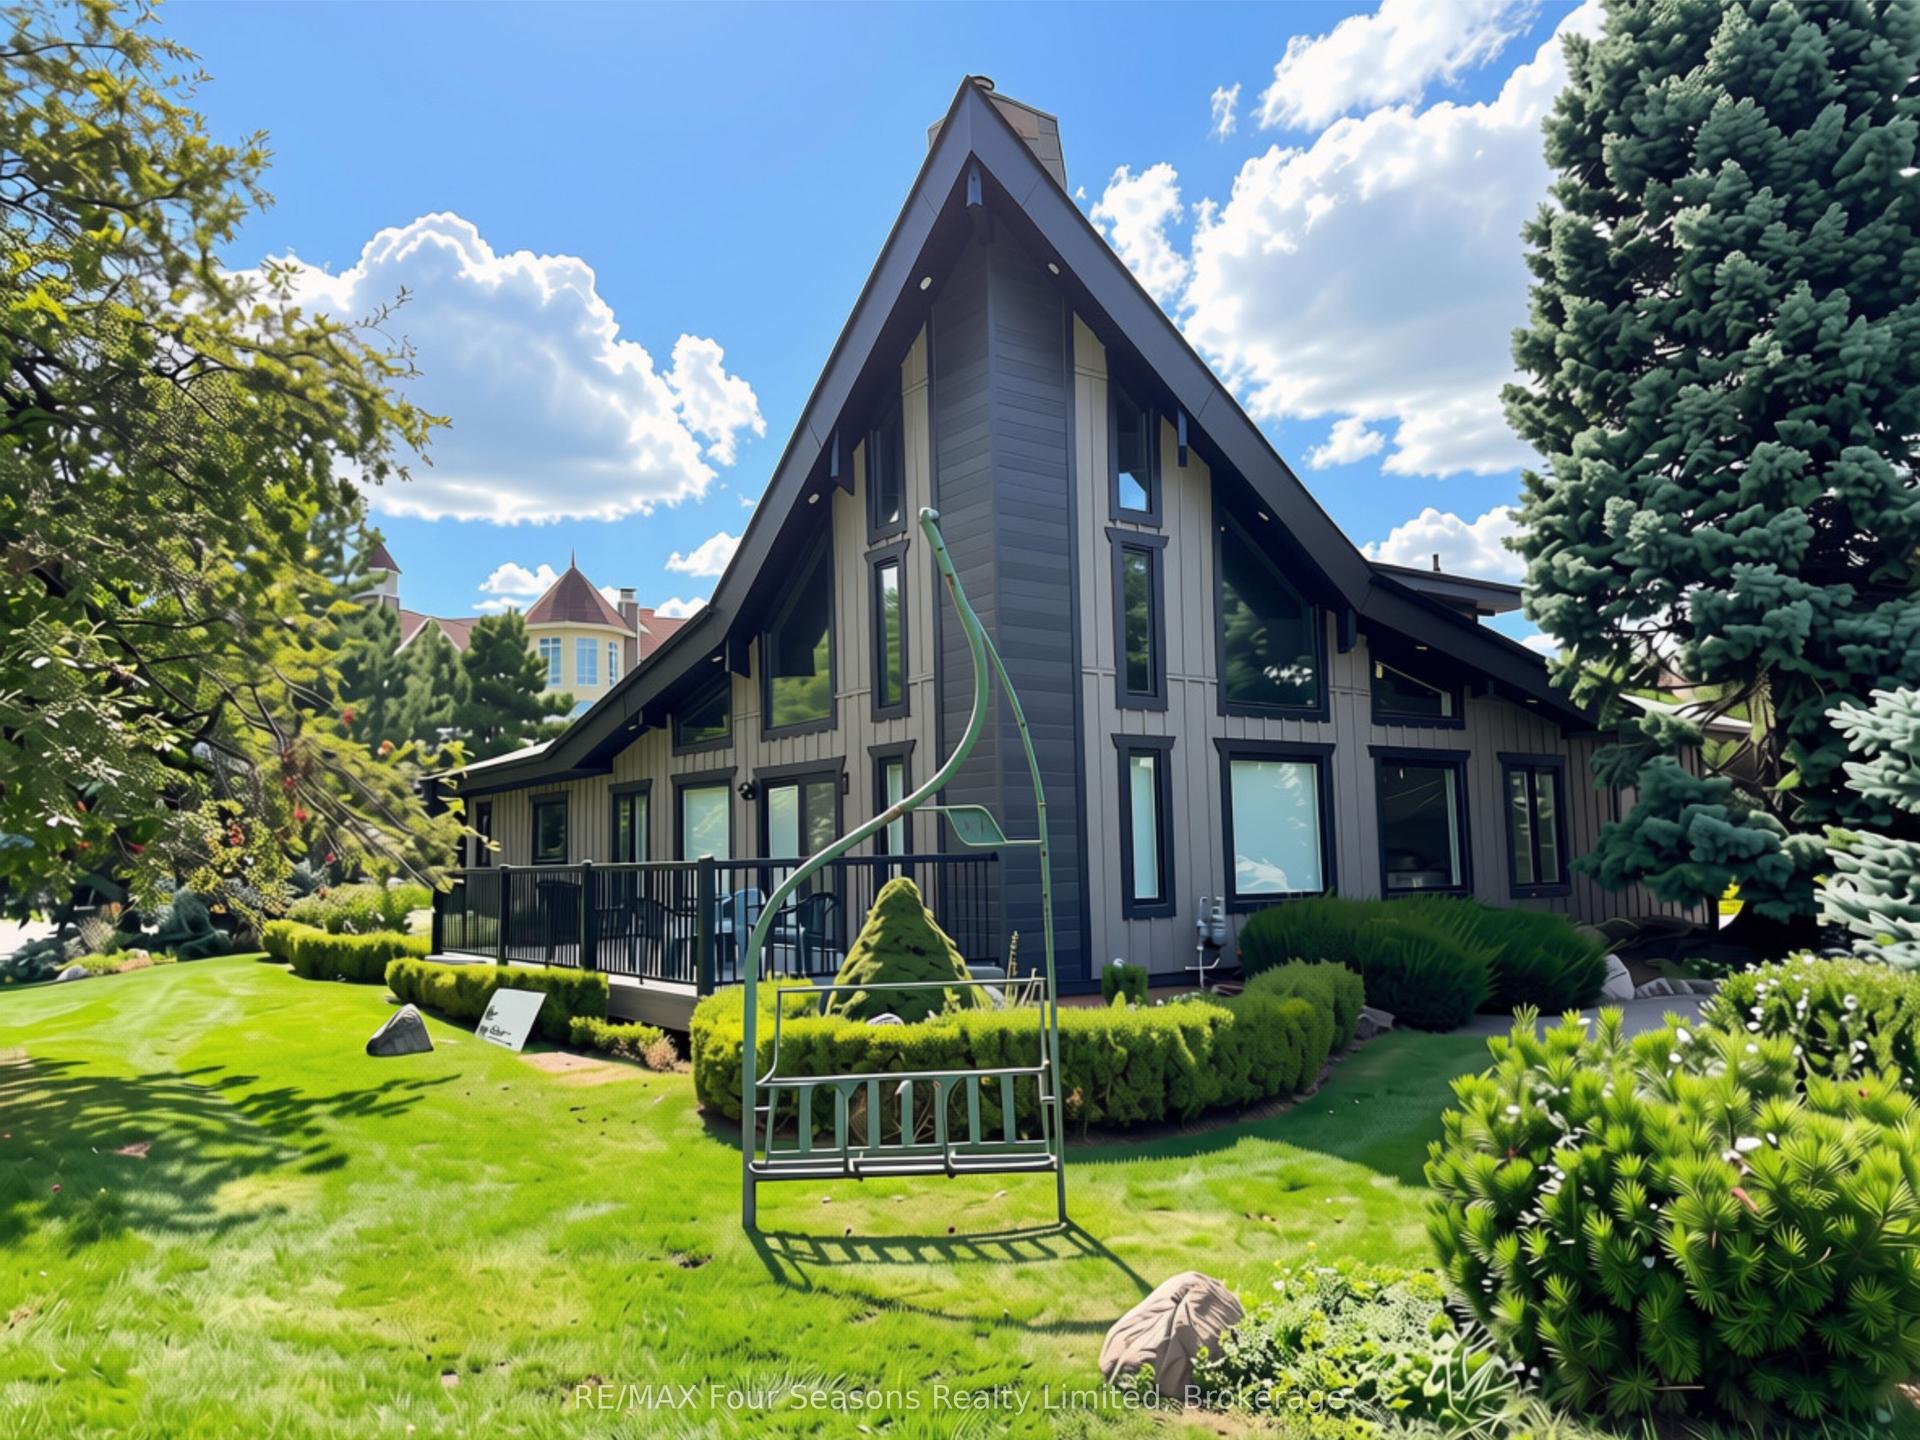
For Lease6 days ago
$10,000
Detached
172 Carmichael Crescent, Blue Mountains
Blue Mountains, ON
5 bd
4 ba
3,250
6
MLS# X13734682RE/MAX Four Seasons Realty Limited
WhatsApp Aman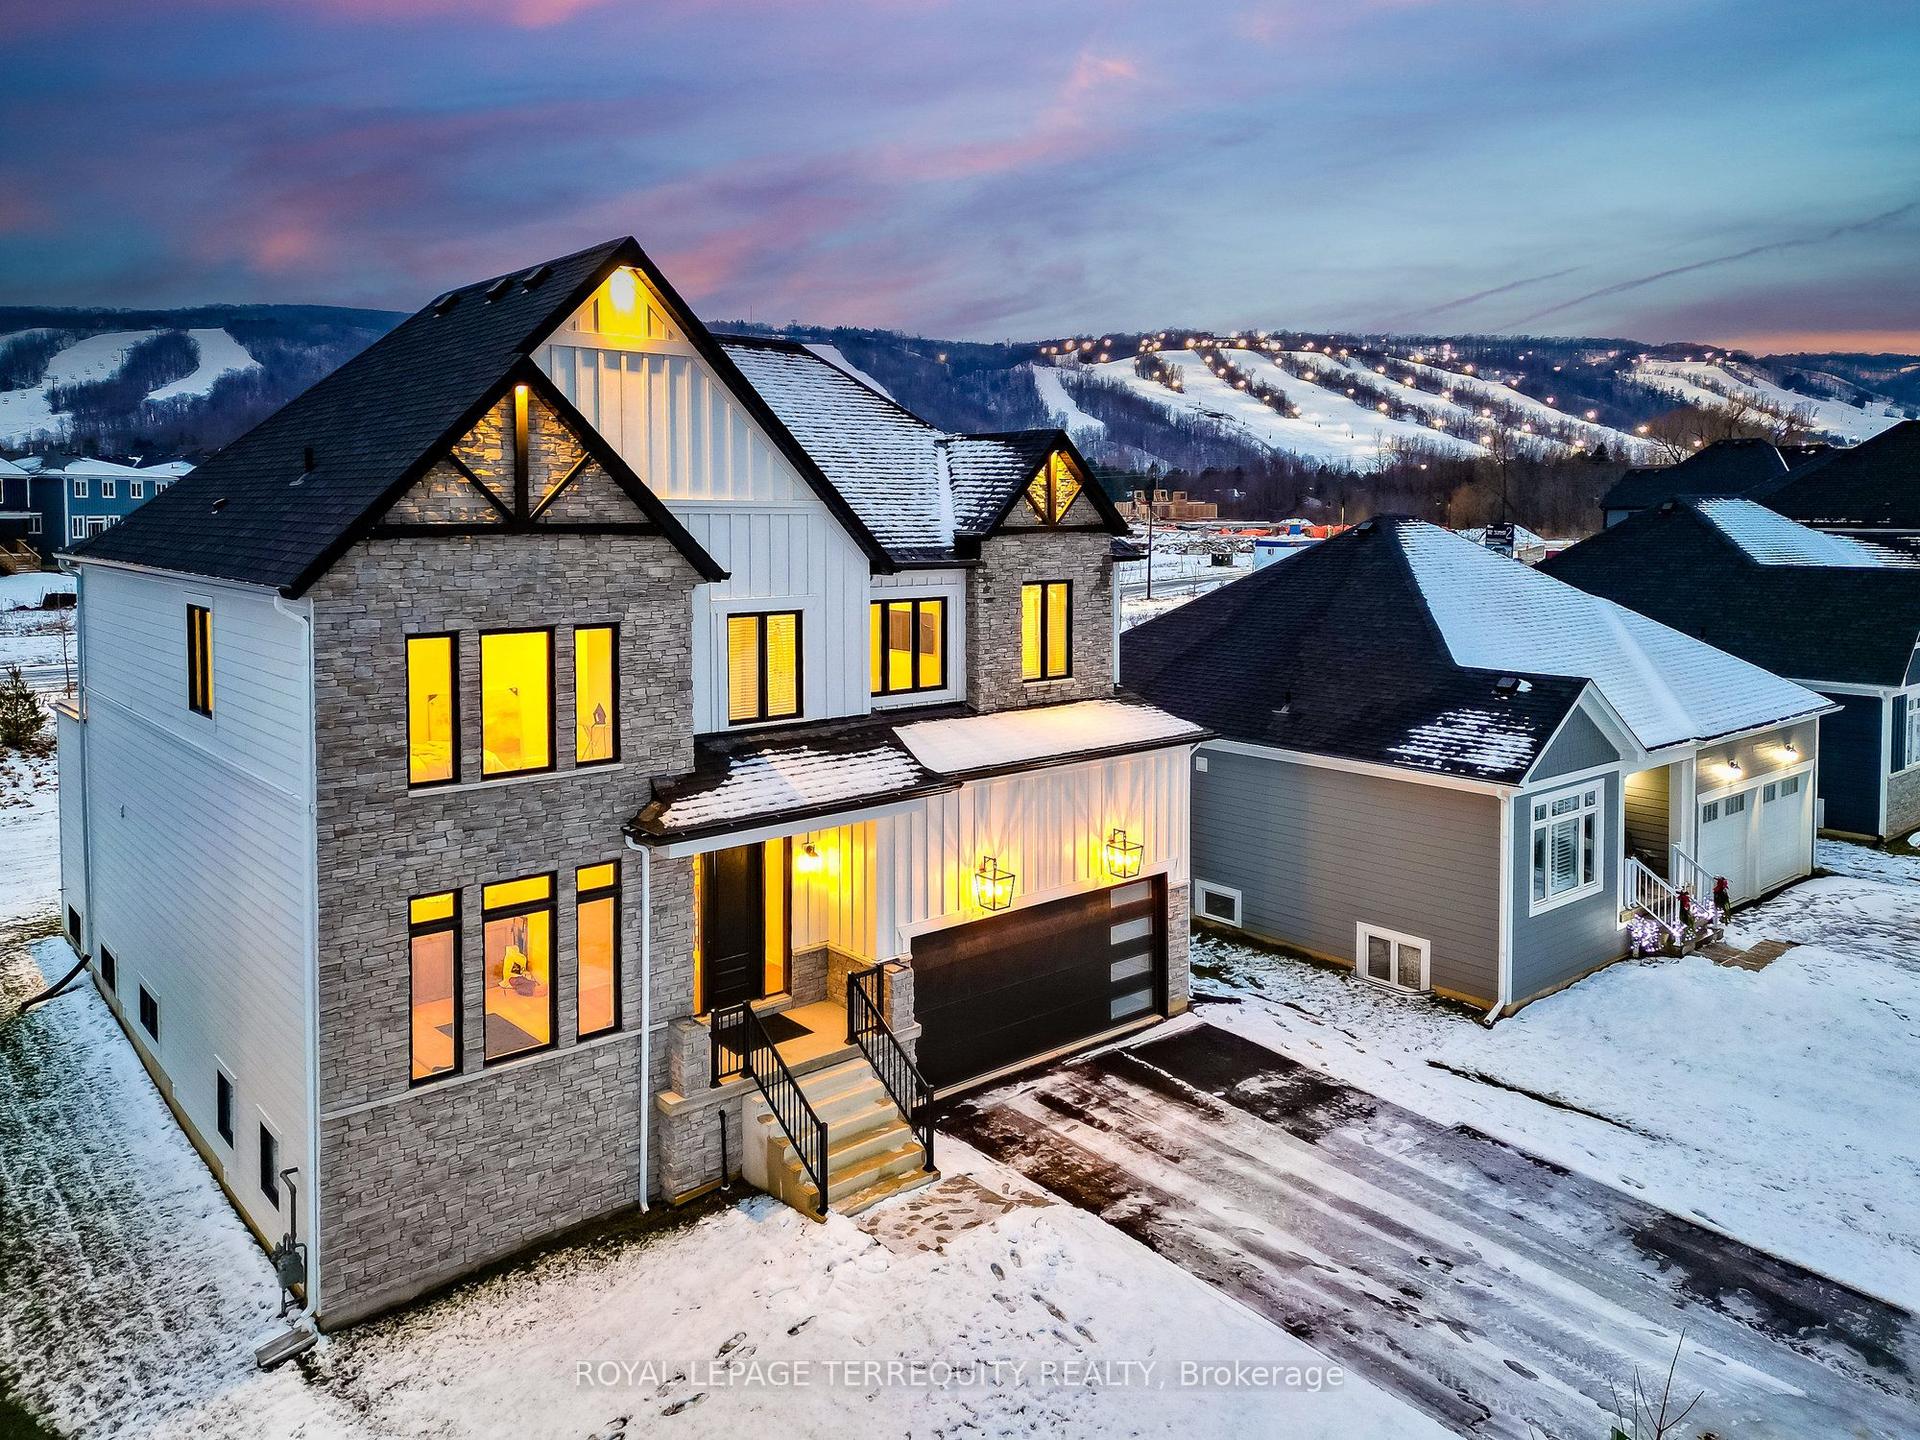
For Lease12 days ago
$7,500
Detached
109 Stillwater Crescent, Blue Mountains
Blue Mountains, ON
4 bd
5 ba
3,250
6
MLS# X13720010Royal Lepage Terrequity Realty
WhatsApp Aman
Getting around
How walkable, bikeable, and transit-friendly this neighbourhood is.
54
/ 100
Walk Score
Somewhat Walkable
45
/ 100
Transit Score
Some Transit
50
/ 100
Bike Score
Bikeable
Scores are estimates based on neighbourhood data and are for informational purposes only.
MLS® data courtesy of the Toronto Regional Real Estate Board (TRREB).
The information provided herein must only be used by consumers that have a bona fide interest in the purchase, sale, or lease of real estate and may not be used for any commercial purpose or any other purpose. Listing information is deemed reliable but is not guaranteed accurate by the Toronto Regional Real Estate Board, the listing brokerage, or this website. The trademarks REALTOR®, REALTORS® and the REALTOR® logo are controlled by The Canadian Real Estate Association (CREA) and identify real estate professionals who are members of CREA. MLS®, Multiple Listing Service®, and the associated logos are owned by CREA. Not intended to solicit properties currently listed for sale or buyers under contract.