For Lease
Just Listed
54 Schweitzer Street Unit B #Unit B
Kitchener, ON
$1,900
2Bd
1Ba
1,300+sqft
2Parking
82 x 140 ftlot
$1/sqft
DetachedMLS# X13734650Listed 2026-09-026 DOM
Heating
Separate Heating Controls
Basement
Finished
About this home
Think all basement apartments are dark, cramped, and noisy? This is the one that will change your mind! BRIGHT, nearly BRAND NEW (2025),and COMPLETELY SEPARATE (including all utilities, laundry & backyard!) - this 1,100+SQFT lower-level home is nothing like a typical basement unit. Here are three reasons why it stands out: (1) Oversized windows - similar in size to most main-floor homes - fill the space with lots of natural light. (2) The ERV air system keeps the air cool and comfortable - even on 40+ degree days! While you're welcome to use a window A/C unit, you likely won't need one. (3) Built with robust soundproofing and completely separated ductwork, this home is remarkably quiet & private. You'll also love the LUXURY KITCHEN (includes full-size stainless steel fridge/stove/dishwasher/built-in microwave + quartz countertops), IN-SUITE LAUNDRY, 2 PARKING SPOTS, and EXCLUSIVE USE of your own FENCED YARD WITH COVERED PATIO (perfect for those with dogs or young kids)! Plus, NO UTILITY SHARING - separate meters ensure you'll only pay for what you actually use. Available as soon as October 1! This is a home that surprises in all the right ways - if you're on the fence, make sure you see this one in person before you rule it out. Note: Some pictures have been virtually stages.
Rooms
Basement
| Bedroom | 3.35 × 2.59 m | |
| Bedroom | 3.33 × 2.69 m | |
| Dining Room | 3.84 × 3.05 m | |
| Living Room | 3.81 × 3.40 m | |
| Kitchen | 3.51 × 4.06 m | |
| Laundry | 2.01 × 2.31 m | |
| Office | 3.35 × 4.42 m |
Features
- Separate Hydro Meter
- Separate Heating Controls
- Ventilation System
- Carpet Free
- Porch
- Privacy
- Apartment
- Walk-Up
- Separate Entrance
- Finished
- None
- Bungalow
Financials
Estimated Rental Income
Entire property$2,600 – $3,800/mo
Basement apartment$1,800 – $2,500/mo
Rental yield1642.1% – 2400.0%
*Estimates based on comparable rentals in the area. Actual income may vary.
Market Data — Kitchener
Days on market6 days
Buyer's MarketSeller's Market
Based on active listings in Kitchener. Data updates daily.
Other rentals like this
Similar rentals in Kitchener
Same property type, similar price, similar size — currently for rent.
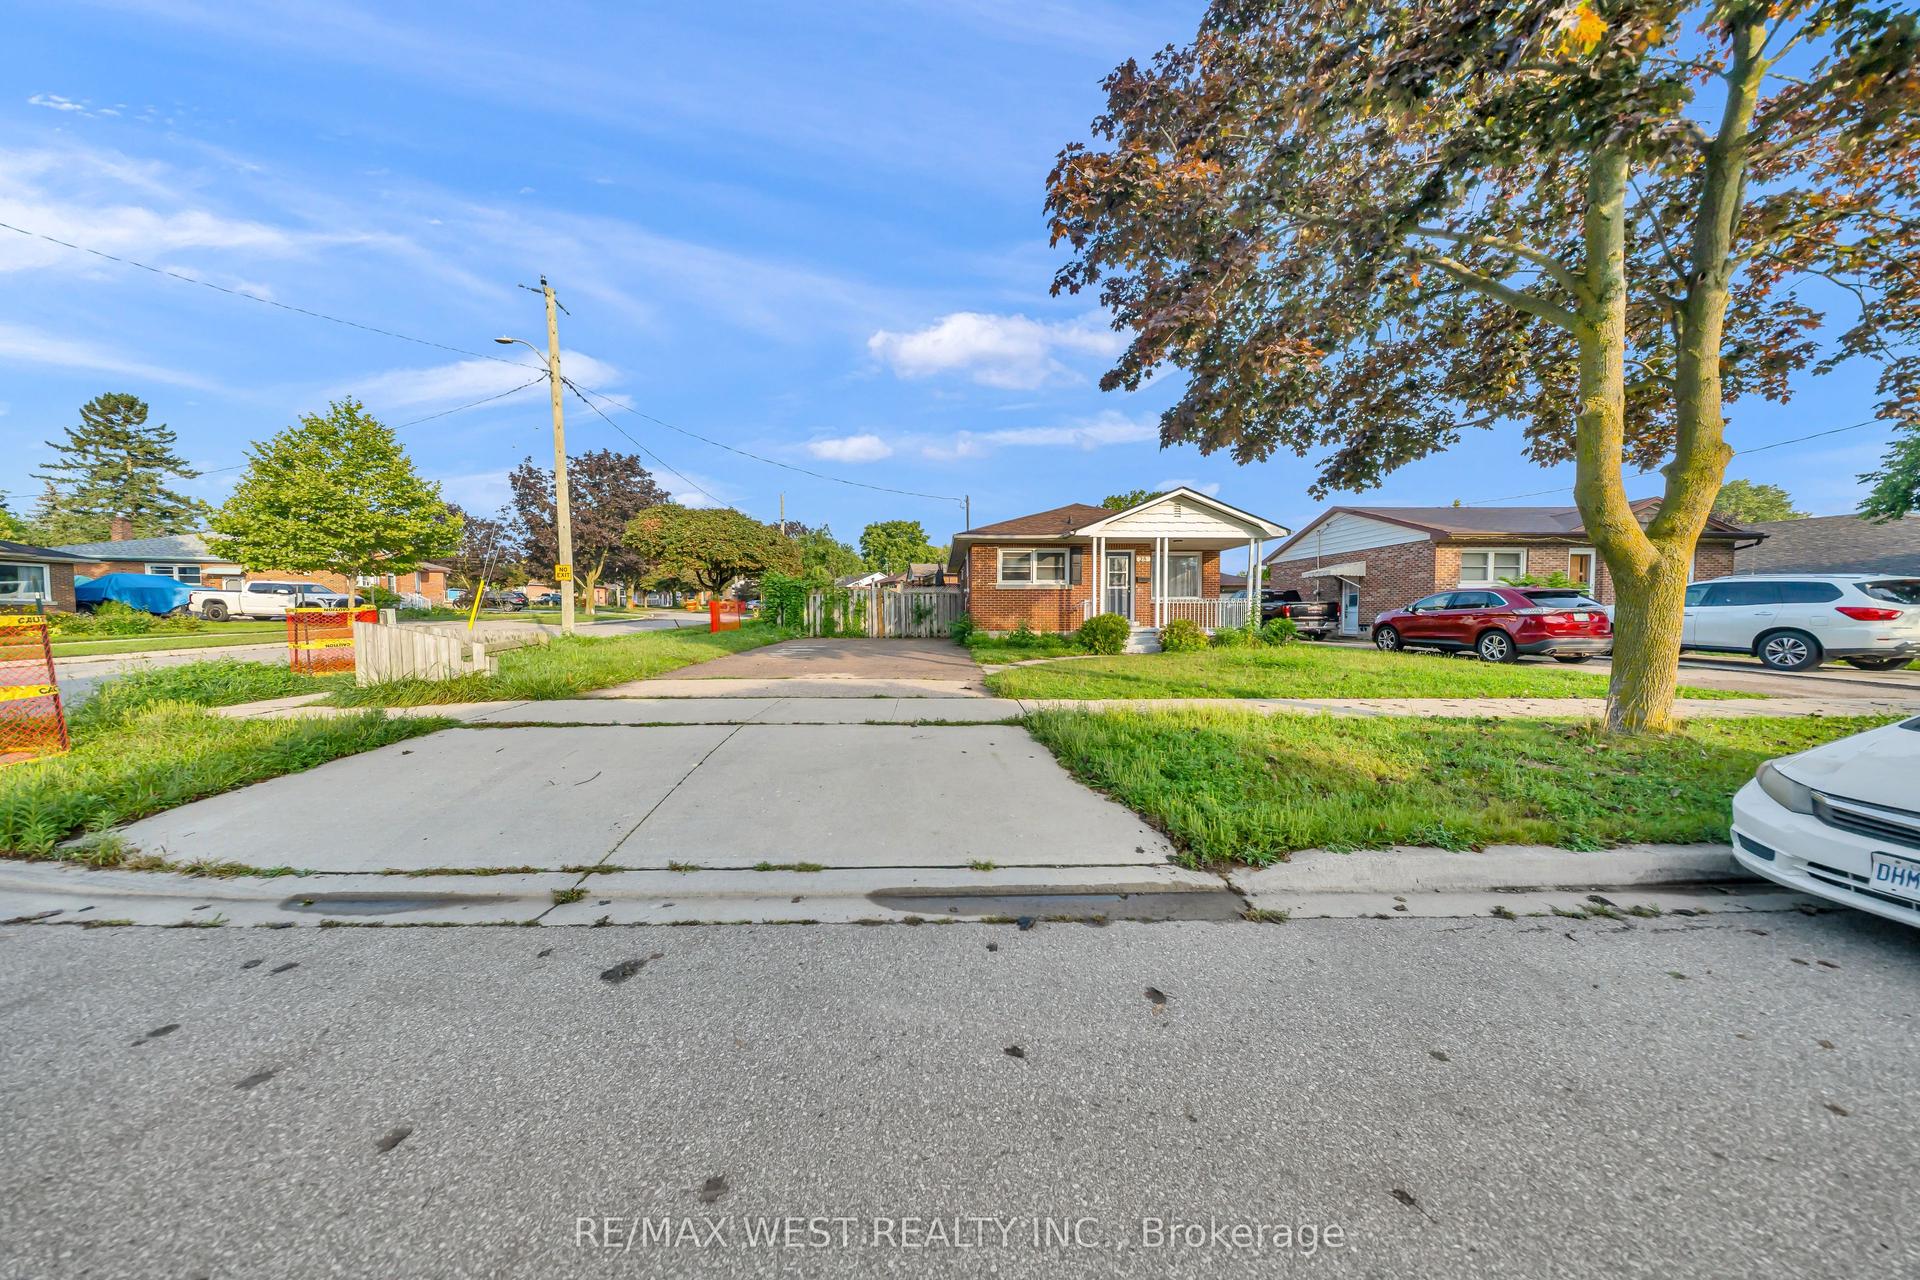
For Lease6 days ago
$2,200
Detached
28 Donley Street
Kitchener, ON
3 bd
1 ba
1,300
3
MLS# X13737416Re/Max West Realty Inc.
WhatsApp Aman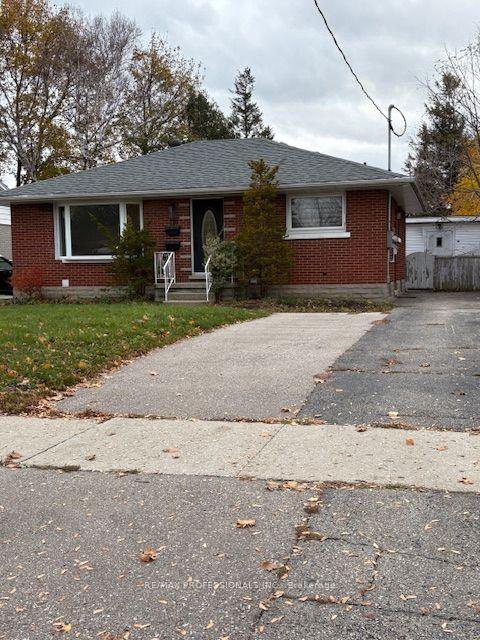
For Lease3 months ago
$1,900
Detached
139 Byron Avenue Lower #Lower
Kitchener, ON
3 bd
1 ba
900
1
MLS# X13440342Re/Max Professionals Inc.
WhatsApp Aman

Getting around
How walkable, bikeable, and transit-friendly this neighbourhood is.
60
/ 100
Walk Score
Somewhat Walkable
37
/ 100
Transit Score
Some Transit
52
/ 100
Bike Score
Bikeable
Scores are estimates based on neighbourhood data and are for informational purposes only.
MLS® data courtesy of the Toronto Regional Real Estate Board (TRREB).
The information provided herein must only be used by consumers that have a bona fide interest in the purchase, sale, or lease of real estate and may not be used for any commercial purpose or any other purpose. Listing information is deemed reliable but is not guaranteed accurate by the Toronto Regional Real Estate Board, the listing brokerage, or this website. The trademarks REALTOR®, REALTORS® and the REALTOR® logo are controlled by The Canadian Real Estate Association (CREA) and identify real estate professionals who are members of CREA. MLS®, Multiple Listing Service®, and the associated logos are owned by CREA. Not intended to solicit properties currently listed for sale or buyers under contract.