For Sale
Open House Sat 17–19
1041 Tryon Road
45 - Frontenac Centre, Frontenac, ON
$479,900
2+1Bd
2Ba
900+sqft
7Parking
598 x 330 ftlot
$533/sqft
DetachedMLS# X13735712Listed 2026-09-0214 DOM
Heating
Water Heater
Basement
Finished
About this home
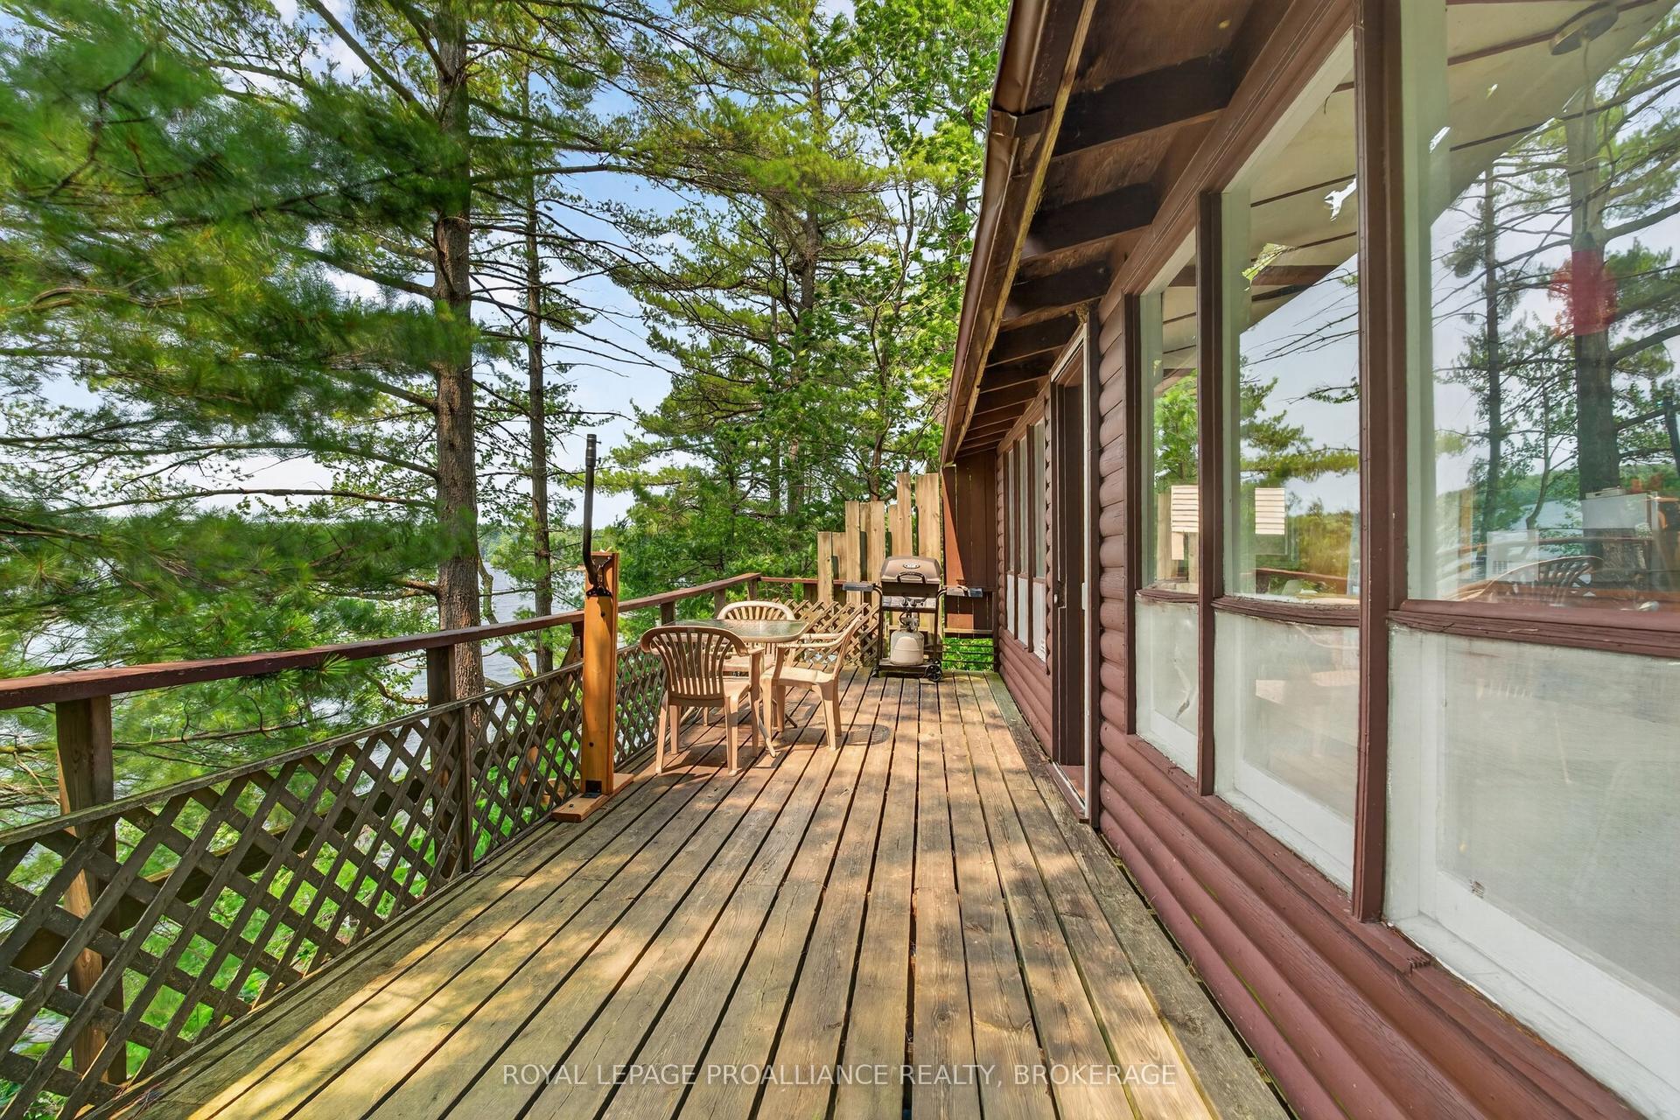
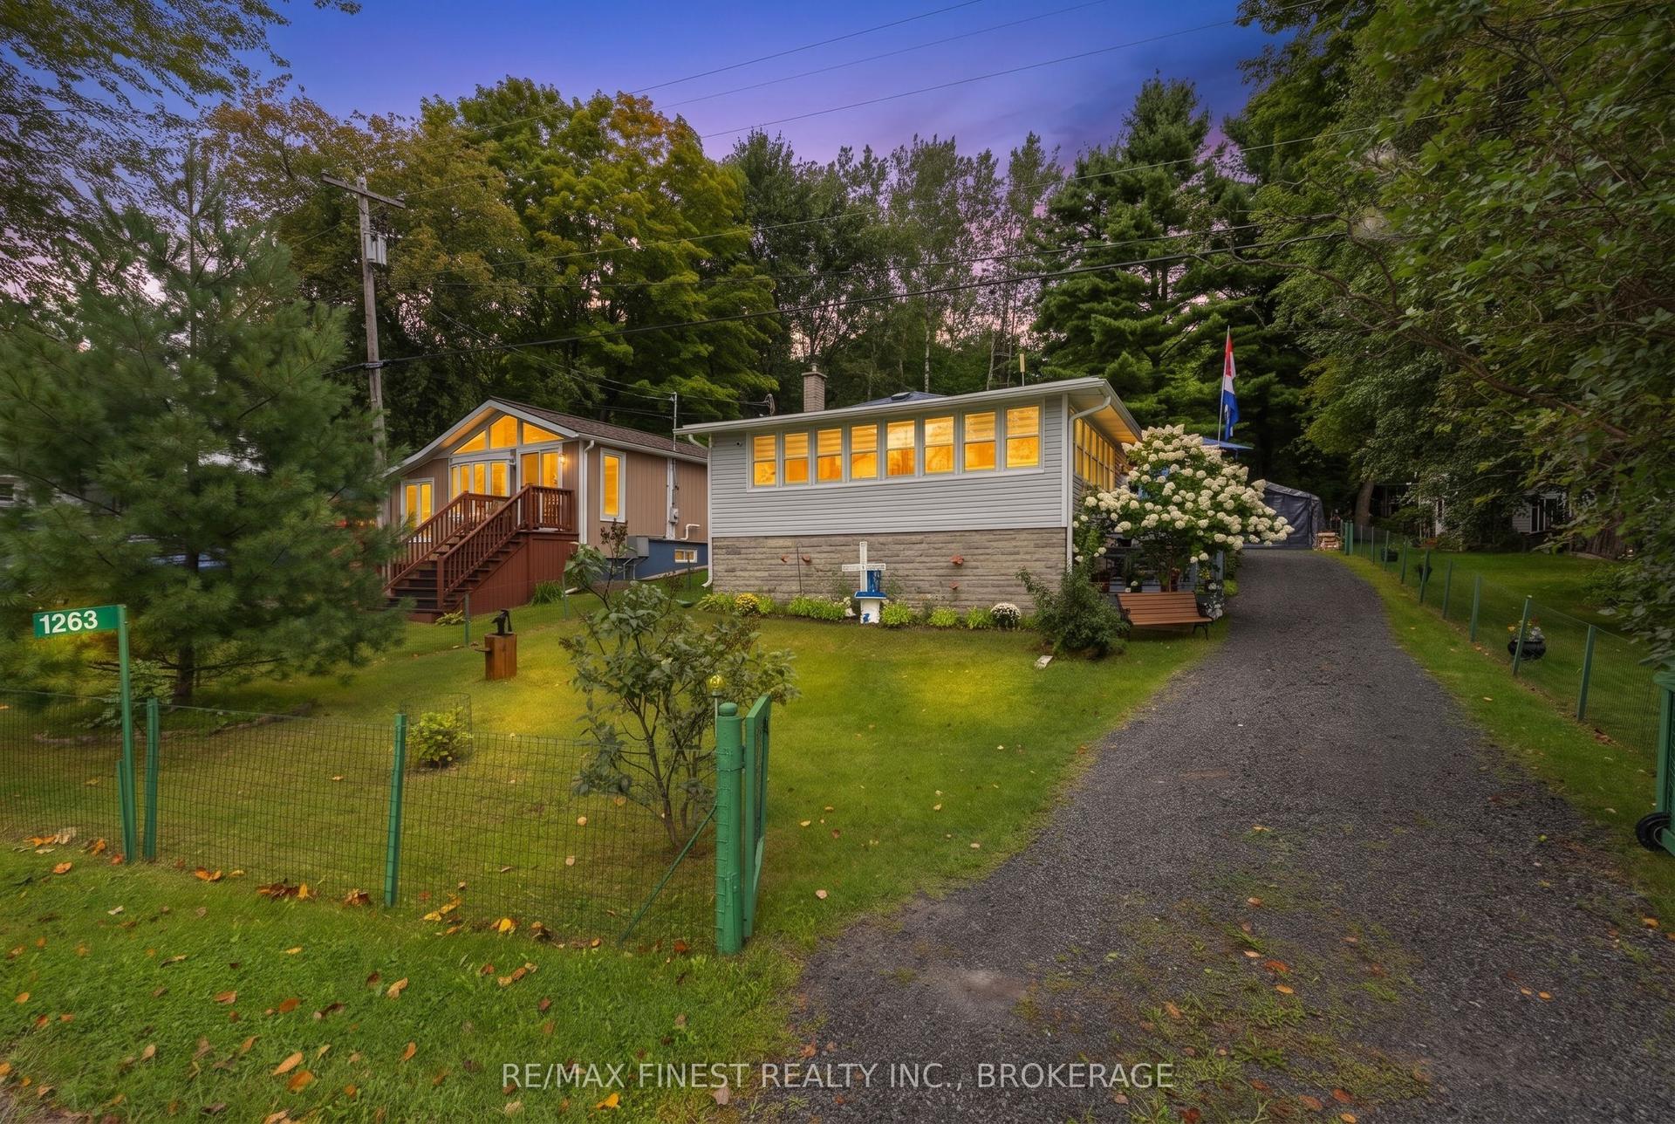
Country living with the convenience of Sharbot Lake just minutes away. Set on 4.5 acres, 1041 Tryon Road offers a comfortable, well-cared-for home surrounded by mature trees, open lawn and plenty of space to enjoy the outdoors, all just 4 km from the village of Sharbot Lake and only 0.2 km from the K&P Trail.Bright and welcoming with a functional layout, the home offers 3 bedrooms, 2 full bathrooms and a finished lower level providing additional living space for family, guests or hobbies. Thoughtful improvements have been made over the years, including a wood stove installed in 2018, steel roof in 2021, new deck in 2023, hot water tank in 2025 and a fully renovated ensuite in July 2026. The outbuildings also feature steel roofing, and a recently built wood shed provides additional storage.The practical details are well covered too, with 200-amp electrical service, a drilled well, septic system and electric baseboard heating supplemented by the wood stove. The well water tested 0/0 in June 2026, and the septic was pumped and inspected in August 2026, with records available. Cable/fibre internet service is available, and Tryon Road is a year-round municipally maintained road.
Renovated
Rooms
Main Floor
| Living Room | 5.06 × 4.48 m | |
| Kitchen | 2.83 × 3.30 m | |
| Dining Room | 2.14 × 3.30 m | |
| Primary Bedroom | 3.46 × 3.30 m | Ensuite Bath |
| Bathroom | 2.51 × 3.40 m | |
| Bedroom 2 | 2.48 × 3.40 m | |
| Bathroom | 2.51 × 3.40 m |
Basement
| Family Room | 6.98 × 7.36 m | |
| Bedroom 3 | 3.25 × 3.60 m | |
| Utility Room | 7.83 × 3.66 m |
Features
- Primary Bedroom - Main Floor
- Water Heater
- Water Softener
- Deck
- Separate Entrance
- Full
- Walk-Up
- Finished
- Window Unit(s)
- Bungalow-Raised
Financials
Annual Taxes
$1,995.86
Estimated Rental Income
Entire property$2,600 – $3,800/mo
Basement apartment$1,800 – $2,500/mo
Rental yield6.5% – 9.5%
*Estimates based on comparable rentals in the area. Actual income may vary.
Market Data — Frontenac
Days on market14 days
Buyer's MarketSeller's Market
Based on active listings in Frontenac. Data updates daily.
Getting around
How walkable, bikeable, and transit-friendly this neighbourhood is.
54
/ 100
Walk Score
Somewhat Walkable
45
/ 100
Transit Score
Some Transit
52
/ 100
Bike Score
Bikeable
Scores are estimates based on neighbourhood data and are for informational purposes only.
MLS® data courtesy of the Toronto Regional Real Estate Board (TRREB).
The information provided herein must only be used by consumers that have a bona fide interest in the purchase, sale, or lease of real estate and may not be used for any commercial purpose or any other purpose. Listing information is deemed reliable but is not guaranteed accurate by the Toronto Regional Real Estate Board, the listing brokerage, or this website. The trademarks REALTOR®, REALTORS® and the REALTOR® logo are controlled by The Canadian Real Estate Association (CREA) and identify real estate professionals who are members of CREA. MLS®, Multiple Listing Service®, and the associated logos are owned by CREA. Not intended to solicit properties currently listed for sale or buyers under contract.
You may also like
More homes in Frontenac
Hand-picked listings with a similar price range and style.
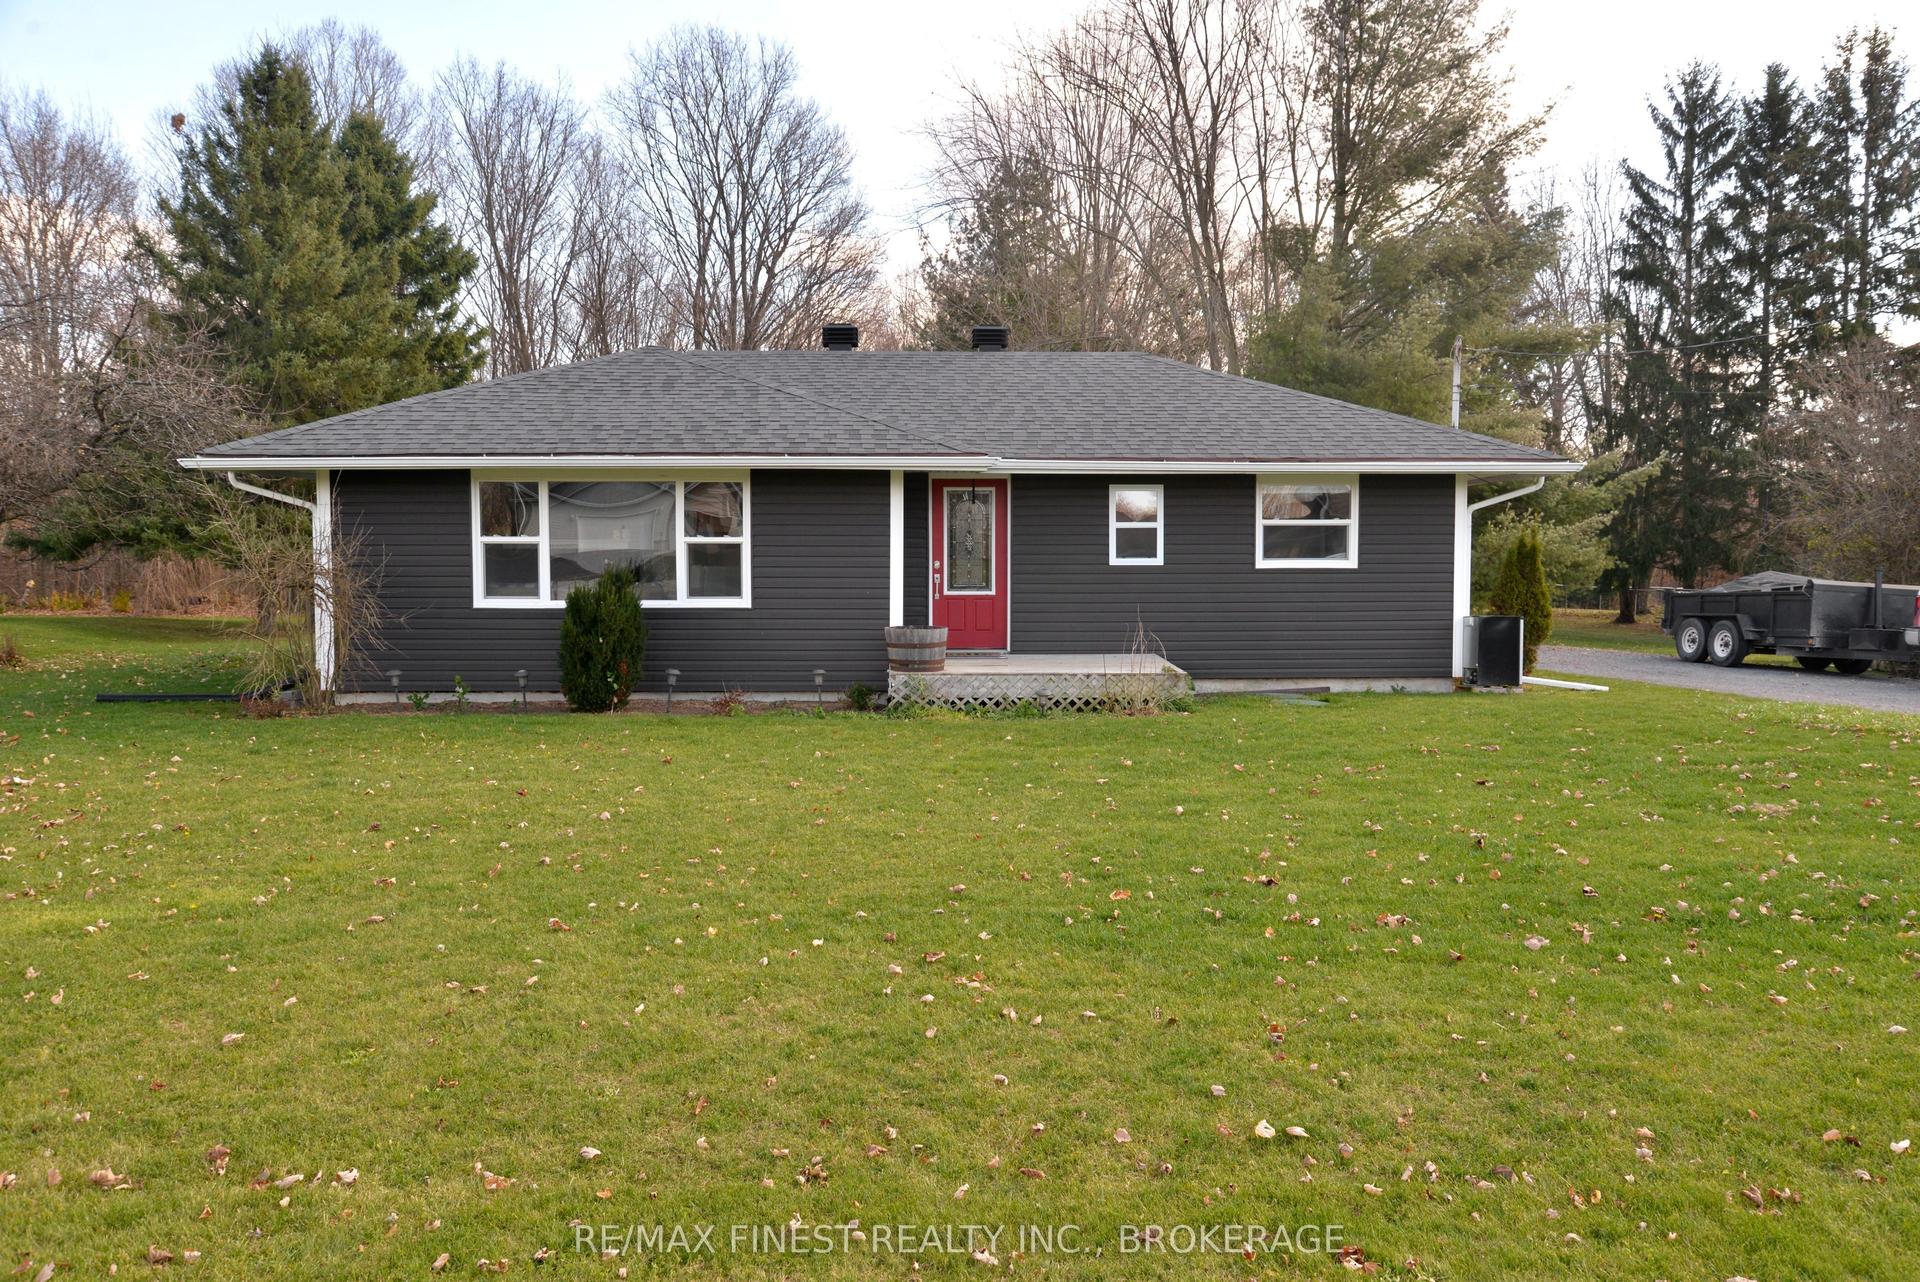
For Sale24 days ago
$549,900
Detached
est. $2,411/mo
3616 Perth Road, 47 - Frontenac South
Frontenac, ON
3 bd
2 ba
900
5
MLS# X13705546Re/Max Finest Realty Inc., Broker…
WhatsApp Aman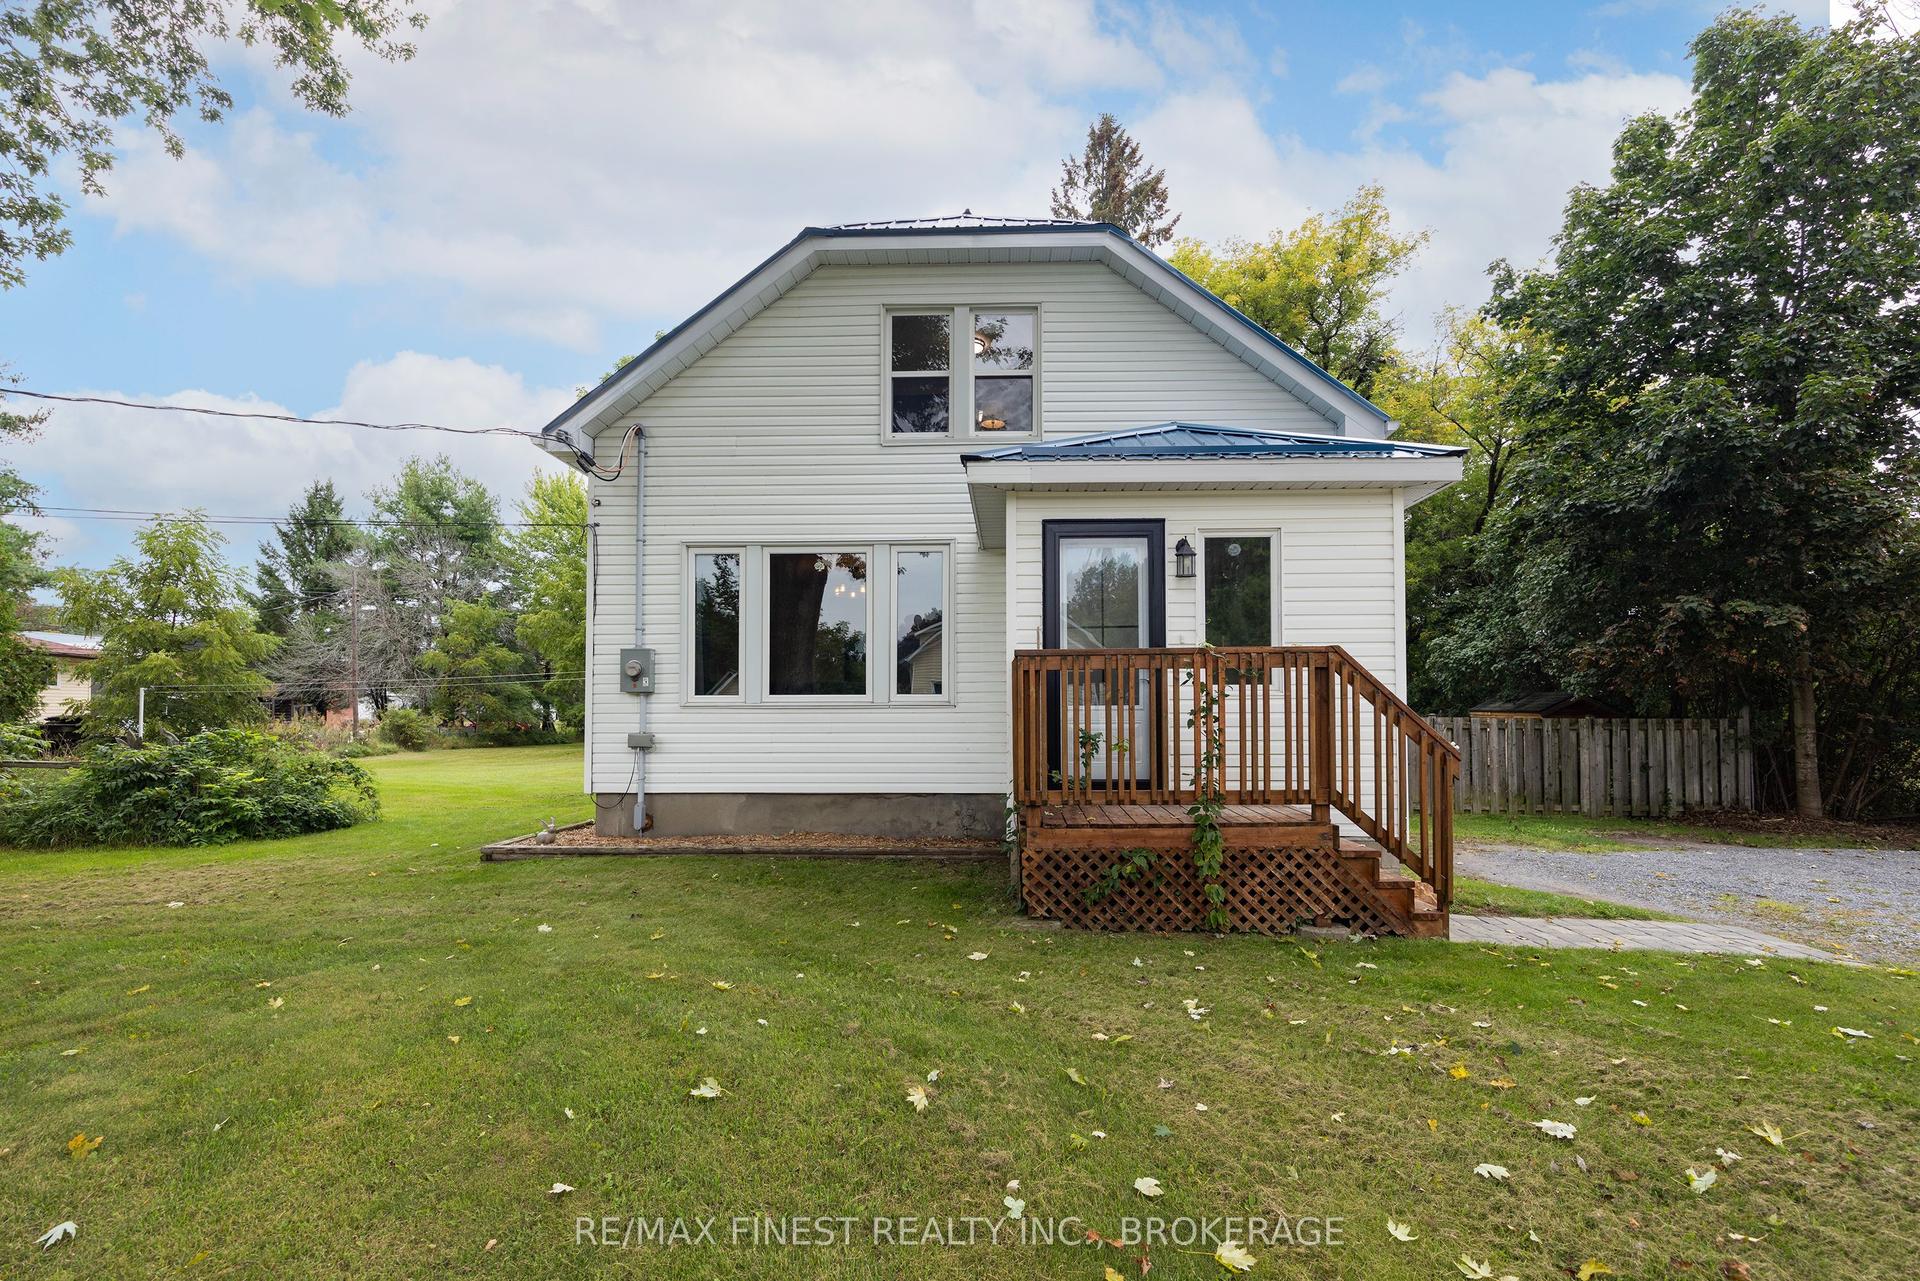
For Sale7 days ago
$499,900
Detached
est. $2,192/mo
6074 Bank Street, 47 - Frontenac South
Frontenac, ON
3 bd
2 ba
1,300
6
MLS# X13766266Re/Max Finest Realty Inc., Broker…
WhatsApp Aman