For Sale
345305 15th Side Road
Rural Amaranth, Amaranth, ON
$1
5+1Bd
5Ba
4,250+sqft
15Parking
443.36 x 677.18 ftlot
0DetachedMLS# X13735724Listed 2026-09-0221 DOM
Cooling
Central Air
Basement
Finished
About this home
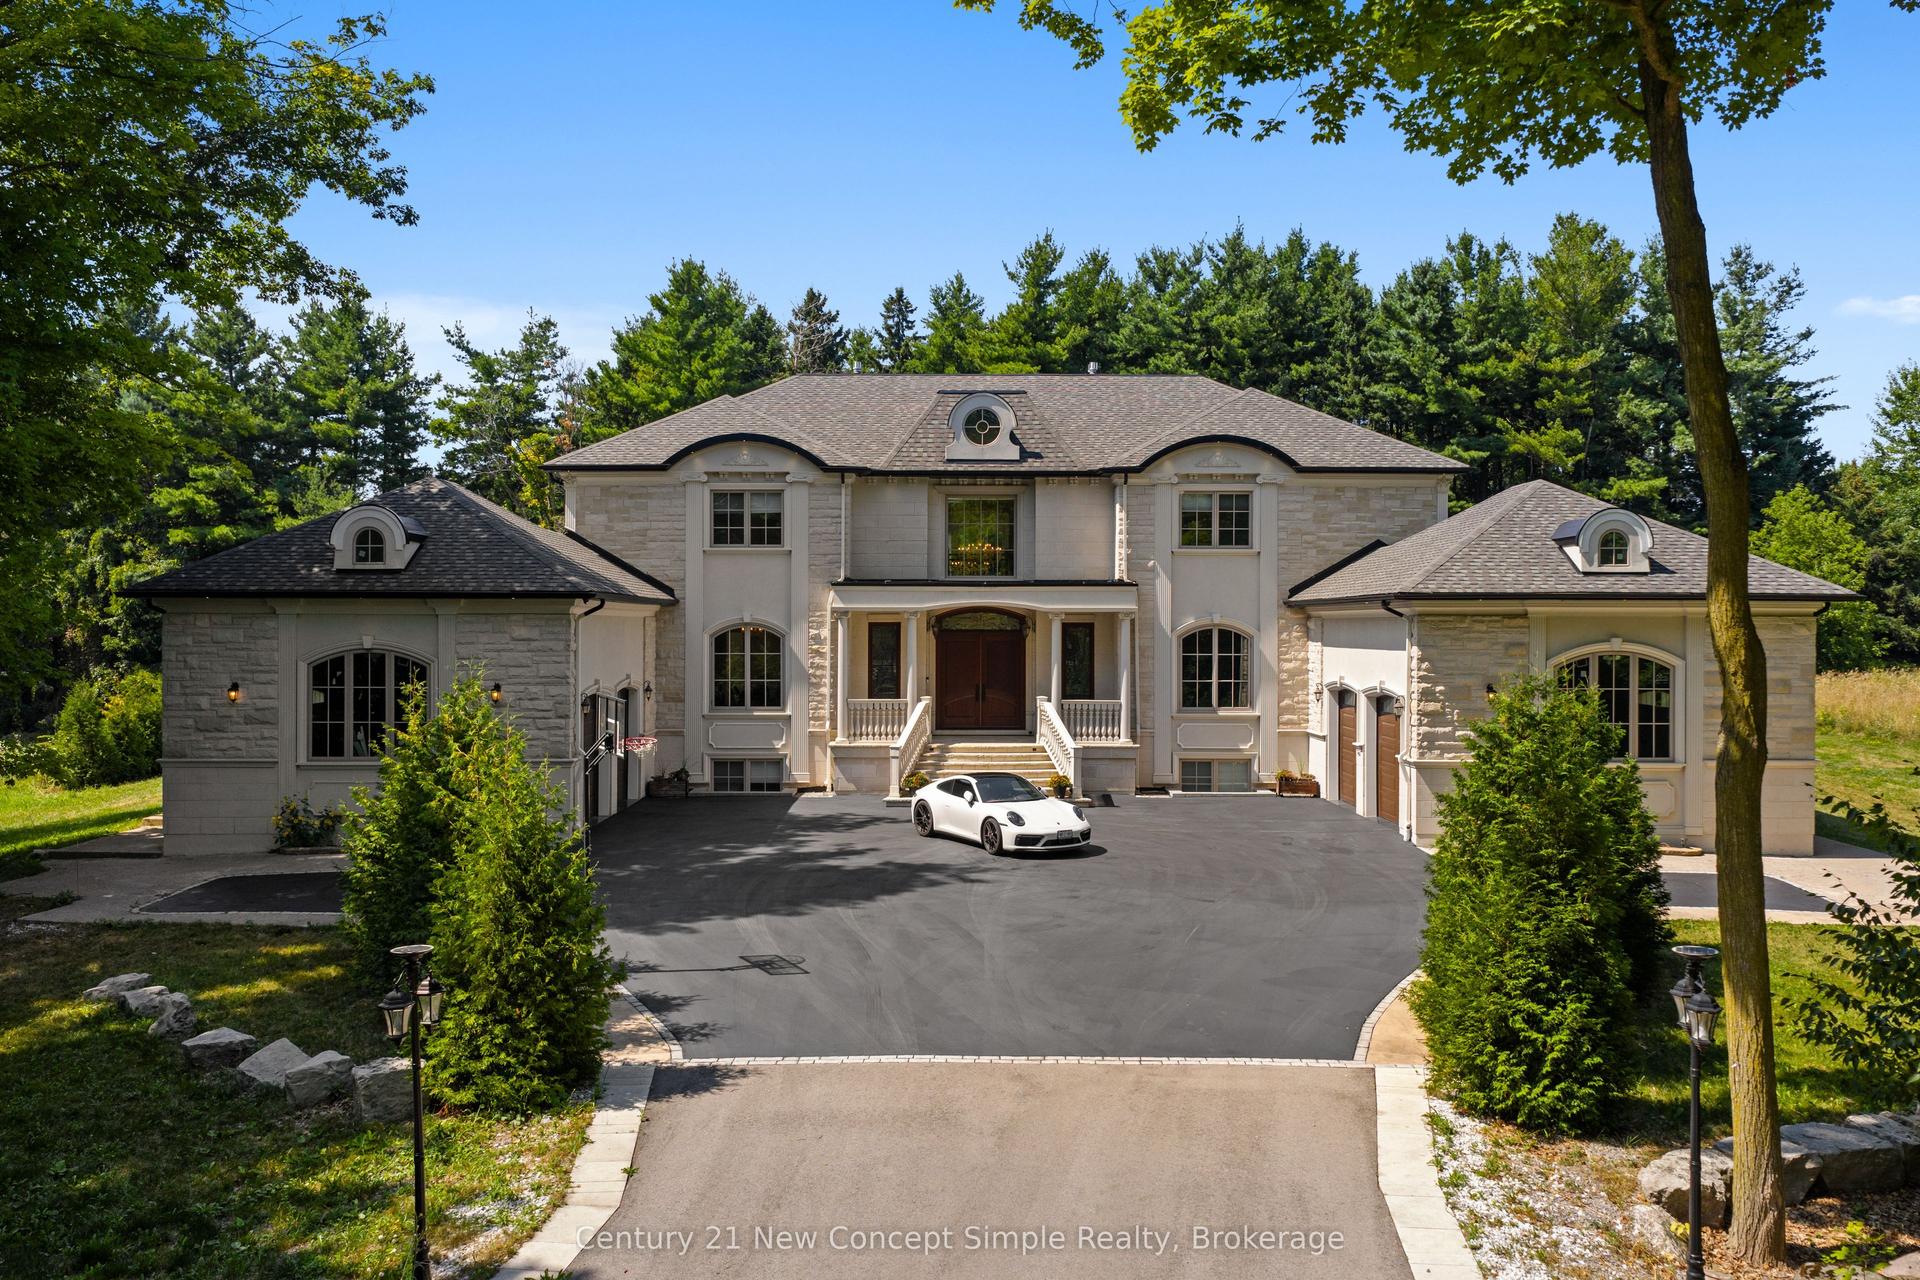
Luxury, Privacy & Resort-Style Living! Welcome to this exceptional custom-built residence offering an impressive blend of elegance, comfort and entertainment. Featuring 5 spacious bedrooms and 5 bathrooms, this remarkable home is designed for both sophisticated living and unforgettable gatherings. Enjoy your own private retreat with a custom inground pool, creating a true resort-like atmosphere in your backyard. The home offers an abundance of parking for family and guests, along with exceptional privacy and a tranquil setting. From the moment you step through the front door, you'll appreciate the grandeur, space and attention to detail throughout. Conveniently located for an easy commute throughout Dufferin County and less than an hour to Pearson International Airport. A rare opportunity to experience luxury living with resort-style amenities right at home!
Pool
Rooms
Main Floor
| Living Room | 5.57 × 9.68 m | Hardwood Floor |
| Dining Room | 4.84 × 4.19 m | Hardwood Floor |
| Family Room | 5.07 × 5.74 m | Ceramic Floor |
| Kitchen | 6.10 × 6.68 m | Ceramic Floor |
| Primary Bedroom | 4.66 × 5.87 m | Hardwood Floor |
Second Floor
| Bedroom 2 | 5.64 × 4.64 m | Hardwood Floor |
| Bedroom 3 | 6.99 × 5.82 m | Hardwood Floor |
| Bedroom 4 | 4.80 × 3.40 m | Hardwood Floor |
| Bedroom 5 | 4.17 × 5.70 m | Hardwood Floor |
Basement
| Great Room | 9.88 × 8.48 m | Tile Floor |
| Recreation | 7.13 × 12.38 m | Tile Floor |
| Bedroom | 3.54 × 5.38 m | Tile Floor |
Features
- Sump Pump
- Finished
- Central Air
- 2-Storey
Financials
Annual Taxes
$14,484.2
Estimated Rental Income
Entire property$4,500 – $7,000/mo
Basement apartment$1,800 – $2,500/mo
Rental yield5400000.0% – 8400000.0%
*Estimates based on comparable rentals in the area. Actual income may vary.
Market Data — Amaranth
Days on market21 days
Buyer's MarketSeller's Market
Based on active listings in Amaranth. Data updates daily.
Getting around
How walkable, bikeable, and transit-friendly this neighbourhood is.
61
/ 100
Walk Score
Somewhat Walkable
40
/ 100
Transit Score
Some Transit
41
/ 100
Bike Score
Somewhat Bikeable
Scores are estimates based on neighbourhood data and are for informational purposes only.
MLS® data courtesy of the Toronto Regional Real Estate Board (TRREB).
The information provided herein must only be used by consumers that have a bona fide interest in the purchase, sale, or lease of real estate and may not be used for any commercial purpose or any other purpose. Listing information is deemed reliable but is not guaranteed accurate by the Toronto Regional Real Estate Board, the listing brokerage, or this website. The trademarks REALTOR®, REALTORS® and the REALTOR® logo are controlled by The Canadian Real Estate Association (CREA) and identify real estate professionals who are members of CREA. MLS®, Multiple Listing Service®, and the associated logos are owned by CREA. Not intended to solicit properties currently listed for sale or buyers under contract.
You may also like
More homes in Amaranth
Hand-picked listings with a similar price range and style.
For Sale19 days ago
$1
Detached
est. $40/mo
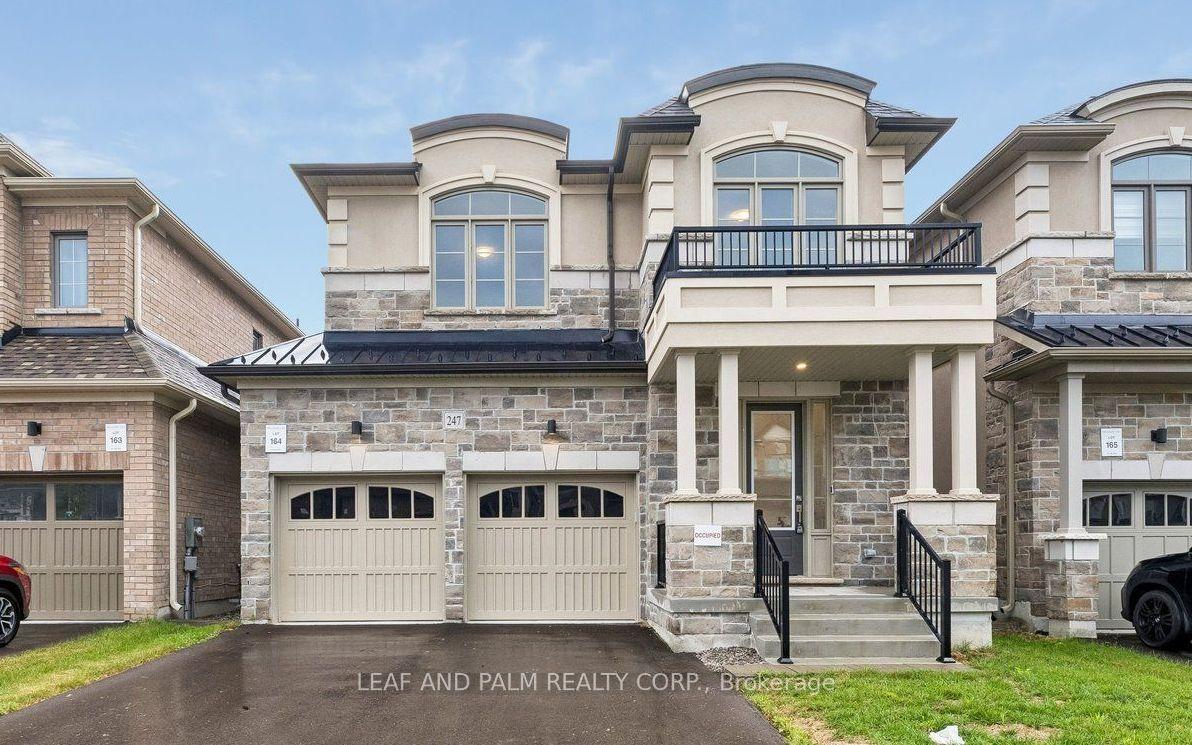
247 Flood Avenue, Newcastle
Clarington, ON
4 bd
4 ba
2,250
6
MLS# E13745716Leaf And Palm Realty Corp.
WhatsApp Aman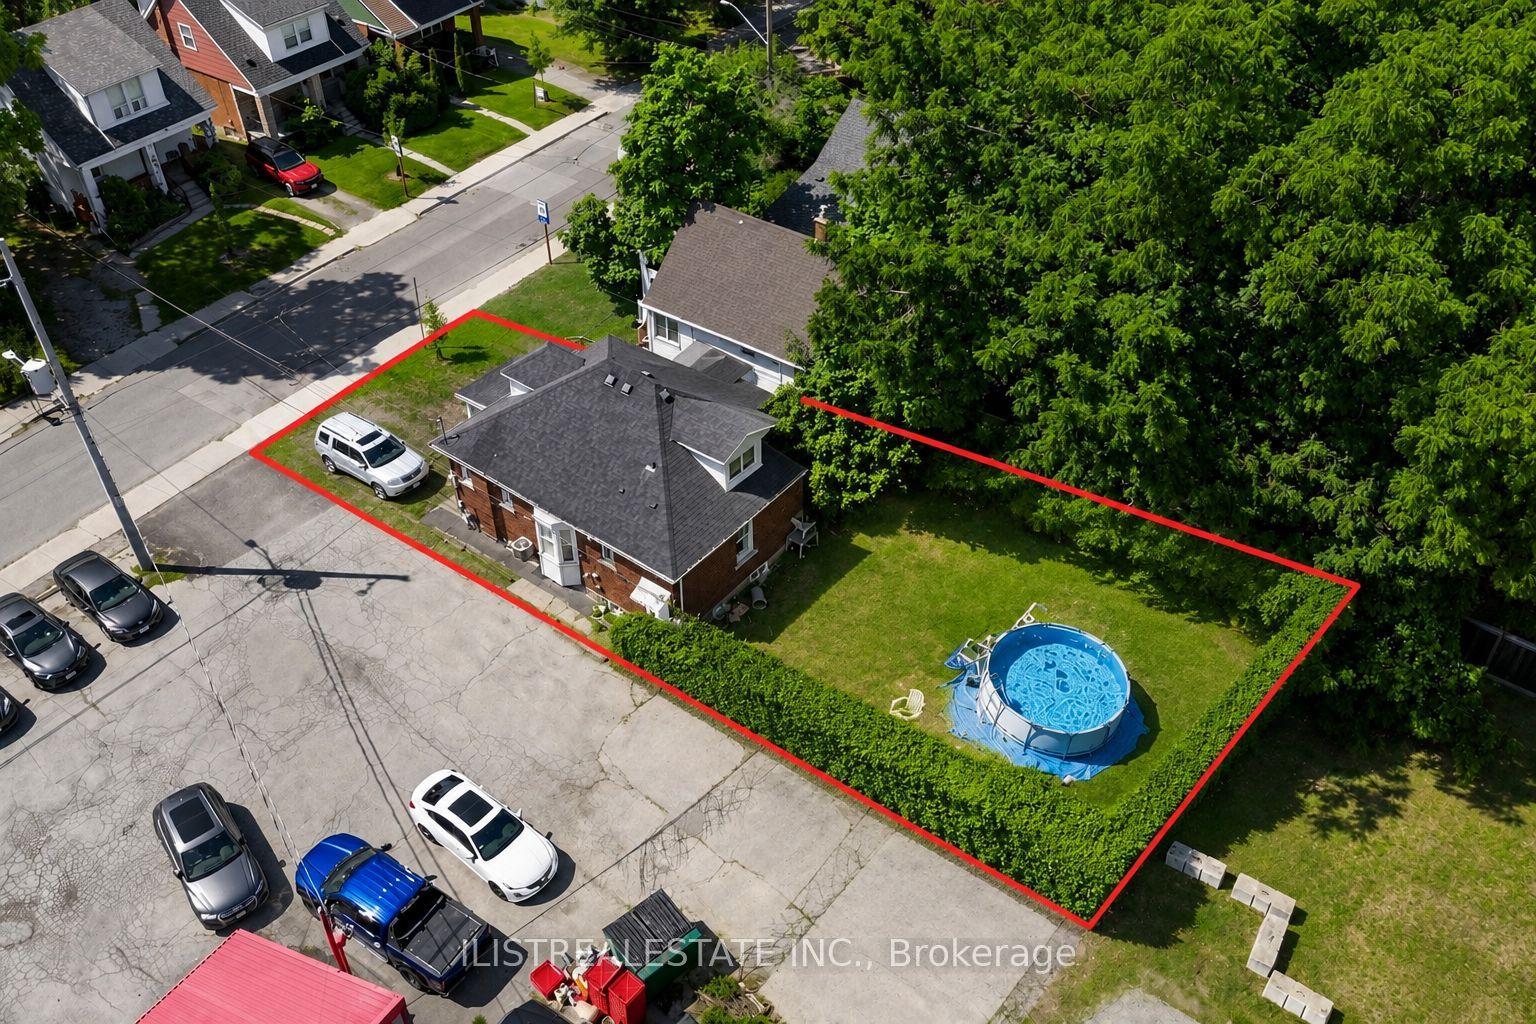
For Sale1 month ago
$1
Detached
est. $40/mo
2 Norfolk Street N, Ainslie Wood
Hamilton, ON
4+2 bd
2 ba
1,300
2
MLS# X13667478Ilistrealestate Inc.
WhatsApp Aman