For Sale
16 Concord Place 445 #445
540 - Grimsby Beach, Grimsby, ON
$879,900
2Bd
2Ba
1,300+sqft
2Parking
$677/sqft
CondoMLS# X13737514Listed 2026-09-0225 DOM
Heating
Separate Heating Controls
Cooling
Central Air
About this home
Smart, Sophisticated, Stylish. Three perfect words to describe your new home in the lakeside AquaZul Building. Thoughtfully designed, this two bedroom plus den captures fabulous views of Lake Ontario with revitalized Waterfront parks and trails. Open concept design of 1269 sq ft and two terraces and one balcony of 365 sq ft provide multiple areas to rest and relax. Luxurious finishes include quartz counters in kitchen, granite counters in bathrooms, jetted tub in ensuite, glass showers in bathrooms, ceramic tile and luxury vinyl, floating vanities, dual-sided fireplace, Total Home Lighting and Window Treatments, Primary closet organizer, August Lock with Smart Features Condo Compatible, Two Class ll EV Charging Station for two underground parking spaces premium location to elevator. Building amenities provide pool, gym, party room and media room. Enjoy Grimsby on the Lake with trendy restaurants and shops/services for everyday living.
PoolWaterfrontFireplaceEV Charger
Rooms
Main Floor
| Living Room | 3.93 × 3.81 m | 2 Way Fireplace Vinyl Floor |
| Kitchen | 4.00 × 2.56 m | Ceramic Floor Breakfast Bar |
| Dining Room | 4.00 × 3.23 m | Vinyl Floor |
| Primary Bedroom | 5.00 × 3.54 m | Vinyl Floor Walk-In Closet(s) 5 Pc Ensuite |
| Bedroom | 4.24 × 3.60 m | Vinyl Floor |
Features
- Carpet Free
- ERV/HRV
- Primary Bedroom - Main Floor
- Separate Heating Controls
- Storage
- Storage Area Lockers
- Landscaped
- None
- Central Air
- Apartment
Financials
Annual Taxes
$4,296.26
Estimated Rental Income
Entire property$2,600 – $3,500/mo
Rental yield3.5% – 4.8%
*Estimates based on comparable rentals in the area. Actual income may vary.
Market Data — Grimsby
Days on market25 days
Buyer's MarketSeller's Market
Based on active listings in Grimsby. Data updates daily.
Getting around
How walkable, bikeable, and transit-friendly this neighbourhood is.
77
/ 100
Walk Score
Very Walkable
52
/ 100
Transit Score
Good Transit
48
/ 100
Bike Score
Somewhat Bikeable
Scores are estimates based on neighbourhood data and are for informational purposes only.
MLS® data courtesy of the Toronto Regional Real Estate Board (TRREB).
The information provided herein must only be used by consumers that have a bona fide interest in the purchase, sale, or lease of real estate and may not be used for any commercial purpose or any other purpose. Listing information is deemed reliable but is not guaranteed accurate by the Toronto Regional Real Estate Board, the listing brokerage, or this website. The trademarks REALTOR®, REALTORS® and the REALTOR® logo are controlled by The Canadian Real Estate Association (CREA) and identify real estate professionals who are members of CREA. MLS®, Multiple Listing Service®, and the associated logos are owned by CREA. Not intended to solicit properties currently listed for sale or buyers under contract.
You may also like
More homes in Grimsby
Hand-picked listings with a similar price range and style.
For Sale2 months ago
$699,900
Condo
est. $3,068/mo
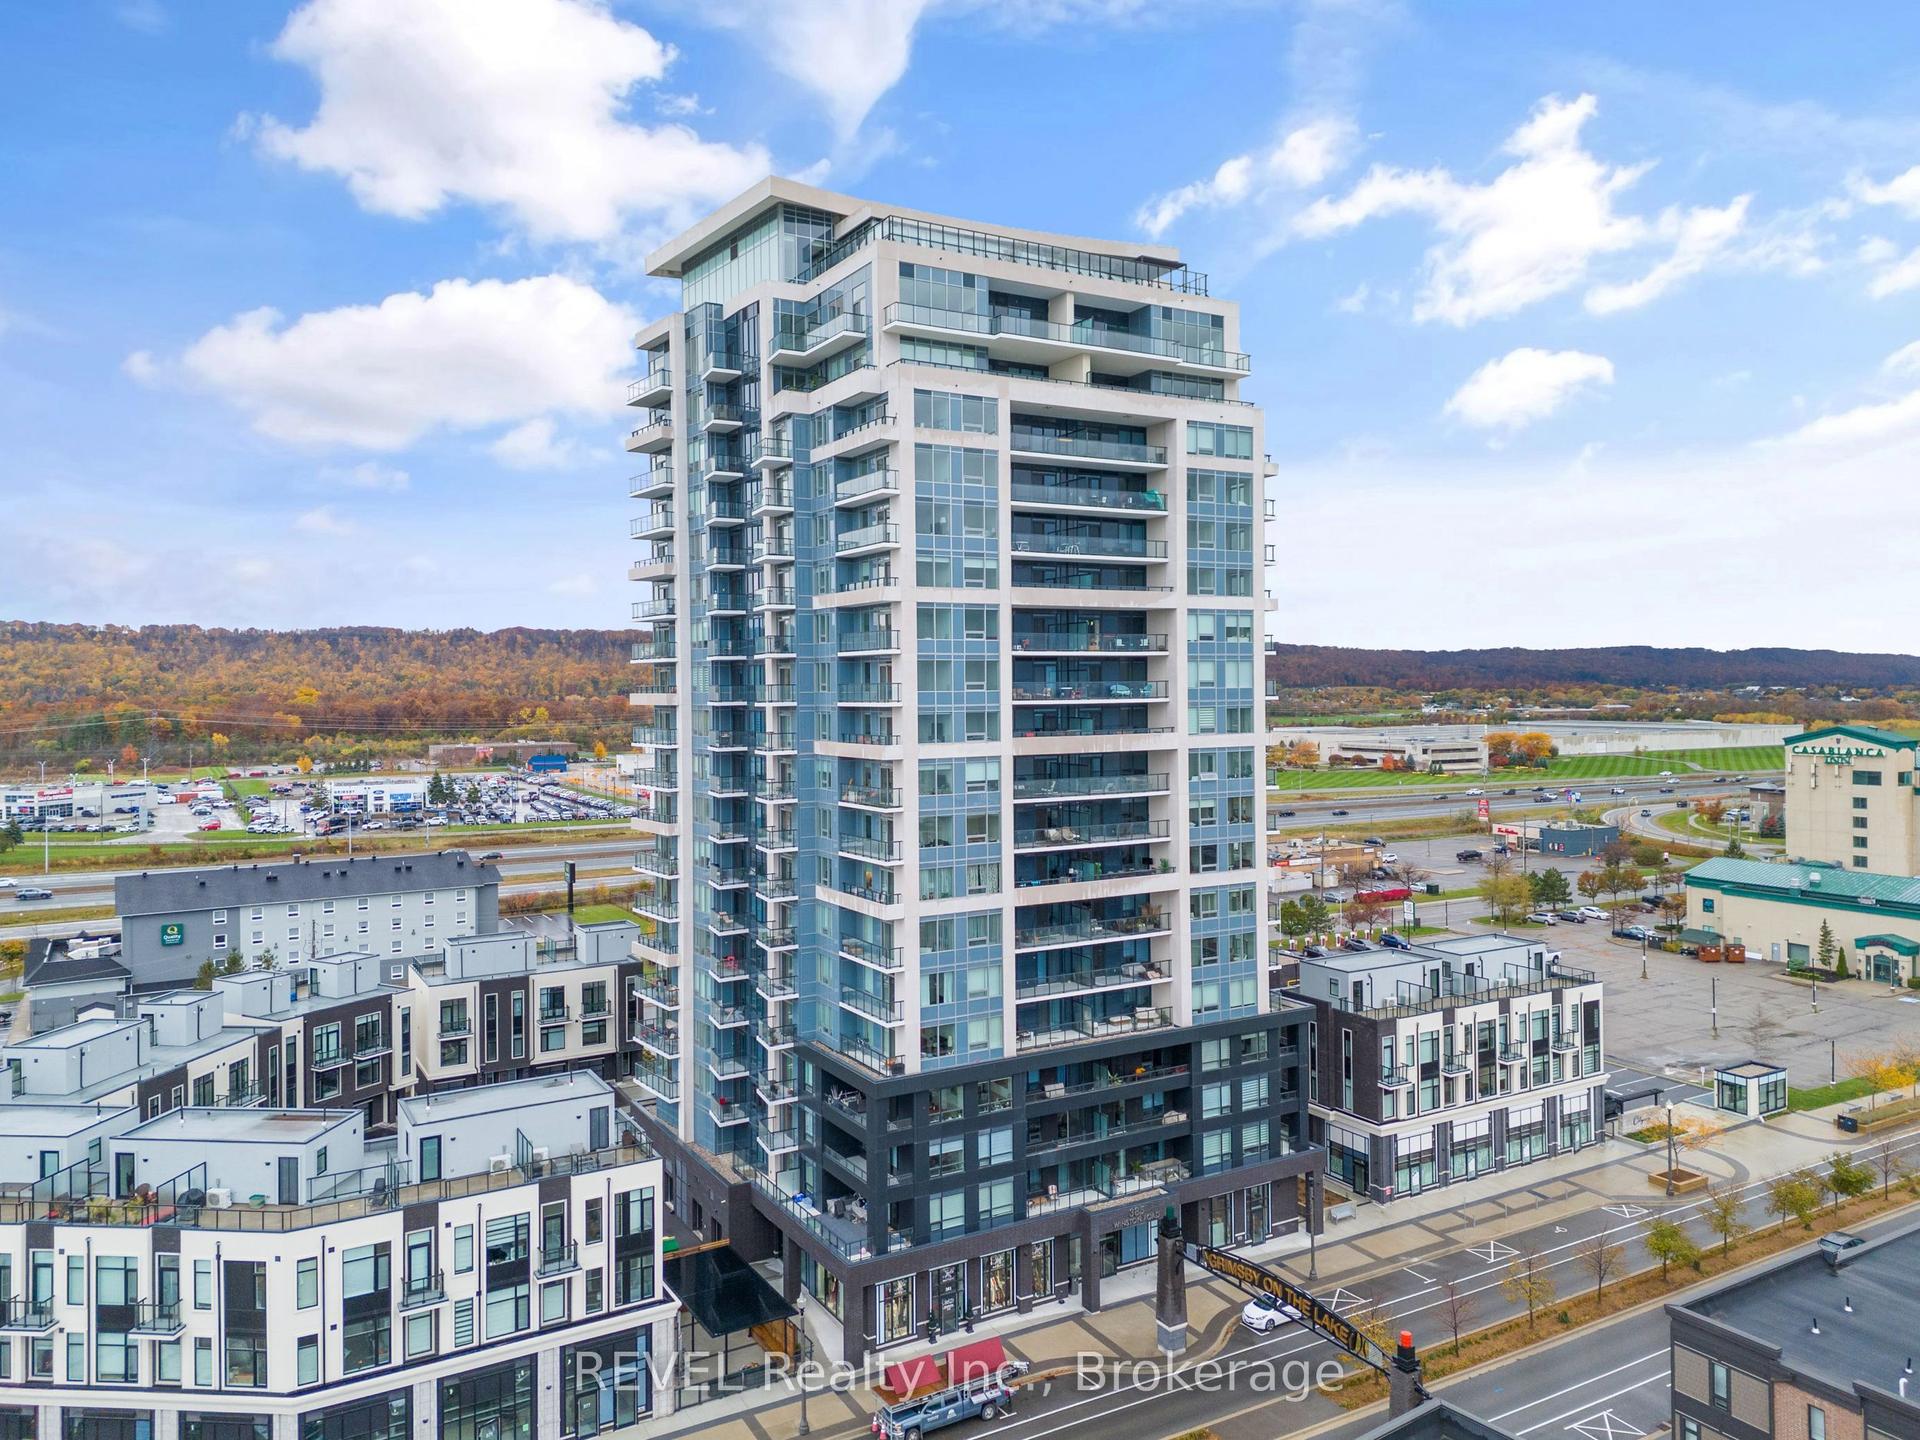
385 Winston Road 1907 #1907, 540 - Grimsby Beach
Grimsby, ON
2 bd
2 ba
950
1
MLS# X13649220REVEL Realty Inc., Brokerage
WhatsApp Aman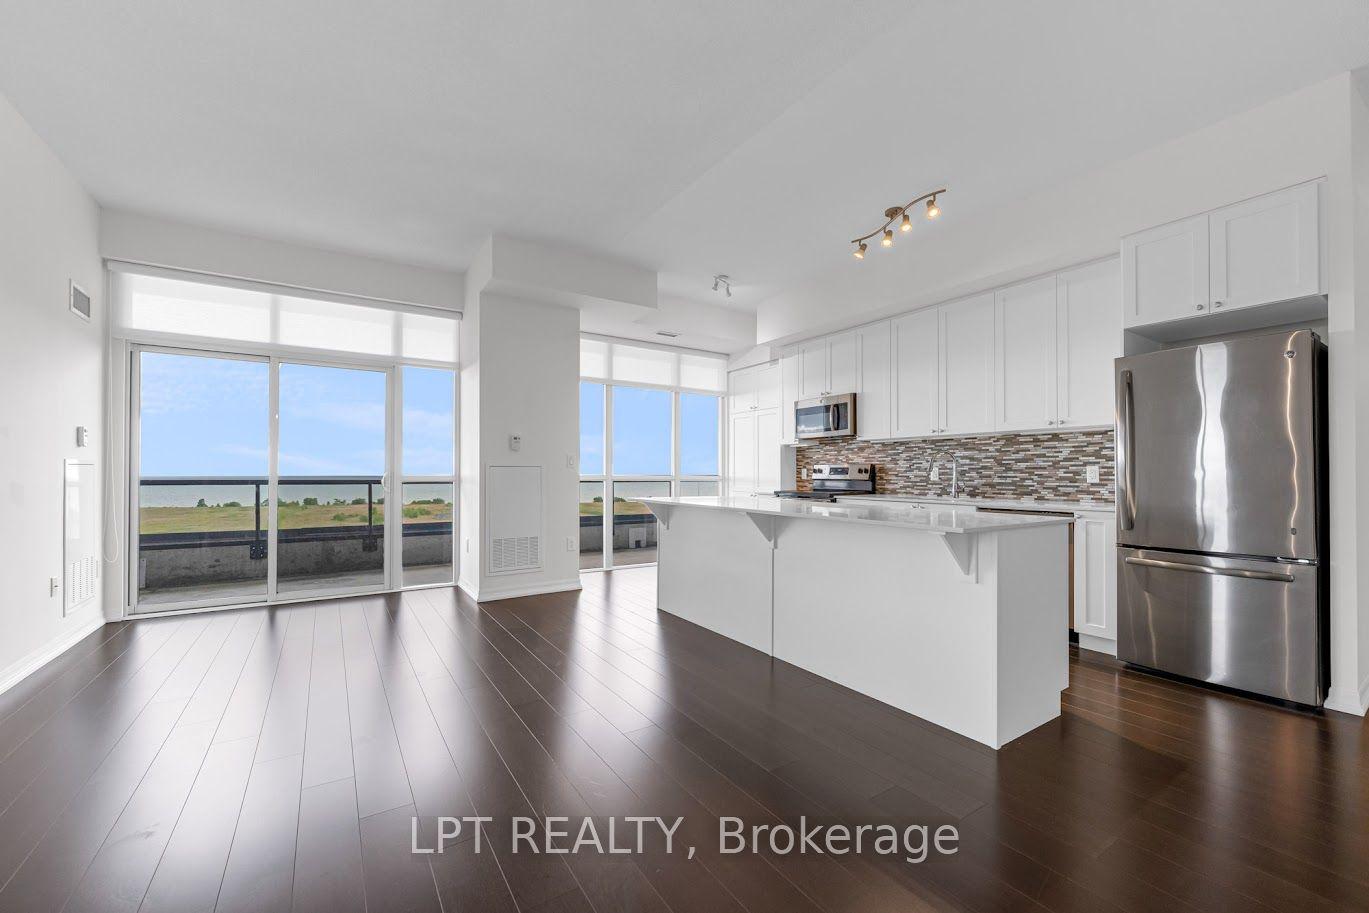
For Sale11 days ago
$675,000
Condo
est. $2,959/mo
560 North Service Road N 901 #901, 540 - Grimsby Beach
Grimsby, ON
2+1 bd
2 ba
1,300
1
MLS# X13797274Lpt Realty
WhatsApp Aman
