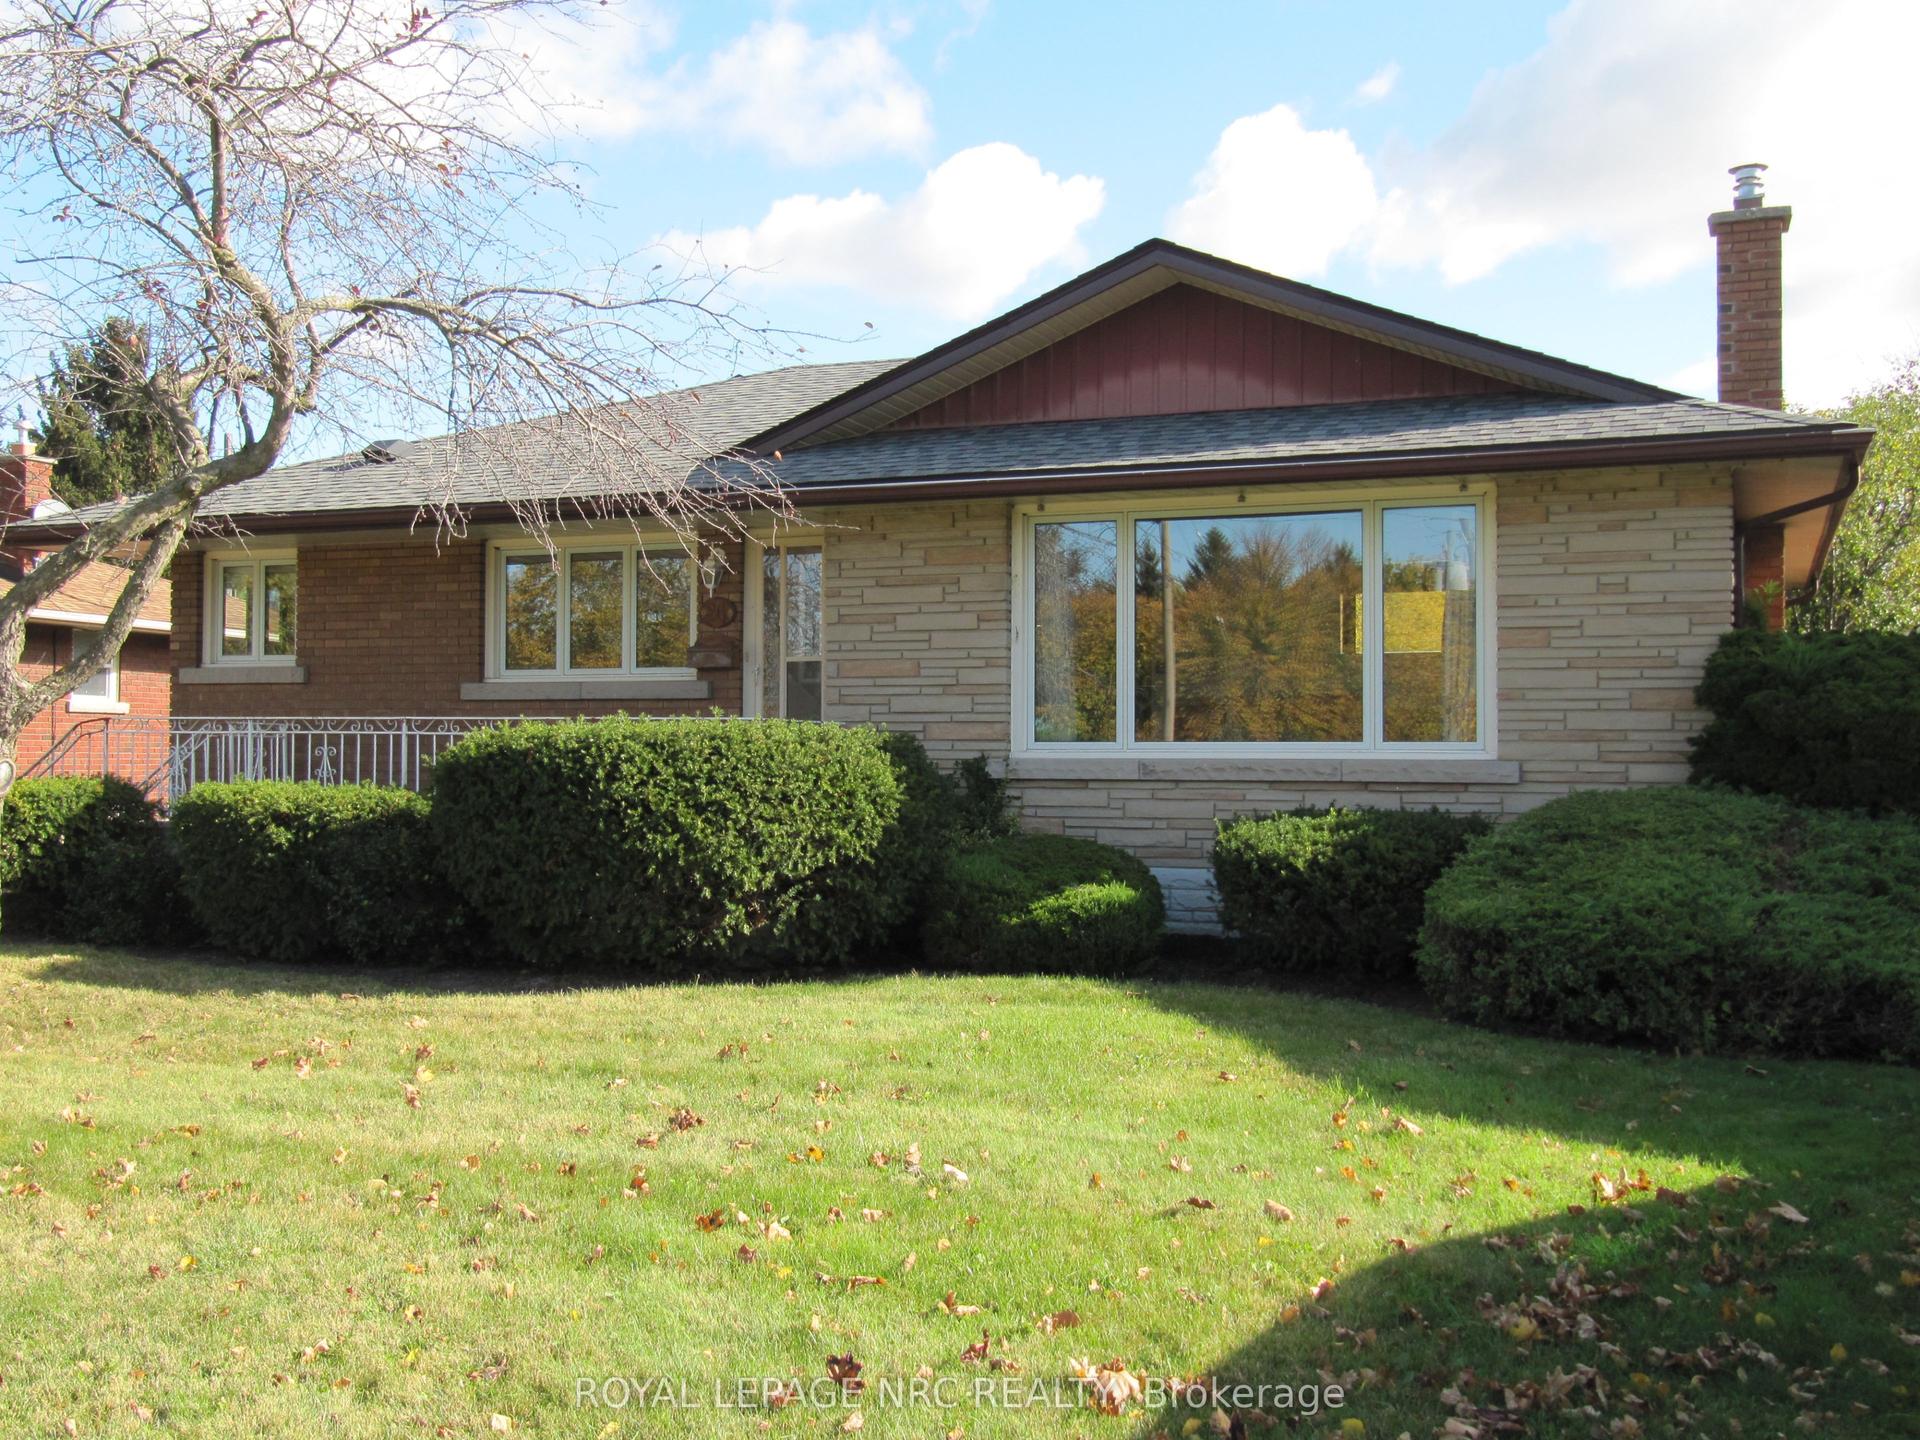
For Sale
Open House Sun 19–21
15 Cozocar Crescent
462 - Rykert/Vansickle, St. Catharines, ON
$749,900
3Bd
3Ba
1,750+sqft
5Parking
50.69 x 95 ftlot
$429/sqft
DetachedMLS# X13737724Listed 2026-09-0263 DOM
Cooling
Central Air
Basement
Partially Finished
On the market for 63 days — longer than average. The seller may be open to negotiation.
About this home
Welcome to 15 Cozocar Crescent, an immaculate and beautifully maintained 2-storey home tucked away in the sought-after Vansickle neighbourhood of St. Catharines. With 3 bedrooms, an attached double garage and your very own backyard oasis with an inground pool, this is the kind of home that makes family living easy.Step inside and you're greeted by a bright, airy living room with light hardwood floors and a beautiful staircase that immediately adds character. From here, the home flows naturally into the dining room, perfect for family dinners, holidays and those nights when everyone somehow ends up around the table.The updated kitchen is fresh, bright and inviting, opening into the cozy family room where a gas fireplace and views of the backyard make this a space you'll actually want to spend time in. Main-floor laundry with direct access to the double garage adds even more everyday convenience.Upstairs you'll find 3 generously sized bedrooms, including a spacious primary, along with a large 5-piece bathroom. Downstairs, the partially finished basement already features a stylish 3-piece bathroom with a glass shower, while the remaining space is a blank canvas ready for whatever your family needs next.And then there's the backyard! Fully fenced with an inground pool, lounge area and plenty of room to entertain, it's easy to picture summer afternoons by the pool, BBQs with friends and evenings spent outside.Close to Club Roma, Brock University, great schools, shopping, the QEW and everyday amenities, this is a fantastic home in an area people love to call home. Well cared for, move-in ready and waiting for its next family!
PoolGarageHardwoodFireplace
Rooms
Main Floor
| Living Room | 5.06 × 3.08 m | |
| Dining Room | 4.30 × 3.81 m | |
| Kitchen | 4.02 × 2.47 m | |
| Family Room | 4.02 × 3.39 m | |
| Laundry | 3.17 × 1.52 m | |
| Bathroom | 1.13 × 1.98 m | 2 Pc Bath |
Second Floor
| Bedroom | 2.77 × 3.81 m | |
| Bedroom 2 | 4.30 × 3.60 m | |
| Primary Bedroom | 5.06 × 3.90 m | |
| Bathroom | 3.93 × 1.80 m | 5 Pc Bath |
Basement
| Room | 2.87 × 2.07 m | 4 Pc Bath |
| Other | 8.32 × 7.99 m |
Features
- Other
- Deck
- Patio
- Partially Finished
- Central Air
- 2-Storey
Financials
Annual Taxes
$6,253
Estimated Rental Income
Entire property$3,200 – $4,800/mo
Basement apartment$1,800 – $2,500/mo
Rental yield5.1% – 7.7%
*Estimates based on comparable rentals in the area. Actual income may vary.
Market Data — St. Catharines
Days on market63 days
Buyer's MarketSeller's Market
Based on active listings in St. Catharines. Data updates daily.
Getting around
How walkable, bikeable, and transit-friendly this neighbourhood is.
61
/ 100
Walk Score
Somewhat Walkable
42
/ 100
Transit Score
Some Transit
53
/ 100
Bike Score
Bikeable
Scores are estimates based on neighbourhood data and are for informational purposes only.
MLS® data courtesy of the Toronto Regional Real Estate Board (TRREB).
The information provided herein must only be used by consumers that have a bona fide interest in the purchase, sale, or lease of real estate and may not be used for any commercial purpose or any other purpose. Listing information is deemed reliable but is not guaranteed accurate by the Toronto Regional Real Estate Board, the listing brokerage, or this website. The trademarks REALTOR®, REALTORS® and the REALTOR® logo are controlled by The Canadian Real Estate Association (CREA) and identify real estate professionals who are members of CREA. MLS®, Multiple Listing Service®, and the associated logos are owned by CREA. Not intended to solicit properties currently listed for sale or buyers under contract.
You may also like
More homes in St. Catharines
Hand-picked listings with a similar price range and style.
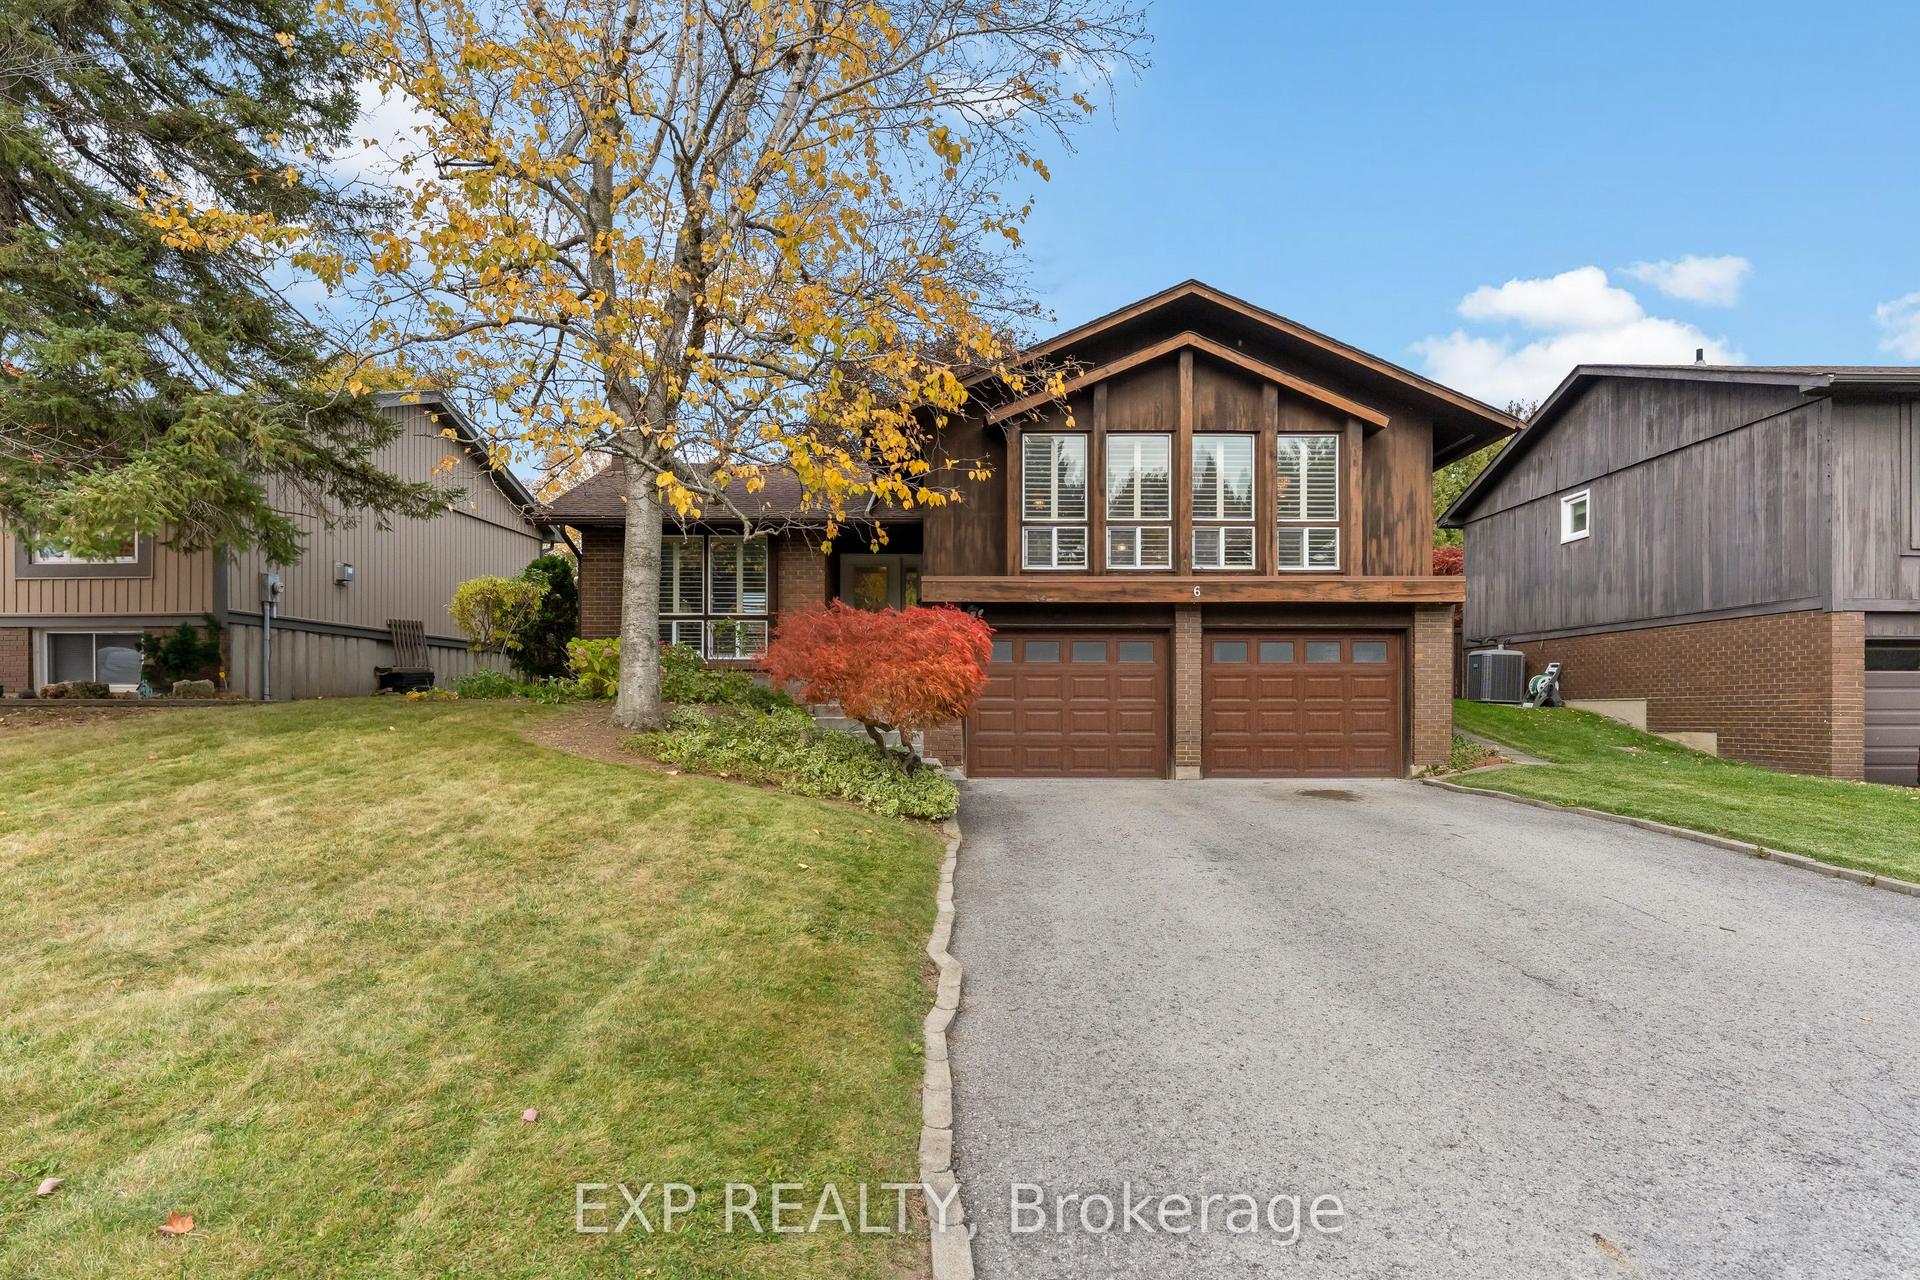
For Sale6 days ago
$649,900
Detached
est. $2,849/mo
6 The Pinery, 442 - Vine/Linwell
St. Catharines, ON
3 bd
2 ba
1,300
6
MLS# X14131390Exp Realty
WhatsApp Aman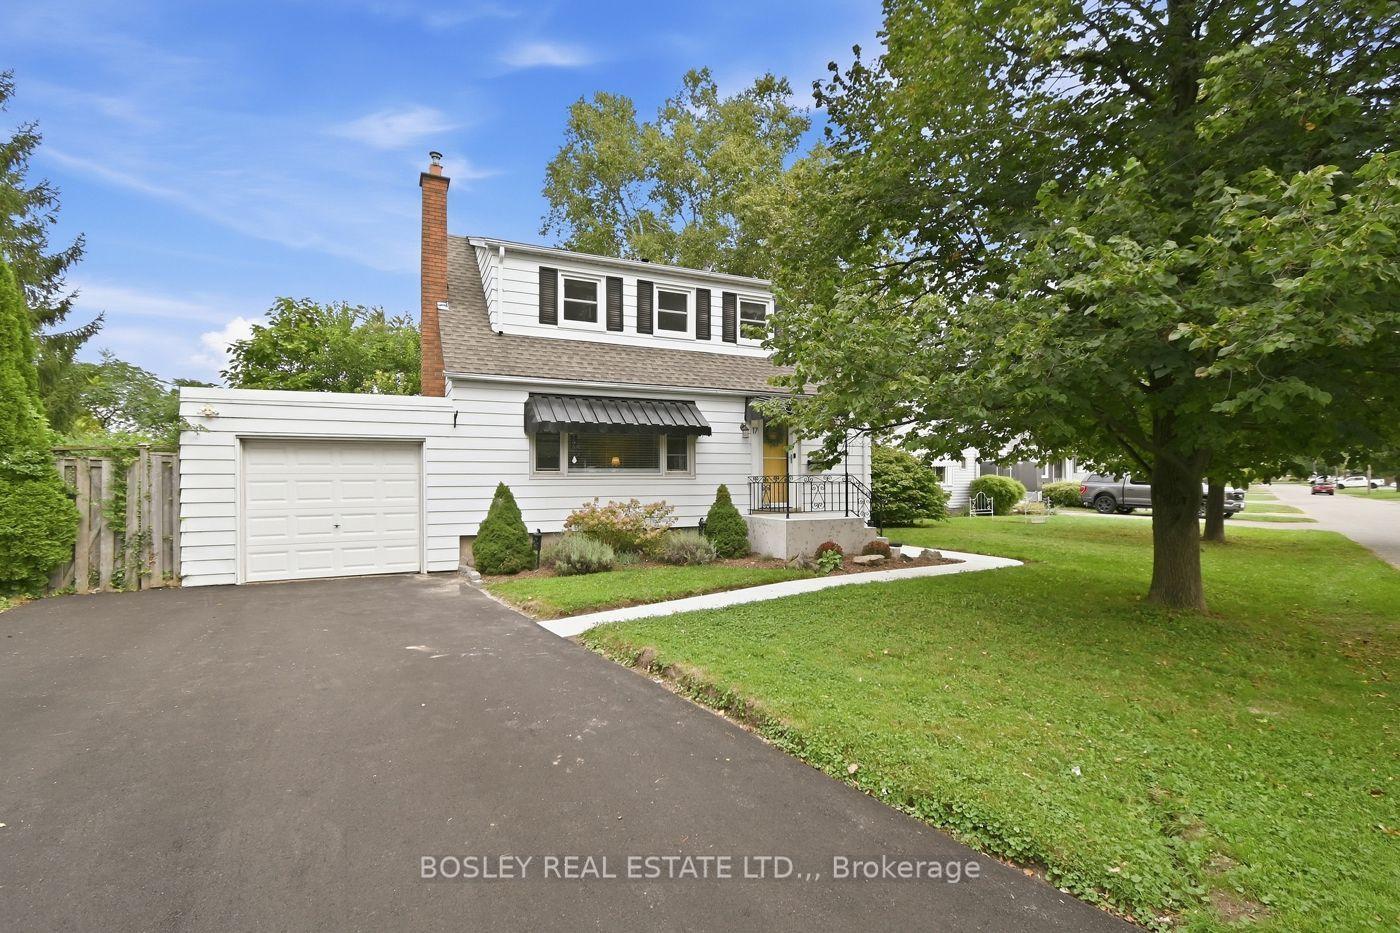
For Sale7 days ago
$625,000
Detached
est. $2,740/mo
17 Winston Road, 444 - Carlton/Bunting
St. Catharines, ON
3+1 bd
2 ba
1,300
5
MLS# X14128886Bosley Real Estate Ltd.,
WhatsApp Aman