For Lease
Just Listed
40 Ferman Drive
Willow West/Sugarbush/West Acres, Guelph, ON
$3,650
3Bd
2Ba
1,300+sqft
3Parking
46.8 x 116.78 ftlot
$3/sqft
DetachedMLS# X13737772Listed 2026-09-026 DOM
Cooling
Central Air
Basement
Finished
About this home
Welcome to 40 Ferman Drive, a charming family home situated in one of Guelph's most desirable and family-friendly neighborhoods. This inviting property offers 3 spacious bedrooms, a beautifully finished basement, and plenty of room for comfortable everyday living and entertaining. Step inside to discover a bright, welcoming interior featuring hardwood flooring, abundant natural light, and stylish built-in shelving that adds both character and functionality. The thoughtfully designed living spaces create a warm and comfortable atmosphere throughout. Outside, the private, fully fenced backyard provides the perfect setting for relaxing, entertaining, or enjoying time with family and friends. Start your morning with coffee on the patio or unwind in your own peaceful outdoor retreat. Ideally located close to parks, scenic walking trails, schools, and the West End Community Centre, offering swimming pools, hockey arenas, and a variety of recreational programs. Costco, shopping, restaurants, and other major amenities are also just minutes away. A wonderful opportunity to enjoy a comfortable home in a vibrant, established Guelph community. Don't miss it!
Hardwood
Rooms
Main Floor
| Living Room | 5.87 × 3.28 m | |
| Dining Room | 3.25 × 4.67 m | |
| Kitchen | 3.78 × 3.48 m |
Second Floor
| Primary Bedroom | 5.97 × 3.56 m | |
| Bedroom 2 | 3.99 × 2.82 m | |
| Bedroom 3 | 3.96 × 2.95 m |
Basement
| Recreation | 4.39 × 3.15 m | |
| Family Room | 5.21 × 4.29 m | |
| Laundry | 2.41 × 3.06 m |
Features
- Water Softener
- Water Meter
- Finished
- Full
- Central Air
- 2-Storey
Financials
Estimated Rental Income
Entire property$3,200 – $4,800/mo
Basement apartment$1,800 – $2,500/mo
Rental yield1052.1% – 1578.1%
*Estimates based on comparable rentals in the area. Actual income may vary.
Market Data — Guelph
Days on market6 days
Buyer's MarketSeller's Market
Based on active listings in Guelph. Data updates daily.
Other rentals like this
Similar rentals in Guelph
Same property type, similar price, similar size — currently for rent.
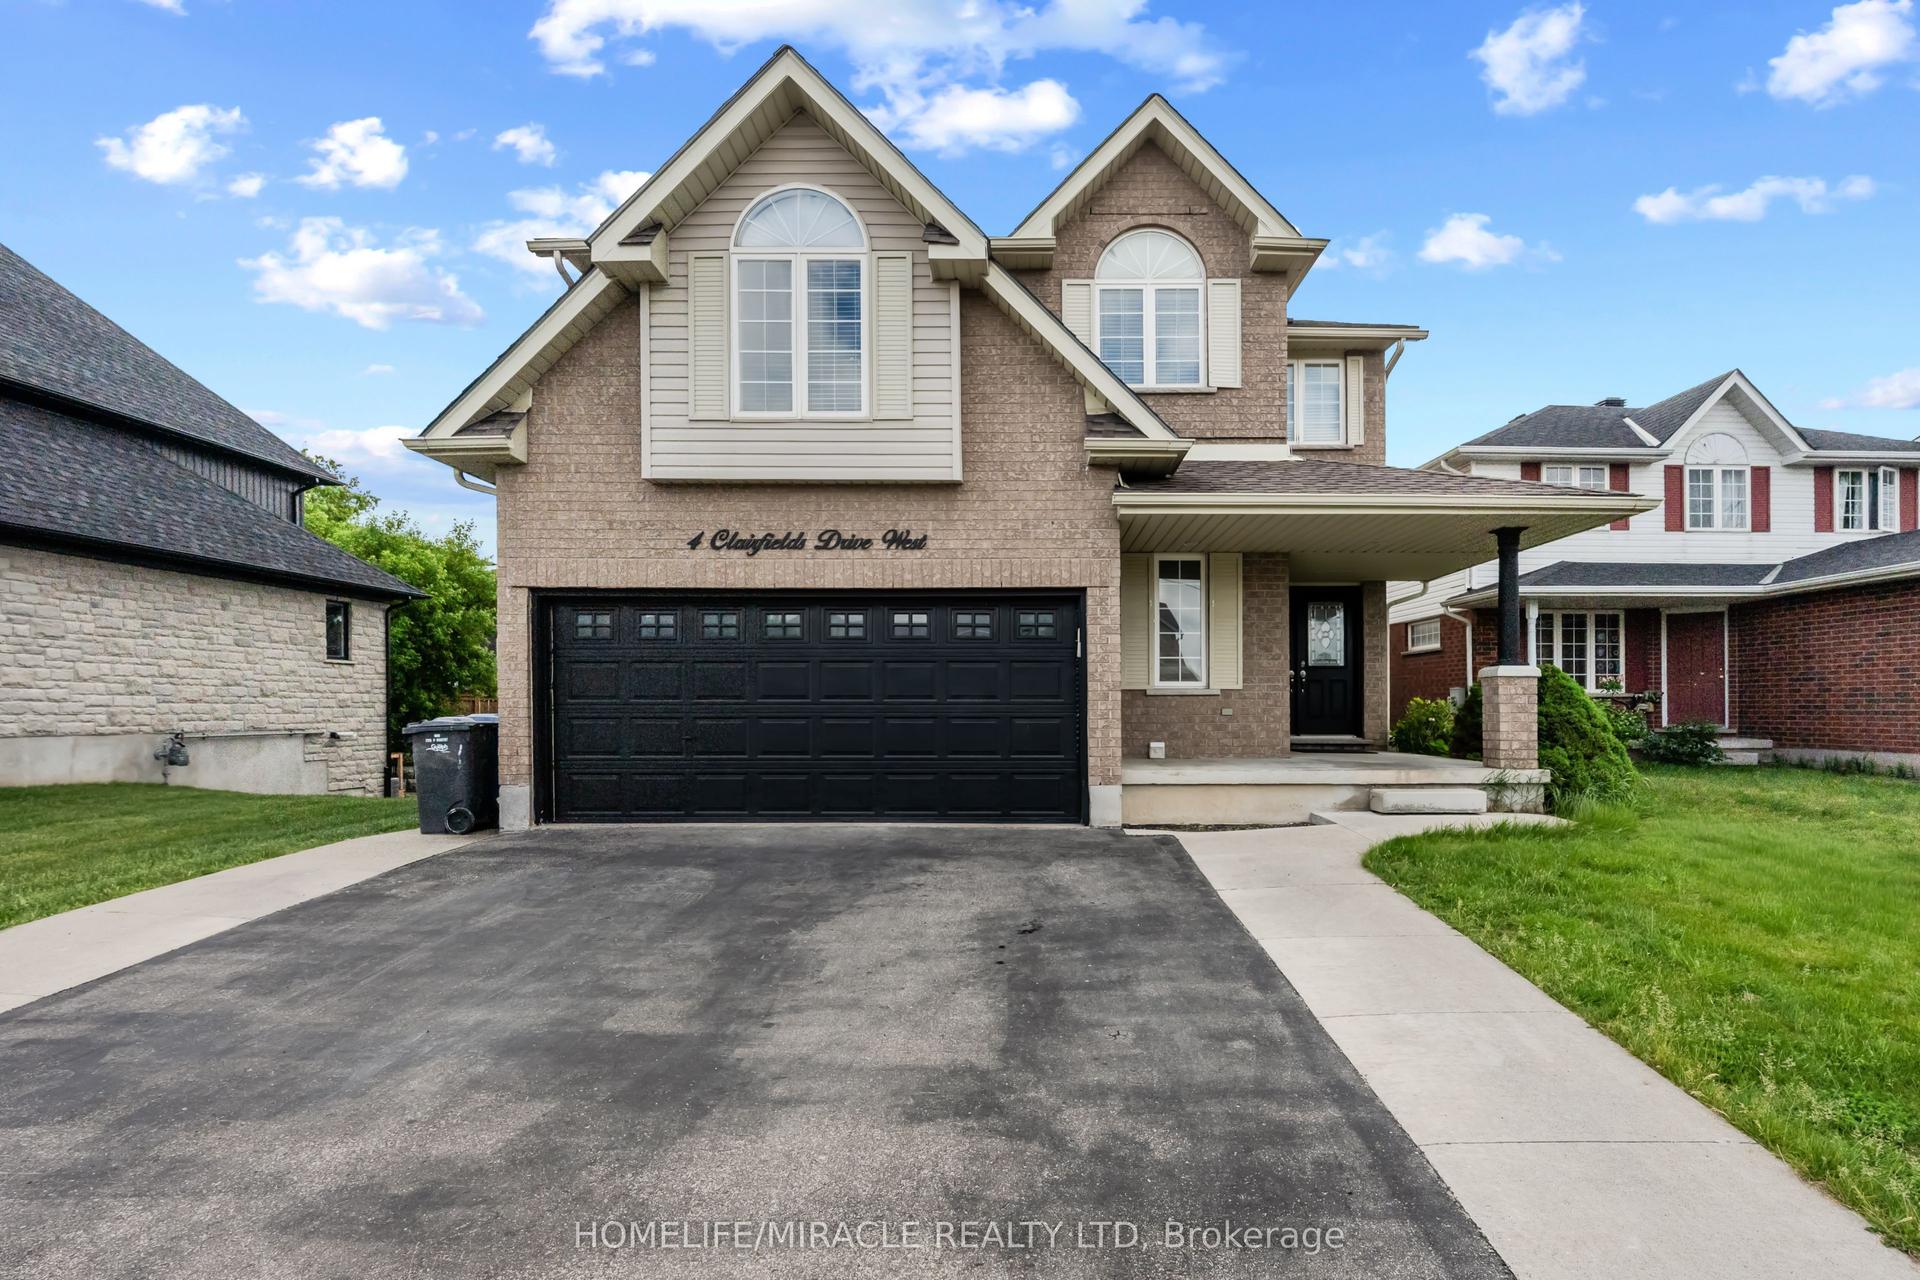
For Lease14 h ago
$4,200
Detached
4 Clairfields Drive W, Clairfields/Hanlon Business Park
Guelph, ON
5+3 bd
3 ba
2,750
4
MLS# X13757574Homelife/Miracle Realty Ltd
WhatsApp Aman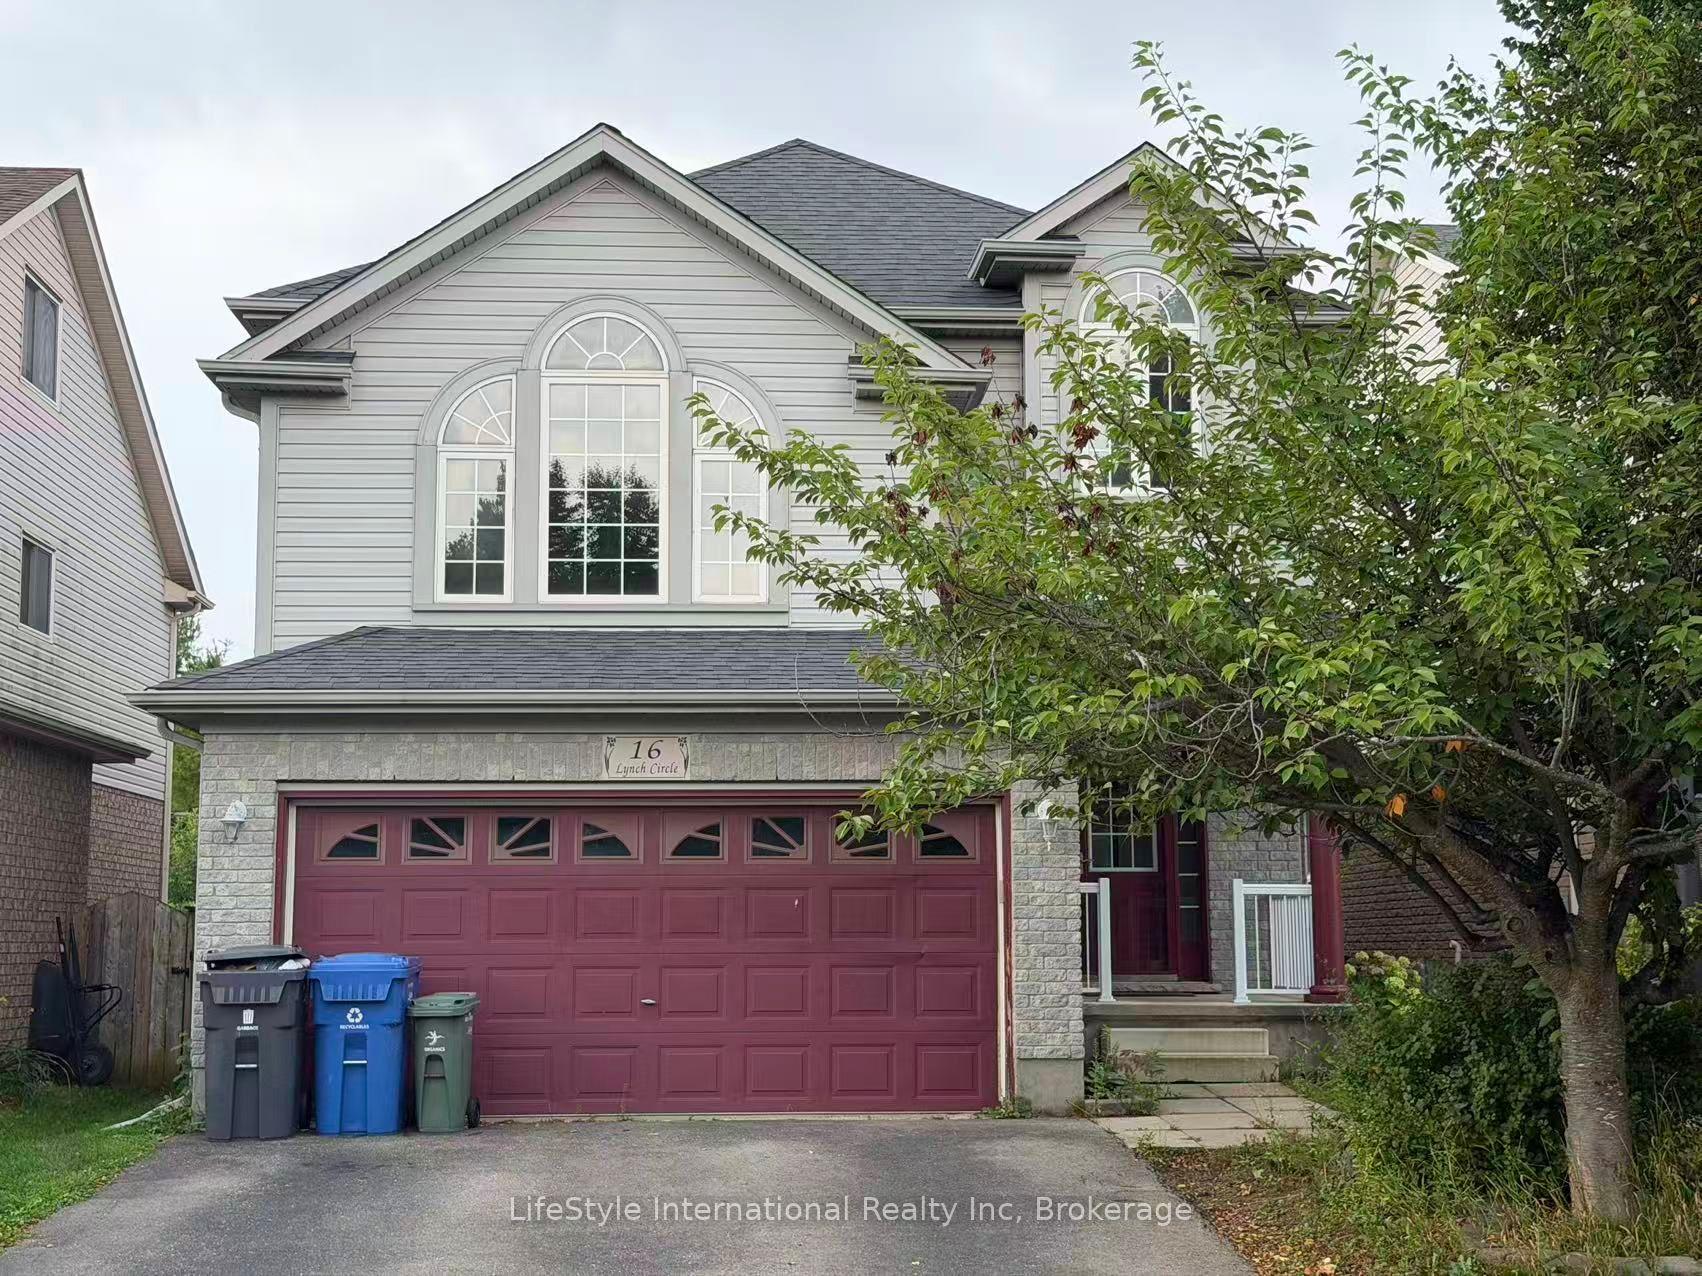
For Lease7 days ago
$3,400
Detached
16 Lynch Circle Main Unit #Main Unit, Pineridge/Westminster Woods
Guelph, ON
3 bd
3 ba
2,250
2
MLS# X13737694LifeStyle International Realty Inc
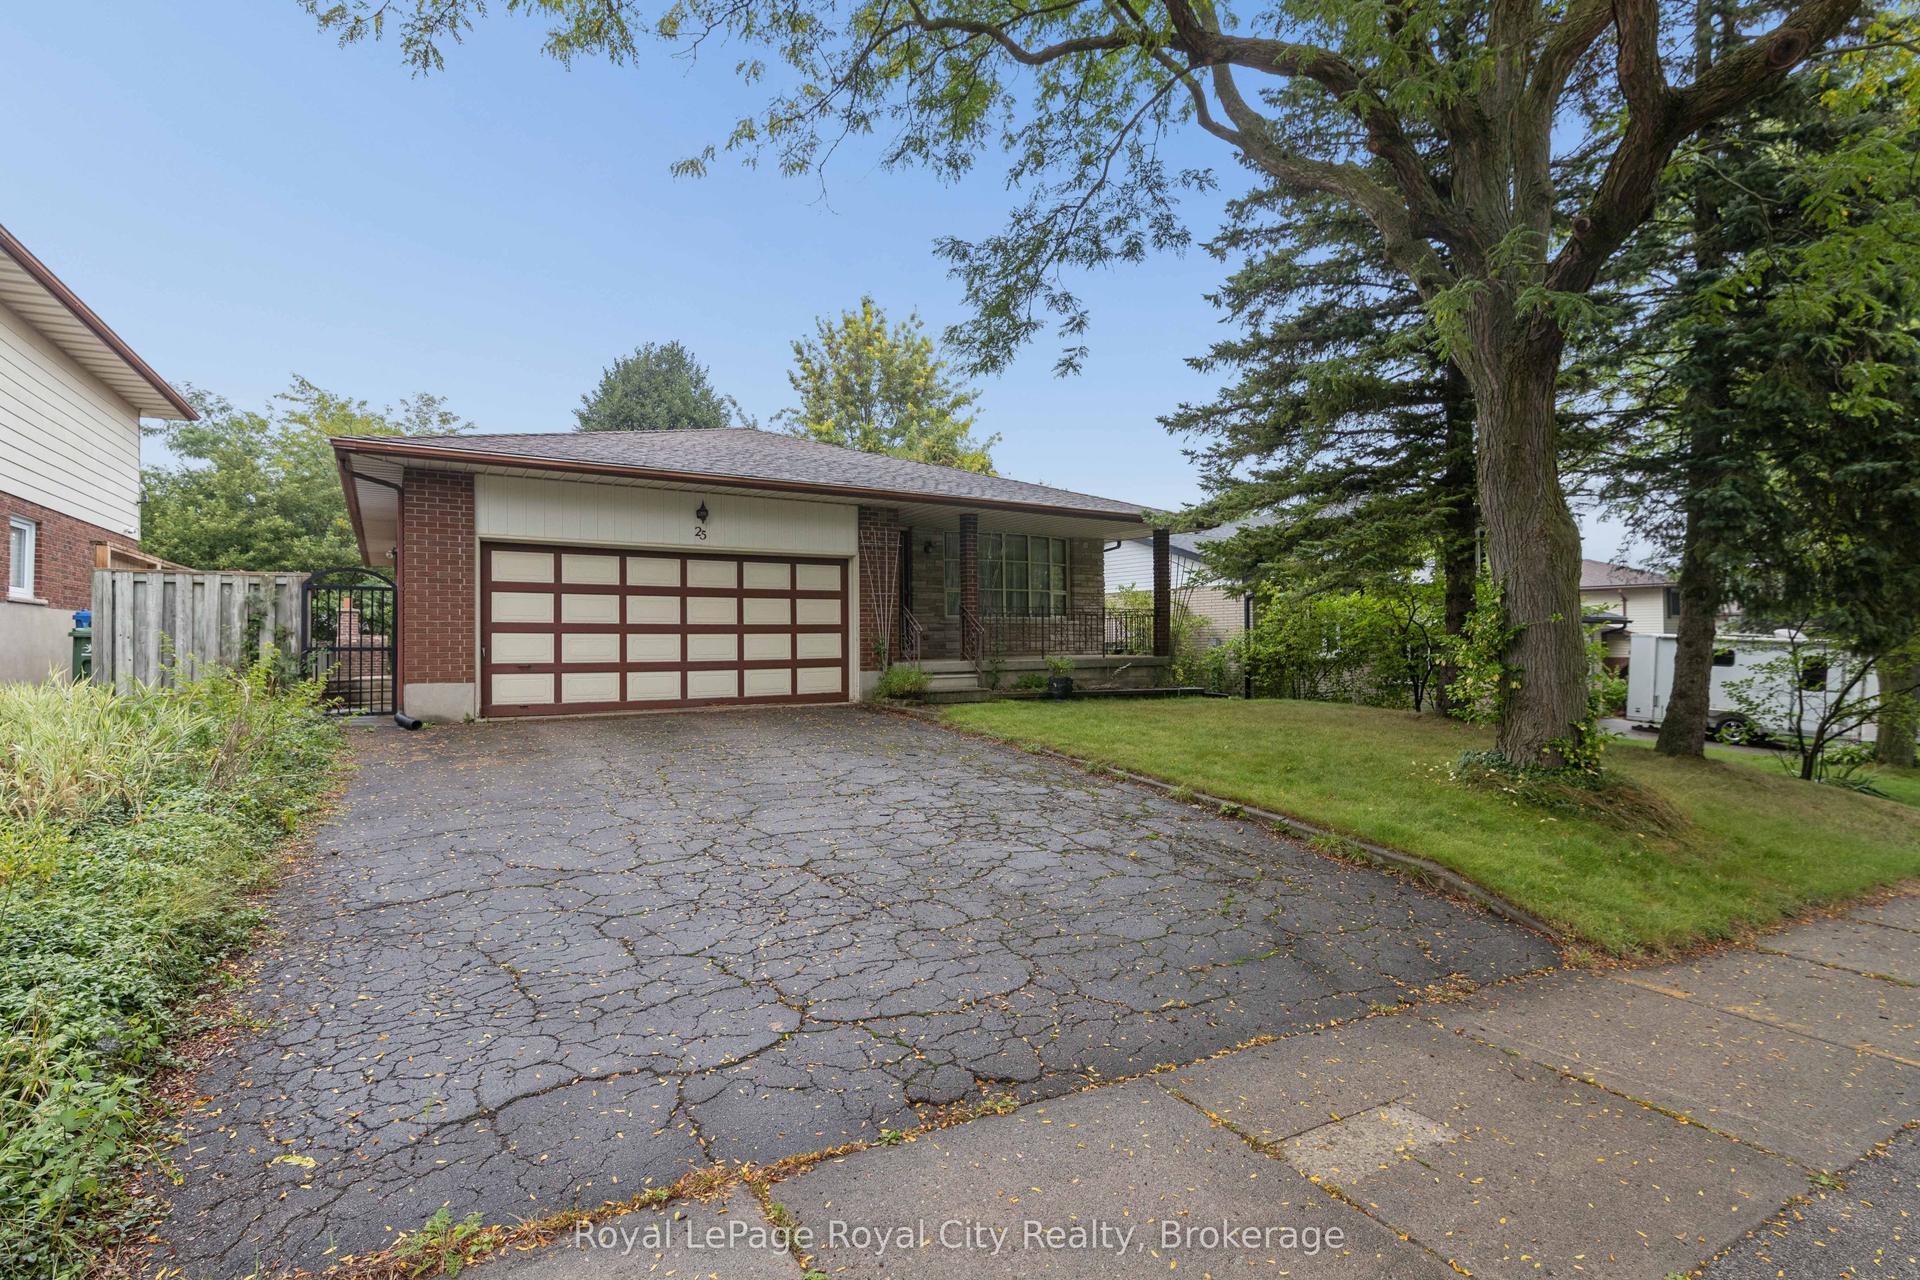
WhatsApp Aman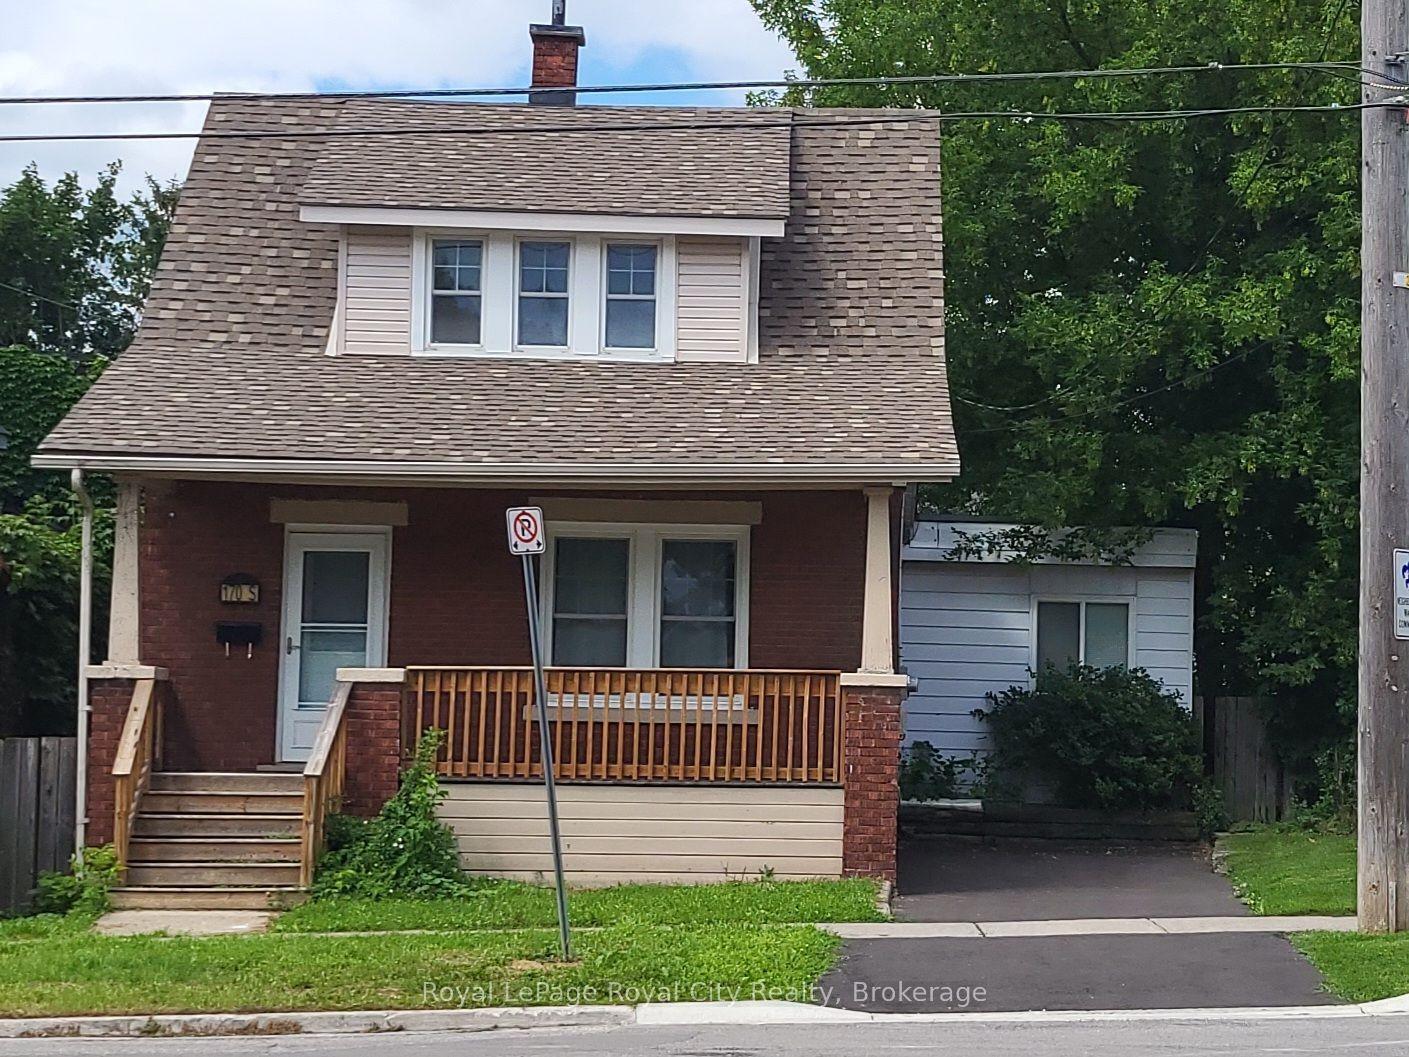
Getting around
How walkable, bikeable, and transit-friendly this neighbourhood is.
52
/ 100
Walk Score
Somewhat Walkable
43
/ 100
Transit Score
Some Transit
50
/ 100
Bike Score
Bikeable
Scores are estimates based on neighbourhood data and are for informational purposes only.
MLS® data courtesy of the Toronto Regional Real Estate Board (TRREB).
The information provided herein must only be used by consumers that have a bona fide interest in the purchase, sale, or lease of real estate and may not be used for any commercial purpose or any other purpose. Listing information is deemed reliable but is not guaranteed accurate by the Toronto Regional Real Estate Board, the listing brokerage, or this website. The trademarks REALTOR®, REALTORS® and the REALTOR® logo are controlled by The Canadian Real Estate Association (CREA) and identify real estate professionals who are members of CREA. MLS®, Multiple Listing Service®, and the associated logos are owned by CREA. Not intended to solicit properties currently listed for sale or buyers under contract.