For Lease
690 King Street W 103 #103
Kitchener, ON
$2,000
1+1Bd
1Ba
750+sqft
1Parking
$3/sqft
CondoMLS# X13738400Listed 2026-09-0231 DOM
Cooling
Central Air
On the market for 31 days — longer than average. The seller may be open to negotiation.
About this home
Beautiful & spacious 1 Bedroom + Den At Midtown Lofts. Offering over 700 sq ft of interior living space plus a large 91 sq ft of street-level Patio - perfect for entertaining & enjoying convenient access to transit right at your door. Ideally located along the LRT route, this stylish suite is loaded with upgrades including quartz countertops, kitchen island, extended upper cabinetry, large primary bedroom with walk-in closet and 4pc semi-ensuite & a separate den with sliding doors. A functional layout in a convenient boutique midtown location.
Rooms
Main Floor
| Den | 1.89 × 2.56 m | Sliding Doors Laminate |
| Kitchen | 3.10 × 4.05 m | Quartz Counter Centre Island Backsplash |
| Living Room | 3.10 × 3.44 m | Laminate 2 Way Fireplace W/O To Terrace |
| Primary Bedroom | 2.92 × 4.54 m | Laminate Walk-In Closet(s) Semi Ensuite |
Features
- Carpet Free
- Separate Hydro Meter
- None
- Central Air
- Apartment
Financials
Estimated Rental Income
Entire property$2,100 – $2,800/mo
Rental yield1260.0% – 1680.0%
*Estimates based on comparable rentals in the area. Actual income may vary.
Market Data — Kitchener
Days on market31 days
Buyer's MarketSeller's Market
Based on active listings in Kitchener. Data updates daily.
Other rentals like this
Similar rentals in Kitchener
Same property type, similar price, similar size — currently for rent.
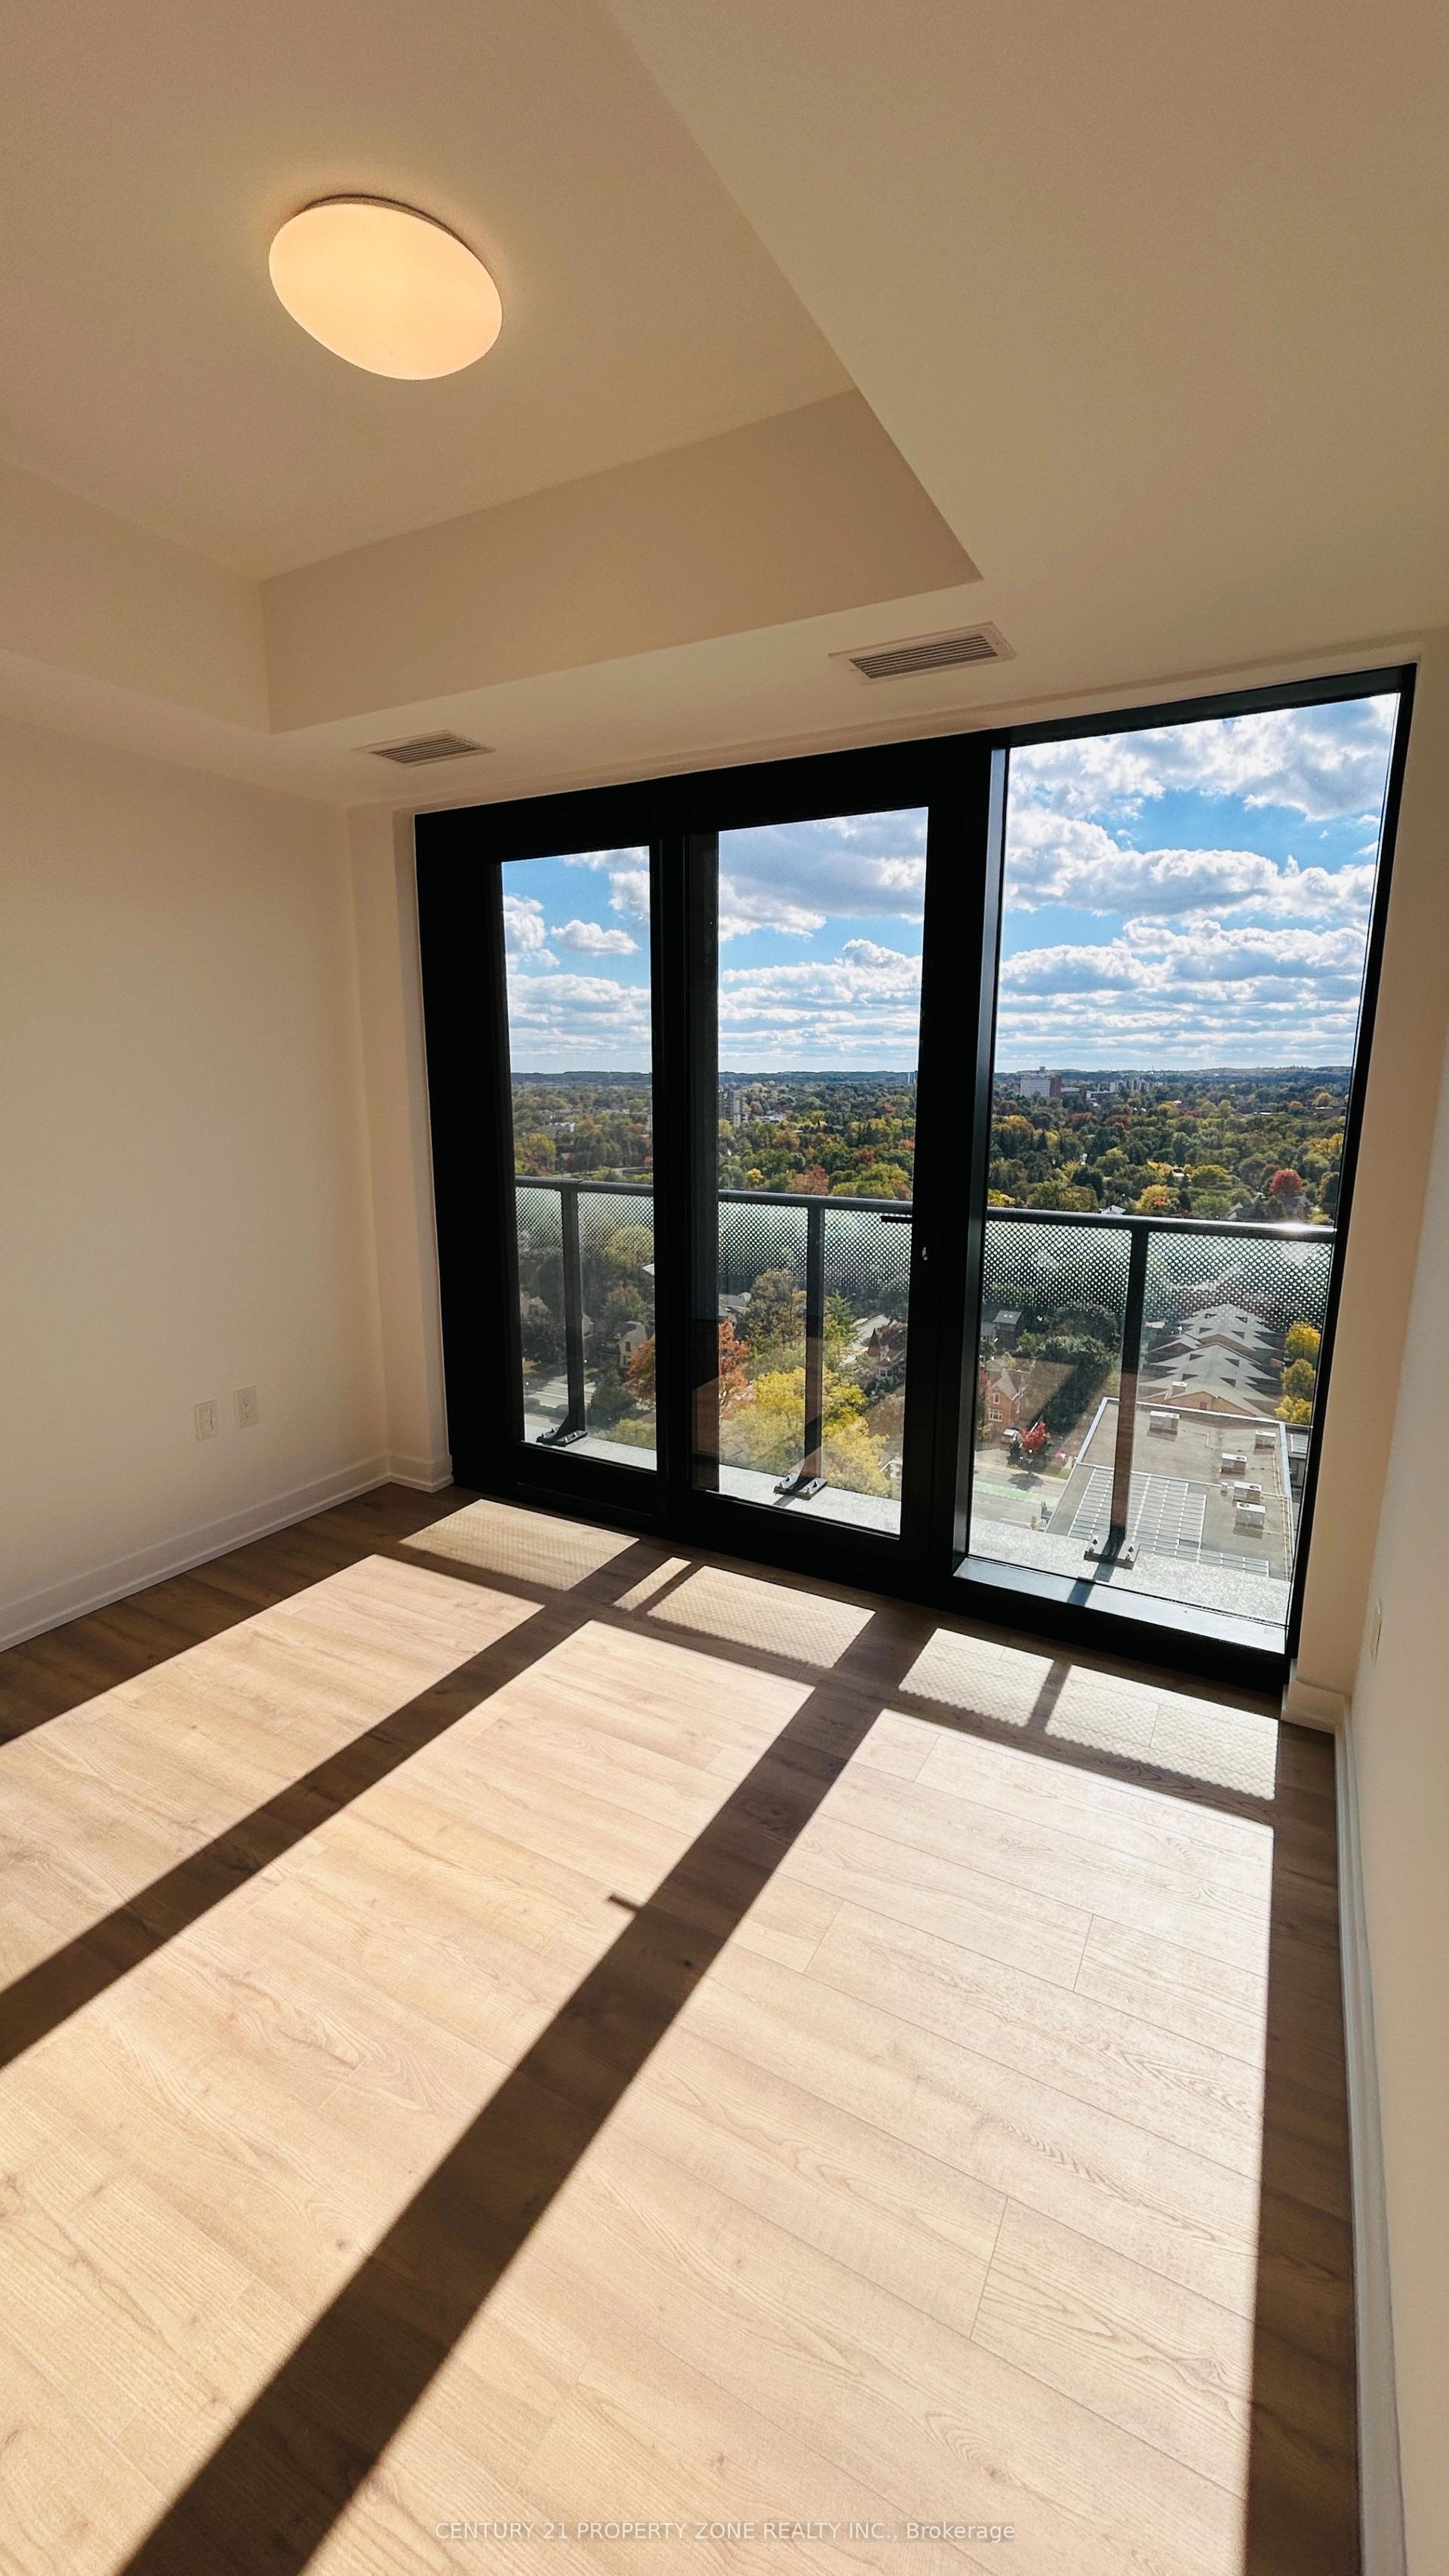
For Lease9 h ago
$1,675
Condo
30 Francis Street S 1802 #1802
Kitchener, ON
1 bd
1 ba
250
0
MLS# X13859032Century 21 Property Zone Realty I…
WhatsApp Aman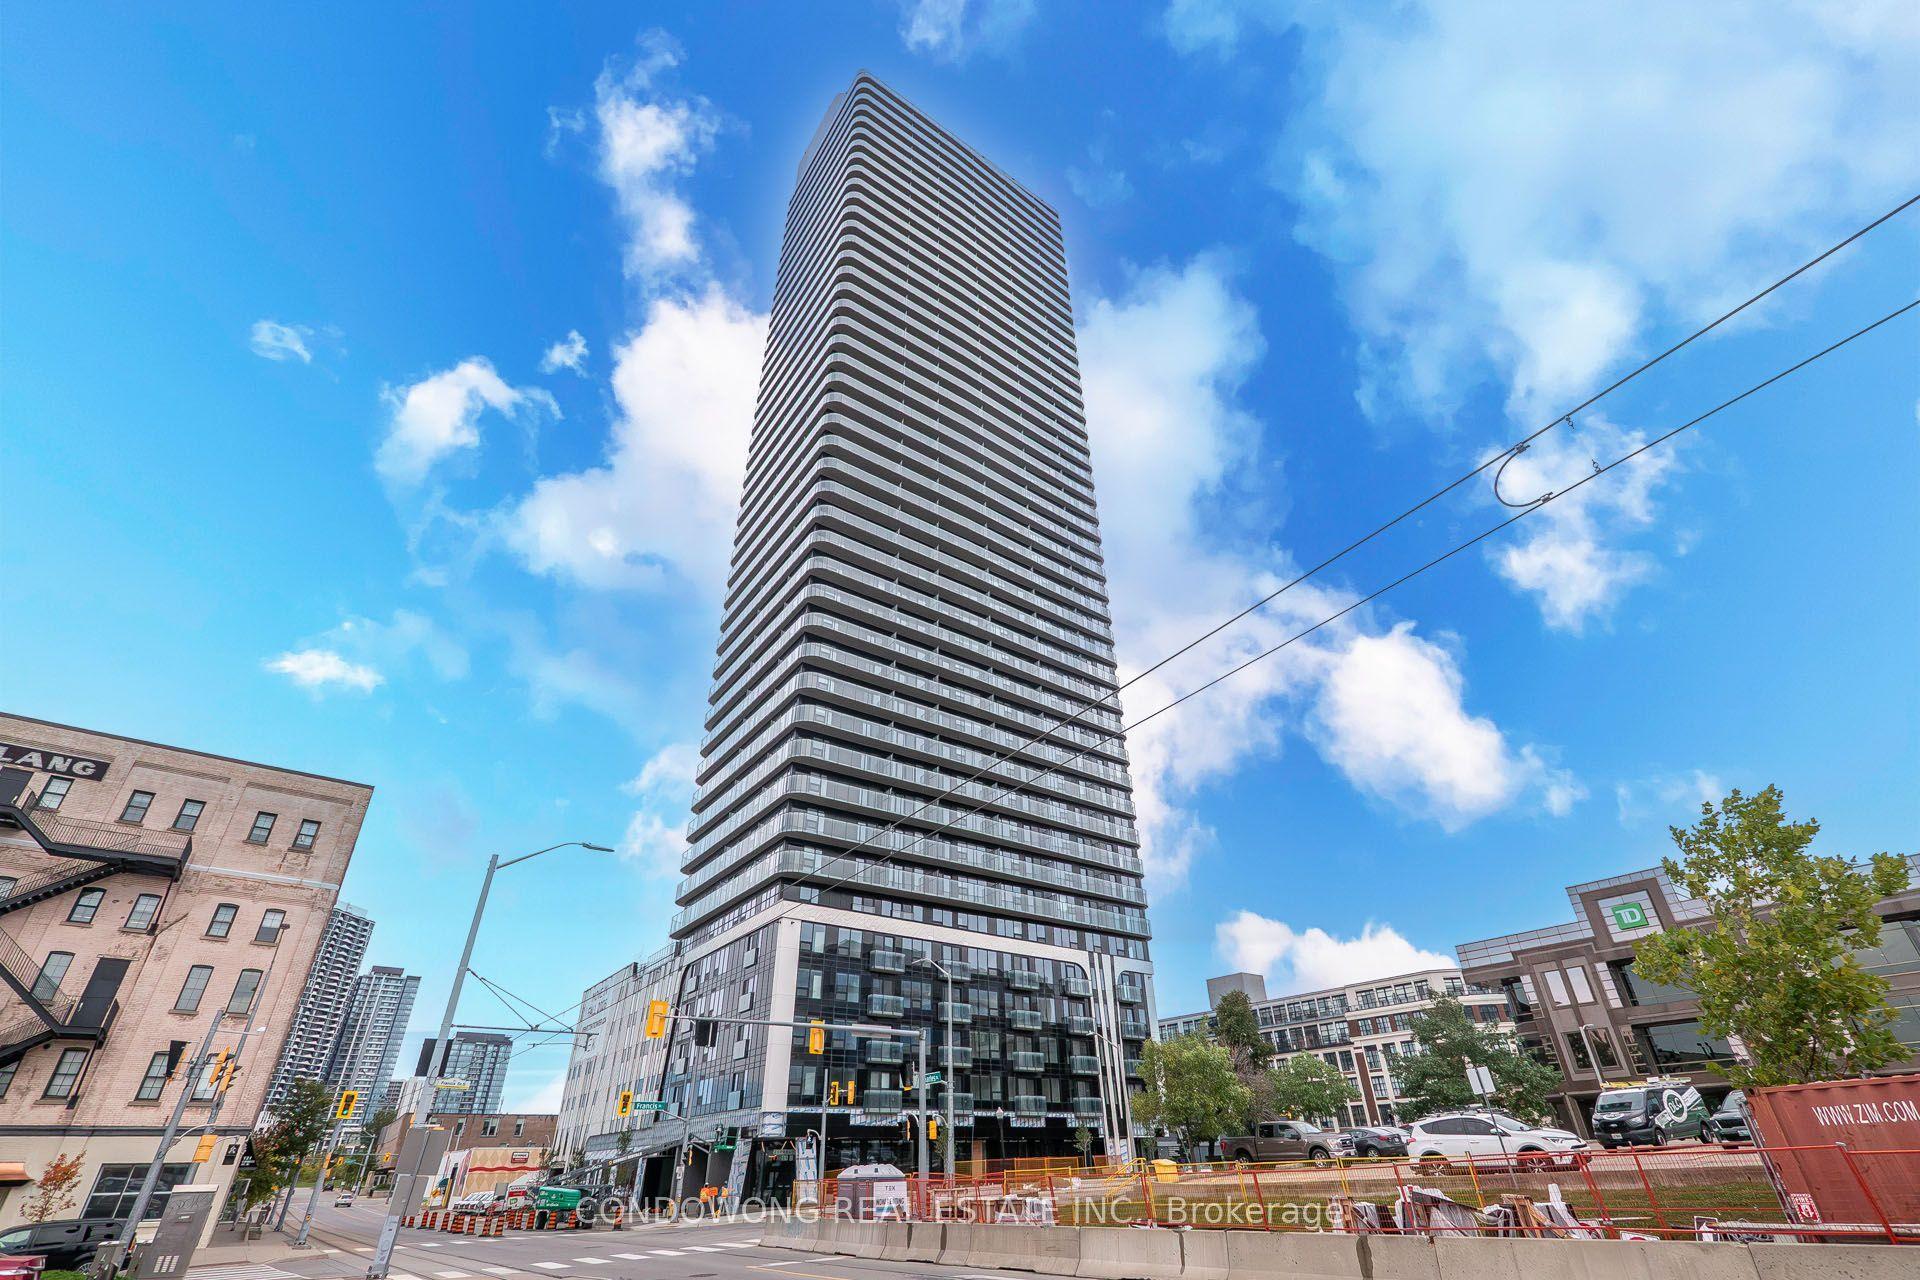
For Lease9 h ago
$2,250
Condo
30 Francis Street S 609 #609
Kitchener, ON
2 bd
2 ba
650
1
MLS# X13858956Condowong Real Estate Inc.
WhatsApp Aman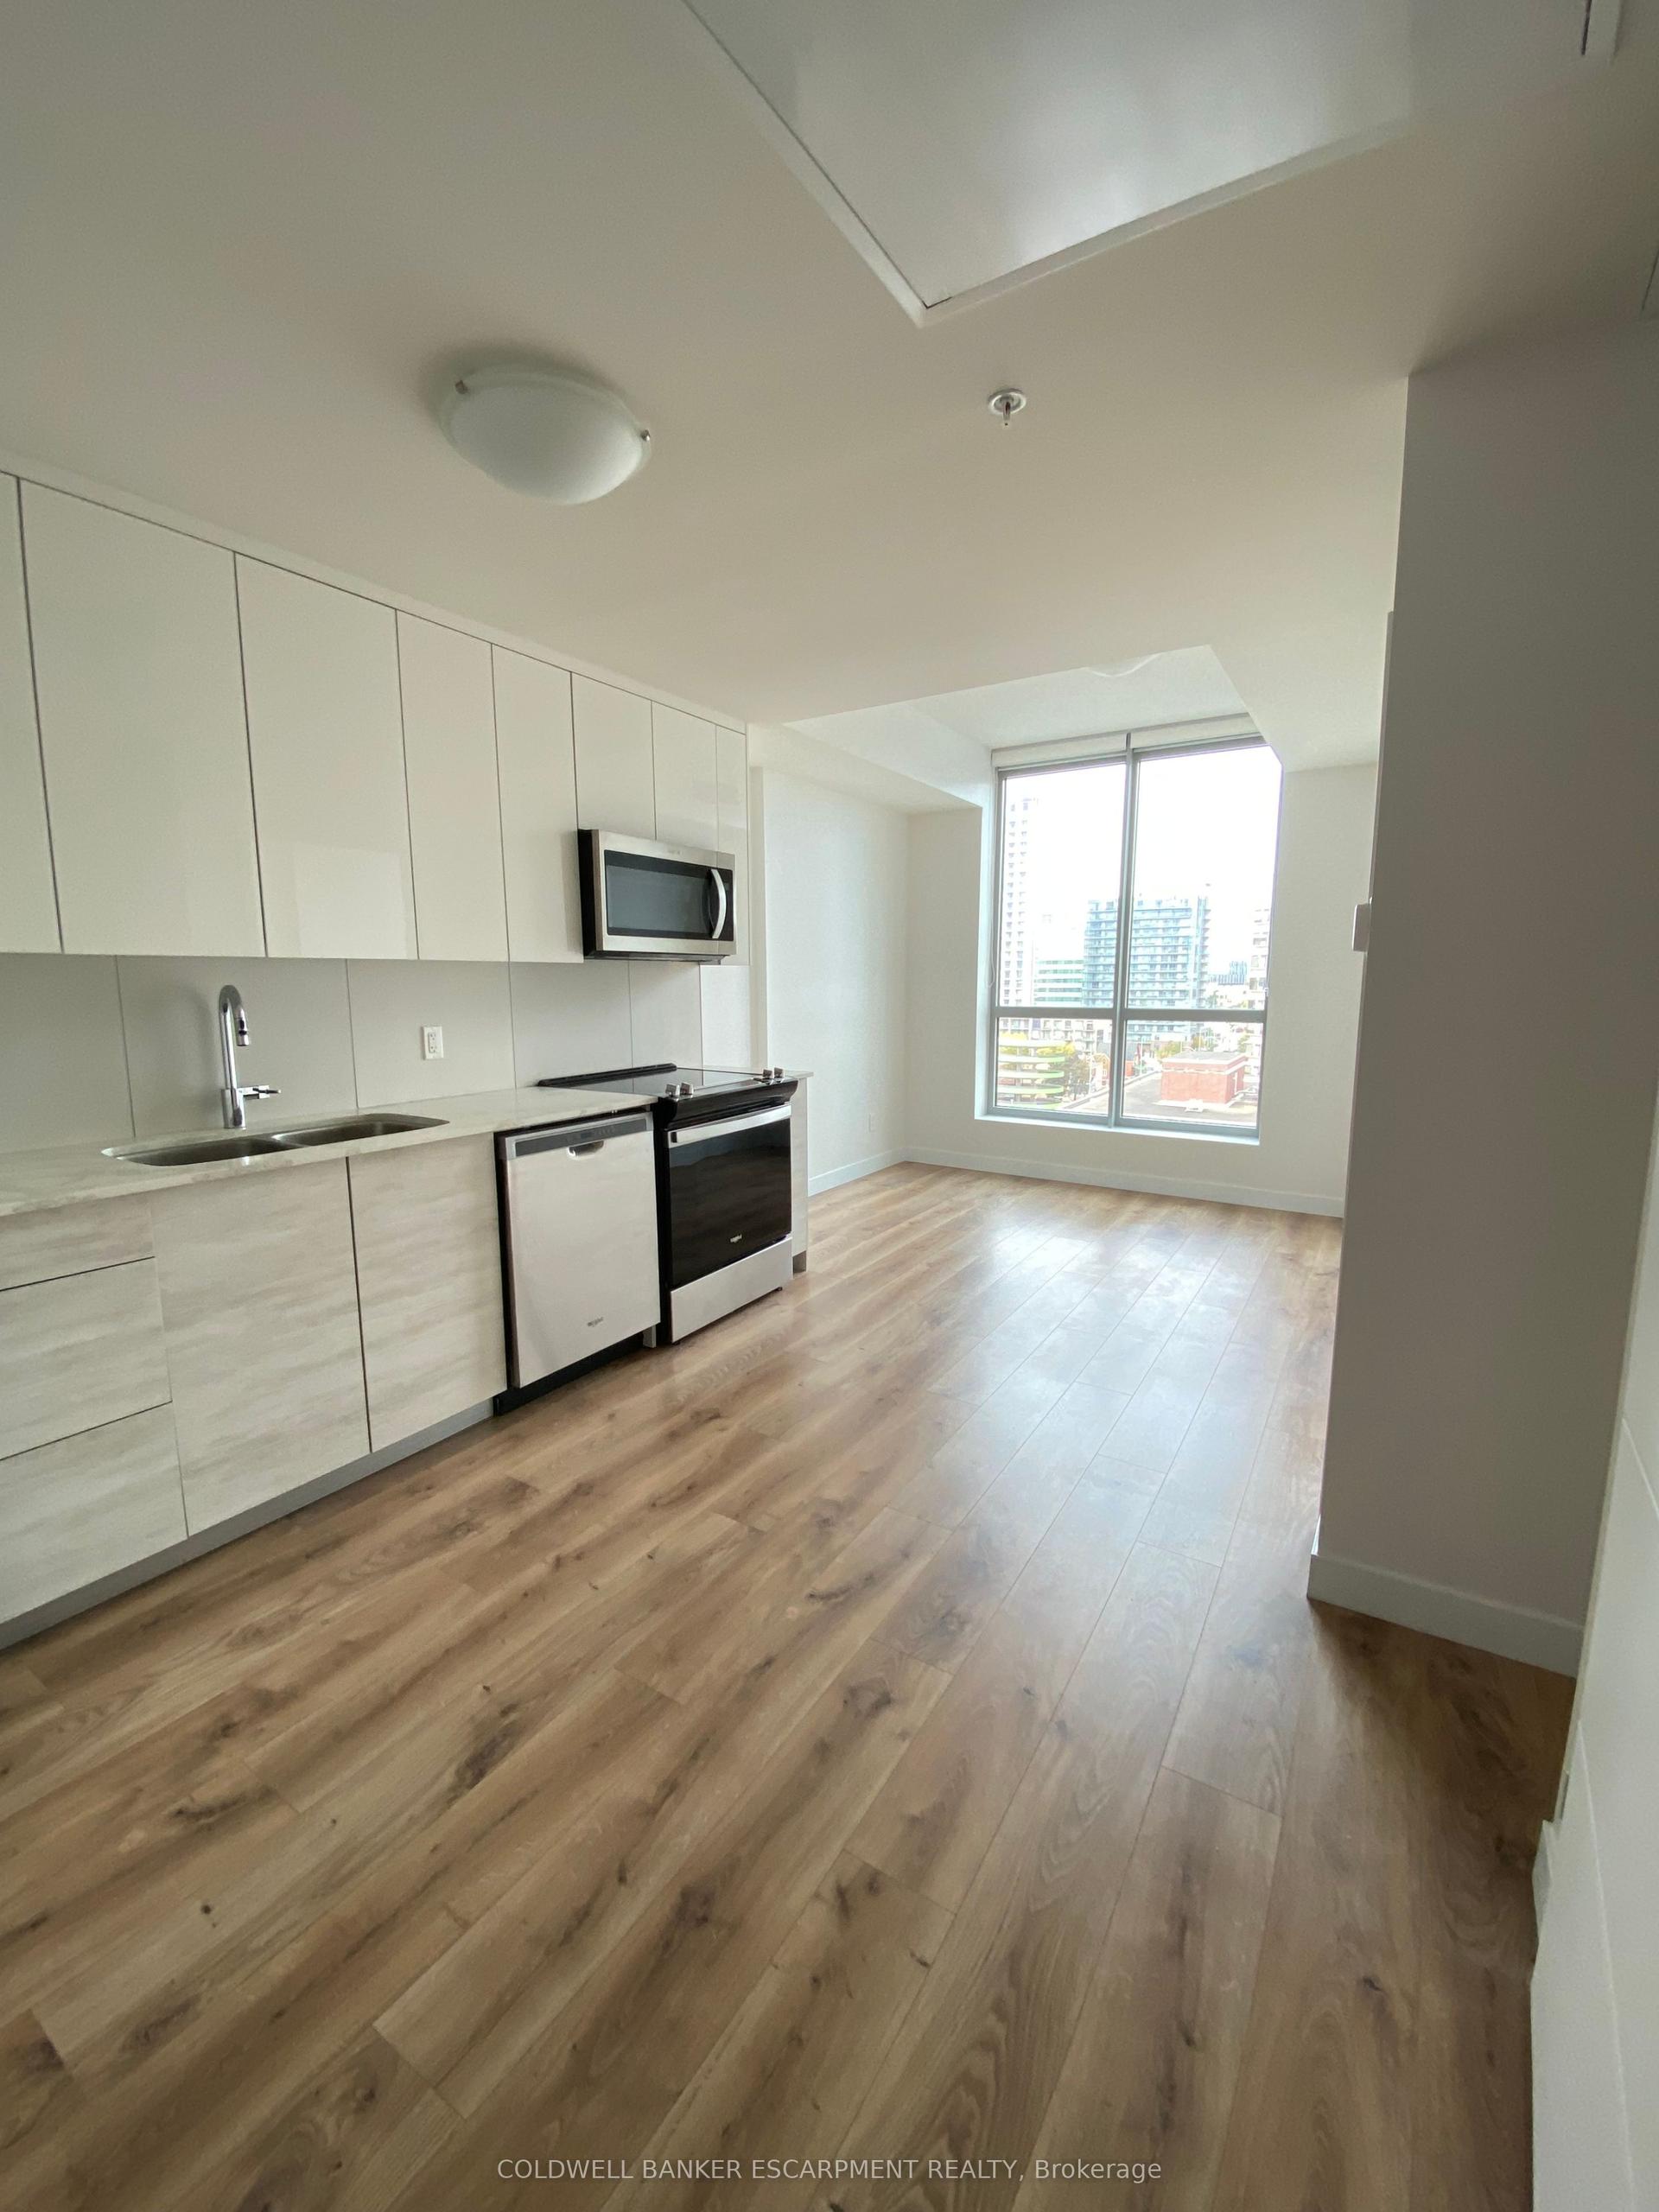
Getting around
How walkable, bikeable, and transit-friendly this neighbourhood is.
66
/ 100
Walk Score
Somewhat Walkable
57
/ 100
Transit Score
Good Transit
49
/ 100
Bike Score
Somewhat Bikeable
Scores are estimates based on neighbourhood data and are for informational purposes only.
MLS® data courtesy of the Toronto Regional Real Estate Board (TRREB).
The information provided herein must only be used by consumers that have a bona fide interest in the purchase, sale, or lease of real estate and may not be used for any commercial purpose or any other purpose. Listing information is deemed reliable but is not guaranteed accurate by the Toronto Regional Real Estate Board, the listing brokerage, or this website. The trademarks REALTOR®, REALTORS® and the REALTOR® logo are controlled by The Canadian Real Estate Association (CREA) and identify real estate professionals who are members of CREA. MLS®, Multiple Listing Service®, and the associated logos are owned by CREA. Not intended to solicit properties currently listed for sale or buyers under contract.