For Lease
Just Listed
45 Butcher Crescent
Brantford, ON
$2,150
3Bd
3Ba
1,750+sqft
2Parking
$1/sqft
TownhouseMLS# X13738462Listed 2026-09-026 DOM
Heating
Water Heater
Cooling
Air Exchanger
Basement
Unfinished
About this home
Welcome to 45 Butcher Crescent in the Neighbourhood of West Brantford. Newer Townhome located in the Family Friendly West Brant Community. This freshly painted 8 Year Old Townhome boasts 3 Bedrooms, 2.5 Bathrooms and an Open Concept Kitchen with a Kitchen Island ideal for gatherings. Family Sized Kitchen with Ample Storage Space. Enjoy the Airy Living Area Open Concept. The Primary Bedroom offers a personal retreat with a Walk-In Closet and Ensuite Bathroom. The Additional Bedrooms provide ample space for a Growing Family. Convenient 2nd Floor Laundry nestled near amenities, Parks and Schools. This Home is more than a space it's a Community Centered Haven. Dive into the lively atmosphere and make this energetic townhouse yours ! Schedule your showing today and embrace the joy of West Brantford Living. Close to Schools and Trails. This home is situated on a Cul-De-Sac. Safe for Children playing outside without the busy street. Plus a Single Car Attached Garage. (Utilities are Additional Including HWT Rental and HRV Rental - Tenants to Pay)
GarageCul-de-sac
Rooms
Main Floor
| Foyer | 4.91 × 1.89 m | Double Closet 2 Pc Bath Ceramic Sink |
| Family Room | 5.94 × 3.35 m | Broadloom Window Open Concept |
| Breakfast | 3.23 × 2.44 m | Ceramic Floor Combined w/Kitchen Walk-Out |
| Kitchen | 4.11 × 2.44 m | Ceramic Floor Open Concept W/O To Patio |
| Bathroom | 2.25 × 1.17 m | 2 Pc Bath Ceramic Floor |
Second Floor
| Laundry | 2.44 × 0.99 m | Ceramic Floor Walk-In Closet(s) L-Shaped Room |
| Bathroom | 2.34 × 2.30 m | 4 Pc Bath Ceramic Floor |
| Primary Bedroom | 4.42 × 3.78 m | Broadloom 4 Pc Ensuite Walk-In Closet(s) |
| Bedroom 2 | 3.29 × 2.99 m | Broadloom Closet Window |
| Bedroom 3 | 3.96 × 2.74 m | Broadloom Closet Window |
| Bathroom | 4.13 × 2.01 m | Ceramic Floor 3 Pc Ensuite Window |
Basement
| Furnace Room | 12.10 × 5.88 m | Open Concept Unfinished |
Features
- Air Exchanger
- ERV/HRV
- Primary Bedroom - Main Floor
- Separate Hydro Meter
- Storage
- Water Meter
- Water Heater
- Unfinished
- Central Air
- 2-Storey
Financials
Estimated Rental Income
Entire property$3,200 – $4,800/mo
Basement apartment$1,800 – $2,500/mo
Rental yield1786.0% – 2679.1%
*Estimates based on comparable rentals in the area. Actual income may vary.
Market Data — Brantford
Days on market6 days
Buyer's MarketSeller's Market
Based on active listings in Brantford. Data updates daily.
Other rentals like this
Similar rentals in Brantford
Same property type, similar price, similar size — currently for rent.
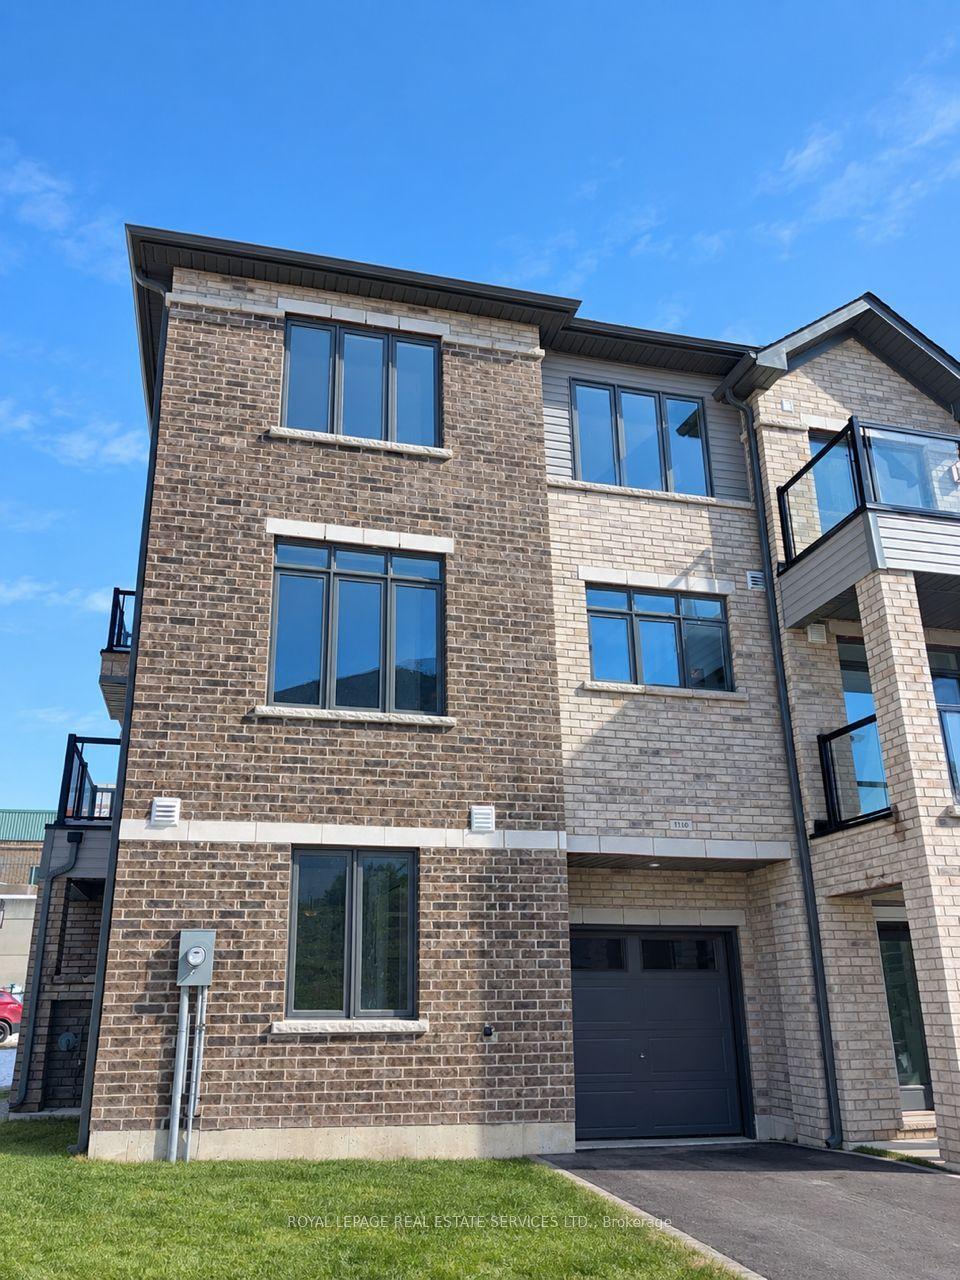
For Lease1 day ago
$2,399
Townhouse
585 Colborne Street 1110 #1110
Brantford, ON
3 bd
4 ba
1,750
2
MLS# X13750354Royal Lepage Real Estate Services…
WhatsApp Aman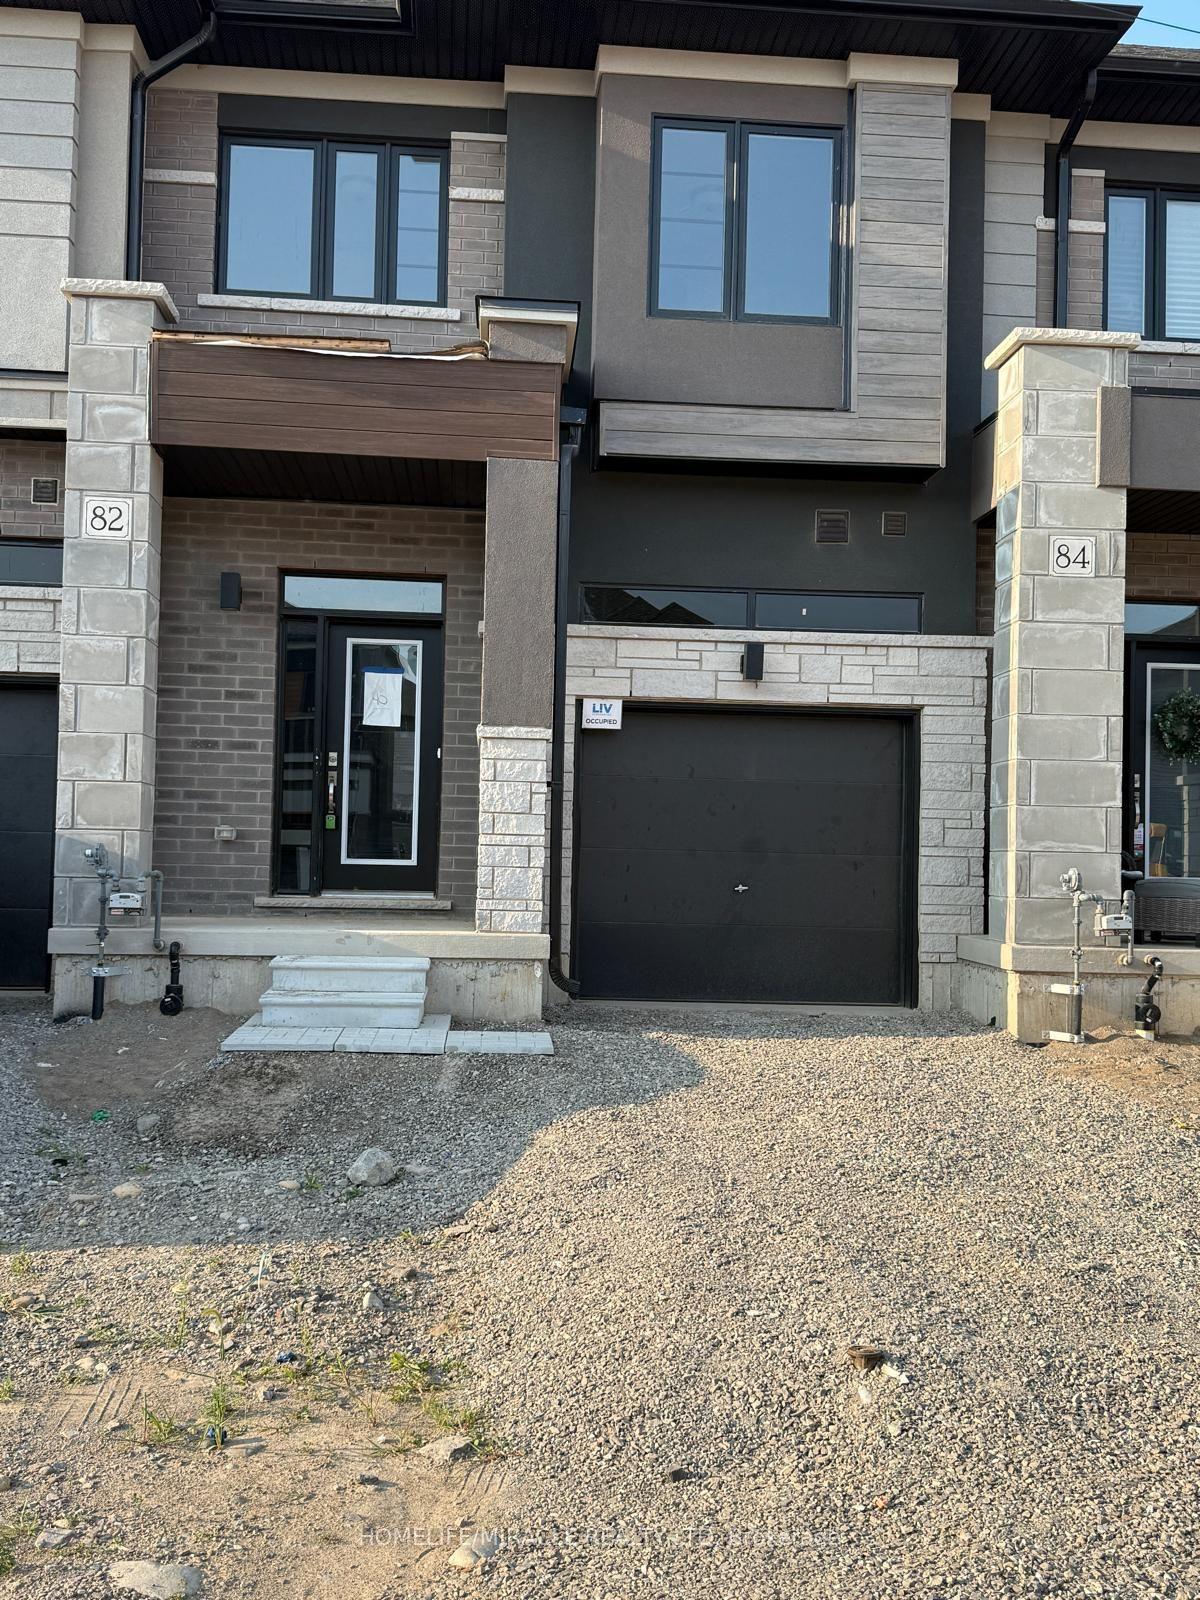
For Lease2 days ago
$2,500
Townhouse
82 Mckernan Avenue
Brantford, ON
3 bd
3 ba
1,750
3
MLS# X13749746Homelife/Miracle Realty Ltd
WhatsApp Aman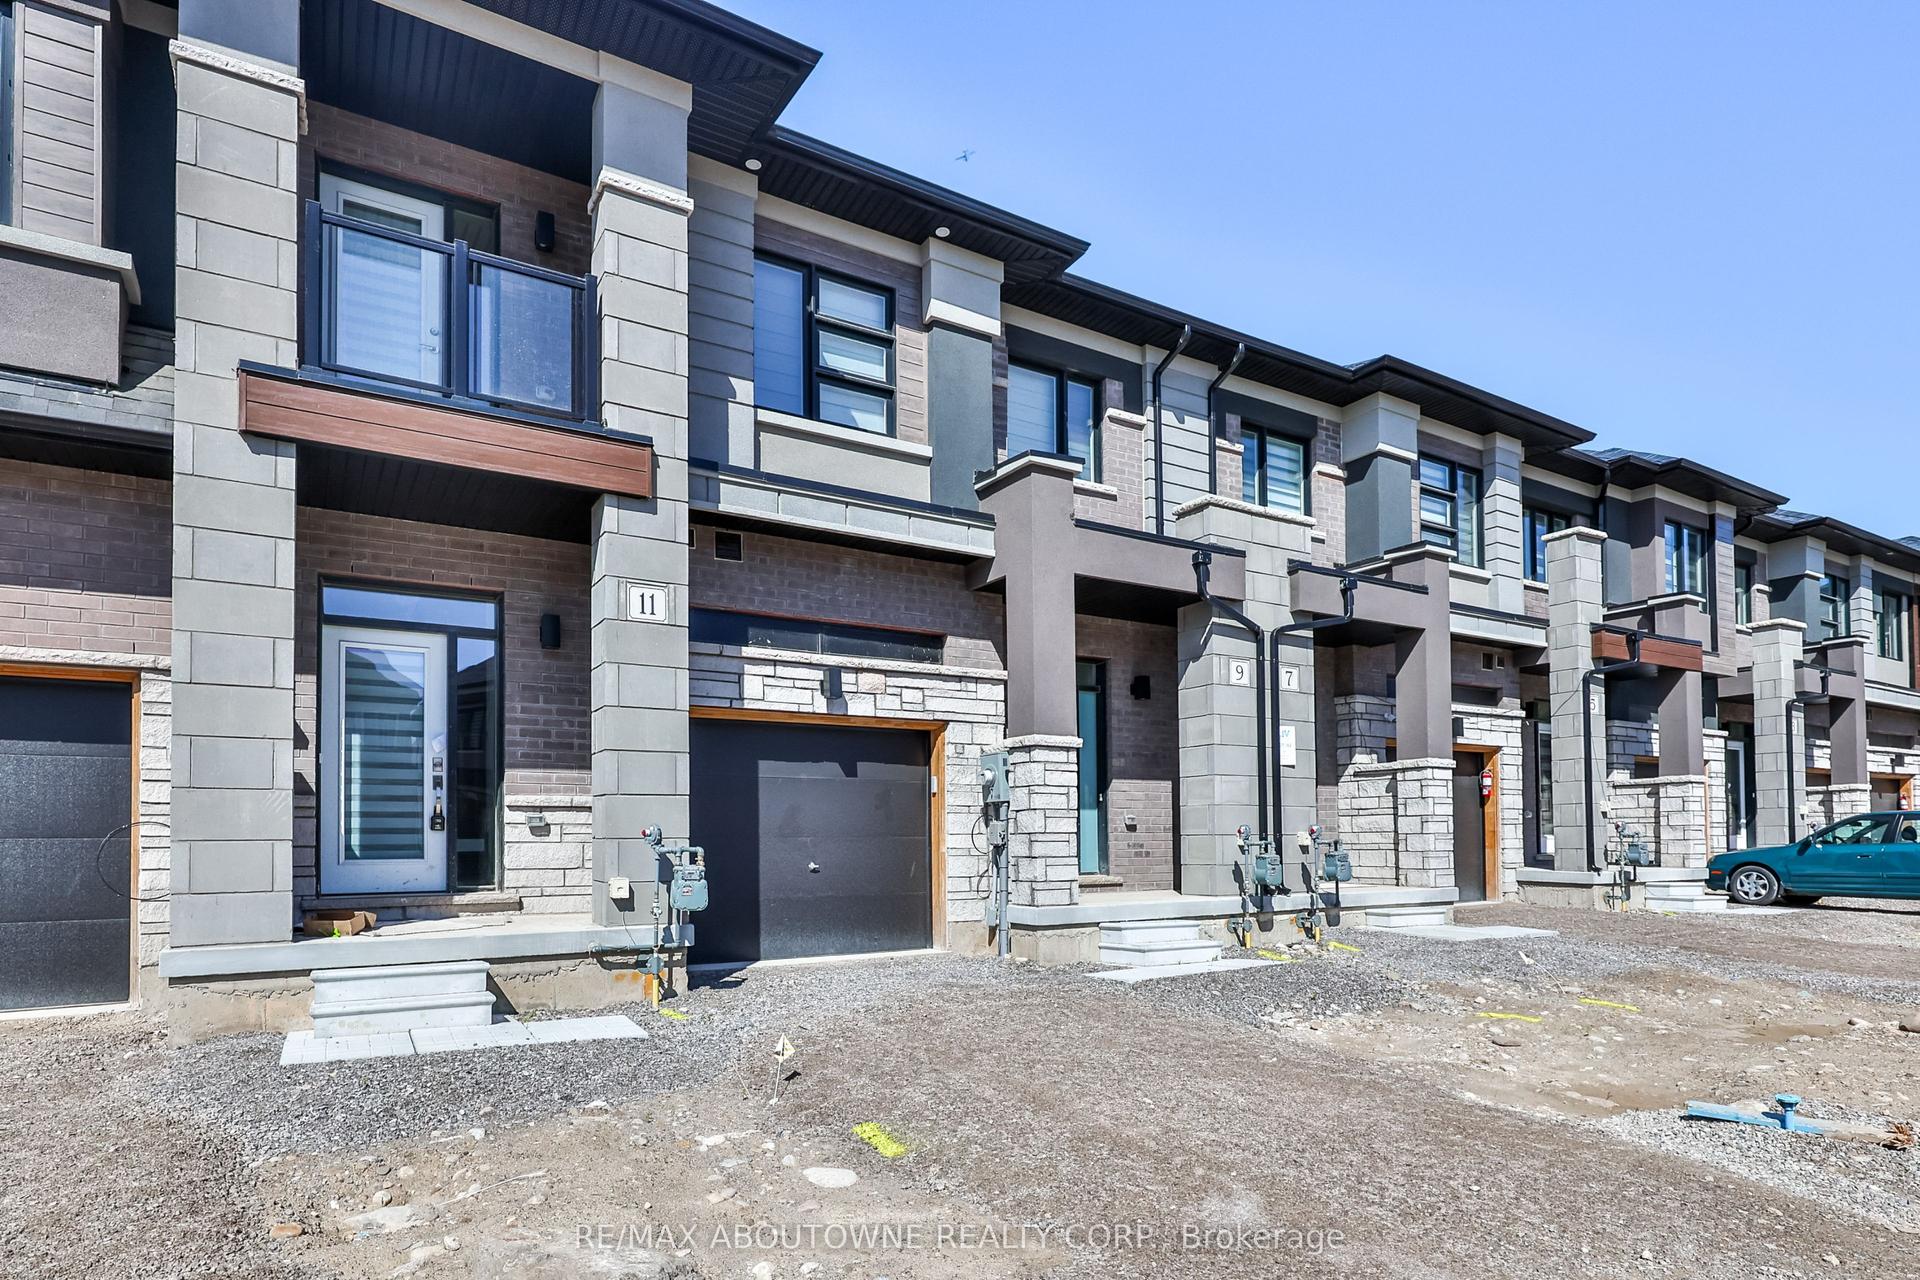
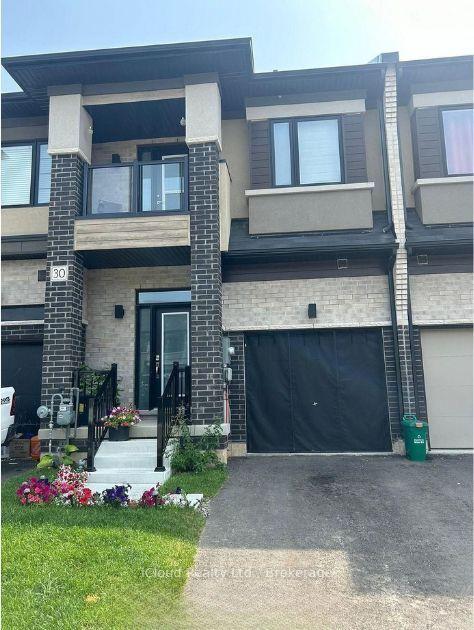
Getting around
How walkable, bikeable, and transit-friendly this neighbourhood is.
67
/ 100
Walk Score
Somewhat Walkable
44
/ 100
Transit Score
Some Transit
41
/ 100
Bike Score
Somewhat Bikeable
Scores are estimates based on neighbourhood data and are for informational purposes only.
MLS® data courtesy of the Toronto Regional Real Estate Board (TRREB).
The information provided herein must only be used by consumers that have a bona fide interest in the purchase, sale, or lease of real estate and may not be used for any commercial purpose or any other purpose. Listing information is deemed reliable but is not guaranteed accurate by the Toronto Regional Real Estate Board, the listing brokerage, or this website. The trademarks REALTOR®, REALTORS® and the REALTOR® logo are controlled by The Canadian Real Estate Association (CREA) and identify real estate professionals who are members of CREA. MLS®, Multiple Listing Service®, and the associated logos are owned by CREA. Not intended to solicit properties currently listed for sale or buyers under contract.