For Sale
Just Listed
1030 EIDER Street
2602 - Riverside South/Gloucester Glen, Blossom Park - Airport and Area, ON
$785,000
3Bd
3Ba
1,750+sqft
3Parking
25.33 x 101.71 ftlot
$449/sqft
TownhouseMLS# X13738564Listed 2026-09-021 DOM
Cooling
Air Exchanger
Basement
Finished
Just listed! New listings in Blossom Park - Airport and Area often receive offers within the first week.
About this home
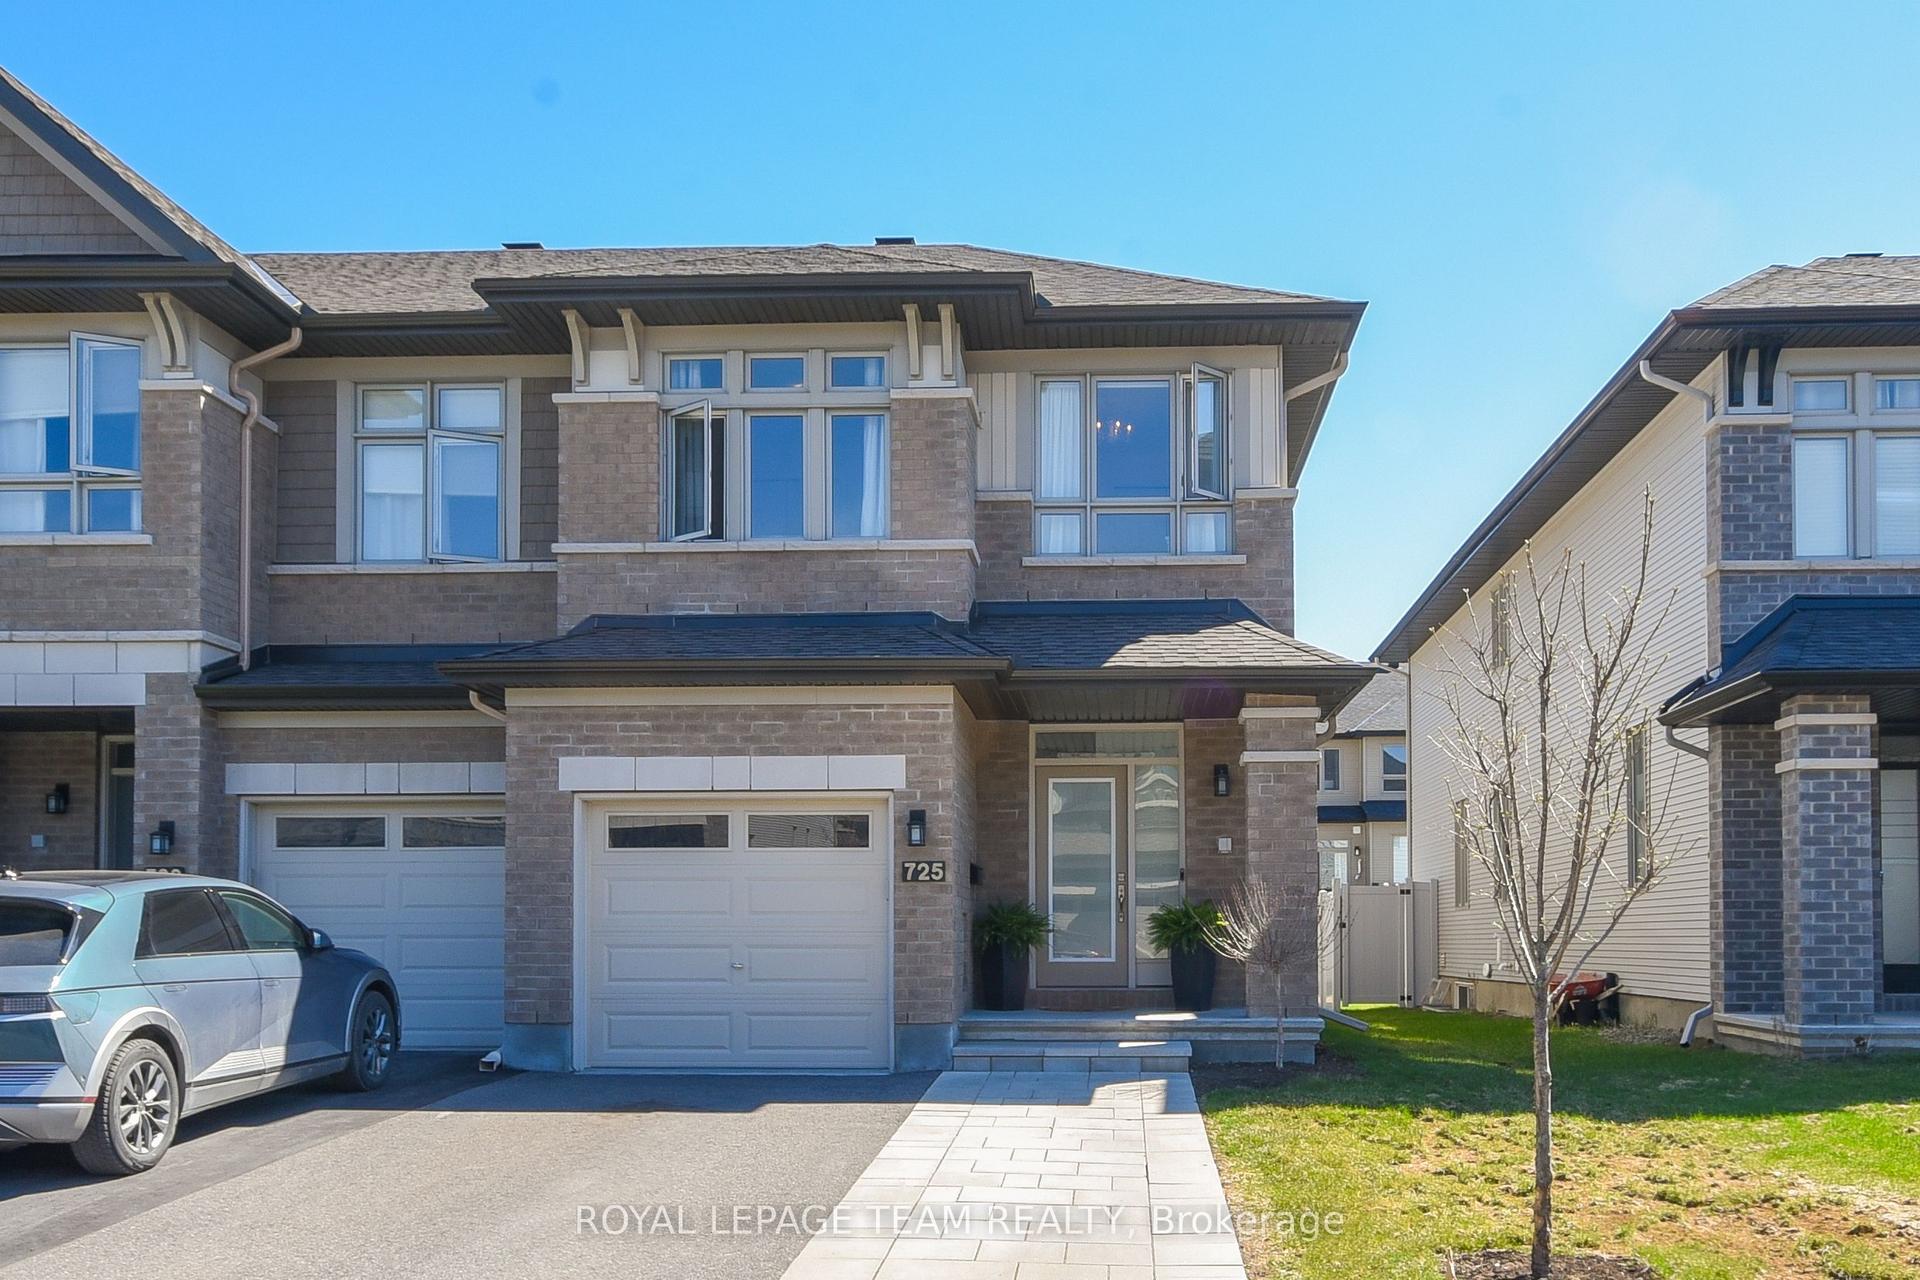
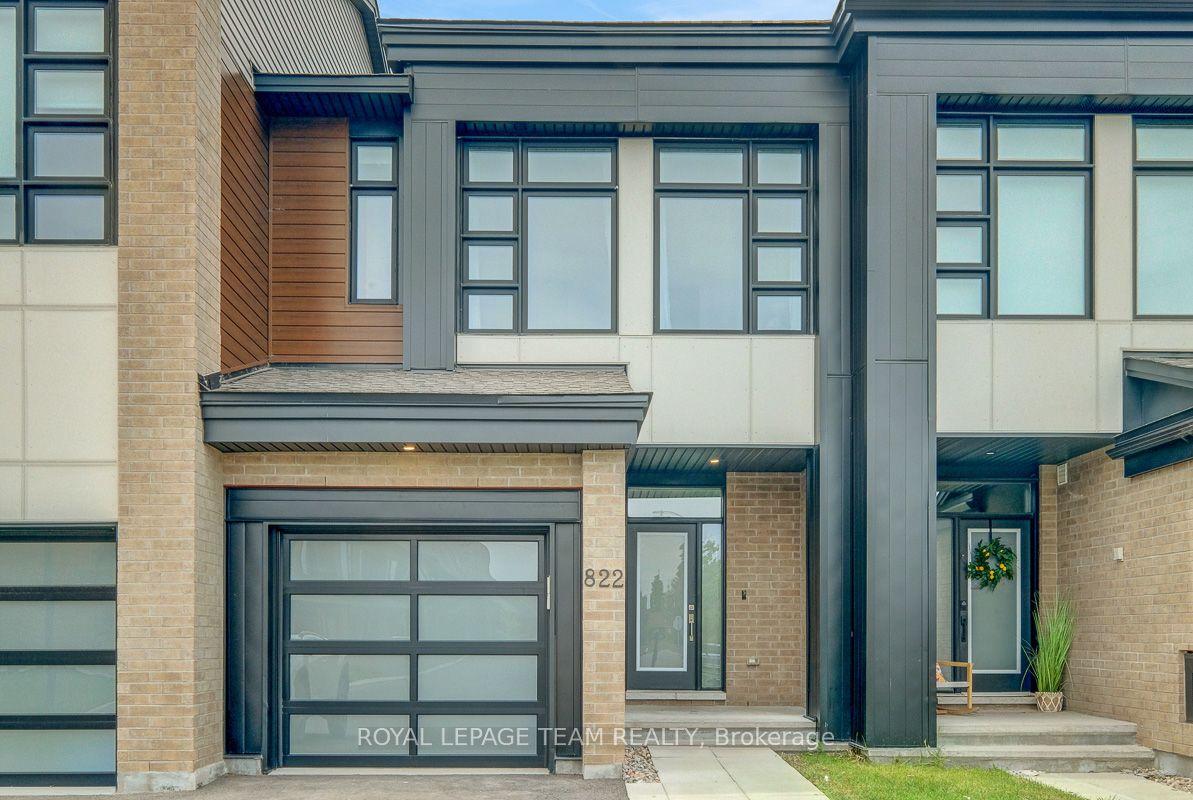
Rarely offered! Welcome to this stunning 3-bedroom, 3-bathroom home, built in 2022 and situated on a premium lot with NO REAR NEIGHBOURS in sought-after Riverside South. A welcoming foyer opens to a bright, open-concept living and dining area featuring hardwood floors, large windows, and a cozy gas fireplace. The stylish kitchen is designed for both everyday living and entertaining, offering quartz countertops, a generous breakfast bar, stainless steel appliances, and a spacious pantry. Step through the patio doors to your private, southwest-facing backyard-perfect for summer BBQs and evening sunsets-with interlock landscaping extending through the backyard and part of the front driveway. Upstairs, you'll find three spacious bedrooms, including a beautiful primary retreat with a walk-in closet and luxurious 5-piece ensuite featuring quartz countertops. A conveniently located second-floor laundry room makes daily life a breeze. The finished basement offers a bright and versatile recreation room with added pot lights, plenty of natural light, ample storage, and rough-in plumbing for a future fourth bathroom. Ideally located close to schools, parks, walking paths, and everyday amenities, with the charming village of Manotick just a 5-minute drive away. A wonderful combination of modern finishes, privacy, and family-friendly living-move in and enjoy!
HardwoodFireplace
Rooms
Main Floor
| Den | 2.87 × 2.11 m | |
| Kitchen | 3.02 × 4.09 m | |
| Dining Room | 3.12 × 5.03 m | |
| Living Room | 3.86 × 5.08 m |
Second Floor
| Primary Bedroom | 3.66 × 5.23 m | 5 Pc Ensuite Walk-In Closet(s) |
| Bedroom 2 | 3.12 × 4.32 m | Closet |
| Bedroom 3 | 2.64 × 3.99 m | Closet |
| Loft | 2.74 × 3.05 m |
Basement
| Recreation | 5.51 × 7.52 m |
Features
- Air Exchanger
- ERV/HRV
- Other
- Full
- Finished
- Central Air
- 2-Storey
Financials
Annual Taxes
$5,241.63
Estimated Rental Income
Entire property$3,200 – $4,800/mo
Basement apartment$1,800 – $2,500/mo
Rental yield4.9% – 7.3%
*Estimates based on comparable rentals in the area. Actual income may vary.
Market Data — Blossom Park - Airport and Area
Days on market1 days
Buyer's MarketSeller's Market
Based on active listings in Blossom Park - Airport and Area. Data updates daily.
Getting around
How walkable, bikeable, and transit-friendly this neighbourhood is.
64
/ 100
Walk Score
Somewhat Walkable
39
/ 100
Transit Score
Some Transit
50
/ 100
Bike Score
Bikeable
Scores are estimates based on neighbourhood data and are for informational purposes only.
MLS® data courtesy of the Toronto Regional Real Estate Board (TRREB).
The information provided herein must only be used by consumers that have a bona fide interest in the purchase, sale, or lease of real estate and may not be used for any commercial purpose or any other purpose. Listing information is deemed reliable but is not guaranteed accurate by the Toronto Regional Real Estate Board, the listing brokerage, or this website. The trademarks REALTOR®, REALTORS® and the REALTOR® logo are controlled by The Canadian Real Estate Association (CREA) and identify real estate professionals who are members of CREA. MLS®, Multiple Listing Service®, and the associated logos are owned by CREA. Not intended to solicit properties currently listed for sale or buyers under contract.
You may also like
More homes in Blossom Park - Airport and Area
Hand-picked listings with a similar price range and style.
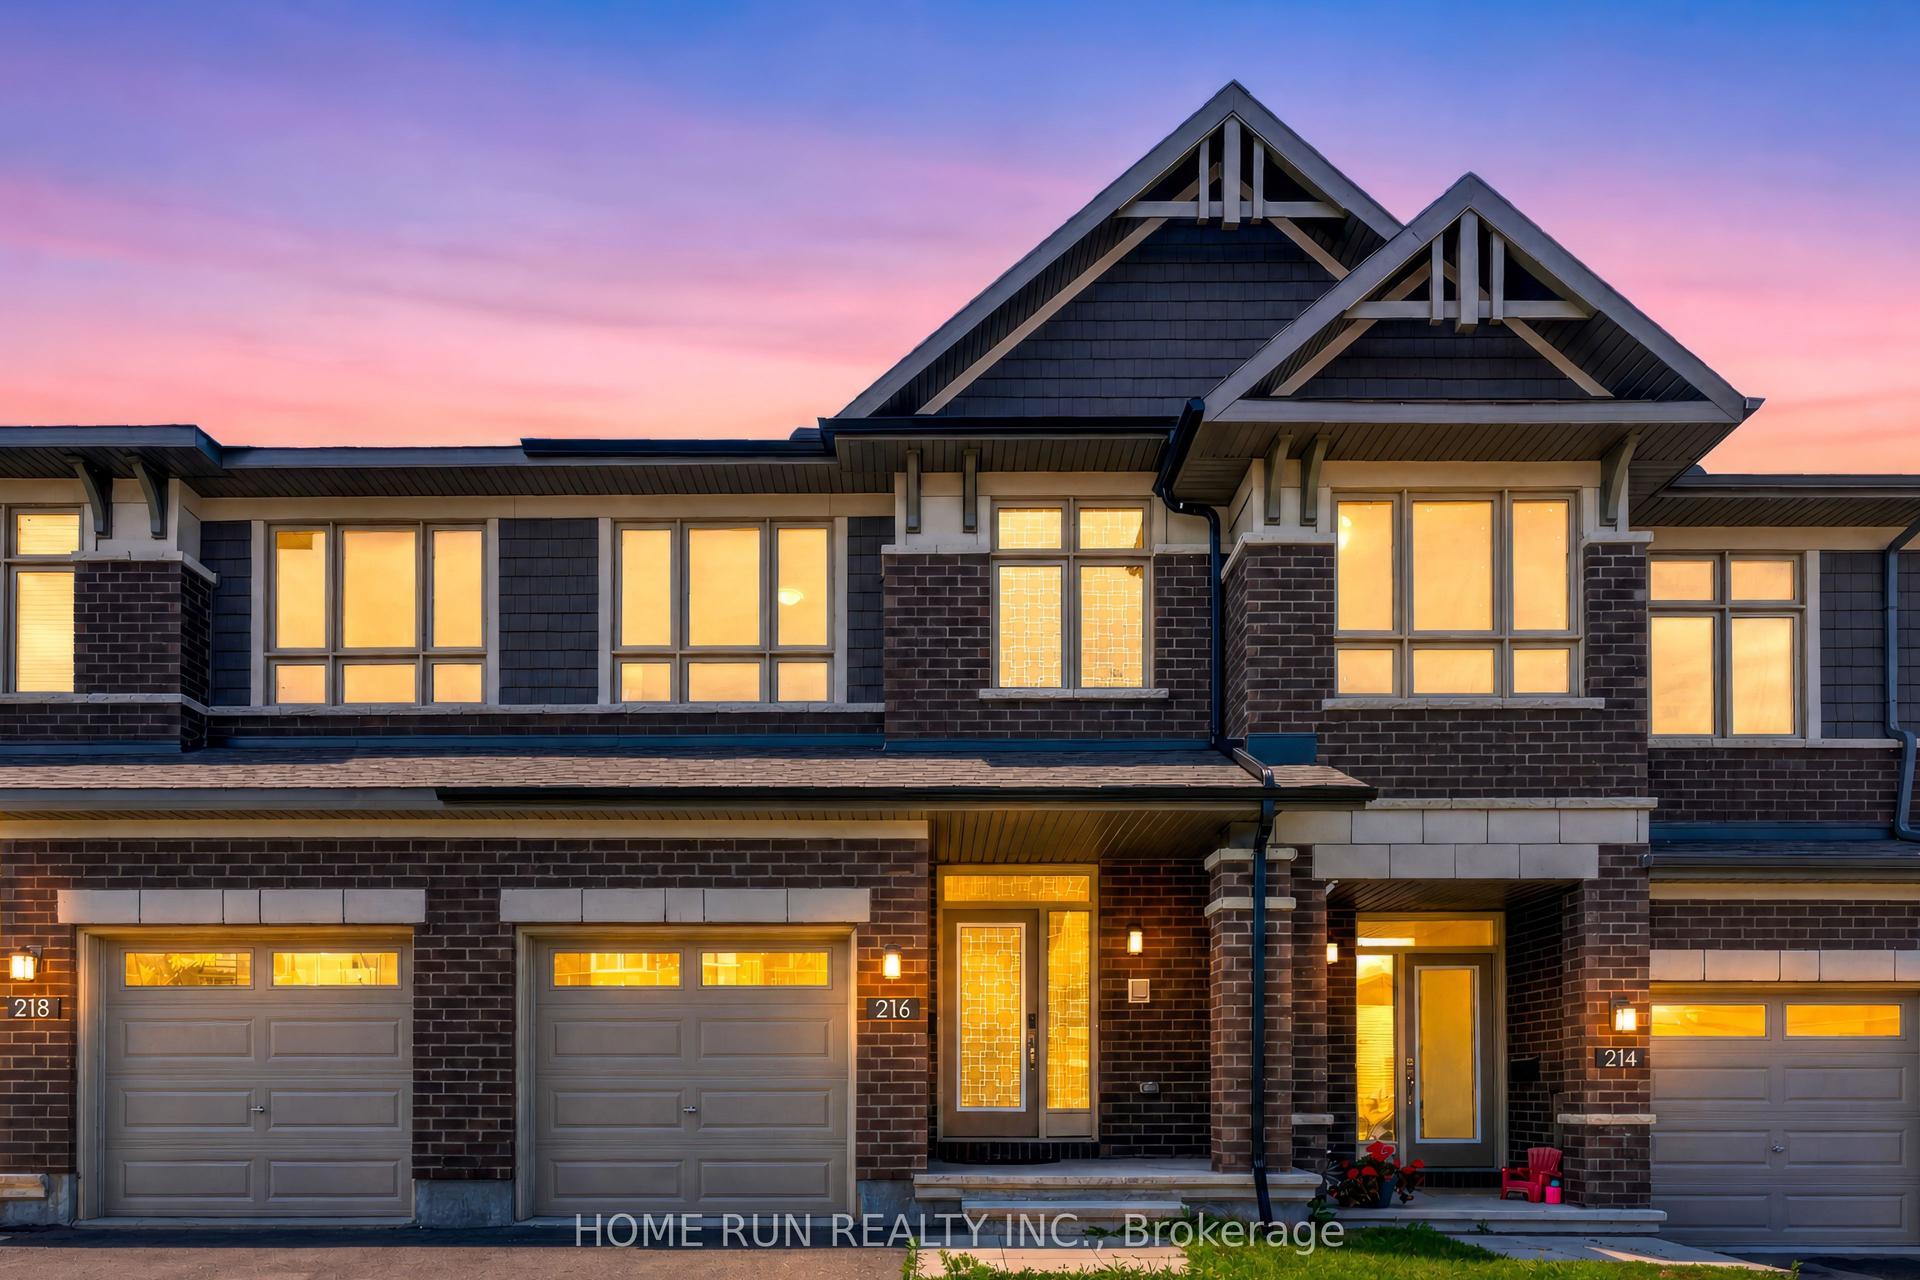
For Sale11 h ago
$659,000
Townhouse
est. $2,889/mo
216 Trumpeter Acres, 2602 - Riverside South/Gloucester Glen
Blossom Park - Airport and Area, ON
3 bd
4 ba
1,750
2
MLS# X13739284Home Run Realty Inc.
WhatsApp Aman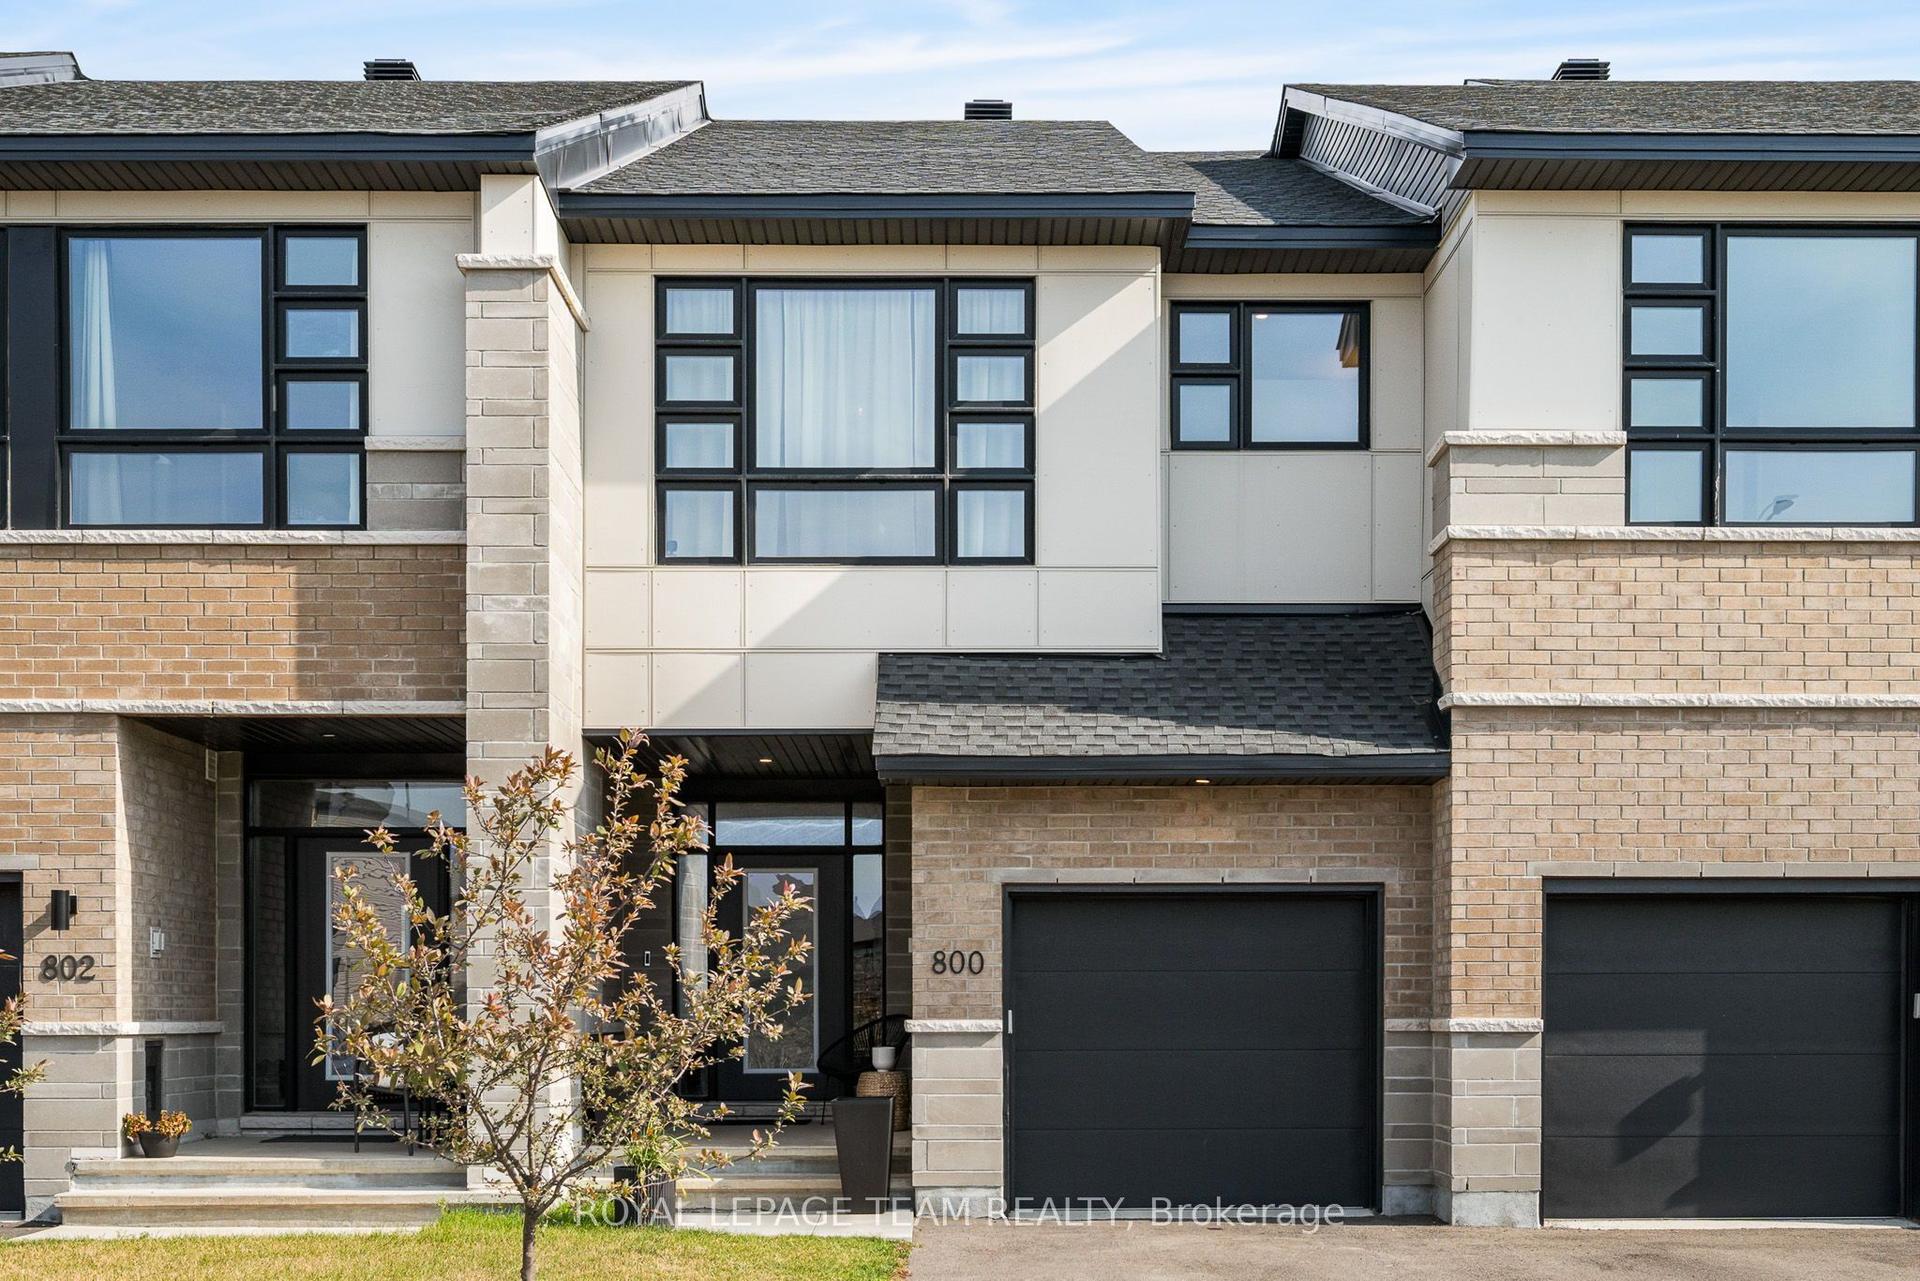
For Sale1 month ago
$674,900
Townhouse
est. $2,959/mo
800 Solarium Avenue, 2602 - Riverside South/Gloucester Glen
Blossom Park - Airport and Area, ON
3 bd
3 ba
1,750
3
MLS# X13628092Royal Lepage Team Realty
WhatsApp Aman