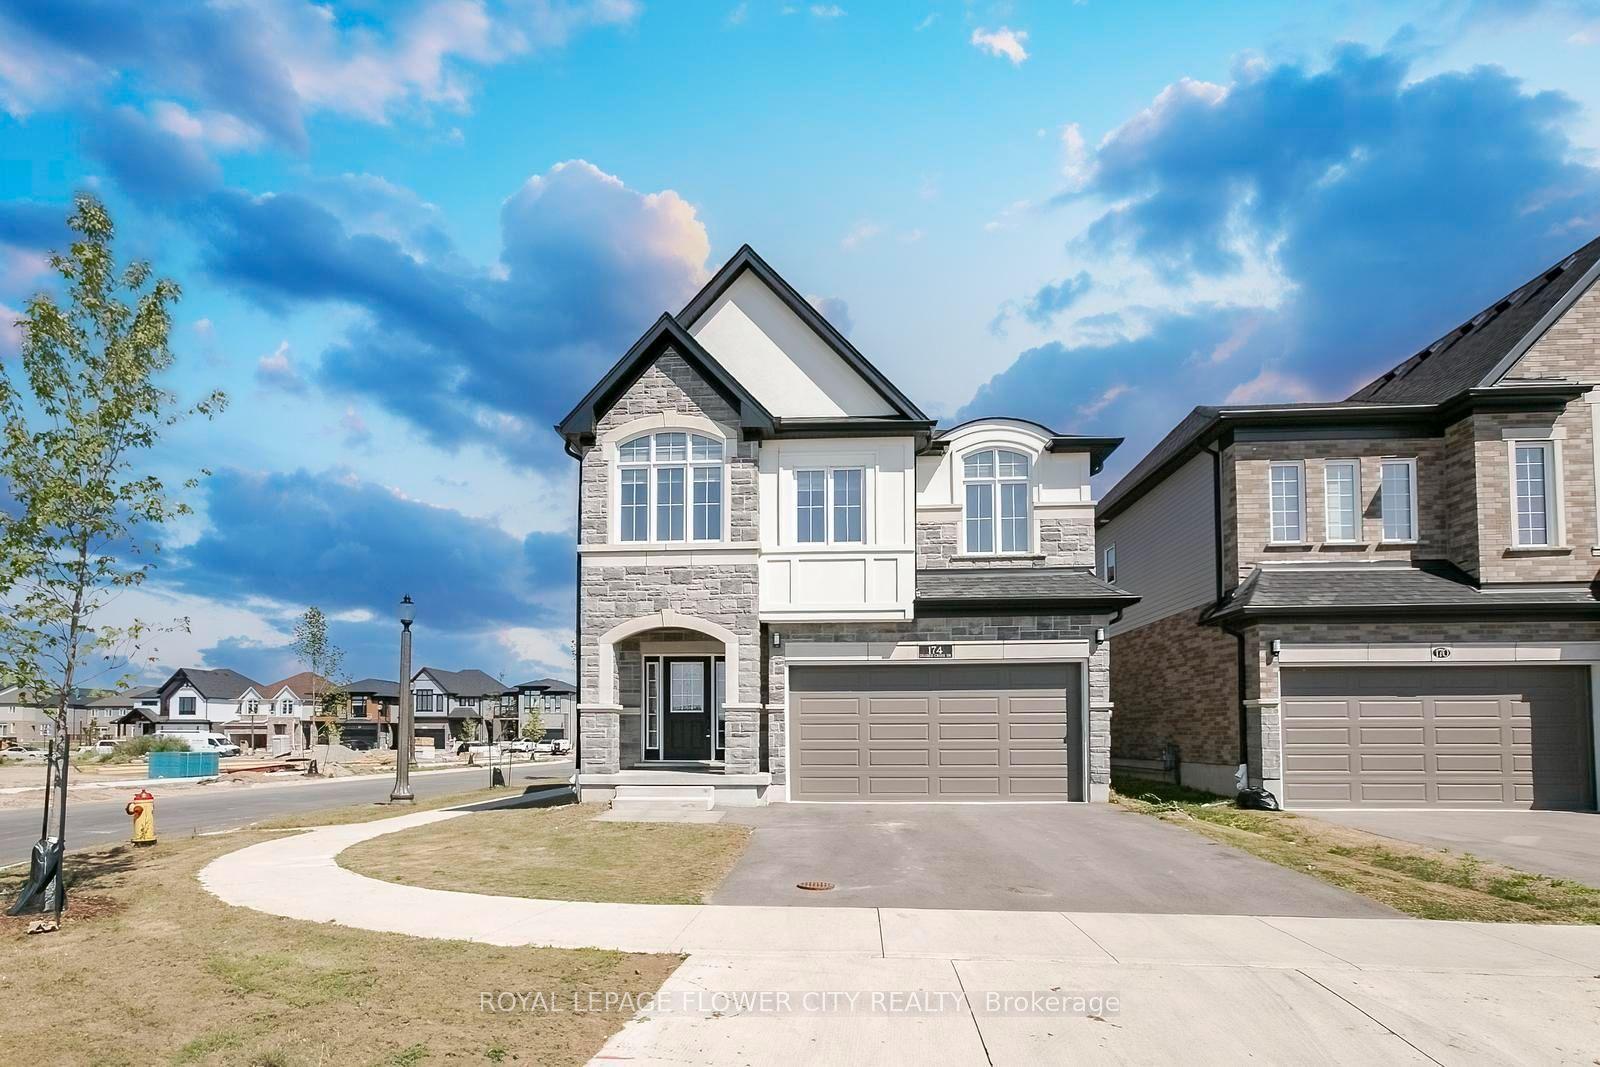
For Sale
51 Autumn Ridge Trail
Kitchener, ON
$1,499,900
5Bd
3Ba
1,750+sqft
6Parking
60.04 x 141.43 ftlot
$857/sqft
DetachedMLS# X13738660Listed 2026-09-0241 DOM
Cooling
Air Exchanger
Basement
Finished
On the market for 41 days — longer than average. The seller may be open to negotiation.
About this home
MODERN LUXURY BUNGALOW IN SOUGHT-AFTER DOON! Welcome to this exceptional fully renovated 3+2 bedroom, 3 full bathroom bungalow offering a rare combination of sophisticated modern design, spacious living, and a private backyard with an inground pool. Step inside to a bright and impressive open-concept main floor featuring 9-foot ceilings, contemporary finishes, and exceptional attention to detail. The heart of the home is the spectacular chef's kitchen, showcasing modern cabinetry, quartz countertops, stainless steel appliances, and an oversized island with seating for four - the perfect gathering place for family and entertaining. The spacious living room is warm and inviting, highlighted by a beautiful fireplace with a stone hearth. The generous primary suite offers a private retreat with a walk-in closet, beautifully updated ensuite bathroom featuring a sleek glass shower, and a walkout to the sunroom. The fully finished basement dramatically expands the living space with two additional bedrooms, a full bathroom, games room with bar, spacious recreation room, dedicated gym area and laundry area. Whether you're hosting friends for a game of pool, enjoying family movie nights, working out, or simply relaxing, this level offers incredible versatility. Step outside and discover your own private backyard oasis. The extensive landscaped yard and the fiberglass saltwater heated inground pool, create a spectacular setting for summer entertaining and relaxation. The fully fenced yard offers exceptional privacy while backing onto greenspace and walking trails - providing a peaceful natural backdrop right outside your door. A 3-car garage plus 3-car driveway provides parking for up to six vehicles. Perfectly positioned in Doon with convenient access to Highway 401, Conestoga College, schools, shopping, Fairview Park Mall, walking trails, and numerous amenities, this home delivers the ideal balance of luxury, convenience, and lifestyle.
PoolGarageRenovatedWalkoutFireplace
Rooms
Basement
| Bedroom 4 | 4.27 × 3.45 m | |
| Bedroom 5 | 4.37 × 3.58 m | |
| Recreation | 6.45 × 3.45 m | |
| Game Room | 5.56 × 3.45 m | |
| Exercise Room | 3.66 × 3.63 m | |
| Laundry | 3.89 × 2.31 m |
Other
| Living Room | 6.15 × 4.17 m | |
| Kitchen | 6.07 × 3.84 m | |
| Dining Room | 5.08 × 2.69 m | |
| Mud Room | 2.87 × 1.83 m | |
| Primary Bedroom | 5.23 × 5.05 m | |
| Bedroom 2 | 4.11 × 3.71 m | |
| Bedroom 3 | 3.53 × 3.45 m | |
| Sunroom | 4.50 × 2.77 m |
Features
- Air Exchanger
- Auto Garage Door Remote
- Bar Fridge
- Central Vacuum
- Carpet Free
- Water Softener
- Primary Bedroom - Main Floor
- Backs On Green Belt
- Hot Tub
- Deck
- Landscaped
- Lawn Sprinkler System
- Finished
- Full
- Central Air
- Bungalow
Financials
Annual Taxes
$7,943
Estimated Rental Income
Entire property$4,500 – $7,000/mo
Basement apartment$1,800 – $2,500/mo
Rental yield3.6% – 5.6%
*Estimates based on comparable rentals in the area. Actual income may vary.
Market Data — Kitchener
Days on market41 days
Buyer's MarketSeller's Market
Based on active listings in Kitchener. Data updates daily.
Getting around
How walkable, bikeable, and transit-friendly this neighbourhood is.
53
/ 100
Walk Score
Somewhat Walkable
44
/ 100
Transit Score
Some Transit
43
/ 100
Bike Score
Somewhat Bikeable
Scores are estimates based on neighbourhood data and are for informational purposes only.
MLS® data courtesy of the Toronto Regional Real Estate Board (TRREB).
The information provided herein must only be used by consumers that have a bona fide interest in the purchase, sale, or lease of real estate and may not be used for any commercial purpose or any other purpose. Listing information is deemed reliable but is not guaranteed accurate by the Toronto Regional Real Estate Board, the listing brokerage, or this website. The trademarks REALTOR®, REALTORS® and the REALTOR® logo are controlled by The Canadian Real Estate Association (CREA) and identify real estate professionals who are members of CREA. MLS®, Multiple Listing Service®, and the associated logos are owned by CREA. Not intended to solicit properties currently listed for sale or buyers under contract.
You may also like
More homes in Kitchener
Hand-picked listings with a similar price range and style.
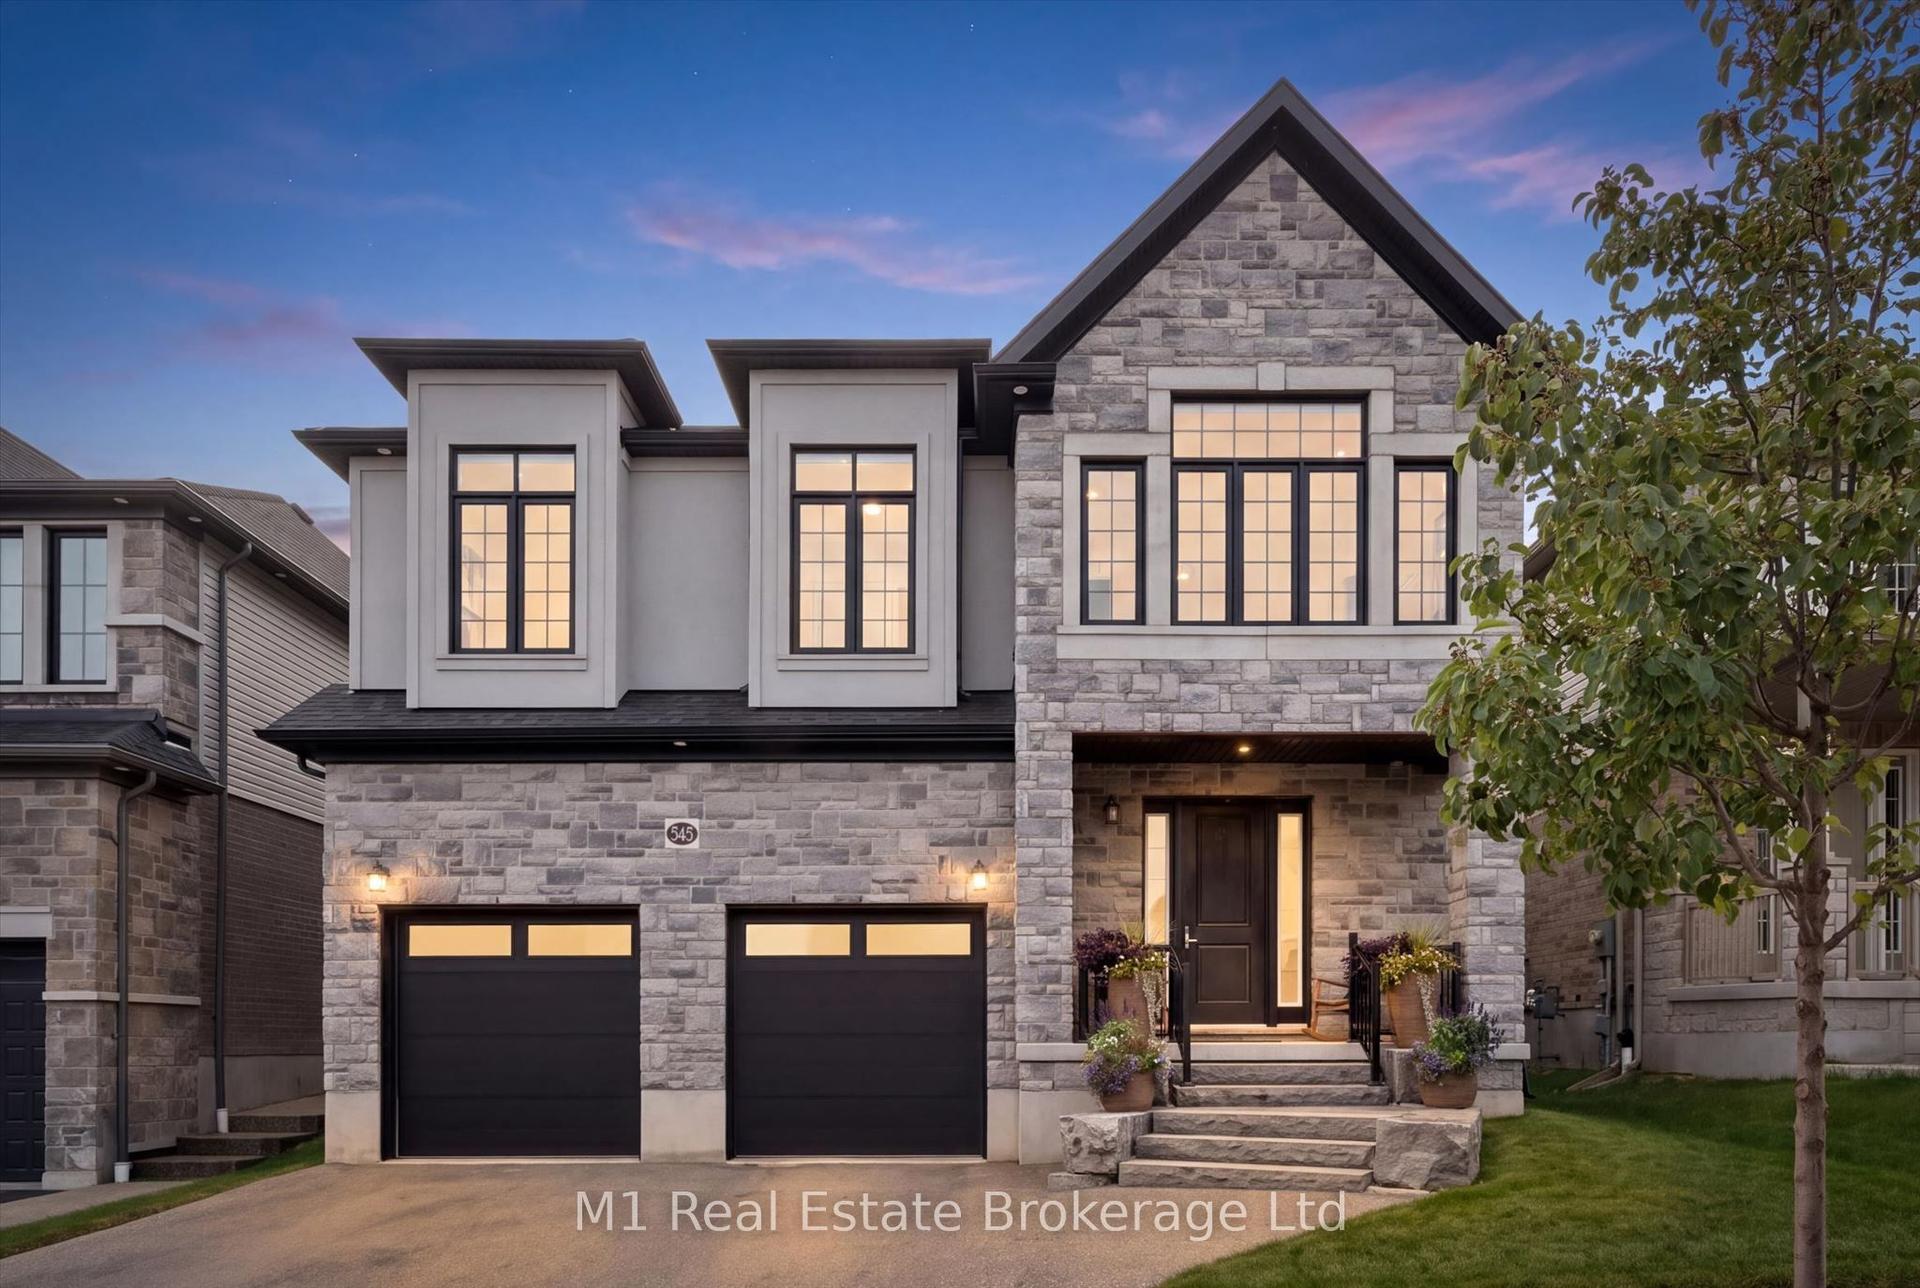
For Sale2 h ago
$1,599,900
Detached
est. $7,014/mo
545 Bridgemill Crescent
Kitchener, ON
4 bd
5 ba
3,250
4
MLS# X14004156M1 Real Estate Brokerage Ltd
WhatsApp Aman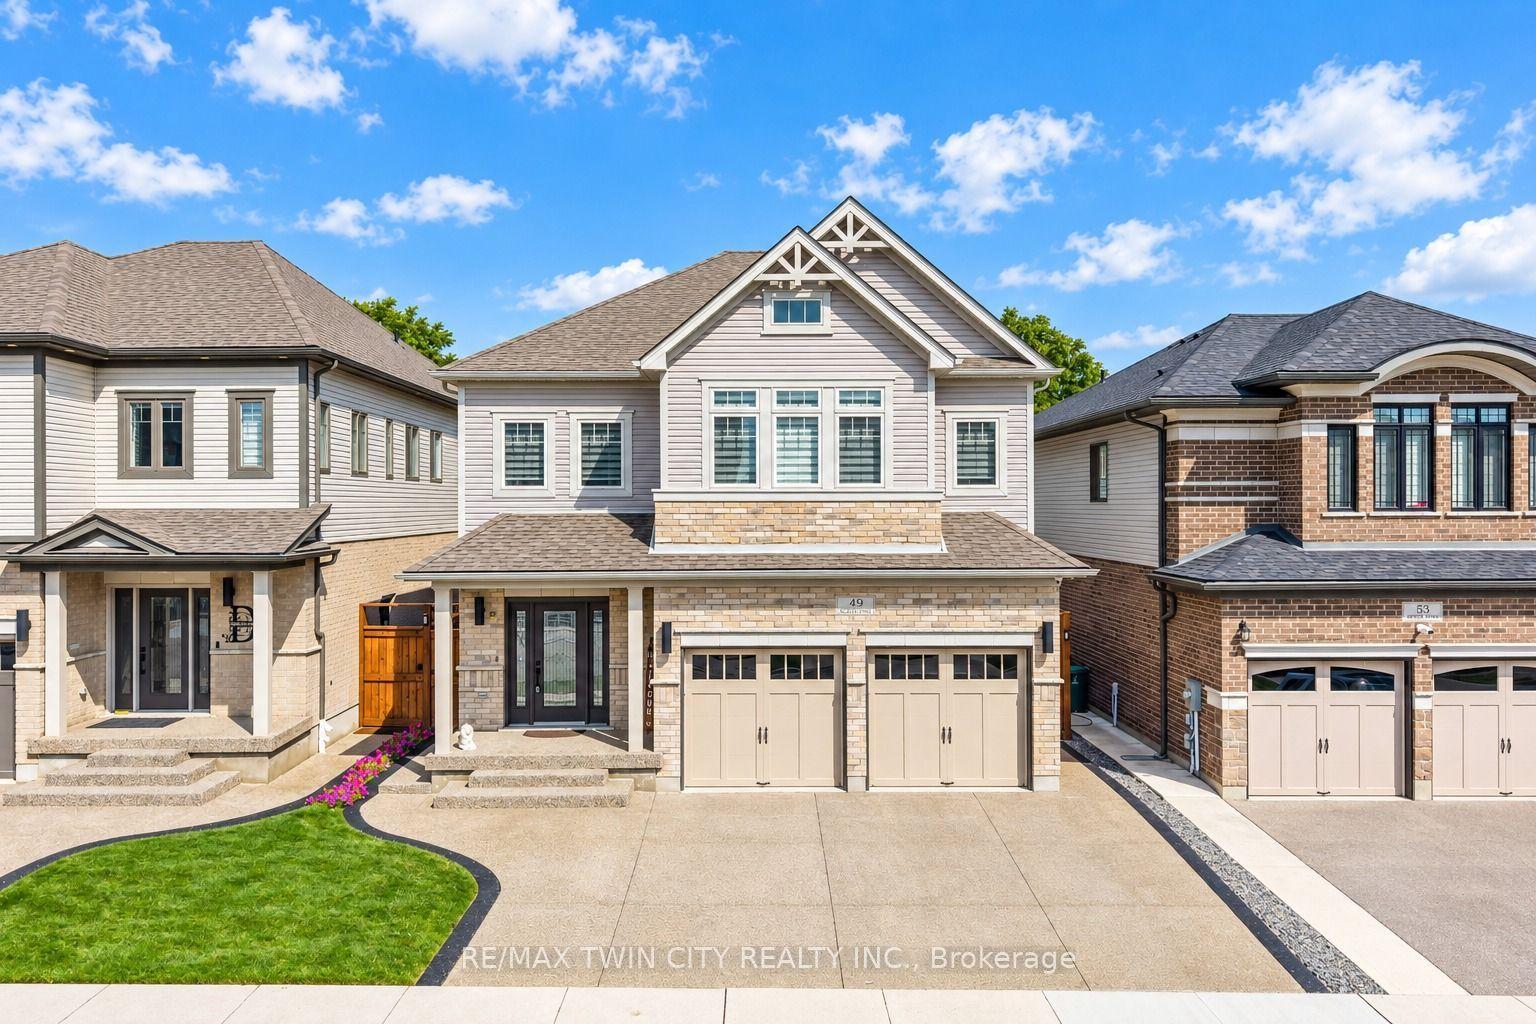
For Sale1 month ago
$1,279,900
Detached
est. $5,611/mo
49 Scots Pine Trail
Kitchener, ON
4+2 bd
5 ba
3,250
5
MLS# X13752582Re/Max Twin City Realty Inc.
WhatsApp Aman