For Sale
27 Beaver Street 208 #208
Blue Mountains, Blue Mountains, ON
$679,000
2Bd
2Ba
1,300+sqft
1Parking
$522/sqft
CondoMLS# X13738666Listed 2026-09-0225 DOM
Cooling
Central Air
About this home
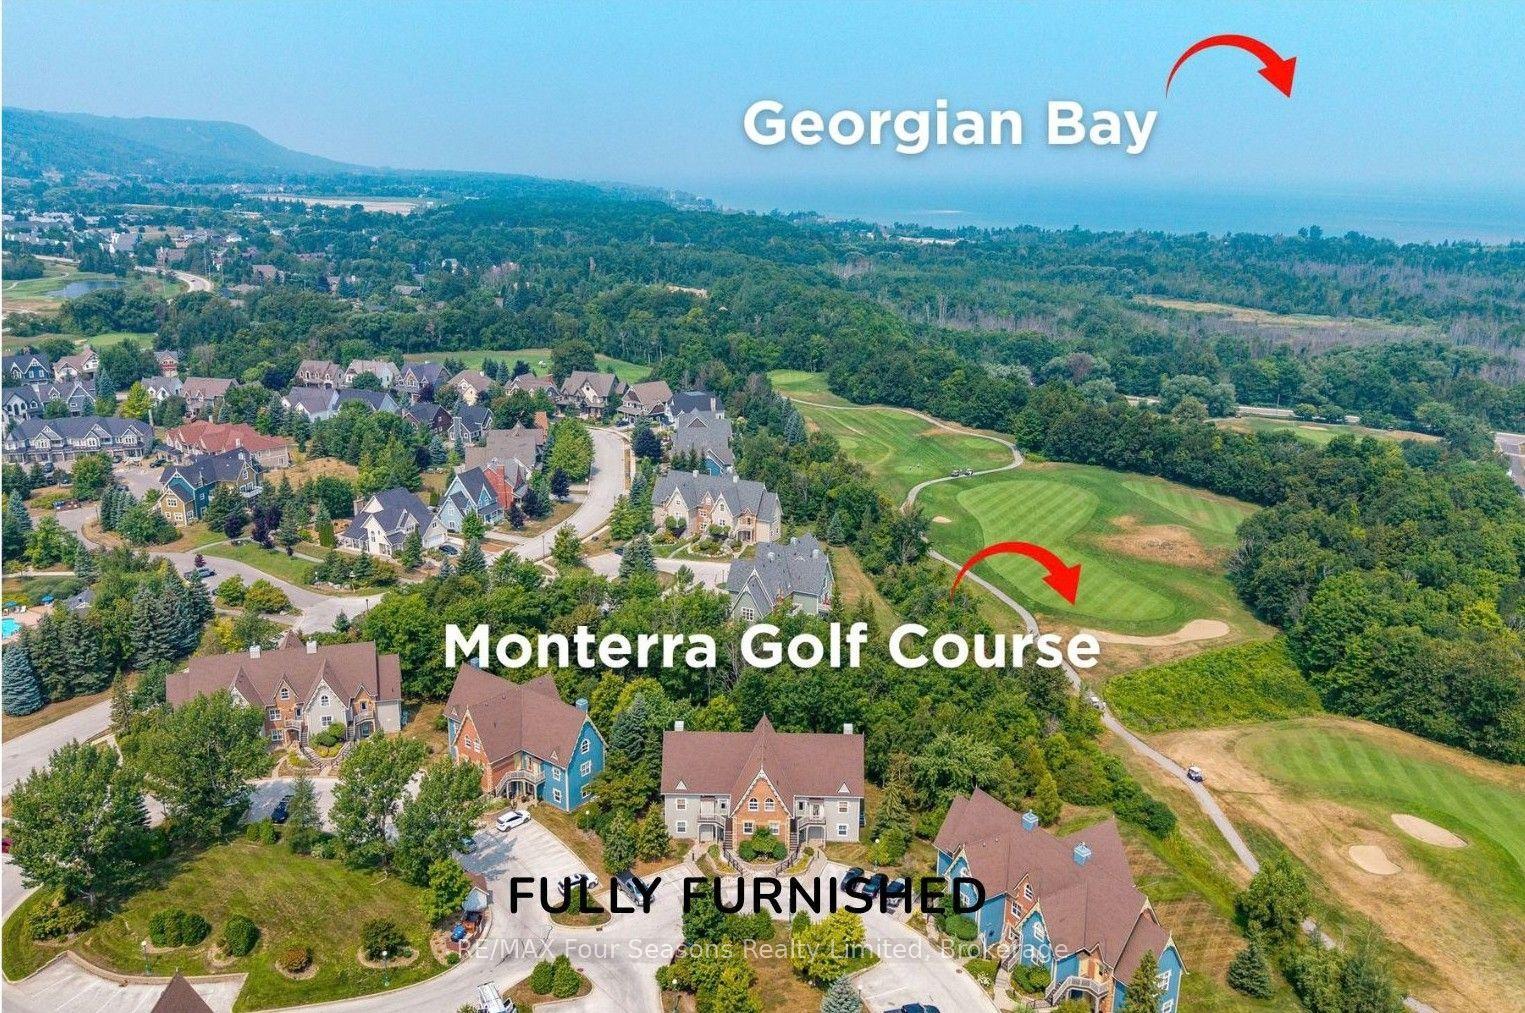
With a rare combination of corner-unit privacy, generous square footage and an enviable Thornbury location-this is an exceptional second-floor apartment within the Far Hills residence. This 1286 sq. ft. unit offers a level of space, light and privacy that sets it apart from other residences. Hardwood flooring, crown moulding, under-cabinet lighting, granite countertops, a generous island and stainless-steel appliances - complemented by a versatile guest bedroom or office and a second full bathroom. A true highlight is the covered terrace overlooking the park and escarpment, offering a peaceful and scenic extension of the living space and an outlook that few units can match. Residents enjoy the convenience of designated underground parking, a private storage locker, elevator access, in-ground pool, tennis courts and clubhouse. Beyond the development, the location is exceptional: stroll to Thornbury's celebrated boutiques and restaurants, the Georgian Trail, Thornbury Harbour and Marina, and the shores of Georgian Bay.
PoolHardwood
Rooms
Main Floor
| Primary Bedroom | 4.61 × 4.07 m | 5 Pc Ensuite |
| Bedroom 2 | 3.46 × 3.58 m | |
| Foyer | 3.69 × 3.26 m | Large Closet |
| Dining Room | 3.01 × 4.77 m | Juliette Balcony |
| Kitchen | 3.45 × 3.06 m | Eat-in Kitchen |
| Living Room | 4.27 × 3.77 m | |
| Bathroom | 3.46 × 1.53 m | 4 Pc Bath |
| Bathroom | 2.09 × 4.29 m | 5 Pc Ensuite |
| Other | 1.59 × 1.91 m | |
| Utility Room | 0.89 × 0.87 m |
Features
- Auto Garage Door Remote
- Recreational Area
- None
- Central Air
- 1 Storey/Apt
Financials
Annual Taxes
$3,396.66
Estimated Rental Income
Entire property$2,600 – $3,500/mo
Rental yield4.6% – 6.2%
*Estimates based on comparable rentals in the area. Actual income may vary.
Market Data — Blue Mountains
Days on market25 days
Buyer's MarketSeller's Market
Based on active listings in Blue Mountains. Data updates daily.
Getting around
How walkable, bikeable, and transit-friendly this neighbourhood is.
76
/ 100
Walk Score
Very Walkable
59
/ 100
Transit Score
Good Transit
55
/ 100
Bike Score
Bikeable
Scores are estimates based on neighbourhood data and are for informational purposes only.
MLS® data courtesy of the Toronto Regional Real Estate Board (TRREB).
The information provided herein must only be used by consumers that have a bona fide interest in the purchase, sale, or lease of real estate and may not be used for any commercial purpose or any other purpose. Listing information is deemed reliable but is not guaranteed accurate by the Toronto Regional Real Estate Board, the listing brokerage, or this website. The trademarks REALTOR®, REALTORS® and the REALTOR® logo are controlled by The Canadian Real Estate Association (CREA) and identify real estate professionals who are members of CREA. MLS®, Multiple Listing Service®, and the associated logos are owned by CREA. Not intended to solicit properties currently listed for sale or buyers under contract.
You may also like
More homes in Blue Mountains
Hand-picked listings with a similar price range and style.
For Sale3 days ago
$568,000
Condo
est. $2,490/mo
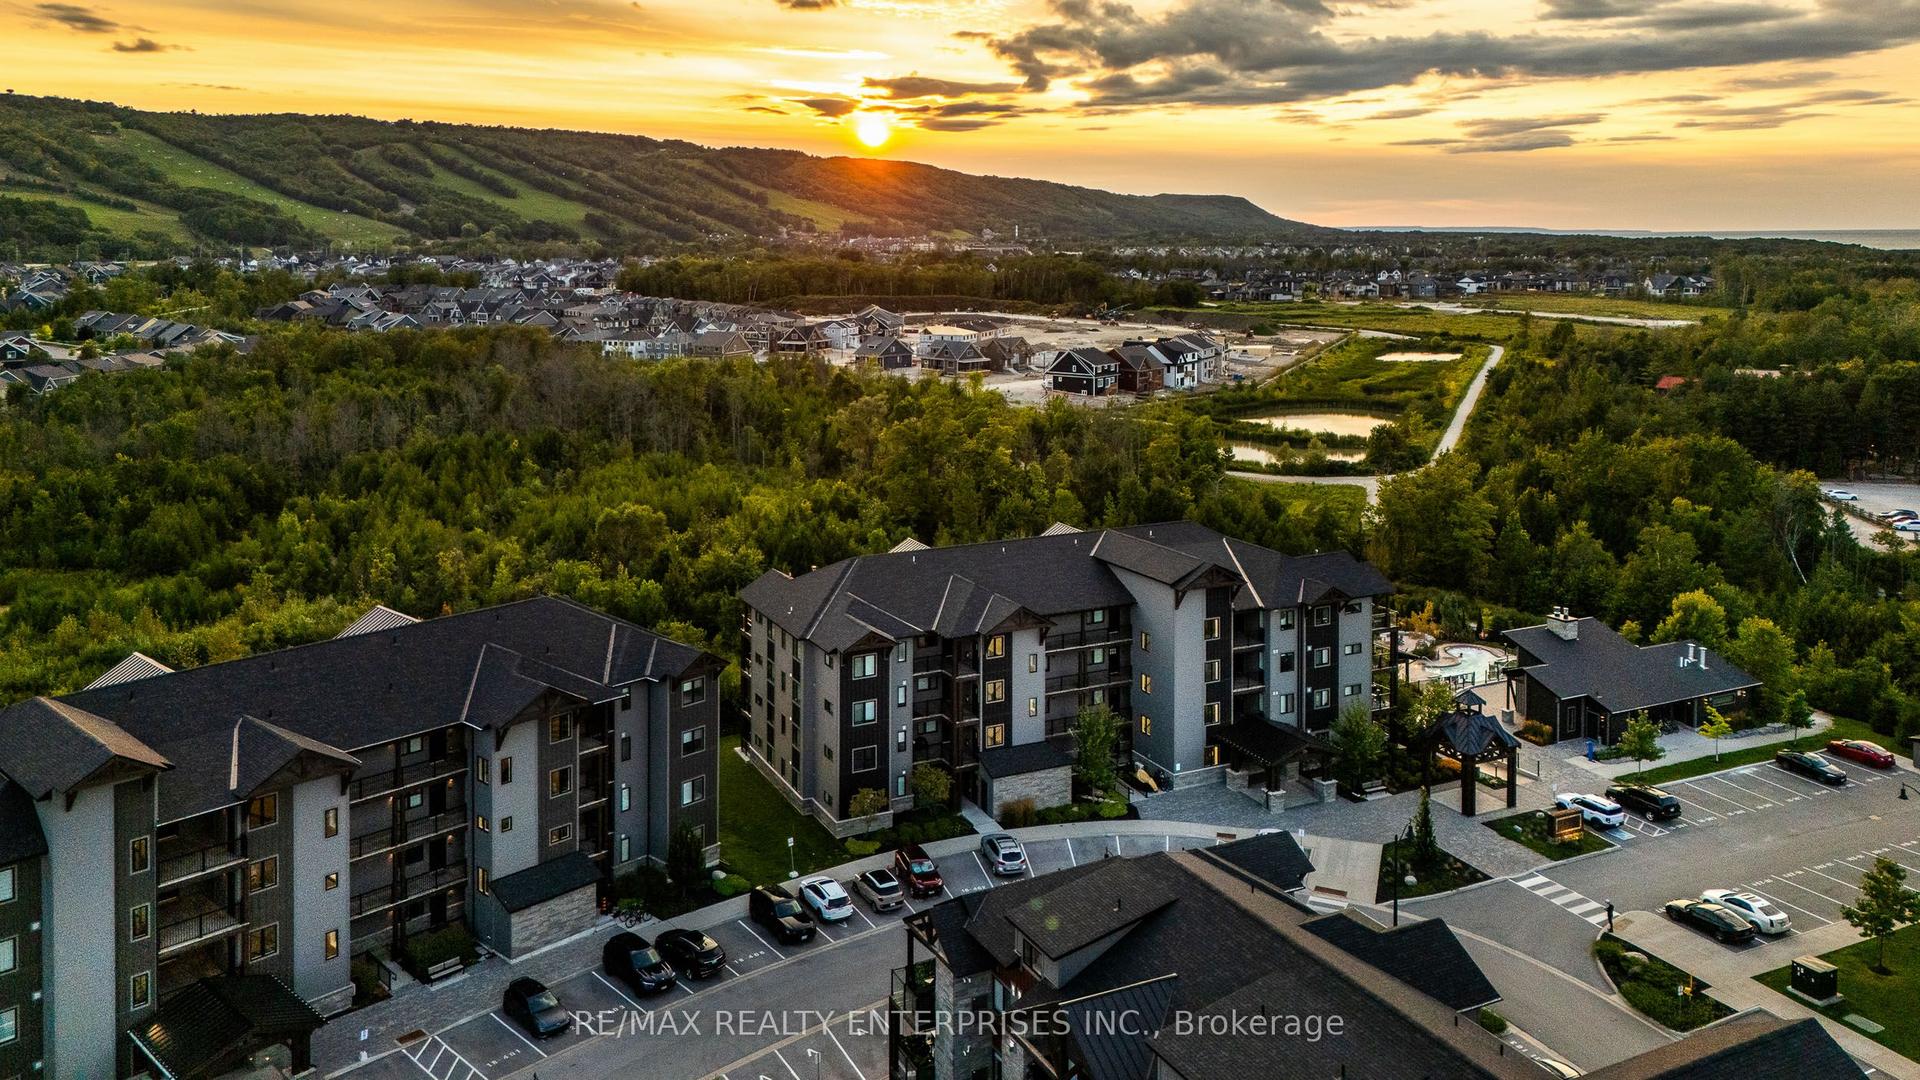
16 Beckwith Lane 404 #404, Blue Mountains
Blue Mountains, ON
3 bd
2 ba
1,100
1
MLS# X13827952Re/Max Realty Enterprises Inc.
WhatsApp Aman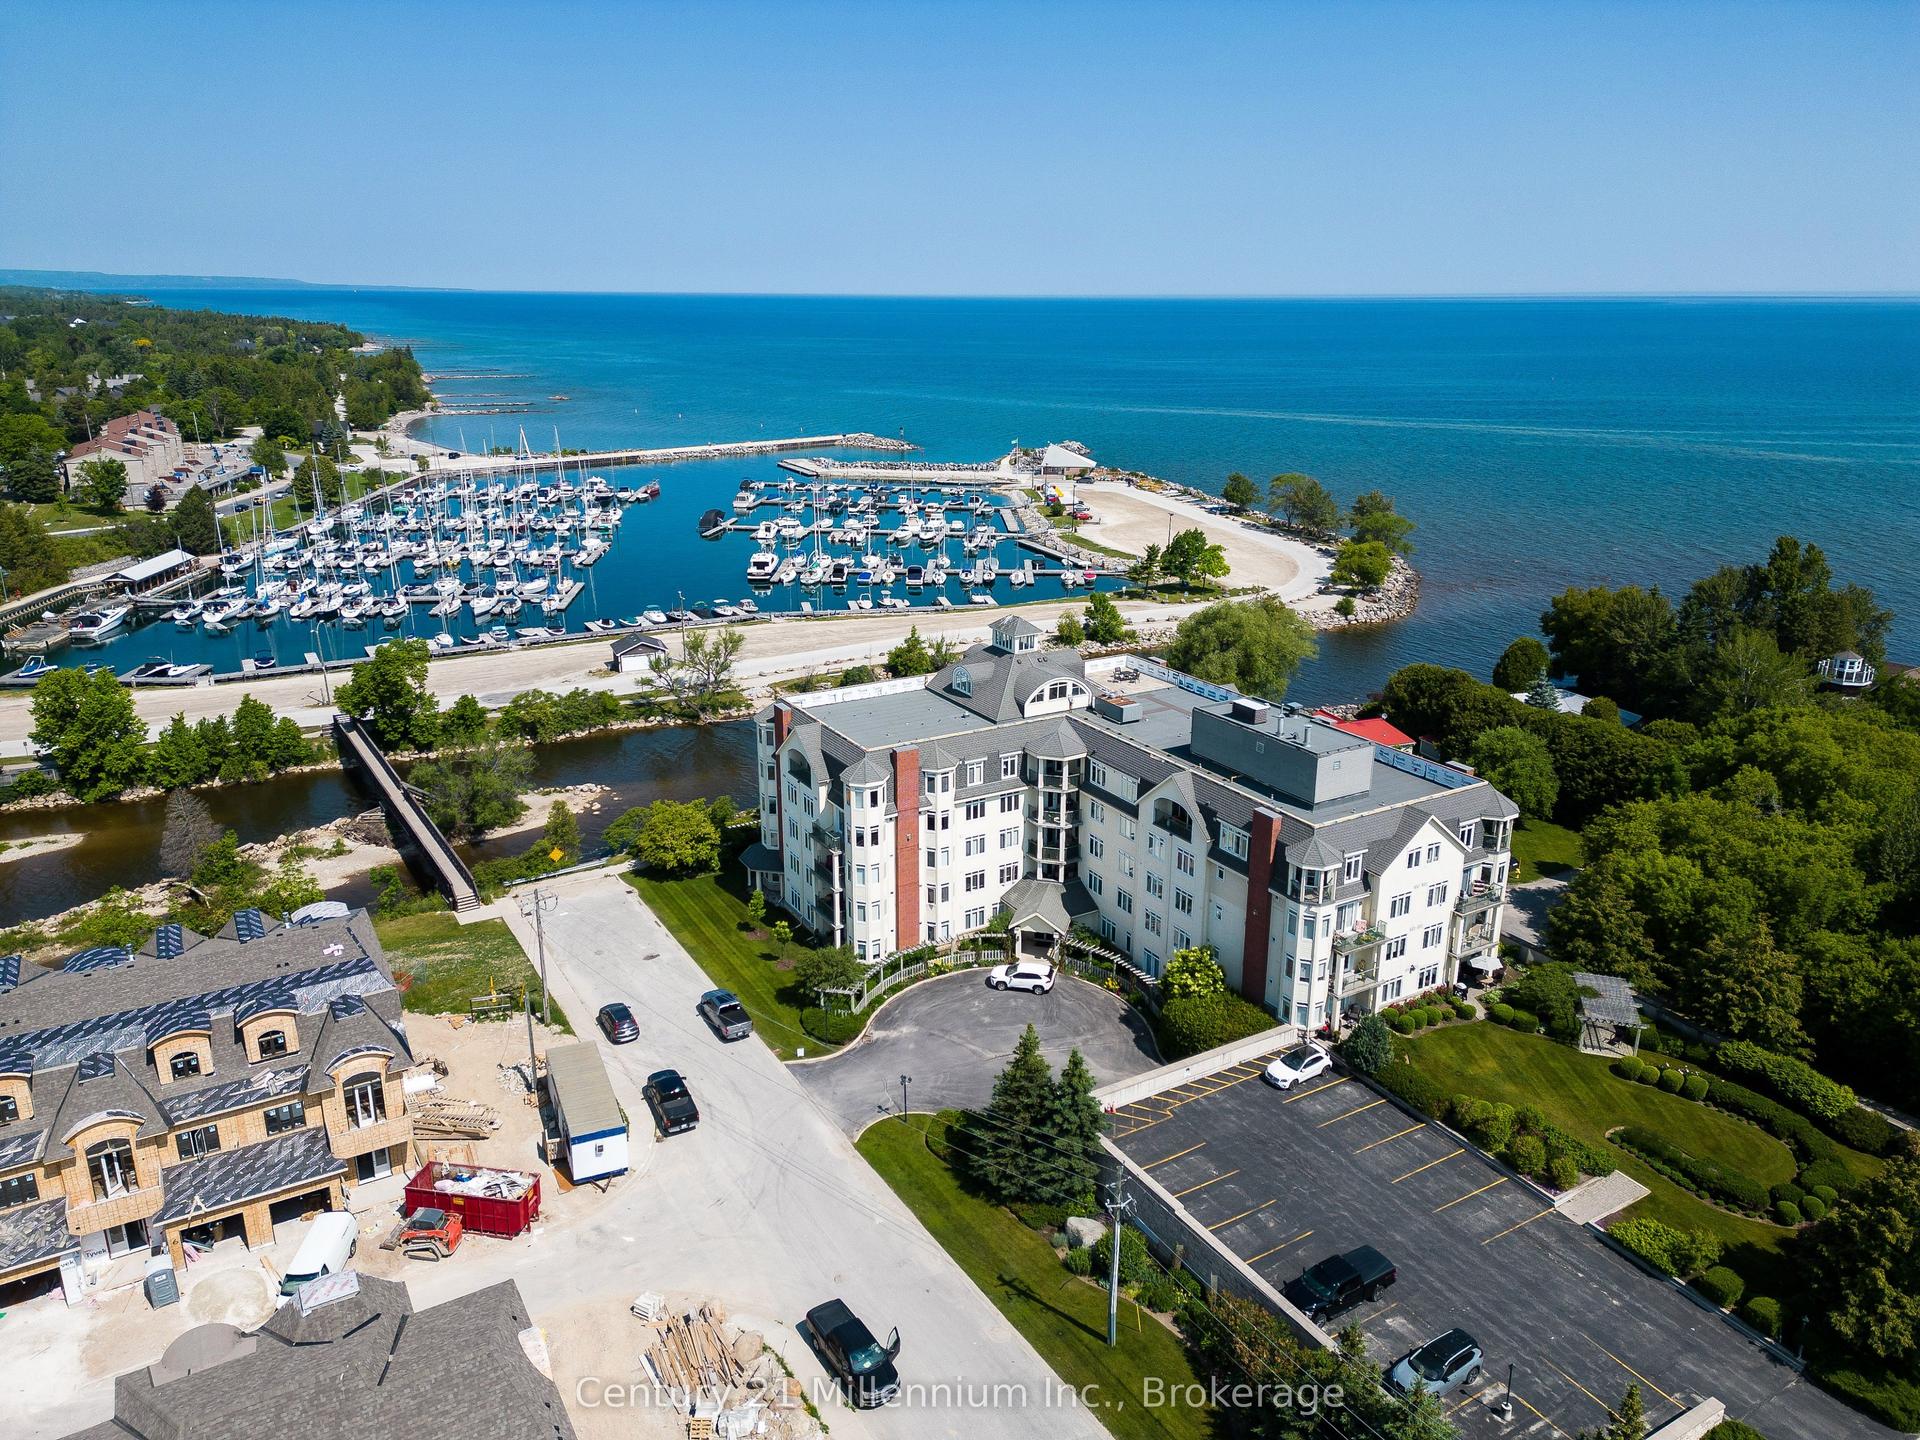
For Sale4 days ago
$799,000
Condo
est. $3,503/mo
10 Bay Street E 407 #407, Blue Mountains
Blue Mountains, ON
3 bd
2 ba
1,500
1
MLS# X13822792Century 21 Millennium Inc.
WhatsApp Aman