For Lease
Just Listed
372 Blackburn Drive
Brantford, ON
$3,250
4Bd
4Ba
2,750+sqft
4Parking
$1/sqft
DetachedMLS# X13738868Listed 2026-09-021 DOM
Cooling
Central Air
Basement
Unfinished
Just listed! New listings in Brantford often receive offers within the first week.
About this home
Welcome to 372 Blackburn Drive, an exceptional 4-bedroom, 4-bathroom detached home offering over 2,900 sq. ft. of luxurious living space in one of West Brant's most desirable neighbourhoods. Built in 2022, this beautifully upgraded home sits on a rare and impressive 211-foot-deep corner lot, providing an incredible amount of outdoor space and privacy for your family to enjoy. Inside, you'll find a bright and spacious open-concept layout with luxurious upgrades throughout, including upgraded kitchen cabinetry and tiles, higher ceilings, upgraded kitchen finishes, enlarged 9-foot main-floor doors, and upgraded staircase railings. Each of the four spacious bedrooms features its own ensuite bathroom, offering exceptional privacy and convenience for families, guests, or those who simply appreciate having their own private bathroom. The spacious kitchen is ideal for everyday family living and entertaining, while the impressive primary suite features an upgraded ensuite with a luxurious glass shower. The expansive backyard offers plenty of room for outdoor entertaining, family activities, gardening, or simply relaxing and enjoying the privacy of your own space. A second-floor laundry room adds everyday convenience, while the unfinished basement provides abundant storage and flexibility for a home gym, recreation area, theatre, or additional living space. Located directly across from Walter Gretzky Elementary School and close to parks, trails, shopping, grocery stores, and everyday amenities, this home offers the perfect combination of luxury, space, privacy, and convenience. A rare opportunity to lease a newer, upscale home with a truly oversized lot and ensuite bathrooms for every bedroom.
Corner Lot
Rooms
Main Floor
| Office | 2.71 × 3.05 m | Large Window Hardwood Floor |
| Foyer | 1.86 × 1.90 m | Double Doors Ceramic Floor |
| Family Room | 3.68 × 4.19 m | Large Window Hardwood Floor |
| Kitchen | 4.60 × 2.92 m | Stainless Steel Appl Centre Island Ceramic Floor |
| Dining Room | 2.82 × 4.60 m | W/O To Deck Large Window Ceramic Floor |
| Living Room | 4.42 × 4.77 m | Hardwood Floor Large Window Overlooks Backyard |
Second Floor
| Primary Bedroom | 4.25 × 5.45 m | 4 Pc Ensuite Walk-In Closet(s) Large Window |
| Bedroom 2 | 4.97 × 3.84 m | Semi Ensuite Walk-In Closet(s) Window |
| Bedroom 3 | 3.61 × 4.08 m | Semi Ensuite Large Window Window |
| Bedroom 4 | 3.61 × 4.68 m | 4 Pc Ensuite Large Window Window |
| Laundry | 3.32 × 2.26 m | Stainless Steel Appl Laundry Sink Overlooks Frontyard |
Features
- Auto Garage Door Remote
- Unfinished
- Central Air
- 2-Storey
Financials
Estimated Rental Income
Entire property$4,000 – $6,500/mo
Rental yield1476.9% – 2400.0%
*Estimates based on comparable rentals in the area. Actual income may vary.
Market Data — Brantford
Days on market1 days
Buyer's MarketSeller's Market
Based on active listings in Brantford. Data updates daily.
Other rentals like this
Similar rentals in Brantford
Same property type, similar price, similar size — currently for rent.
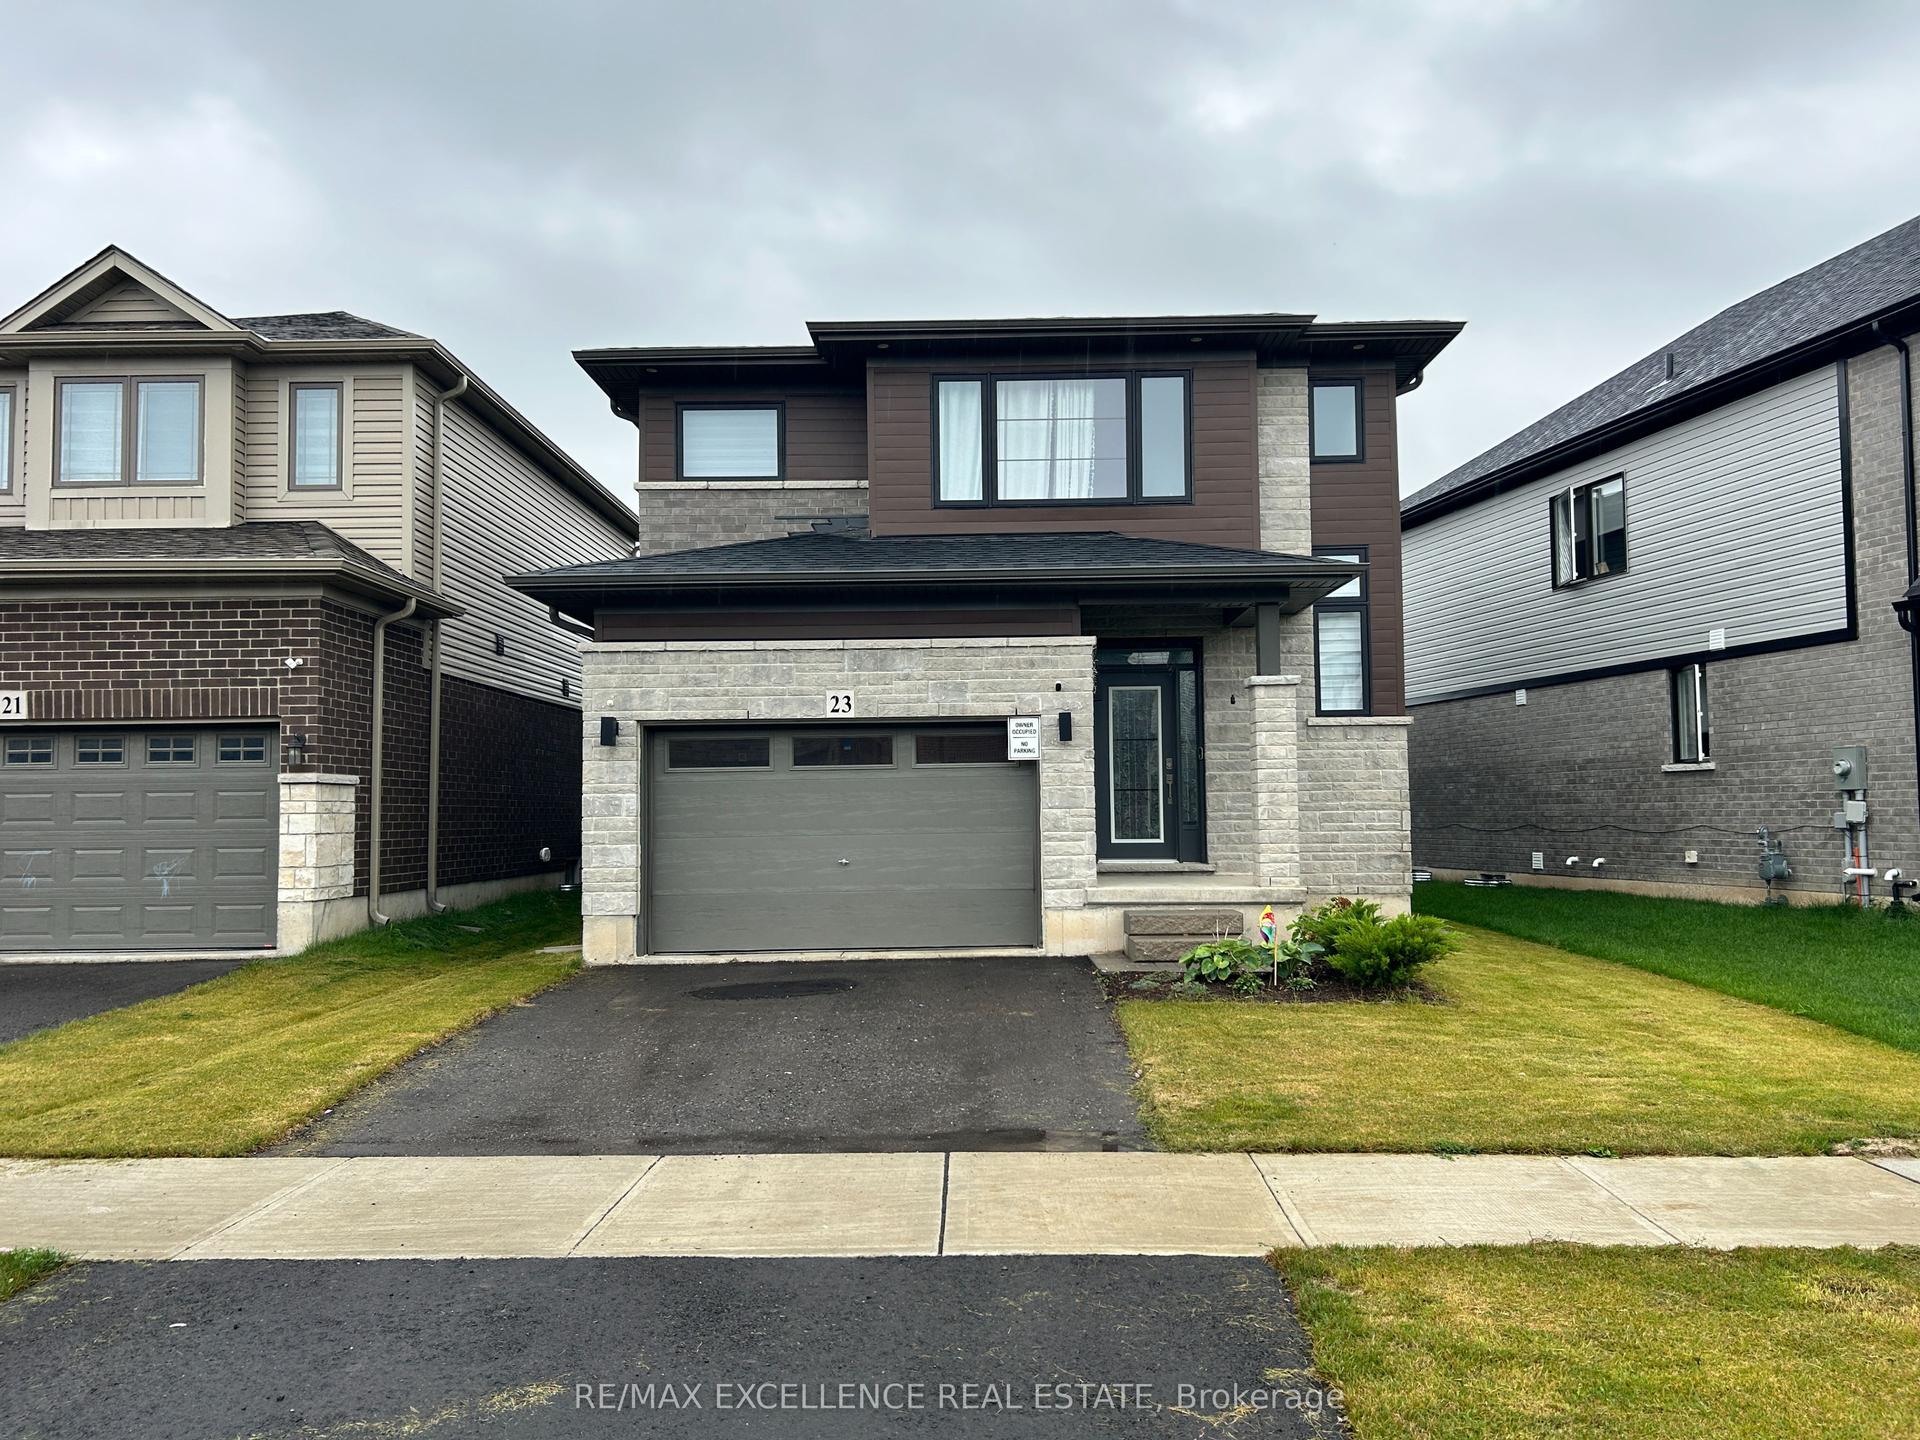
For Lease2 days ago
$2,699
Detached
23 Broddy Avenue
Brantford, ON
3 bd
3 ba
1,750
2
MLS# X13732310Re/Max Excellence Real Estate
WhatsApp Aman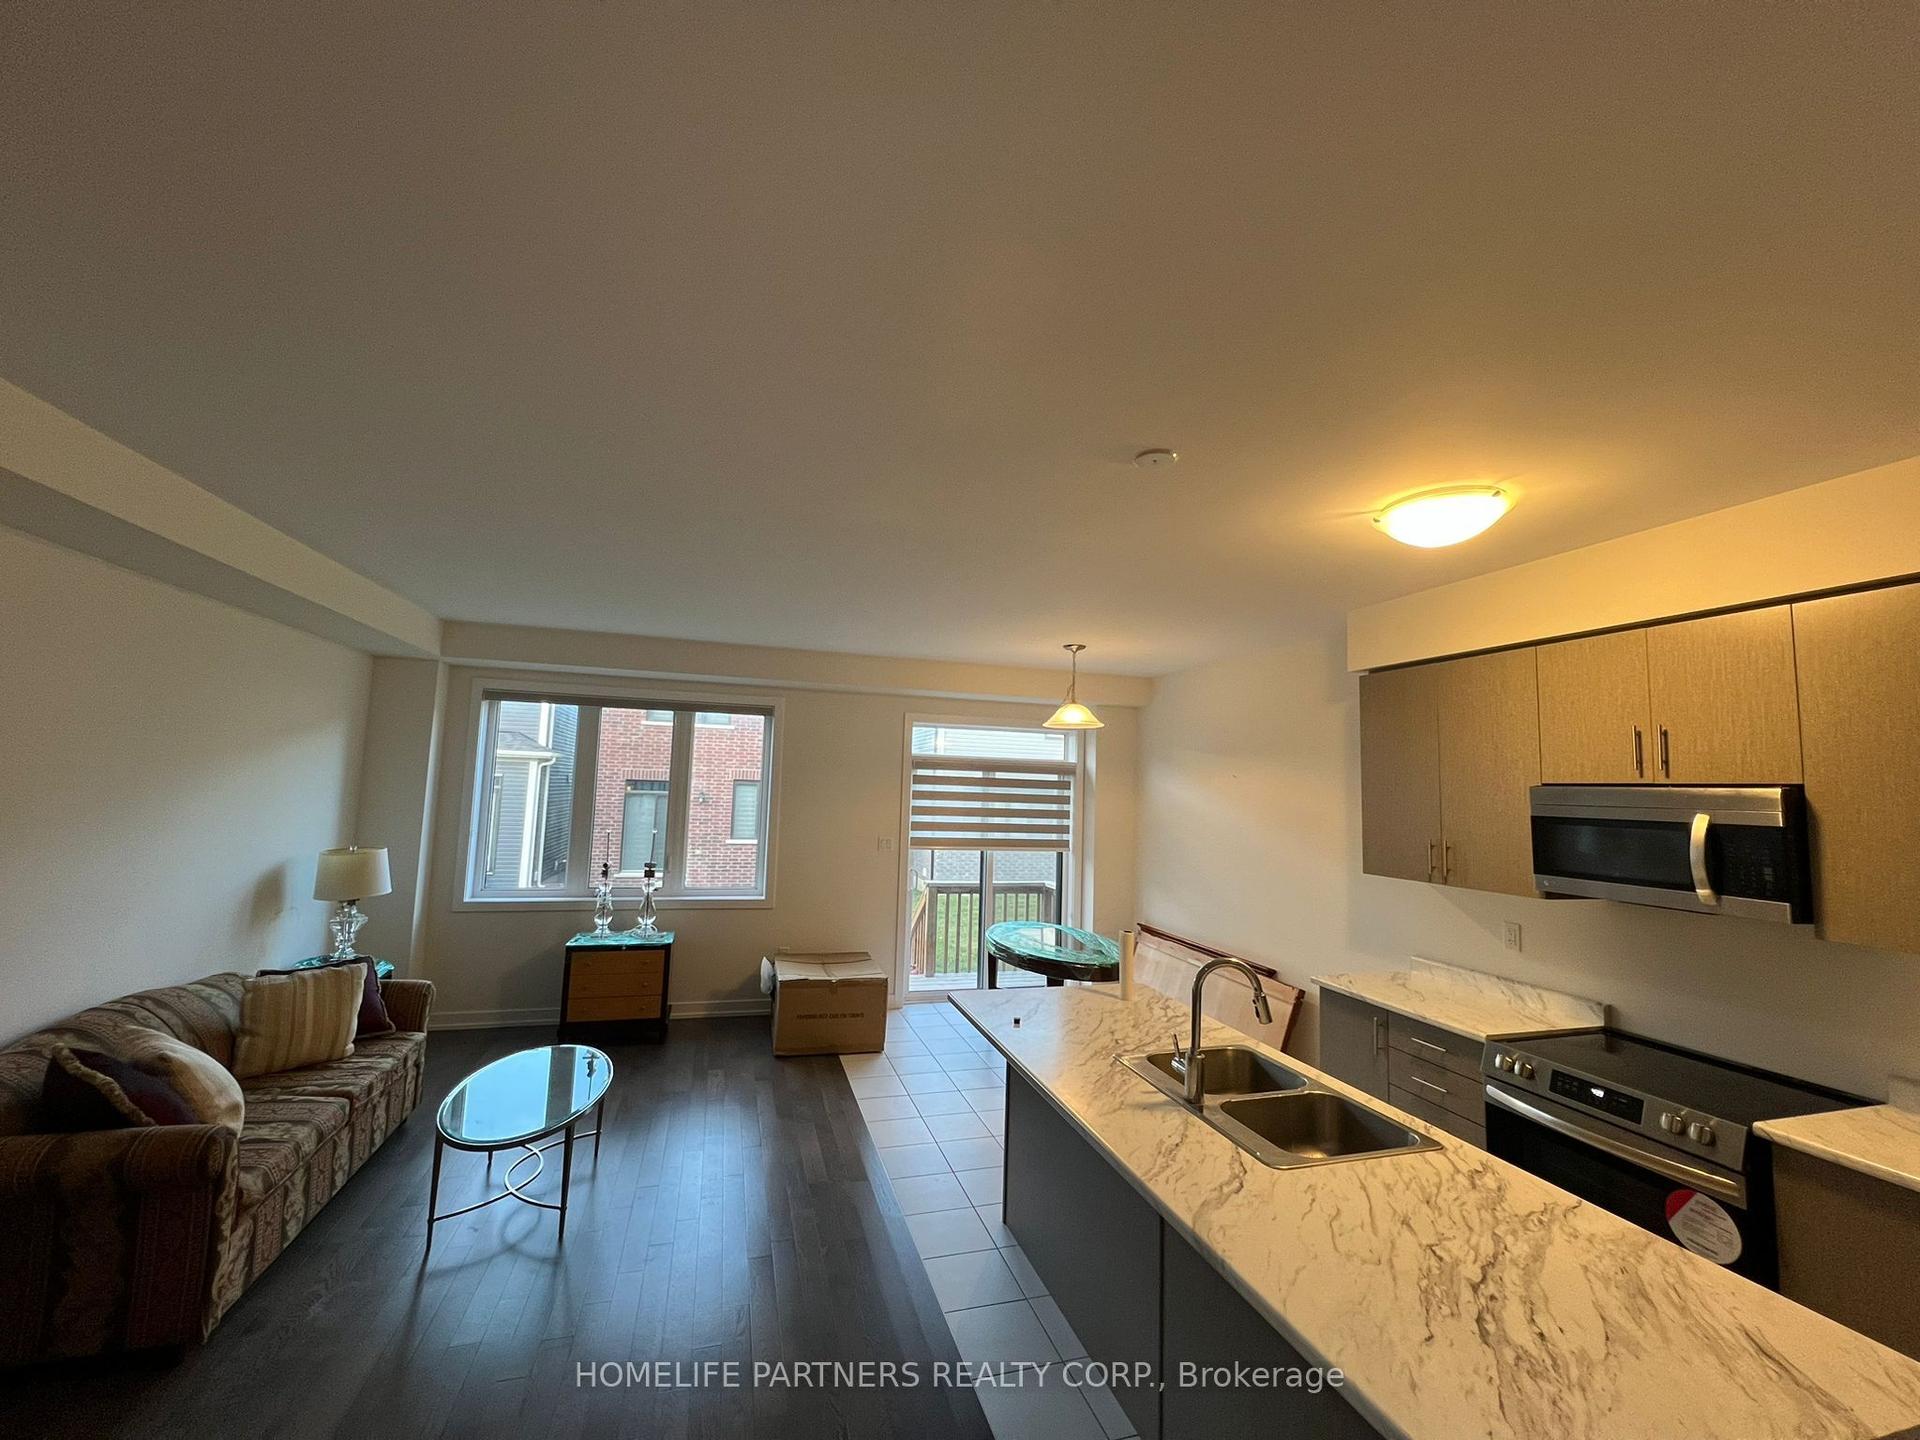
For Lease4 days ago
$2,650
Detached
60 Monteith Drive
Brantford, ON
3 bd
3 ba
1,750
2
MLS# X13725846Homelife Partners Realty Corp.
WhatsApp Aman

Getting around
How walkable, bikeable, and transit-friendly this neighbourhood is.
57
/ 100
Walk Score
Somewhat Walkable
40
/ 100
Transit Score
Some Transit
43
/ 100
Bike Score
Somewhat Bikeable
Scores are estimates based on neighbourhood data and are for informational purposes only.
MLS® data courtesy of the Toronto Regional Real Estate Board (TRREB).
The information provided herein must only be used by consumers that have a bona fide interest in the purchase, sale, or lease of real estate and may not be used for any commercial purpose or any other purpose. Listing information is deemed reliable but is not guaranteed accurate by the Toronto Regional Real Estate Board, the listing brokerage, or this website. The trademarks REALTOR®, REALTORS® and the REALTOR® logo are controlled by The Canadian Real Estate Association (CREA) and identify real estate professionals who are members of CREA. MLS®, Multiple Listing Service®, and the associated logos are owned by CREA. Not intended to solicit properties currently listed for sale or buyers under contract.