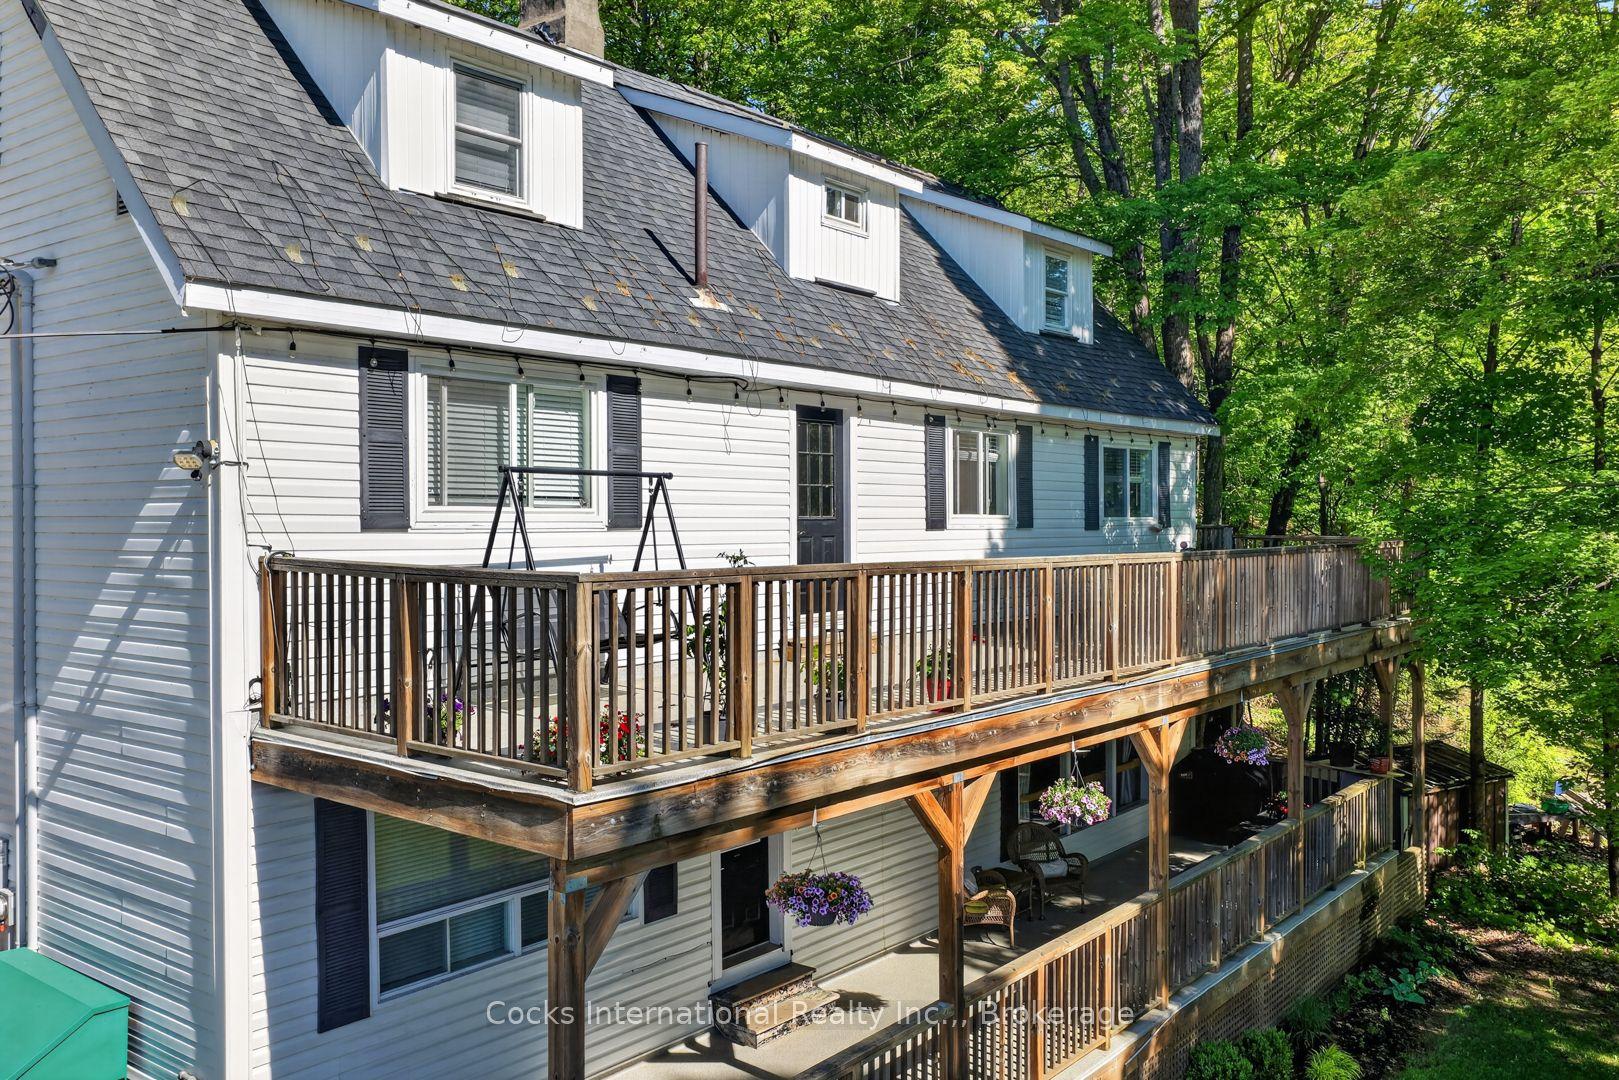
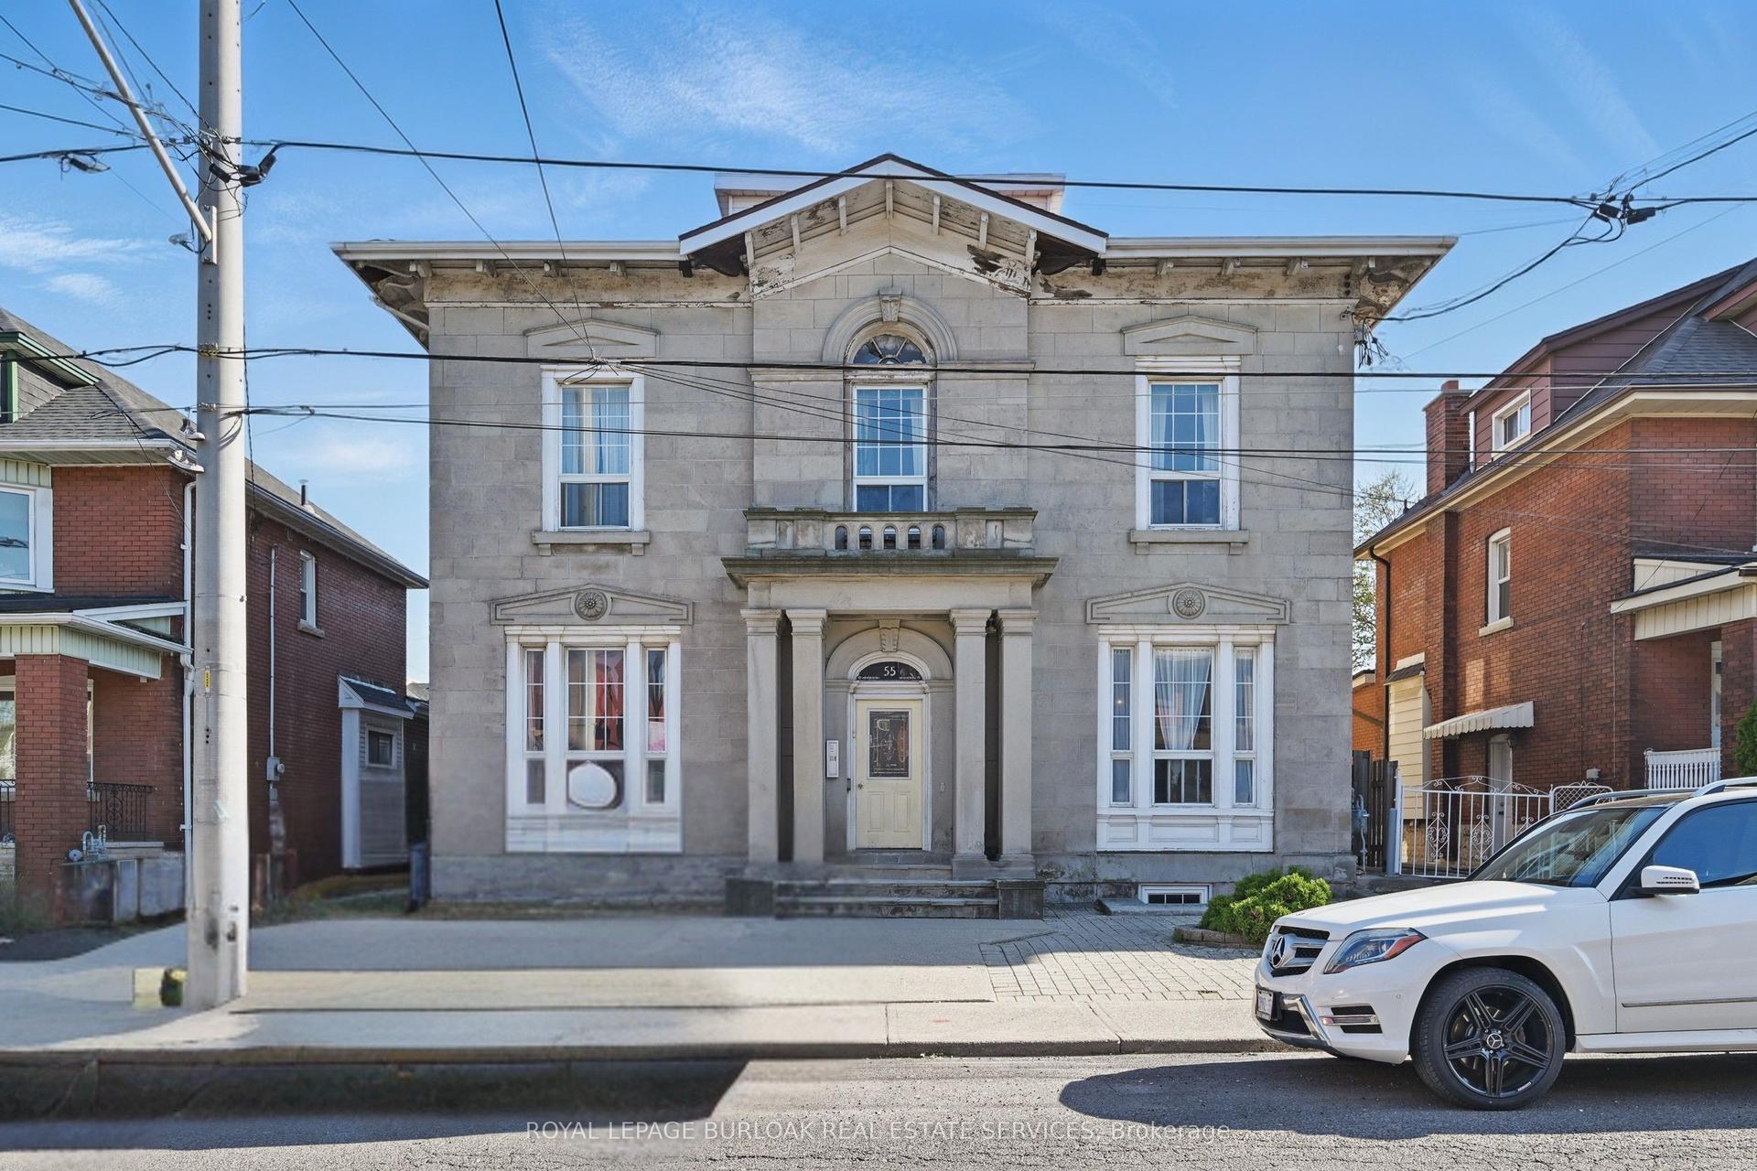
For Sale
Just Listed
120 Strathcona Avenue
4402 - Glebe, Glebe - Ottawa East and Area, ON
$1,395,000
6Bd
5Ba
3,250+sqft
5Parking
36.33 x 99.5 ftlot
$429/sqft
MultiplexMLS# X13739076Listed 2026-09-020 DOM
Basement
Partially Finished
Just listed! New listings in Glebe - Ottawa East and Area often receive offers within the first week.
About this home
A rare opportunity in the heart of the Glebe. This 2.5 storey property offers the kind of flexibility and investment potential that rarely comes to market in one of Ottawa's most sought-after neighbourhoods. Featuring five self-contained apartments, each with its own living space, the property provides multiple income streams while offering the long-term appeal of owning in the heart of the Glebe. The build has the potential $77,500 net revenue or a 5.56% cap rate. The unit mix includes a two-bedroom apartment, and four one bedroom apartments, and there are five bathrooms in total. A dedicated basement locker/storage area adds valuable space for tenants or the owner, while ample parking is an especially attractive feature in this location. Whether you're looking to expand an existing portfolio, establish a foothold in the Glebe, or take advantage of the property's income-producing configuration, this is an opportunity worth a closer look. The location, layout and flexibility create a compelling combination that is increasingly difficult to find. Five apartments. Ample parking. Basement storage. A prime Glebe location. And plenty of potential.
Rooms
Second Floor
| Living Room | 4.72 × 3.66 m | |
| Kitchen | 4.80 × 3.43 m | |
| Bedroom | 3.40 × 3.15 m | |
| Living Room | 5.39 × 3.76 m | |
| Bedroom | 2.97 × 2.54 m |
Third Floor
| Living Room | 5.03 × 4.98 m | |
| Dining Room | 2.79 × 2.18 m | |
| Kitchen | 3.43 × 3.07 m | |
| Bedroom | 5.44 × 4.27 m |
Basement
| Utility Room | 5.44 × 4.27 m | |
| Utility Room | 3.53 × 2.90 m | |
| Locker | 4.75 × 1.19 m | |
| Laundry | 5.03 × 1.80 m | |
| Bedroom | 3.08 × 3.51 m | |
| Kitchen | 2.44 × 2.41 m | |
| Living Room | 4.42 × 5.19 m |
Other
| Living Room | 5.11 × 3.96 m | |
| Primary Bedroom | 4.78 × 3.73 m | |
| Bedroom | 3.94 × 4.29 m | |
| Kitchen | 5.18 × 3.38 m |
Features
- None
- Full
- Partially Finished
- Other
- 2 1/2 Storey
Financials
Annual Taxes
$13,394.92
Estimated Rental Income
Entire property$4,500 – $7,000/mo
Rental yield3.9% – 6.0%
*Estimates based on comparable rentals in the area. Actual income may vary.
Market Data — Glebe - Ottawa East and Area
Days on market0 days
Buyer's MarketSeller's Market
Based on active listings in Glebe - Ottawa East and Area. Data updates daily.
Getting around
How walkable, bikeable, and transit-friendly this neighbourhood is.
51
/ 100
Walk Score
Somewhat Walkable
42
/ 100
Transit Score
Some Transit
51
/ 100
Bike Score
Bikeable
Scores are estimates based on neighbourhood data and are for informational purposes only.
MLS® data courtesy of the Toronto Regional Real Estate Board (TRREB).
The information provided herein must only be used by consumers that have a bona fide interest in the purchase, sale, or lease of real estate and may not be used for any commercial purpose or any other purpose. Listing information is deemed reliable but is not guaranteed accurate by the Toronto Regional Real Estate Board, the listing brokerage, or this website. The trademarks REALTOR®, REALTORS® and the REALTOR® logo are controlled by The Canadian Real Estate Association (CREA) and identify real estate professionals who are members of CREA. MLS®, Multiple Listing Service®, and the associated logos are owned by CREA. Not intended to solicit properties currently listed for sale or buyers under contract.
You may also like
More homes in Glebe - Ottawa East and Area
Hand-picked listings with a similar price range and style.
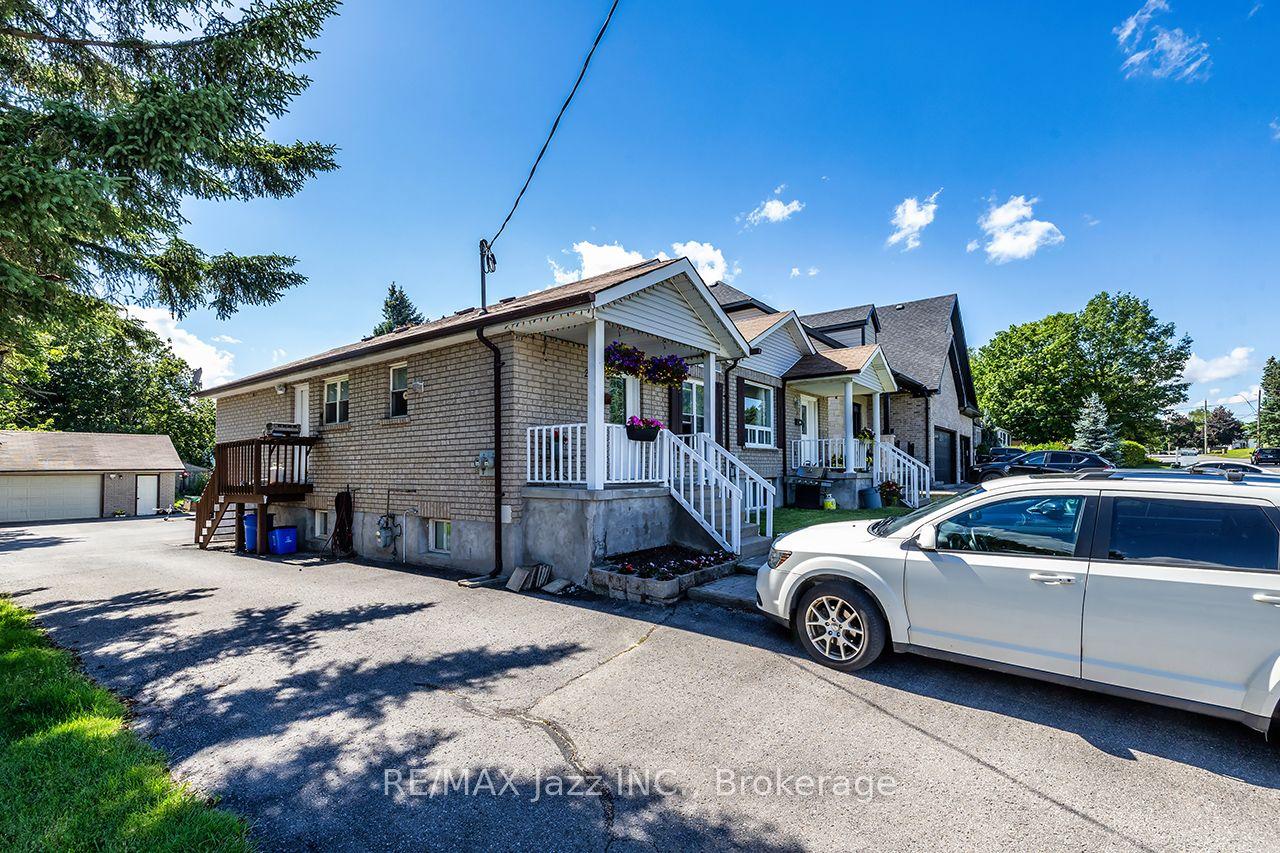
For Sale2 months ago
$1,100,000
Multiplex
est. $4,822/mo
27 Waverley Road, Bowmanville
Clarington, ON
7 bd
5 ba
1,750
9
MLS# E13513890Re/Max Jazz Inc.
WhatsApp Aman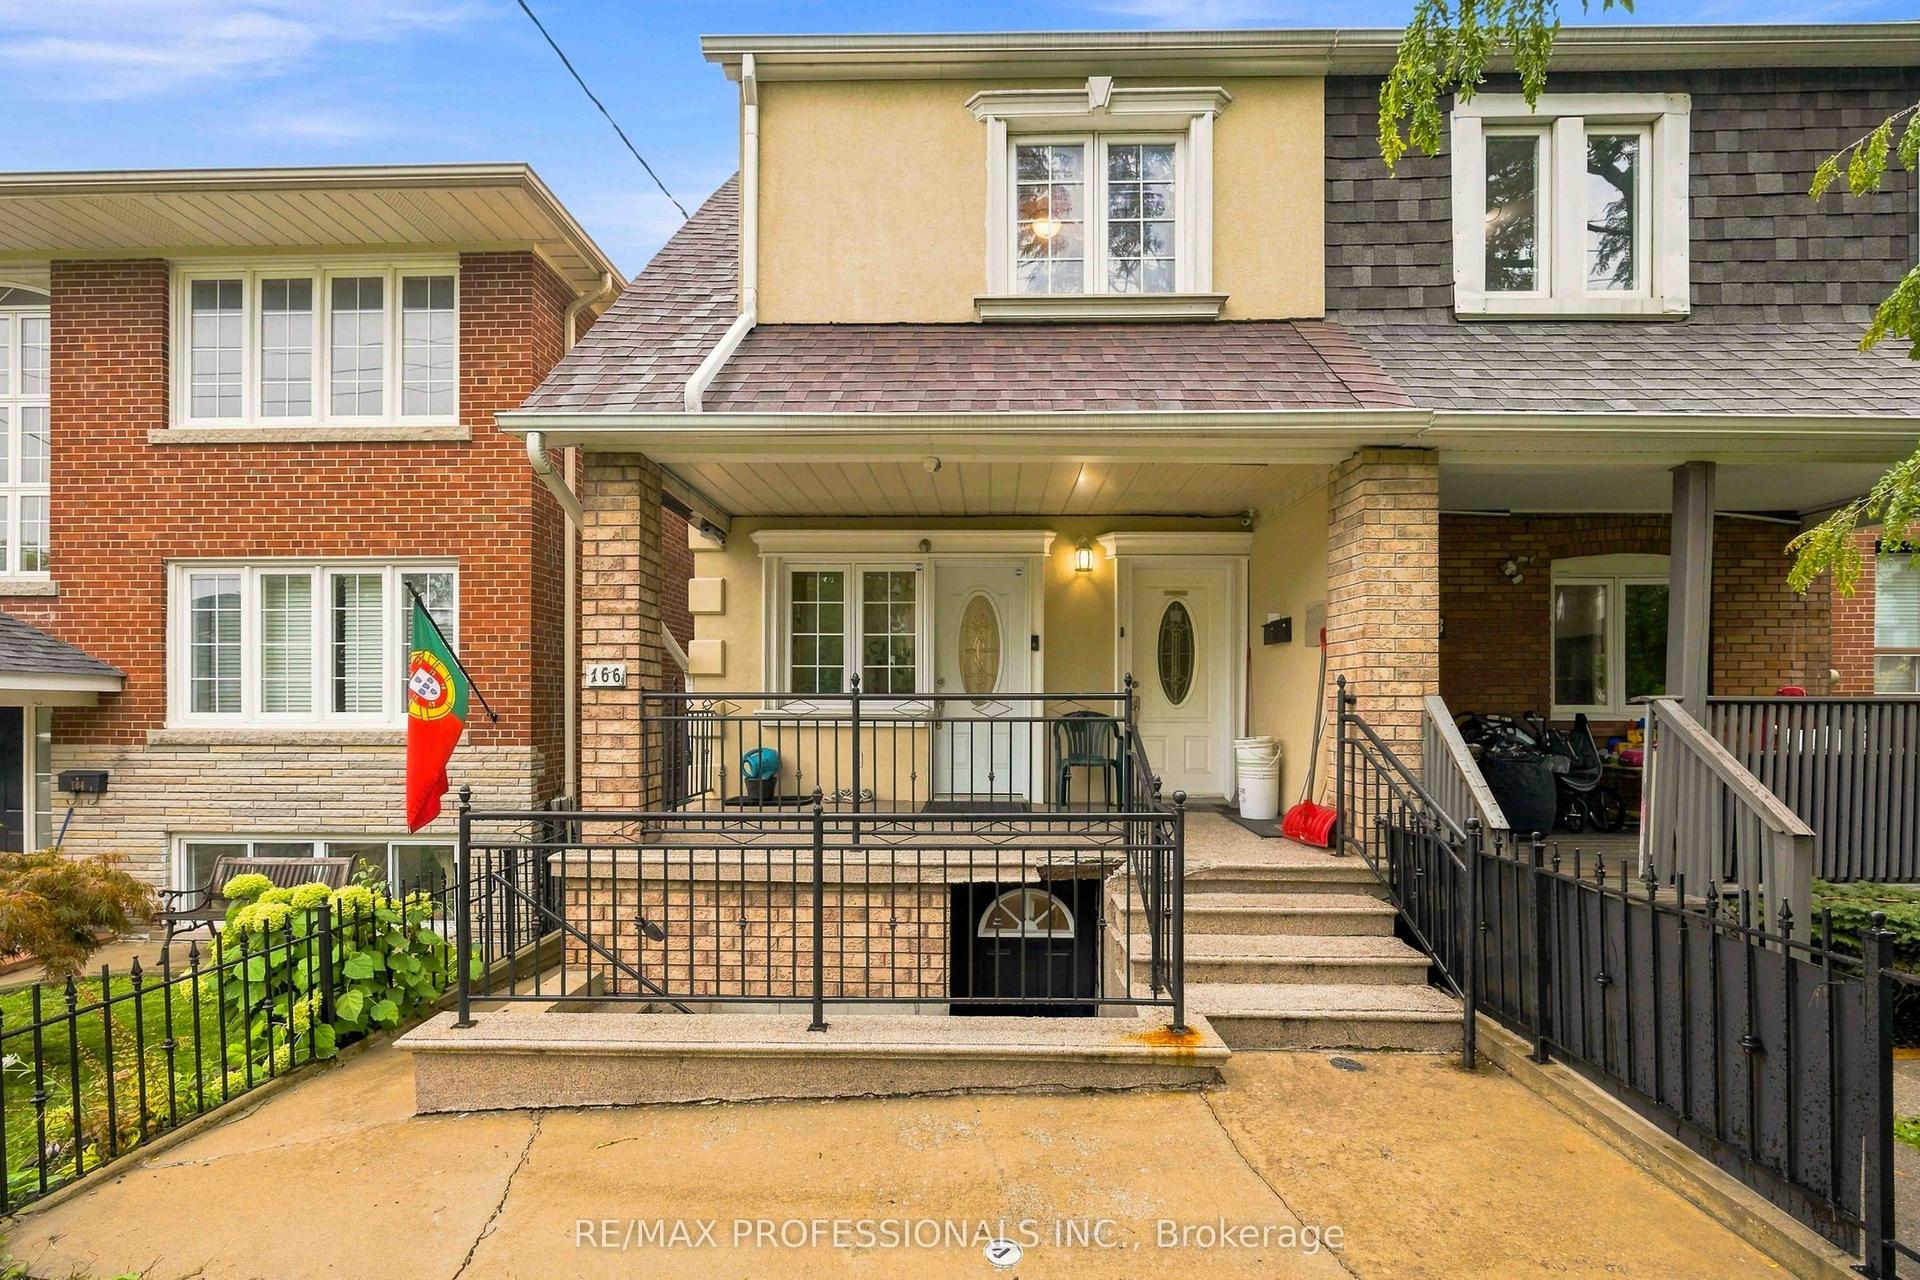
For Sale18 h ago
$1,199,999
Multiplex
est. $5,261/mo
166 Caledonia Road, Corso Italia-Davenport
Toronto, ON
5+2 bd
5 ba
1,750
2
MLS# W13737862Re/Max Professionals Inc.
WhatsApp Aman