For Sale
Just Listed
330 Ridout Street N 2304 #2304
East K, London East, ON
$579,900
2Bd
2Ba
1,500+sqft
2Parking
$387/sqft
CondoMLS# X13739444Listed 2026-09-030 DOM
Cooling
Central Air
Just listed! New listings in London East often receive offers within the first week.
About this home
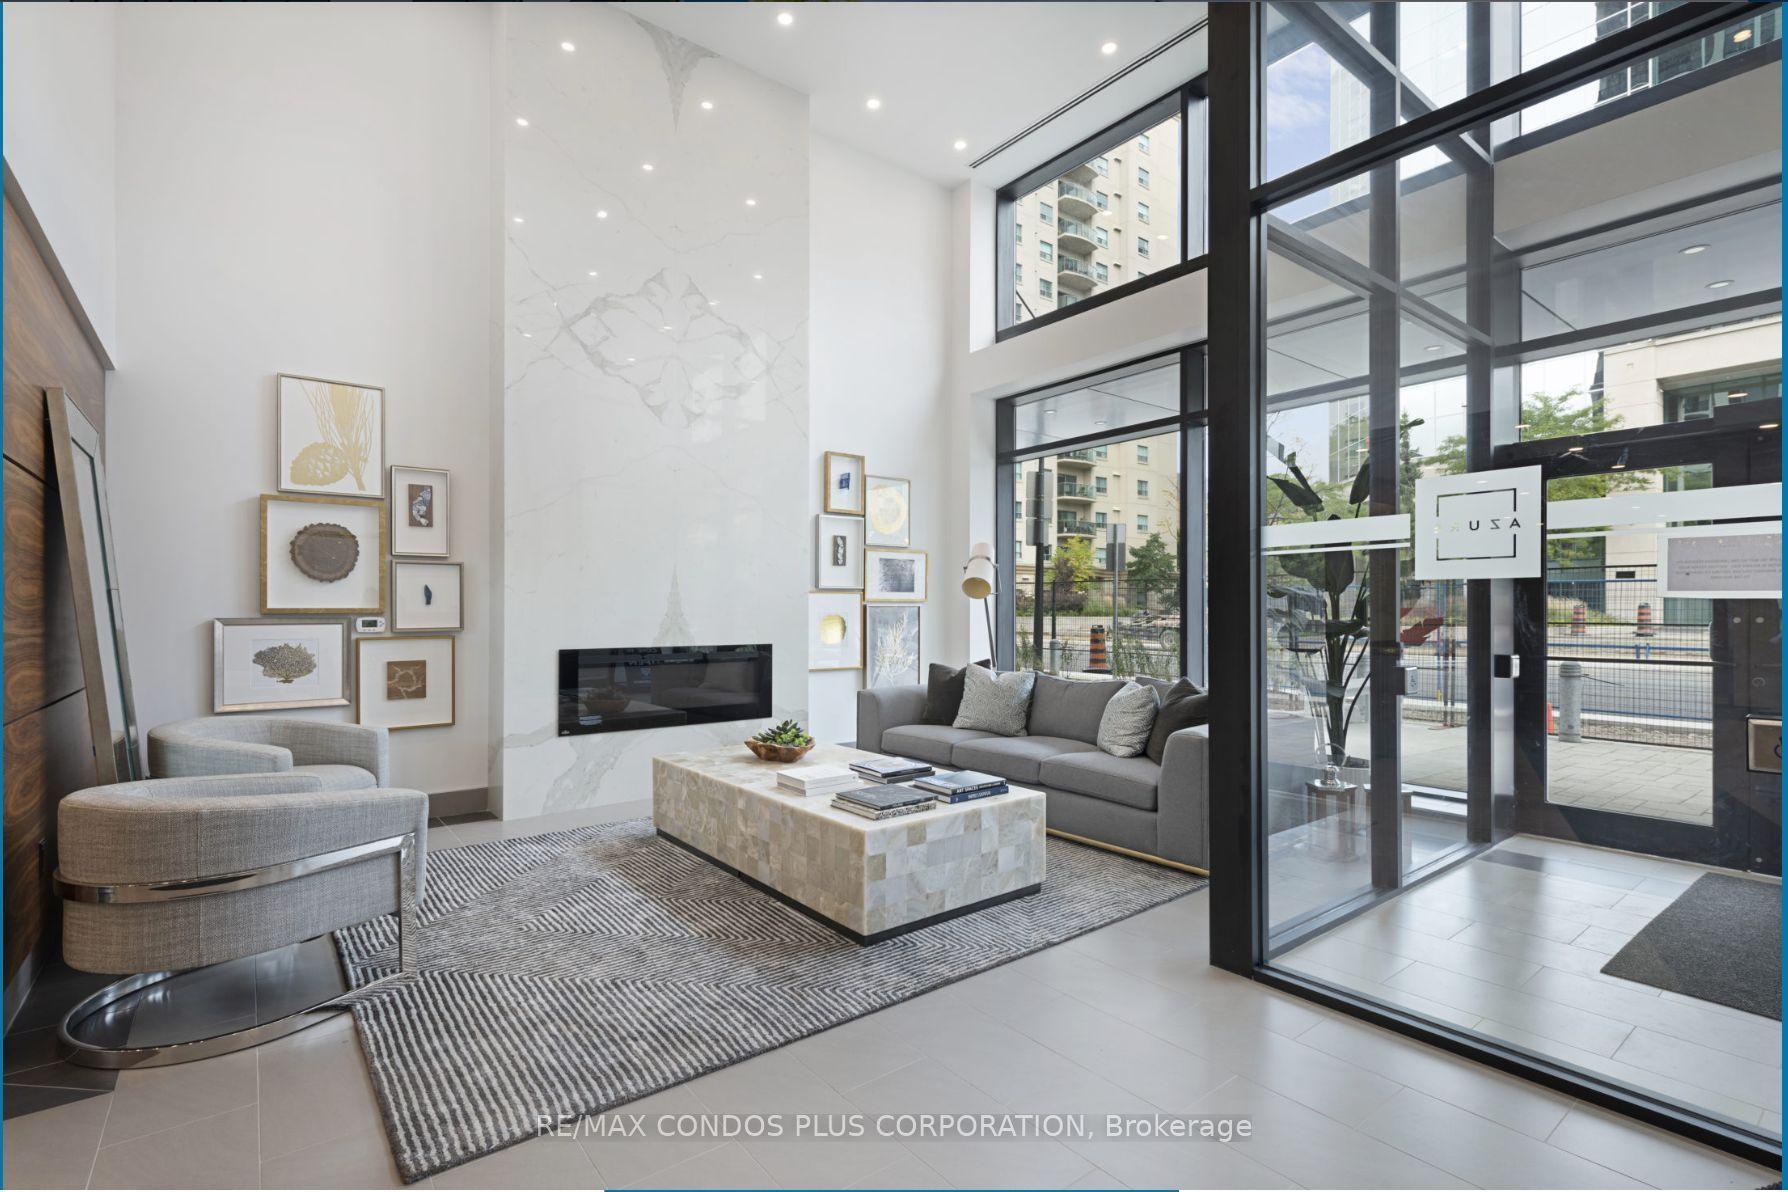
Please tour this exciting executive condo overlooking Thames Park and Ivey Park. Two bedrooms, two baths, and a den, plus a living room, dining room and kitchen with an island. 1549 sq ft of refined space. Open-concept living at its best in the heart of downtown. There are two owned parking spots with this unit, and many amenities in the building: rooftop lounge area with fireplace, exercise area, theatre room, huge party/gathering room with a pool table, a library, and two guest suites that can be booked for your out-of-town guests. The unit has high-quality finishes like granite countertops, oversized moldings, hardwood floors, and tile in the wet areas. If lifestyle and convenience are important to you, I believe we have your next address. Photos are from a previous listing. The two owned parking spots are numbers 16 and 20 on level 4.
PoolHardwoodFireplace
Rooms
Main Floor
| Dining Room | 3.66 × 3.35 m | Balcony Hardwood Floor |
| Bedroom | 4.11 × 3.51 m | Tile Floor 3 Pc Ensuite |
| Laundry | 2.44 × 2.44 m | Tile Floor |
| Living Room | 7.01 × 6.48 m | Hardwood Floor |
| Kitchen | 3.66 × 2.44 m | Hardwood Floor |
| Primary Bedroom | 4.27 × 3.96 m | Hardwood Floor |
| Den | 3.05 × 2.82 m | Hardwood Floor |
Features
- None
- Backs On Green Belt
- Controlled Entry
- Central Air
- 1 Storey/Apt
Financials
Annual Taxes
$6,588.23
Estimated Rental Income
Entire property$2,600 – $3,500/mo
Rental yield5.4% – 7.2%
*Estimates based on comparable rentals in the area. Actual income may vary.
Market Data — London East
Days on market0 days
Buyer's MarketSeller's Market
Based on active listings in London East. Data updates daily.
Getting around
How walkable, bikeable, and transit-friendly this neighbourhood is.
79
/ 100
Walk Score
Very Walkable
54
/ 100
Transit Score
Good Transit
48
/ 100
Bike Score
Somewhat Bikeable
Scores are estimates based on neighbourhood data and are for informational purposes only.
MLS® data courtesy of the Toronto Regional Real Estate Board (TRREB).
The information provided herein must only be used by consumers that have a bona fide interest in the purchase, sale, or lease of real estate and may not be used for any commercial purpose or any other purpose. Listing information is deemed reliable but is not guaranteed accurate by the Toronto Regional Real Estate Board, the listing brokerage, or this website. The trademarks REALTOR®, REALTORS® and the REALTOR® logo are controlled by The Canadian Real Estate Association (CREA) and identify real estate professionals who are members of CREA. MLS®, Multiple Listing Service®, and the associated logos are owned by CREA. Not intended to solicit properties currently listed for sale or buyers under contract.
You may also like
More homes in London East
Hand-picked listings with a similar price range and style.
For Sale2 months ago
$485,000
Condo
est. $2,126/mo
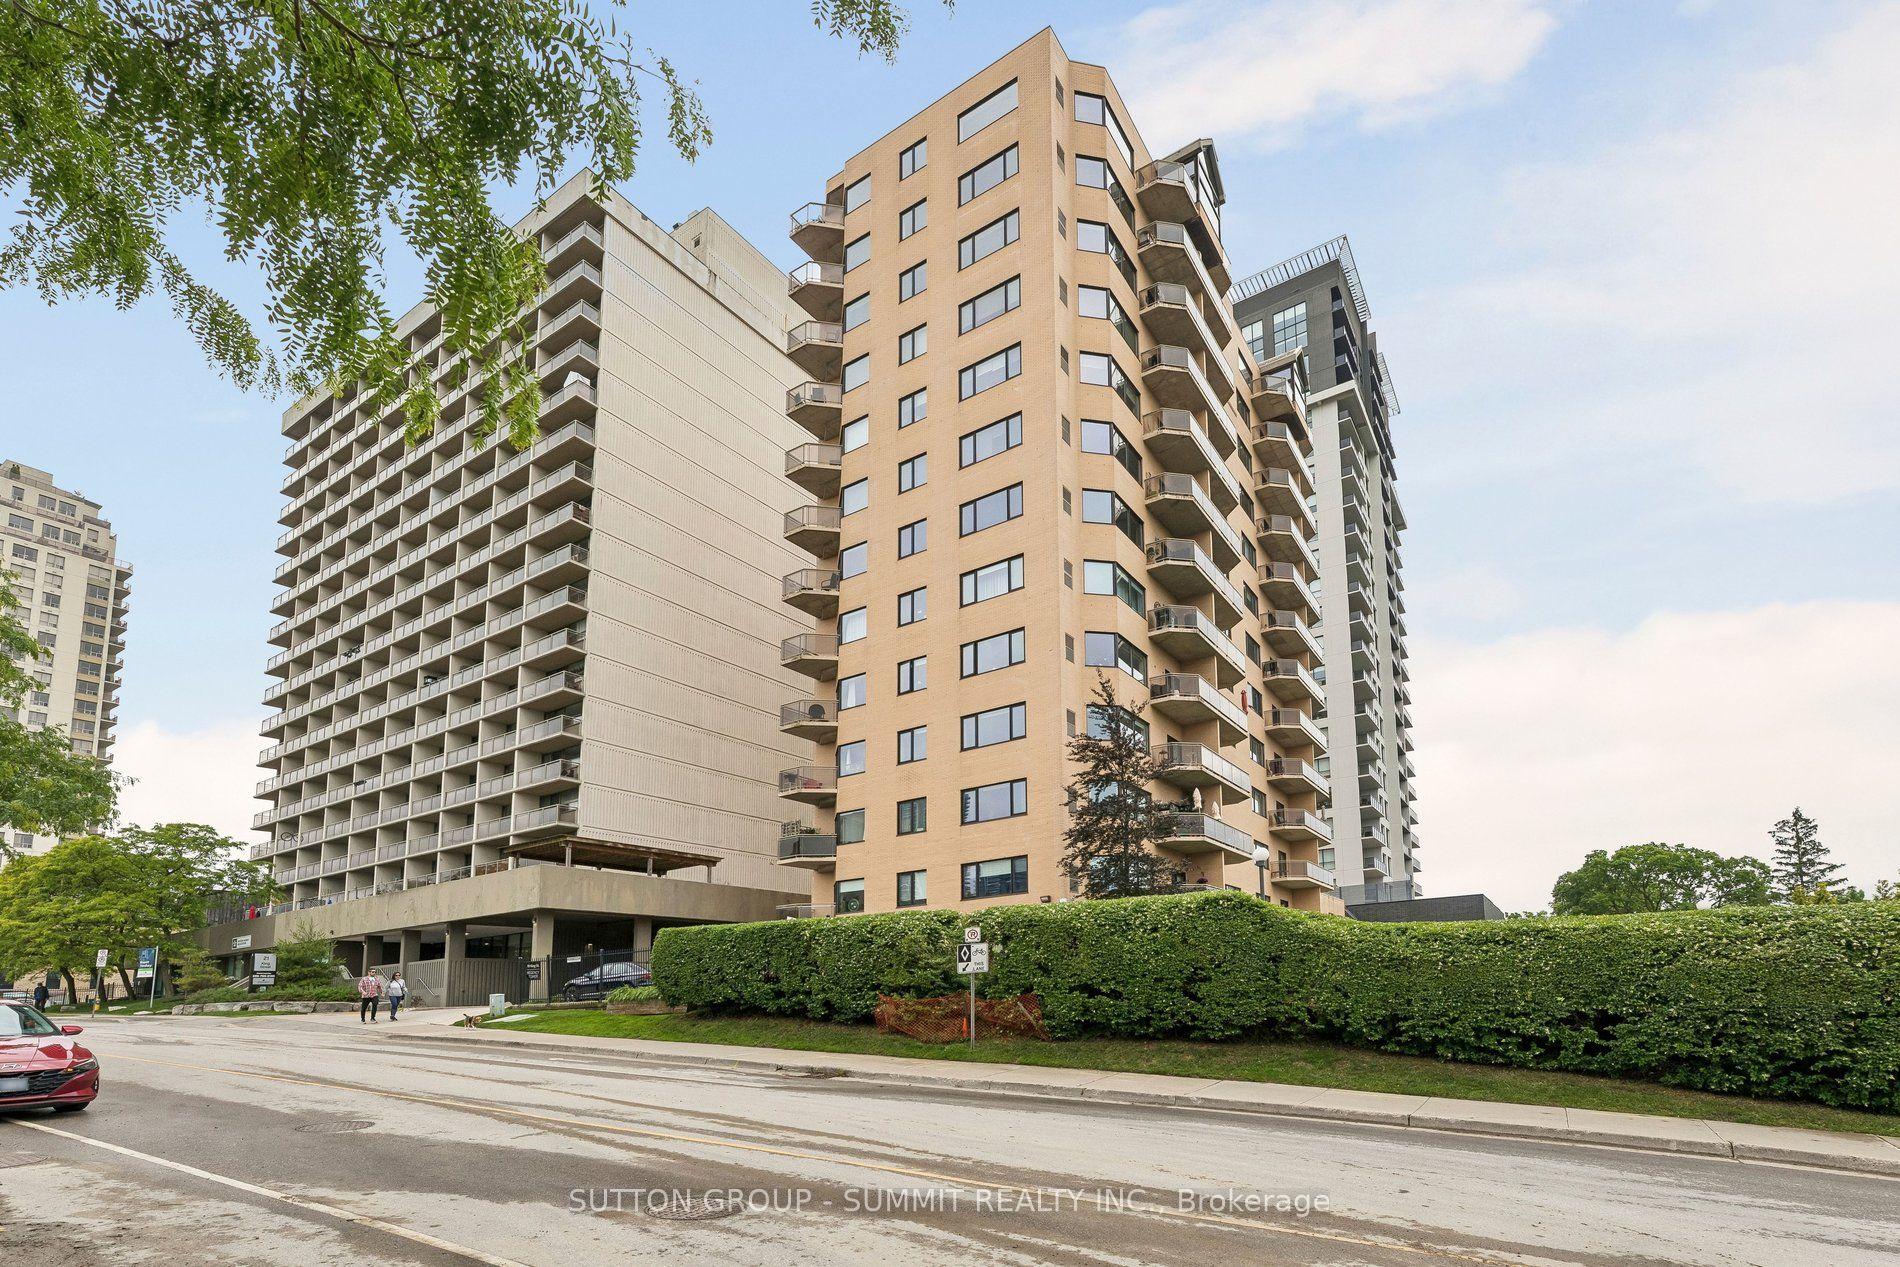
19 KING Street 1102 #1102, East K
London East, ON
2 bd
2 ba
1,700
2
MLS# X13496578Sutton Group - Summit Realty Inc.
WhatsApp Aman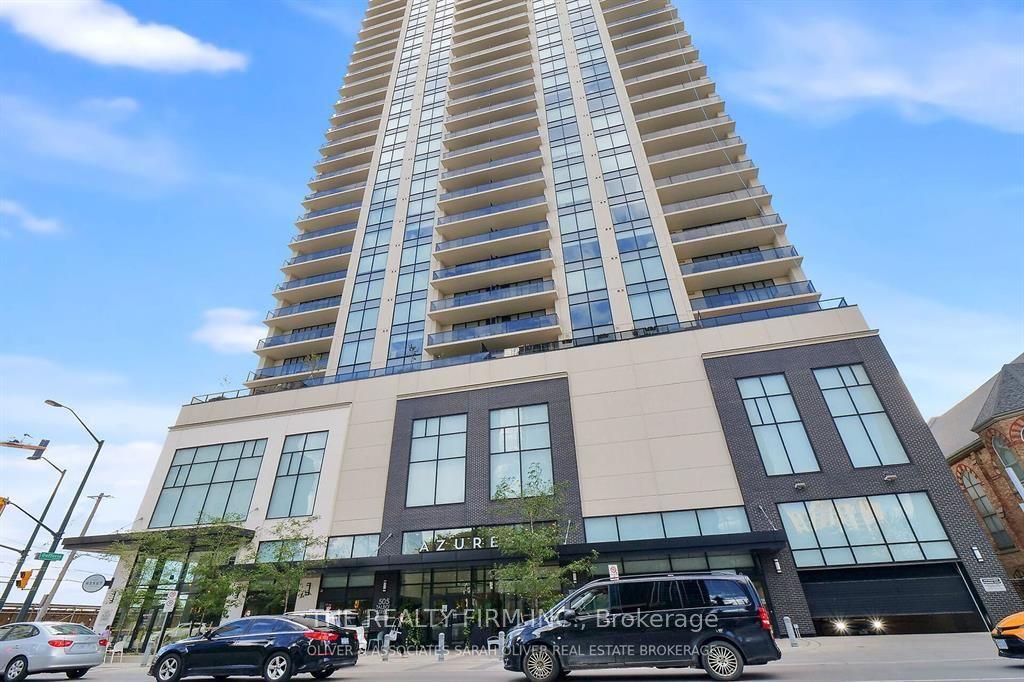
For Sale1 day ago
$525,000
Condo
est. $2,302/mo
505 Talbot Street 1305 #1305, East F
London East, ON
2 bd
2 ba
1,100
1
MLS# X13735966The Realty Firm Inc.
WhatsApp Aman