For Sale
Just Listed
300 Hutton Street E
Listowel, North Perth, ON
$649,000
3Bd
3Ba
1,750+sqft
4Parking
48.62 x 115.98 ftlot
$371/sqft
DetachedMLS# X13739472Listed 2026-09-031 DOM
Cooling
Air Exchanger
Basement
Unfinished
Just listed! New listings in North Perth often receive offers within the first week.
About this home
Nestled in a vibrant and growing subdivision, this charming two storey home offers the perfect blend of comfort, quality, and family friendly living. Boasting 1,896 sq ft of beautifully designed and highly functional living space, this bright and welcoming residence presents an exceptional opportunity to enjoy a wonderful lifestyle in a family oriented community. The main level features attractive, high-quality flooring throughout, a convenient main floor laundry room, and a spacious open-concept layout ideal for both everyday living and entertaining. The dining area walks out to a backyard deck, creating the perfect setting for summer BBQs, morning coffee, or relaxing evenings outdoors. Upstairs, retreat to the spacious primary bedroom complete with a large walk-in closet and private 3-piece ensuite. Two additional generously sized bedrooms and another full 3-piece bathroom provide plenty of space for family, guests, or a home office setup. An attached double garage, California shutters, and a large backyard further enhance the appeal of this wonderful home. Ideally located close to local schools, parks, and scenic walking trails, this is a fantastic opportunity to enjoy comfort, style, and community all in one beautiful package.
Garage
Rooms
Main Floor
| Laundry | 1.91 × 2.08 m | |
| Kitchen | 3.45 × 2.08 m | |
| Foyer | 2.49 × 4.62 m | |
| Living Room | 3.56 × 7.82 m | |
| Dining Room | 3.45 × 3.05 m | |
| Bathroom | 1.91 × 1.73 m | 2 Pc Bath |
Second Floor
| Bedroom | 3.35 × 4.83 m | |
| Primary Bedroom | 4.50 × 5.54 m | |
| Bathroom | 2.44 × 2.79 m | 3 Pc Ensuite |
| Other | 2.44 × 1.55 m | Walk-In Closet(s) |
| Bedroom | 3.56 × 4.39 m | |
| Bathroom | 3.35 × 2.62 m | 3 Pc Bath |
Features
- Air Exchanger
- Water Softener
- Full
- Unfinished
- Central Air
- 2-Storey
Financials
Annual Taxes
$4,984
Estimated Rental Income
Entire property$3,200 – $4,800/mo
Rental yield5.9% – 8.9%
*Estimates based on comparable rentals in the area. Actual income may vary.
Market Data — North Perth
Days on market1 days
Buyer's MarketSeller's Market
Based on active listings in North Perth. Data updates daily.
Getting around
How walkable, bikeable, and transit-friendly this neighbourhood is.
51
/ 100
Walk Score
Somewhat Walkable
42
/ 100
Transit Score
Some Transit
49
/ 100
Bike Score
Somewhat Bikeable
Scores are estimates based on neighbourhood data and are for informational purposes only.
MLS® data courtesy of the Toronto Regional Real Estate Board (TRREB).
The information provided herein must only be used by consumers that have a bona fide interest in the purchase, sale, or lease of real estate and may not be used for any commercial purpose or any other purpose. Listing information is deemed reliable but is not guaranteed accurate by the Toronto Regional Real Estate Board, the listing brokerage, or this website. The trademarks REALTOR®, REALTORS® and the REALTOR® logo are controlled by The Canadian Real Estate Association (CREA) and identify real estate professionals who are members of CREA. MLS®, Multiple Listing Service®, and the associated logos are owned by CREA. Not intended to solicit properties currently listed for sale or buyers under contract.
You may also like
More homes in North Perth
Hand-picked listings with a similar price range and style.
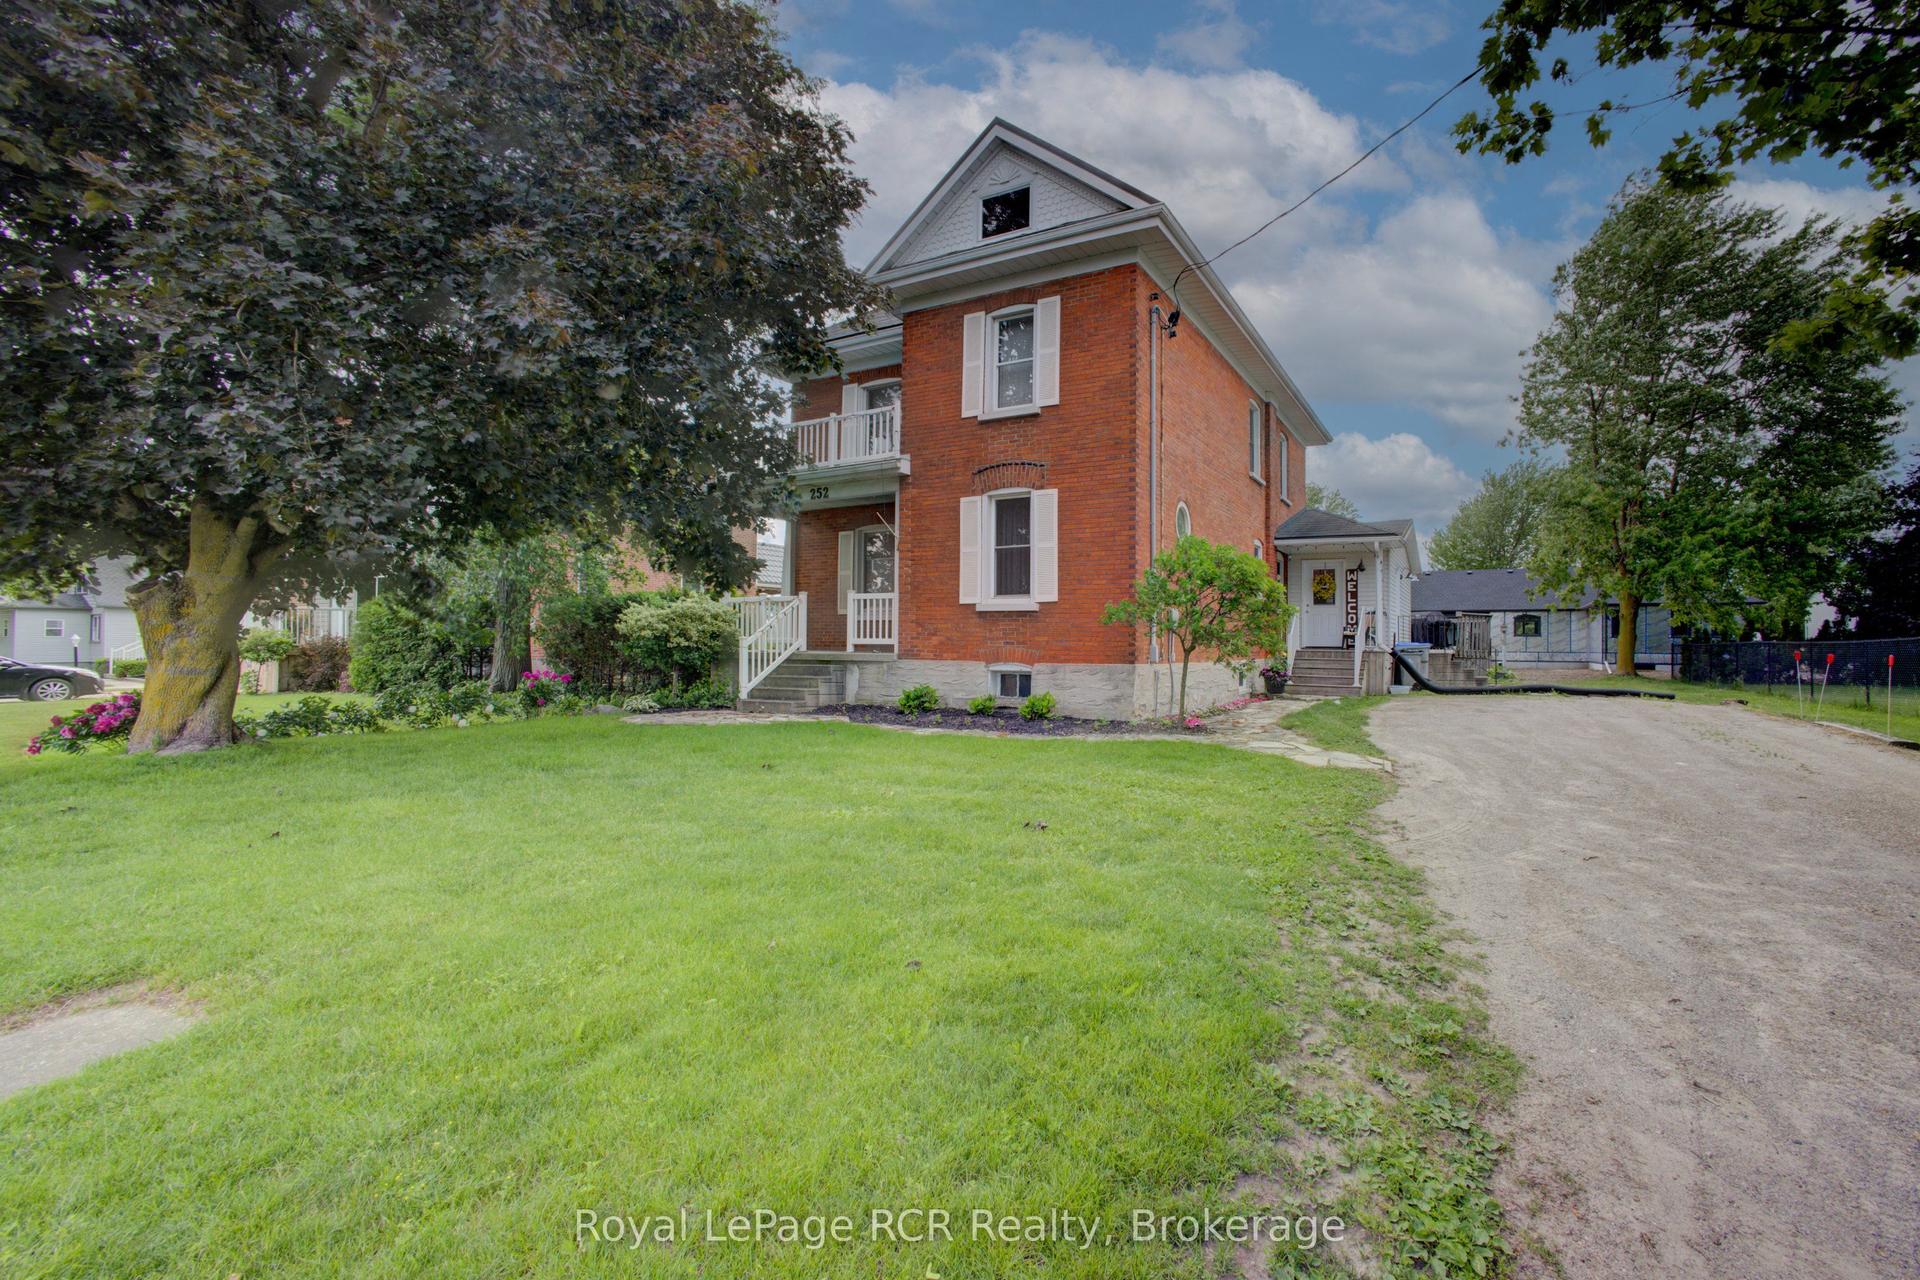
For Sale3 months ago
$579,900
Detached
est. $2,542/mo
252 Main Street, Elma
North Perth, ON
4 bd
2 ba
2,250
4
MLS# X13462824Royal LePage RCR Realty
WhatsApp Aman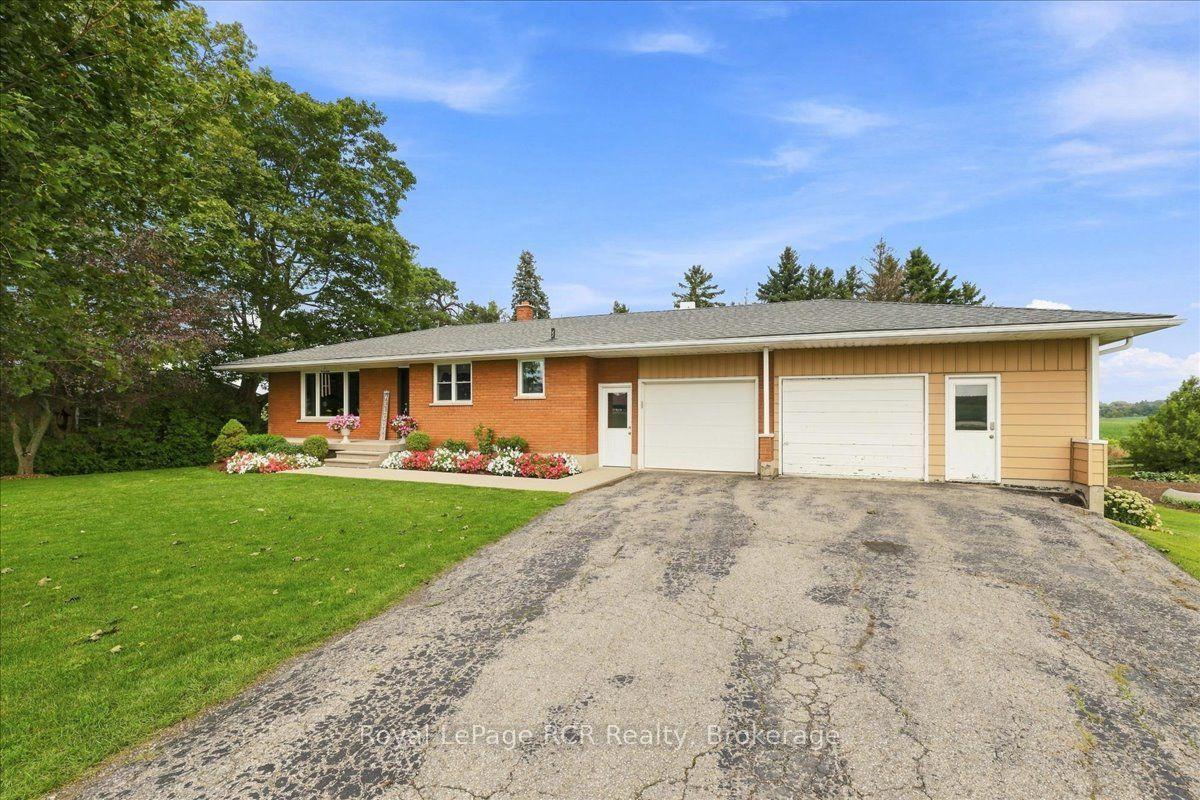
For Sale2 days ago
$719,000
Detached
est. $3,152/mo
6302 Perth Line 88, Gowanstown
North Perth, ON
3+1 bd
2 ba
900
6
MLS# X13743124Royal LePage RCR Realty
WhatsApp Aman